


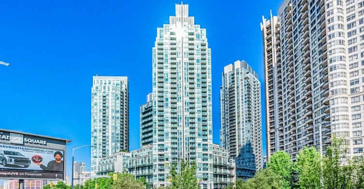
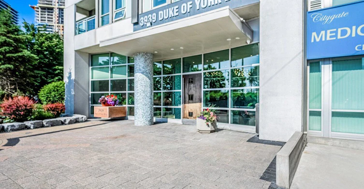
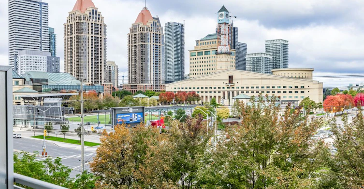
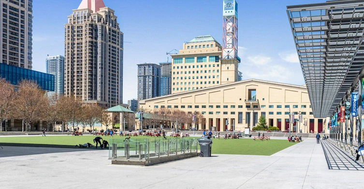
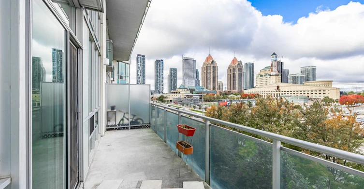
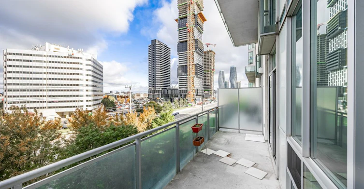
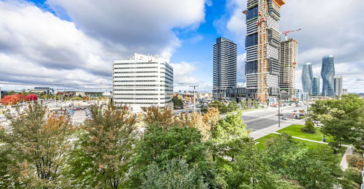
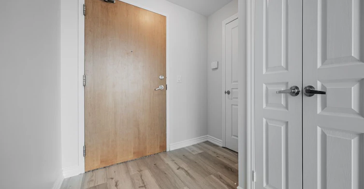
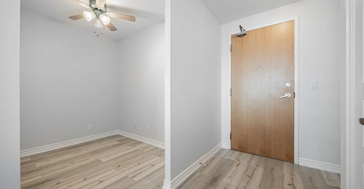
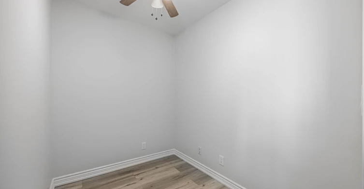
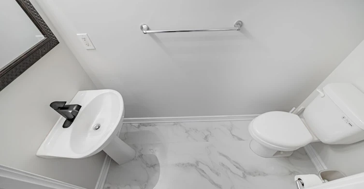
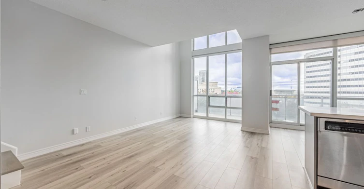
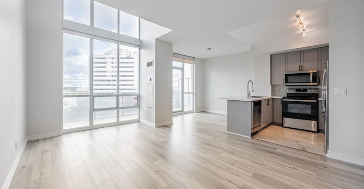
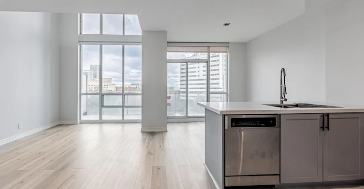
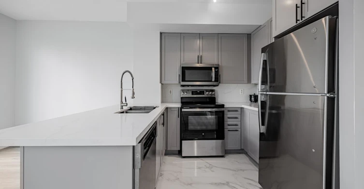
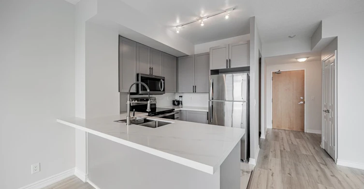
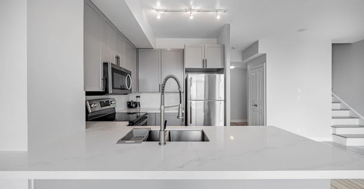
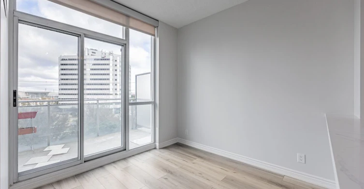
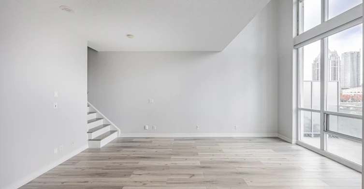
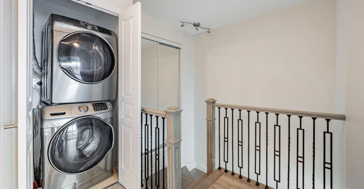
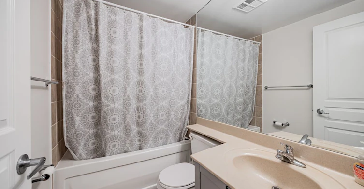
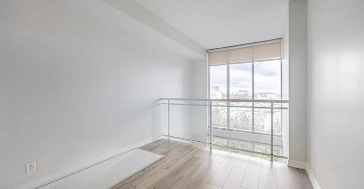
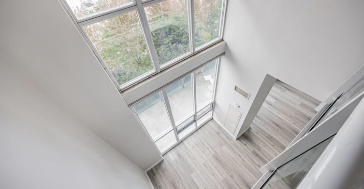
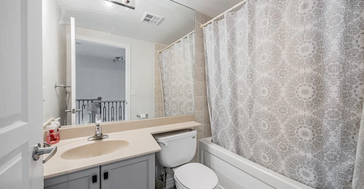
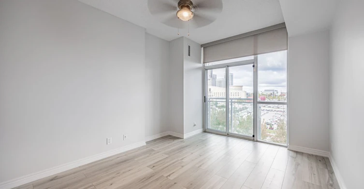
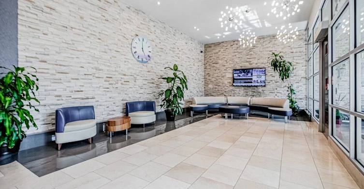
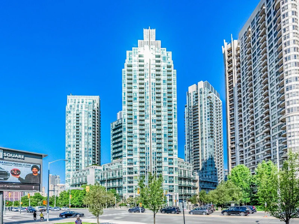
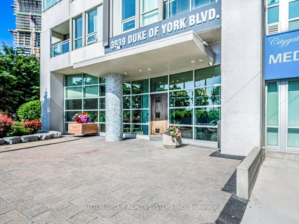
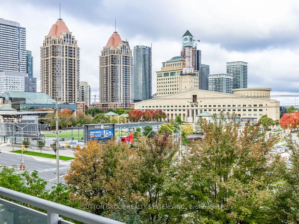
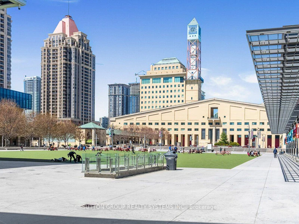
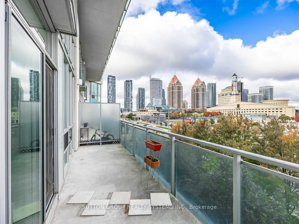
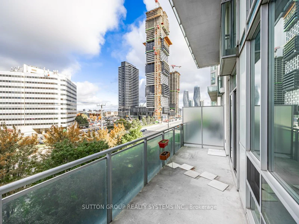
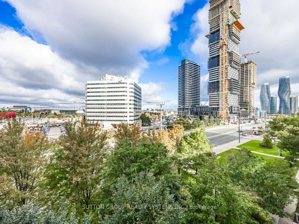
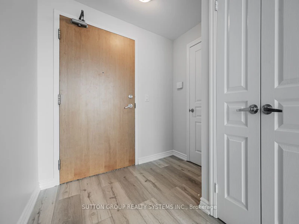
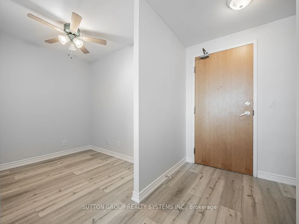
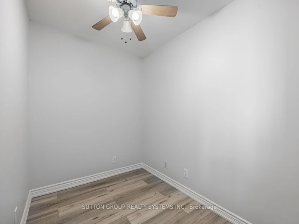
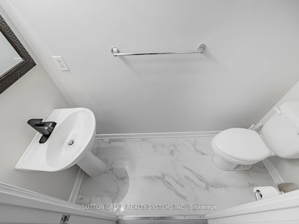
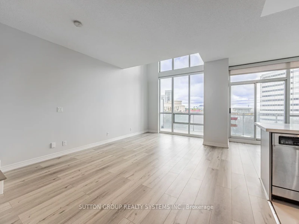
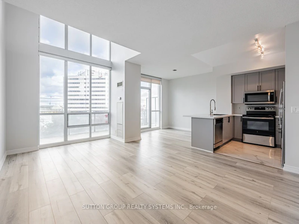
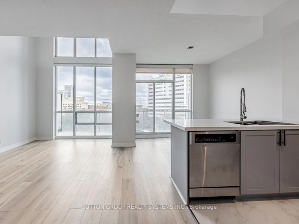
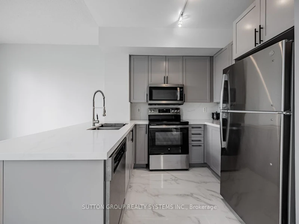
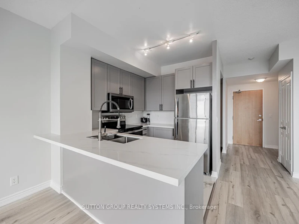
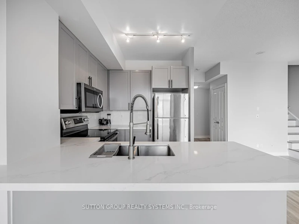
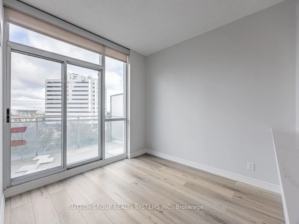
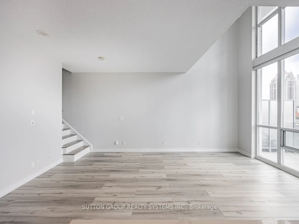
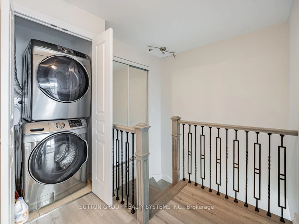
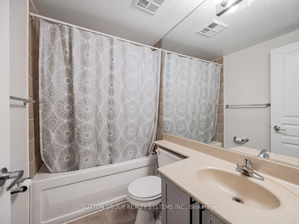
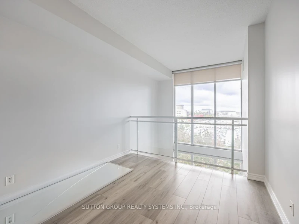
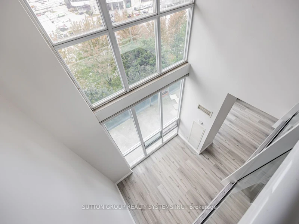
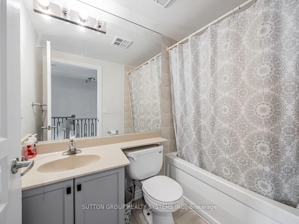
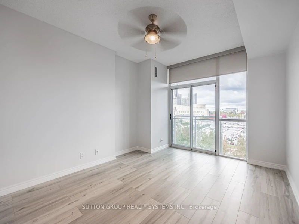
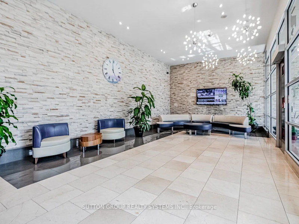
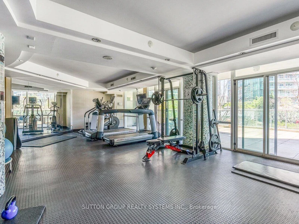
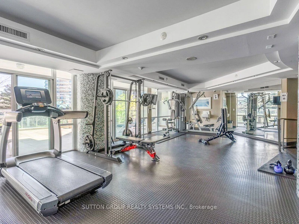
Gorgeous, recently renovated and freshly painted 2-bedroom + den loft at City Gate! ideally located across from Square One Shopping Centre! Offering approximately 1,152 sq. ft. of well-designed living space, this bright unit features soaring 19-ft ceilings, floor-to-ceiling windows and unobstructed north-facing views. Spacious den offers added versatility for a home office or additional living space. The primary bedroom overlooks the living area and features a walk-in closet and 4-piece ensuite. Enjoy your morning coffee on the private balcony overlooking the vibrant activities at Celebration Square. Includes all utilities and 1 parking space. Well-maintained building in an unbeatable location, steps to Square One, Celebration Square, Living Arts Centre, YMCA, Sheridan College, City Hall, Mississauga Bus Terminal, and public transit. Convenient access to Highways 403, 401, QEW, and major routes.
$3,200
Updated 3 days ago
505 - 3939 Duke Of York BoulevardMississauga, ON, L5B 4N2
Fairview- 2 + 1 Bed
- 3 Bath
- 1000 - 1199 Sqft
- Available N/A
Call Property Manager

Property Manager
- Phone:
- (905) 896-3333
- Office:
- 905-896-3333
Type
Apt/Condo
Bedrooms
2 + 1
Full Bathrooms
3
Features
Concierge/Security, Ensuite, Library, Park, Public Transit, Rec./Commun.Centre, School
Amenities
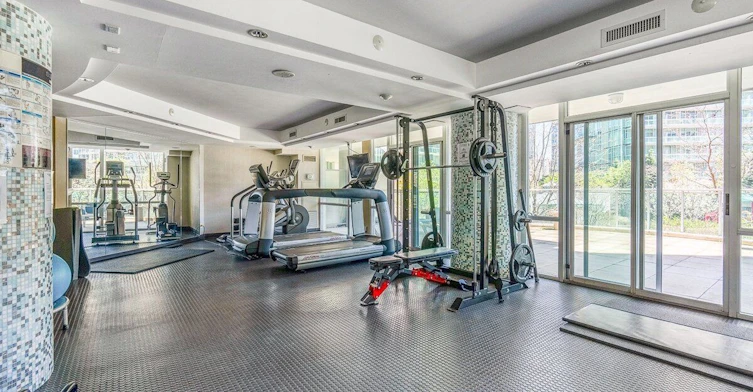
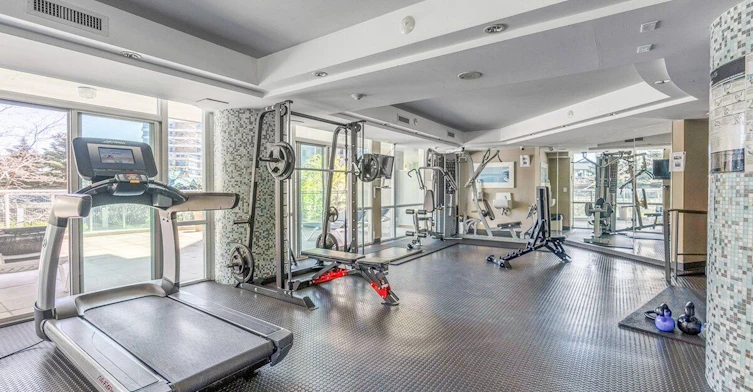
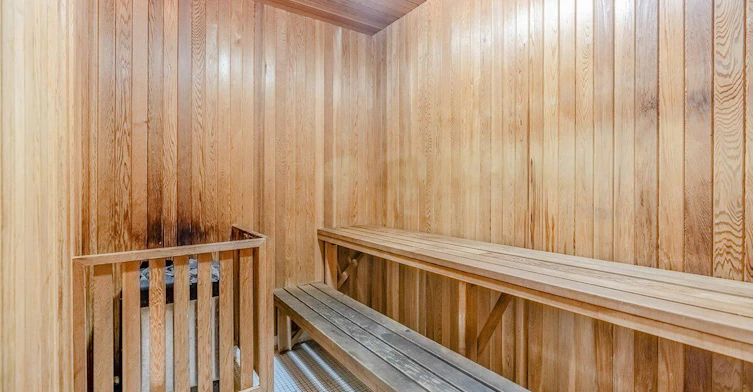
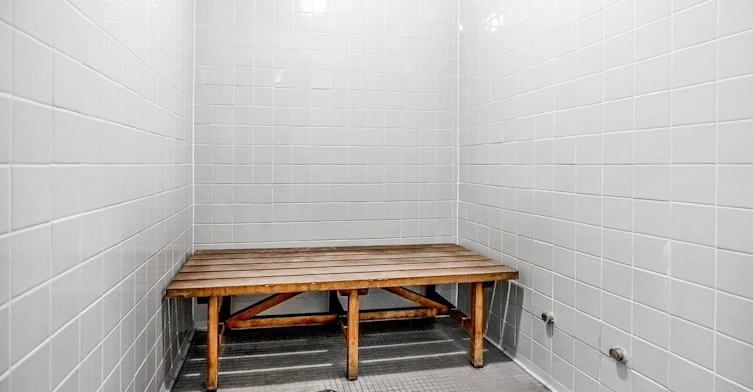
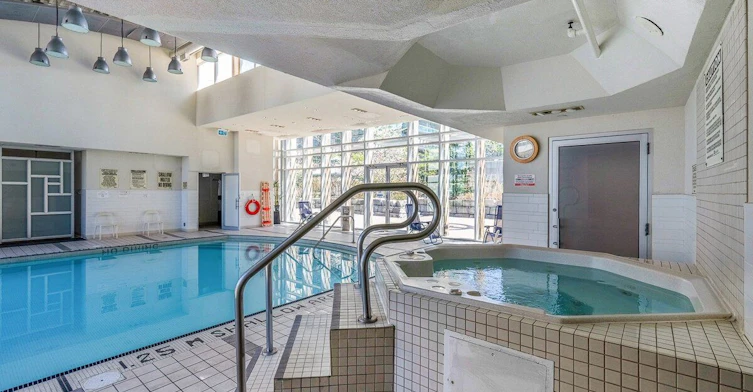
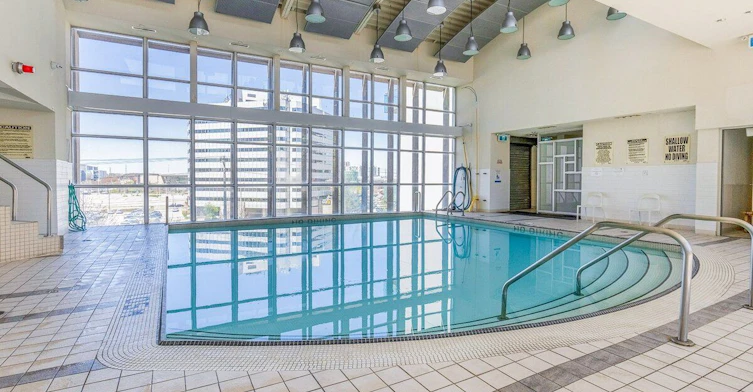
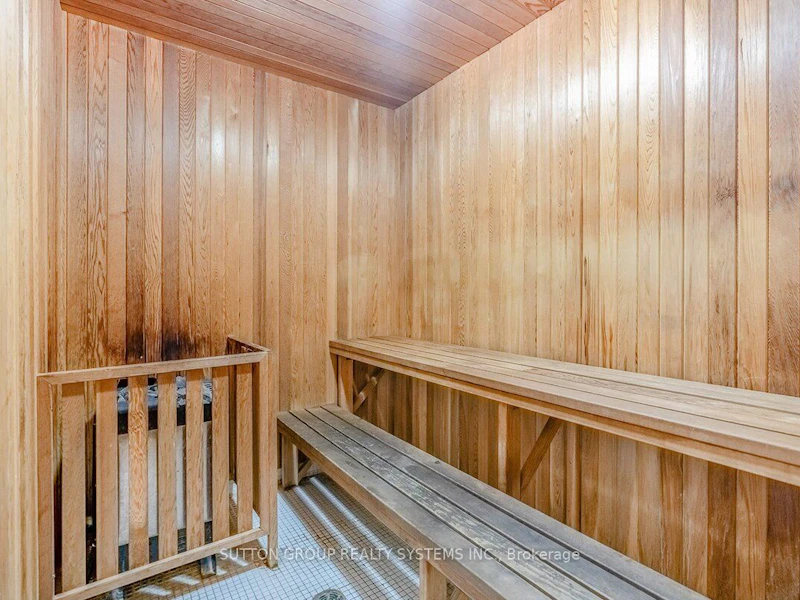
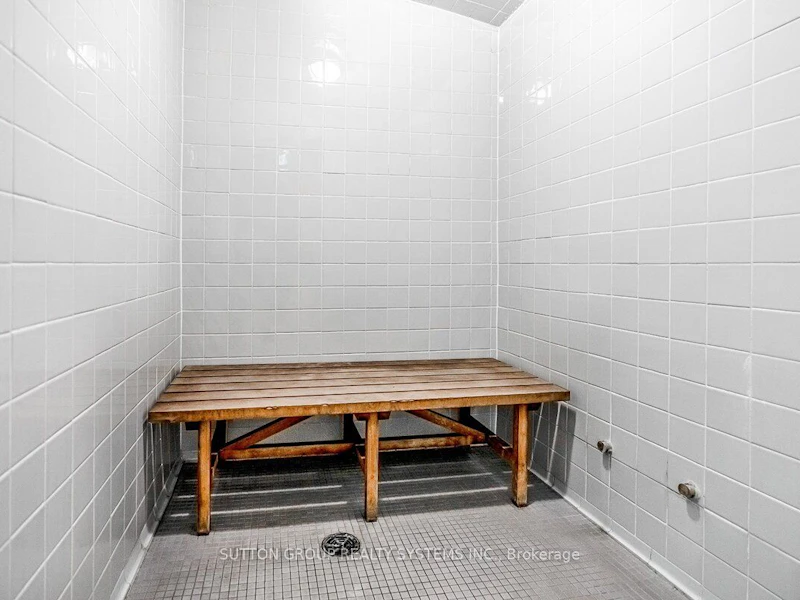
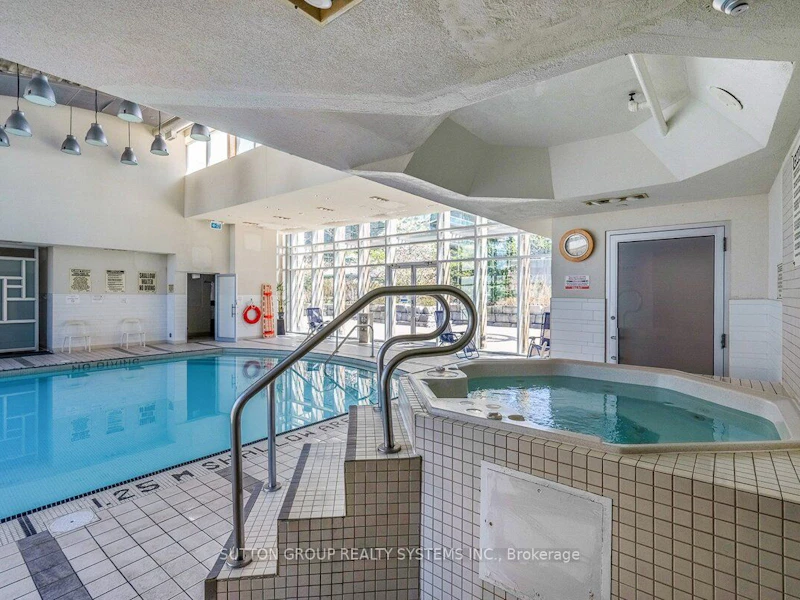
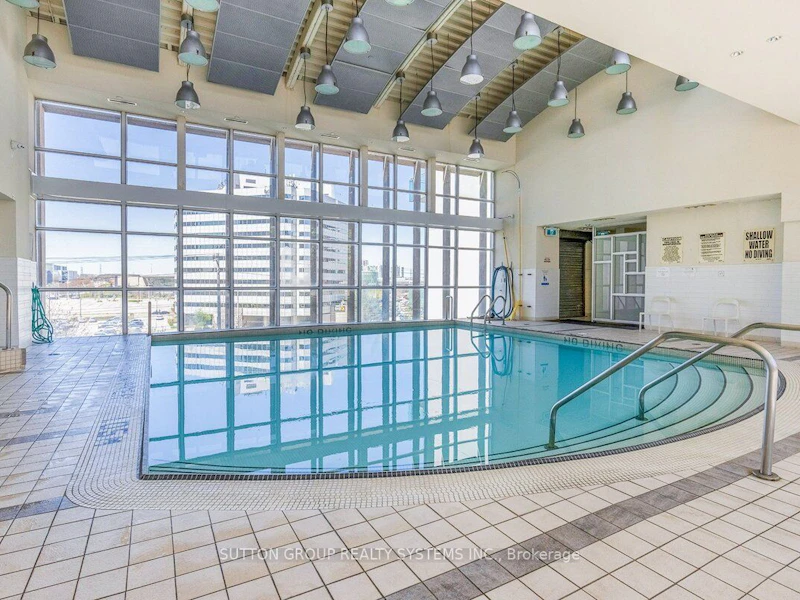
Building Insurance, Central Air Conditioning, Common Elements, Concierge, Guest Suites, Gym, Party Room/Meeting Room, Sauna
Fireplaces
1
Parking Spaces
1
Air Conditioner
Yes
Swimming Pool
Yes
Pets
Not allowed
Days on REW
1 Days
Property Views
0
MLS® Number
W14104688
Source
Toronto Real Estate Board
Fairview Public School
- Public
- JK - 6
Bishop Scalabrini School
- Catholic
- JK - 8
CareerQuest - Vaughan
- Private
- 9 - 12
Mississauga Secondary Academy
- Private
- 9 - 12
Father Michael Goetz Secondary School
- Catholic
- 9 - 12
Corpus Christi School
- Catholic
- JK - 8
St Philip Elementary School
- Catholic
- JK - 8
Chris Hadfield Public School
- Public
- JK - 5
Huntington Ridge Public School
- Public
- JK - 6
Sts. Peter & Paul Catholic School
- Catholic
- JK - 8

Thank You!
We really appreciate your help improving our home search experience. Our team will look into this issue as soon as possible.
Close
Call Property Manager
Property Manager
- Phone:
- (905) 896-3333
- Office:
- 905-896-3333




Cities near Fairview
Neighborhoods near Fairview
Check availability
Listing data is subject to copyright, disclaimer, and additional requirements from the data provider. See our Terms of Use for terms applicable to this listing.