


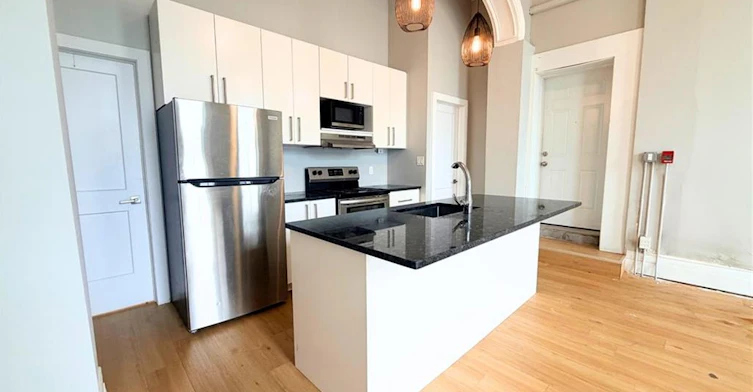

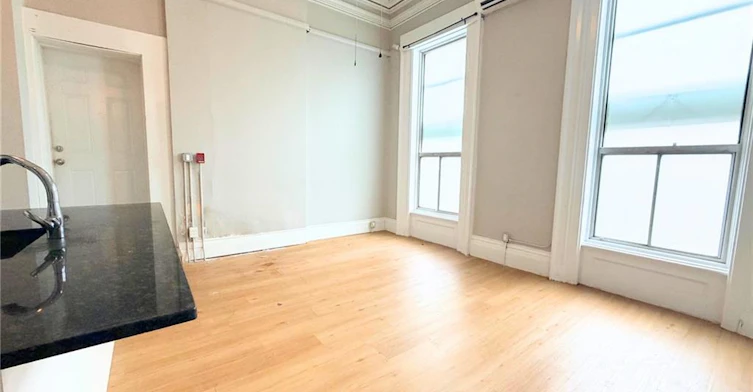
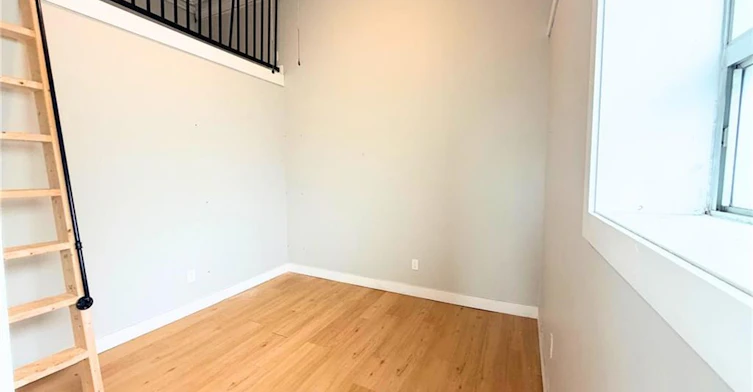
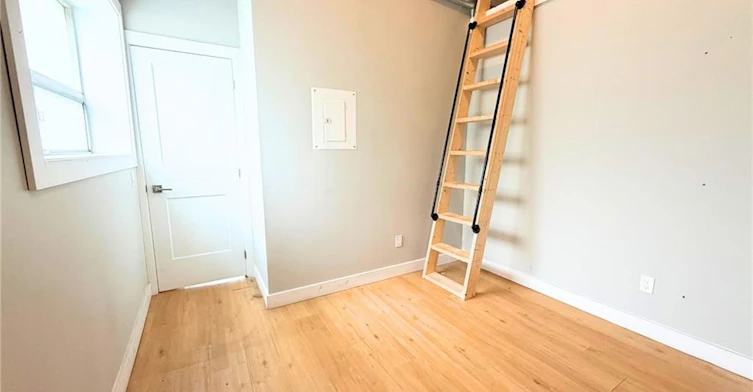
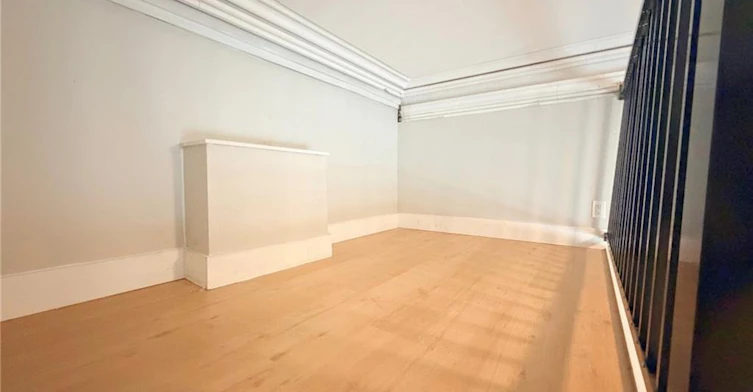


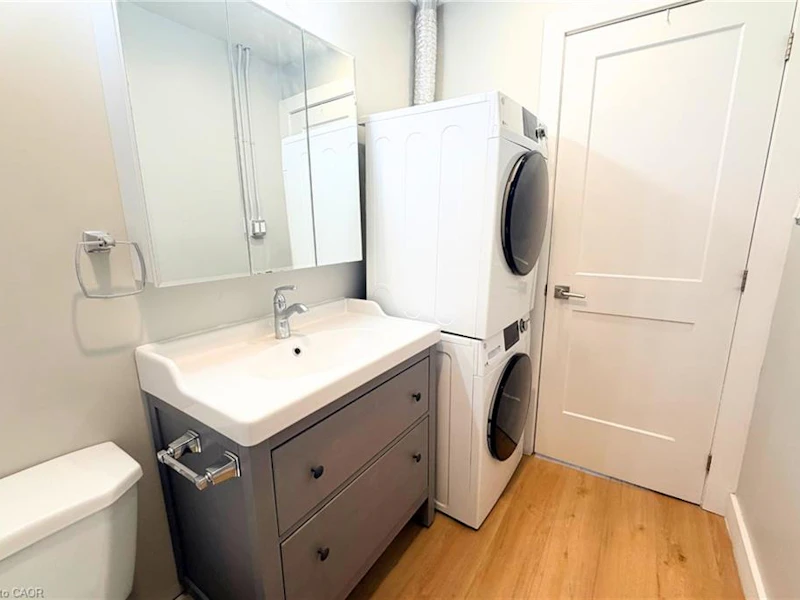


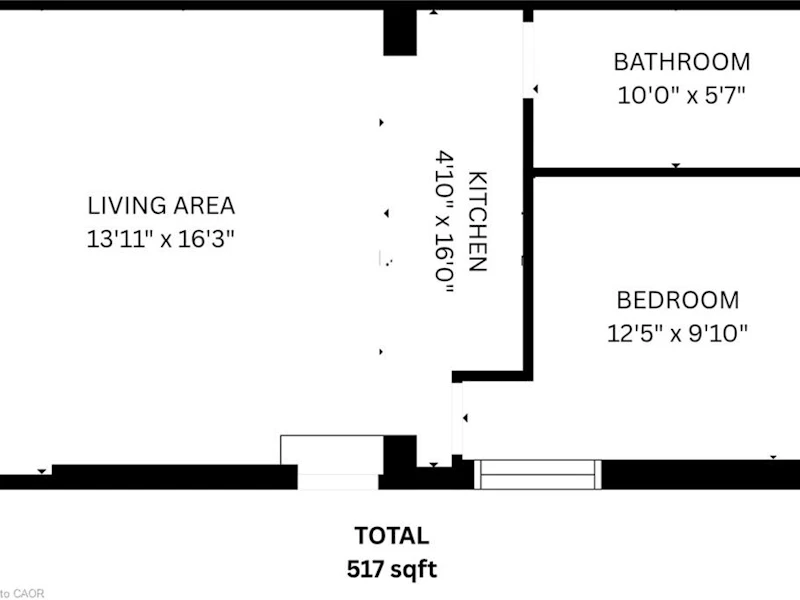

Charming 1 bed 1 bath main floor apartment with soaring ceilings and a unique loft feature in central Hamilton. Located at 115 Park St. S., this character-filled rental offers convenient stair-free main floor living, modern amenities, and a distinctive layout for $1600 plus hydro. Inside you'll find a bright open concept kitchen and living area featuring tall windows, impressive ceiling heights, and a functional kitchen with ample cabinetry, an island with seating, and a dishwasher. Private in suite laundry adds everyday convenience. The bedroom offers its own unique feature: a charming loft-style bonus space accessed by a built-in ladder, adding character and flexibility to an already distinctive apartment. A private entrance and porch provide an added sense of independence and outdoor space. Conveniently located just outside Hamilton's downtown core, with easy access to the GO Station, transit, restaurants, shopping, parks, and major commuter routes. One parking space available for an additional $100 per month. A bright and inviting rental combining the character of a century building with modern conveniences and the ease of main floor living.
$1,600
Updated 1 day ago
Call Property Manager

Property Manager
- Phone:
- (905) 517-9004
- Cell:
- 905-517-9004
- Office:
- 905-628-6765
Type
Apt/Condo
Bedrooms
1
Full Bathrooms
1
Term of Lease
12 Months
Features
Ceiling Fan(s), In-suite, Smoke Detector(s)
Appliances
Dishwasher, Dryer, Microwave, Refrigerator, Stove, Washer
Air Conditioner
Yes
Pets
Contact the Manager for information
Days on REW
1 Days
Property Views
0
MLS® Number
40873052
Source
Information Technology Systems Ontario
Central Junior Public School
- Public
- JK - 5
Central Public School
- Public
- JK - 8
Turning Point School
- Public
- 9 - 12
Bronston Canadian Academy
- Private
- K - 12
Southern Ontario Collegiate
- Private
- 9 - 12
Ryerson Middle School
- Public
- 6 - 8
Sir John A Macdonald School
- Public
- 9 - 12
Queen Victoria Elementary Public School
- Public
- JK - 8
Hess Street Junior Public School
- Public
- JK - 8
Dr. J. Edgar Davey Elementary Public School
- Public
- JK - 8

Thank You!
We really appreciate your help improving our home search experience. Our team will look into this issue as soon as possible.
Close
Call Property Manager
Property Manager
- Phone:
- (905) 517-9004
- Cell:
- 905-517-9004
- Office:
- 905-628-6765





Cities near Durand
Check availability
Listing data is subject to copyright, disclaimer, and additional requirements from the data provider. See our Terms of Use for terms applicable to this listing.