


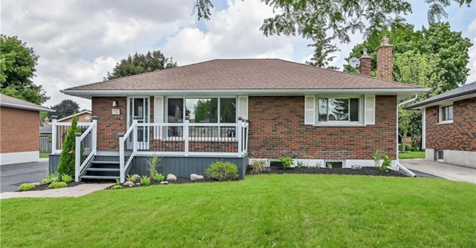
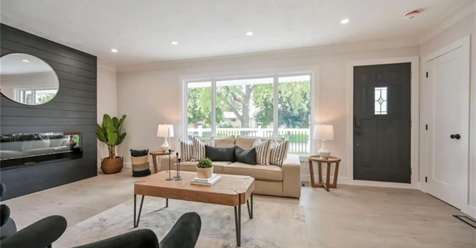
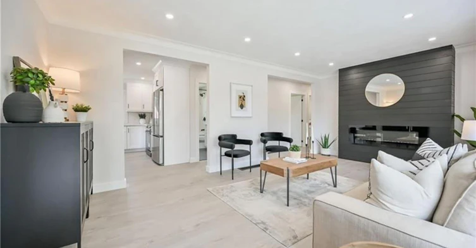
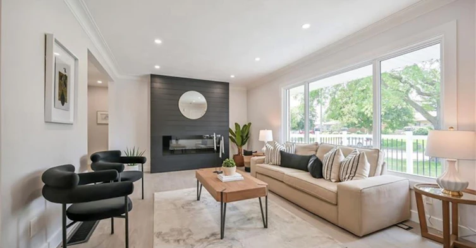
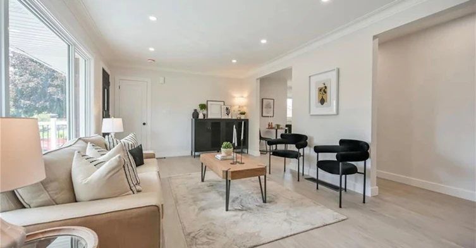
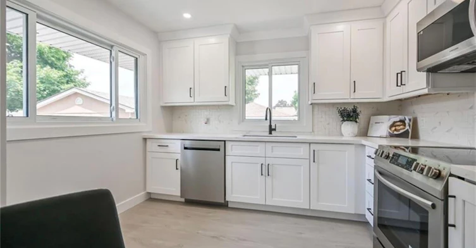
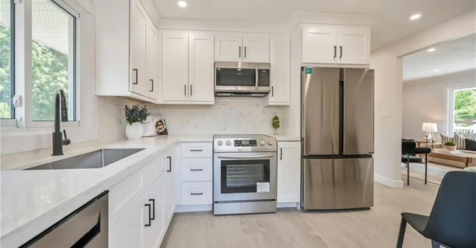
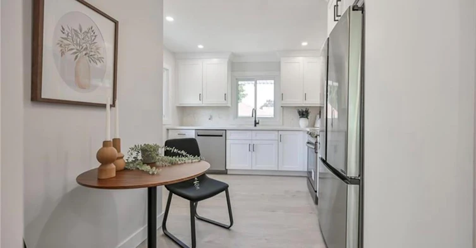
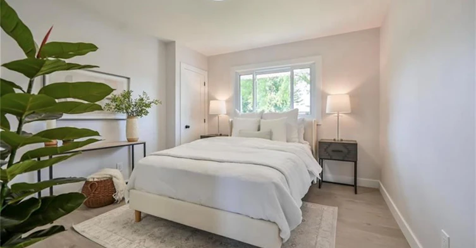
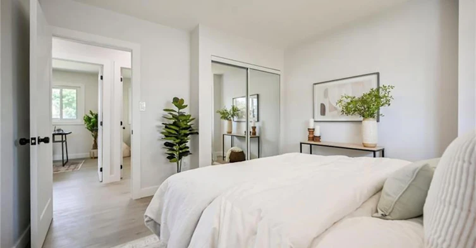
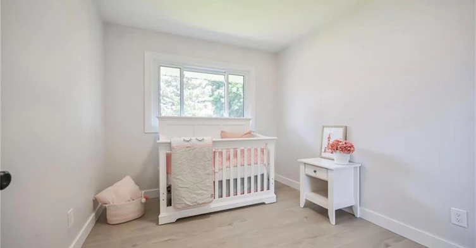
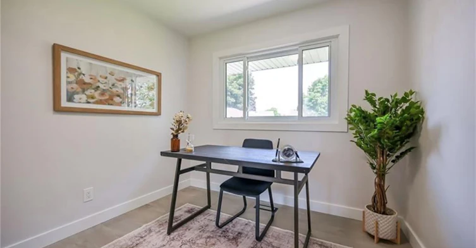
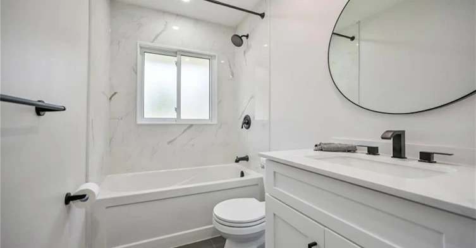
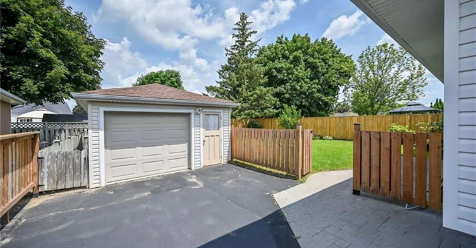
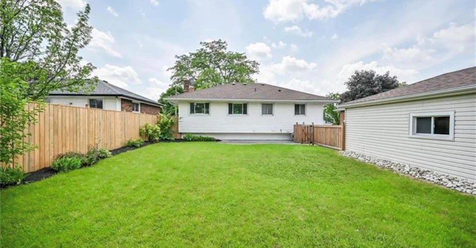
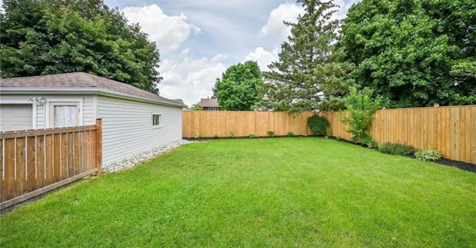
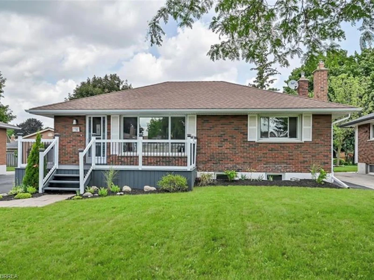
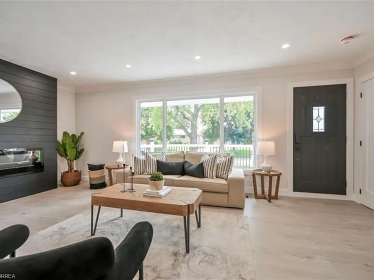
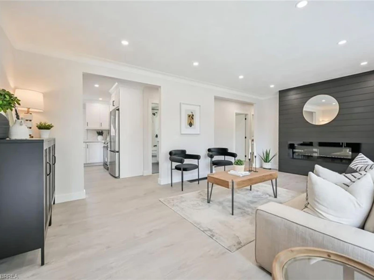
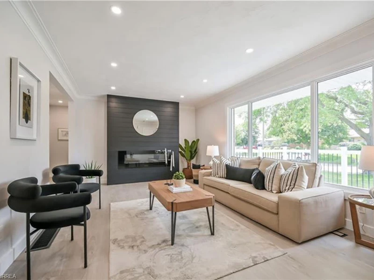
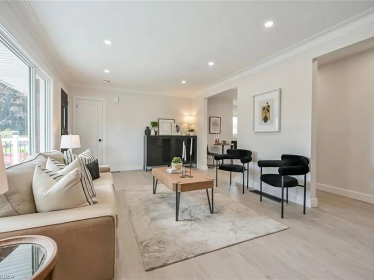
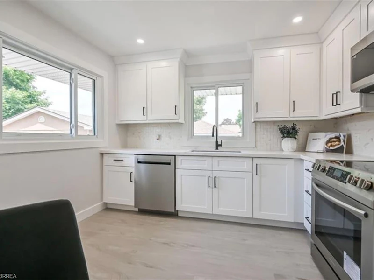
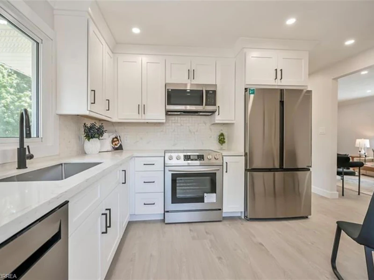
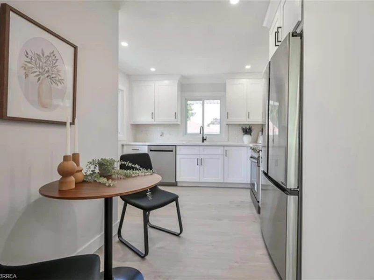
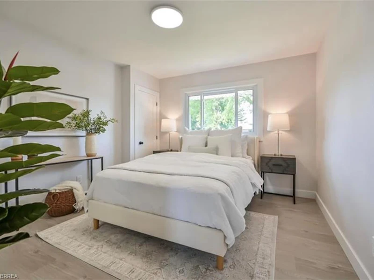
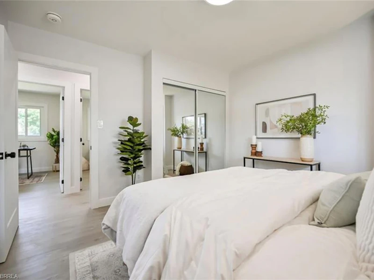
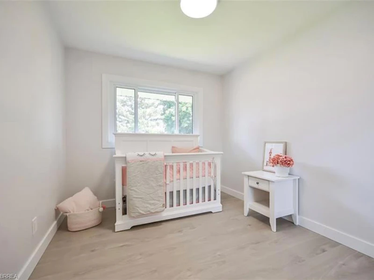
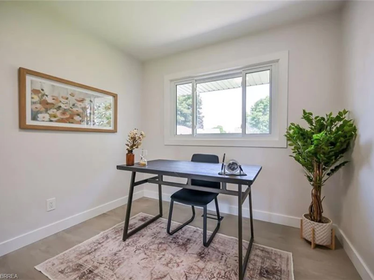
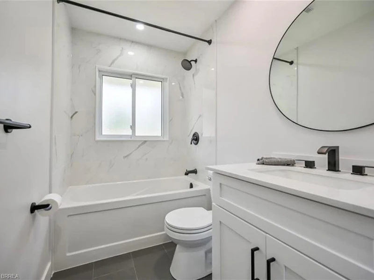
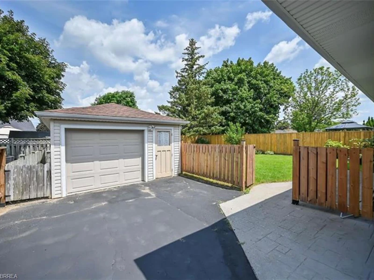
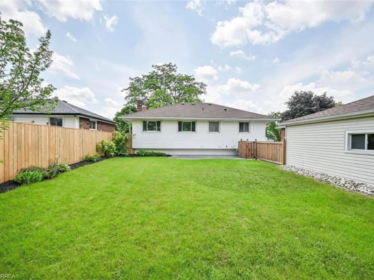
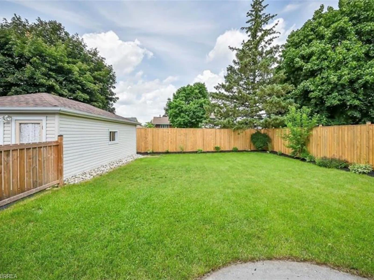
Welcome to this stunning, fully remodelled upper-level unit in Brantford’s sought-after Mayfair neighbourhood. Professionally renovated with contemporary finishes and stylish upgrades throughout, this inviting three-bedroom, one-bathroom home offers a perfect blend of modern elegance, comfort, and functionality. The bright and spacious living room features a striking electric fireplace with a beautiful shiplap surround, creating a warm and welcoming focal point. The thoughtfully updated eat-in kitchen showcases brand-new stainless steel appliances, elegant quartz countertops, and ample space for everyday dining and entertaining. Sleek vinyl plank flooring flows seamlessly throughout the unit, while pot lighting and large windows enhance the bright, airy atmosphere. Additional highlights include three generously sized bedrooms and a modern four-piece bathroom. Enjoy the added convenience of full access to the garage and driveway parking. Utilities are a bonus, with gas and water included in the rent, leaving the tenant responsible for electricity only. Ideally situated close to a variety of shopping destinations, restaurants, everyday amenities, and convenient Highway 403 access, this beautifully updated home offers comfortable living in a desirable location. Available immediately, this exceptional rental is ready for you to move in and enjoy!
$2,450
Updated 1 day ago
Upper - 14 Pembroke AvenueBrantford, ON, N3R 5B4
- 3 Bed
- 1 Bath
- 987 Sqft
- Available N/A
Call Property Manager

Property Manager
- Cell:
- 519-861-9867
- Office:
- 519-757-7439
- Fax:
- 226-778-3740
Type
House
Bedrooms
3
Full Bathrooms
1
Lot Size
52 ft x 0 ft (0 ft²)
Year Built
Built in 1963 (63 yrs old)
Term of Lease
12 Months
Features
Electric, In-suite, Living Room, Other, Private Entrance
Appliances
Built-in Microwave, Dishwasher, Dryer, Refrigerator, Stove, Washer
Fireplaces
1
Parking Spaces
2
Air Conditioner
Yes
Pets
Contact the Manager for information
Days on REW
7 Days
Property Views
11
MLS® Number
40872444
Source
Information Technology Systems Ontario
Russell Reid Public School
- Public
- JK - 8
Our Lady of Providence Catholic Elementary School
- Catholic
- JK - 8
James Hillier School
- Public
- JK - 8
Confederation Elementary School
- Public
- JK - 8
St John's School
- Catholic
- 9 - 12
St. Pius X Catholic Elementary School
- Catholic
- JK - 8
Greenbrier Public School
- Public
- JK - 8
Centennial-Grand Woodlands School
- Public
- JK - 8
North Park Collegiate and Vocational School
- Public
- 9 - 12
Grandview Public School
- Public
- JK - 8

Thank You!
We really appreciate your help improving our home search experience. Our team will look into this issue as soon as possible.
Close
Call Property Manager
Property Manager
- Cell:
- 519-861-9867
- Office:
- 519-757-7439
- Fax:
- 226-778-3740




Cities near Brantford
Neighborhoods near Brantford
Check availability
Listing data is subject to copyright, disclaimer, and additional requirements from the data provider. See our Terms of Use for terms applicable to this listing.