

2 bedrooms for $3,200/month at 2304-99 Foxbar Road, Toronto, ON for Rent - REW
Boost your listing
$3,200/month
Updated about 6 hours ago

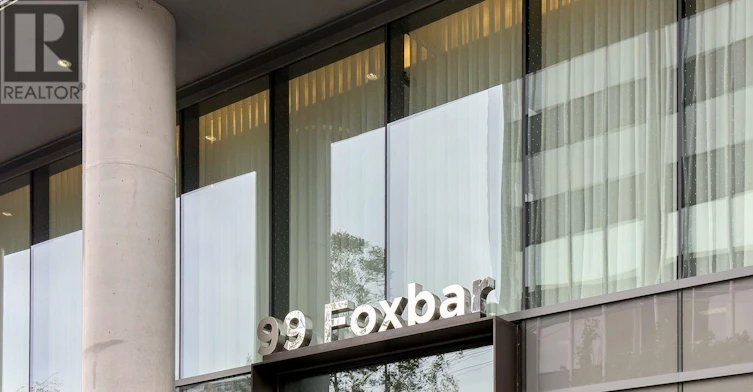
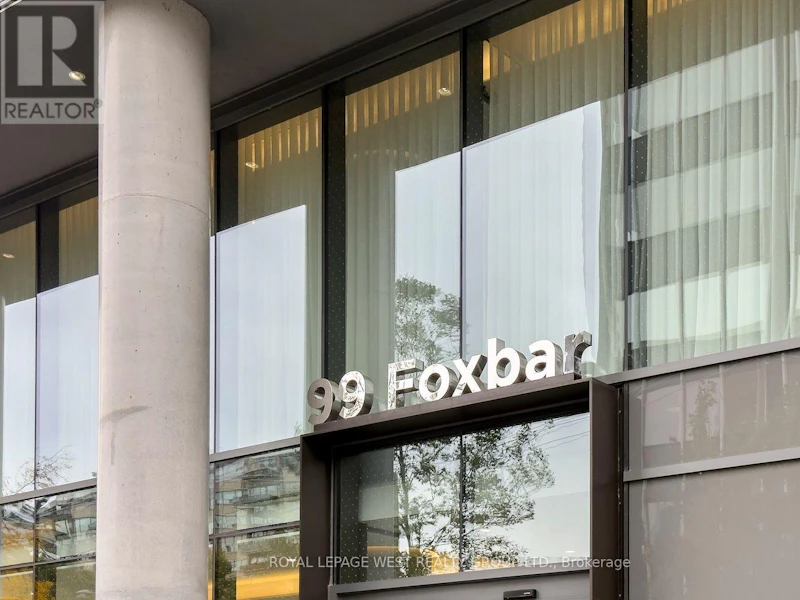
2304 - 99 Foxbar RoadToronto, ON, M4V 0B2

Yonge-St. Clair
  • 2 Bed
  • 1 Bath
  • 700 - 798 Sqft
  • Available N/A
Contact
Property Manager
$3,200/month
2 bd • 1 ba • 700 - 798 sf

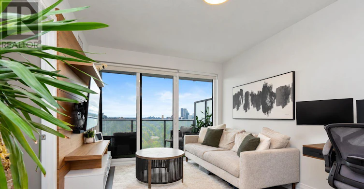
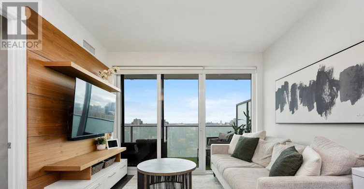
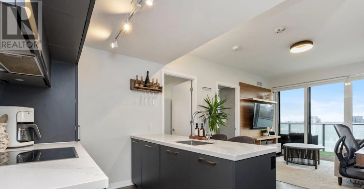
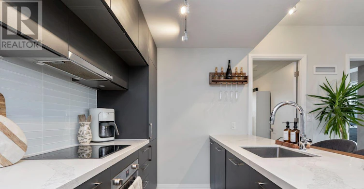
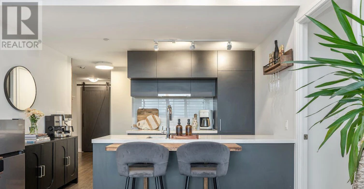
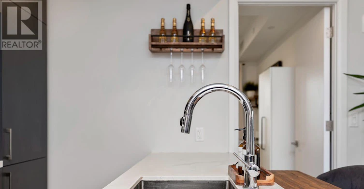
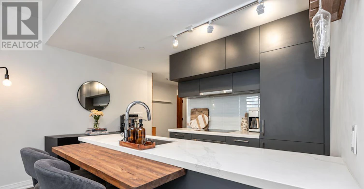
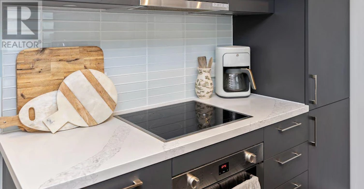
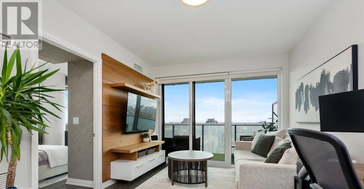
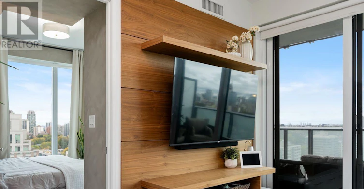
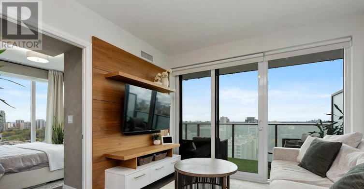
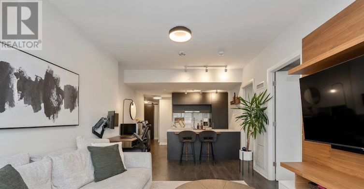
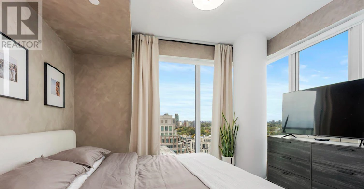
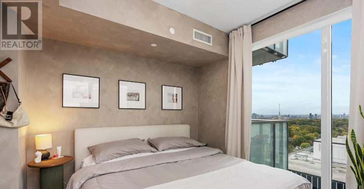
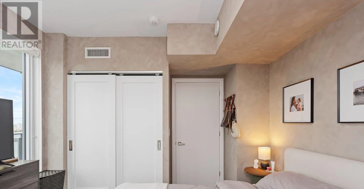
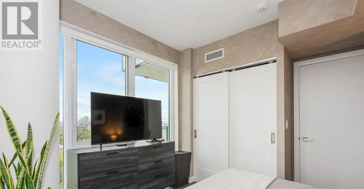
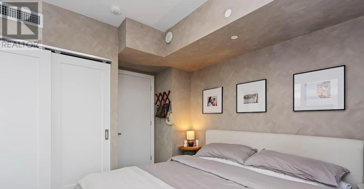
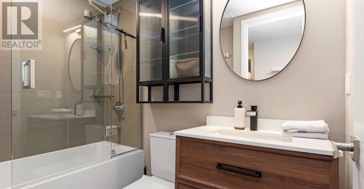
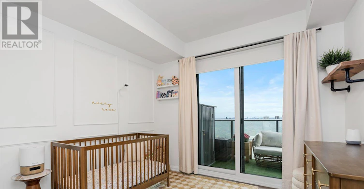
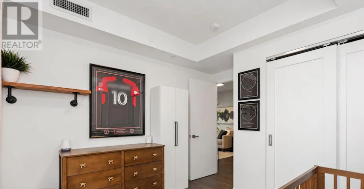
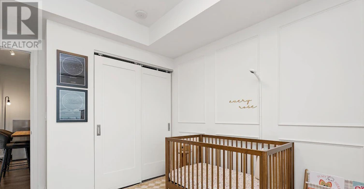
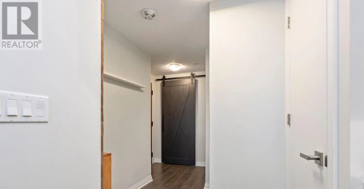
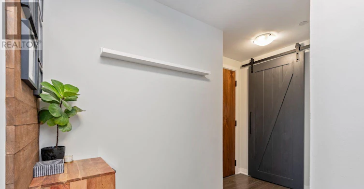
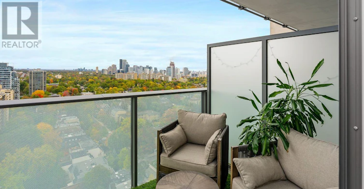
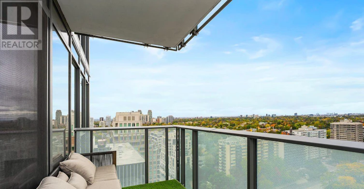
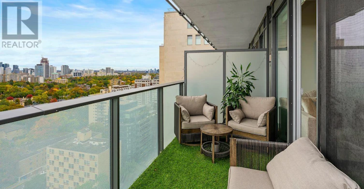
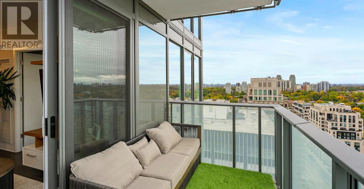
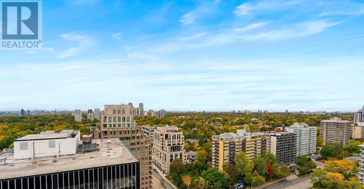
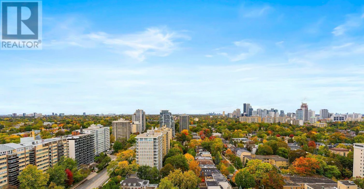
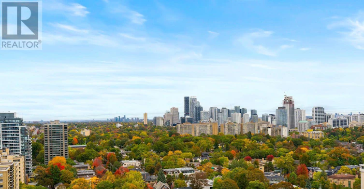
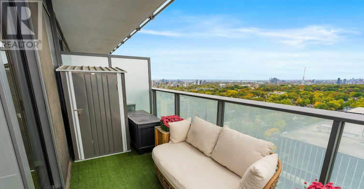
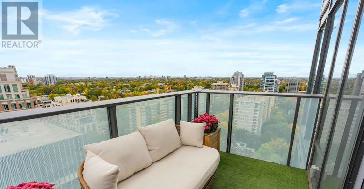
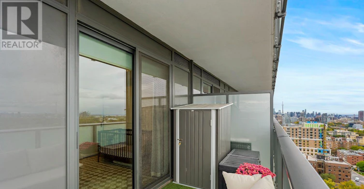
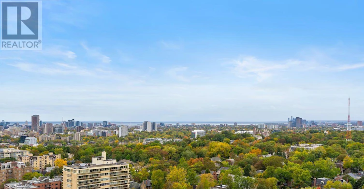
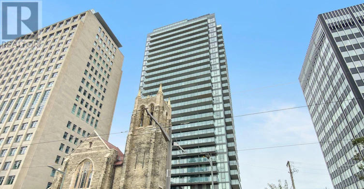
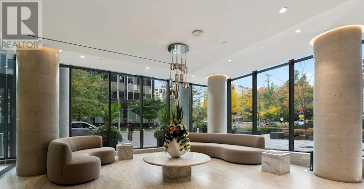
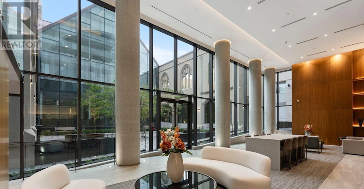
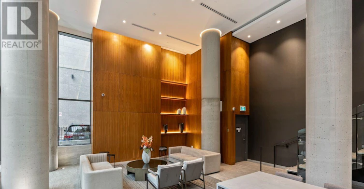
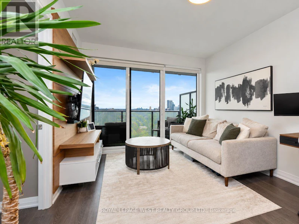
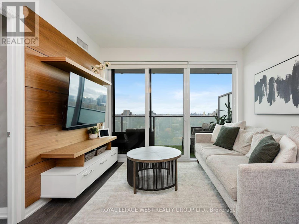
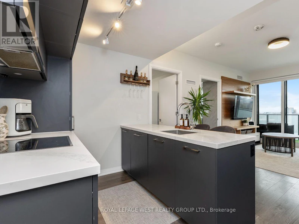
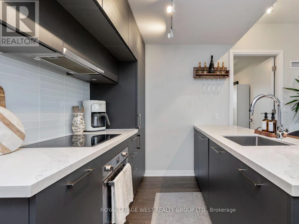
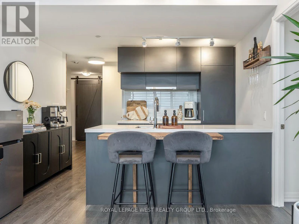
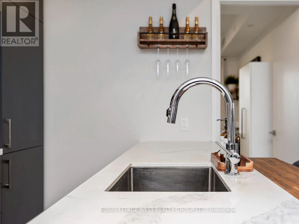
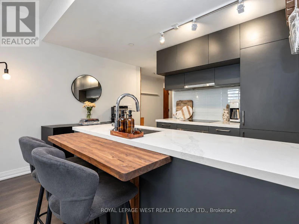
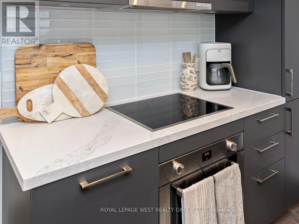
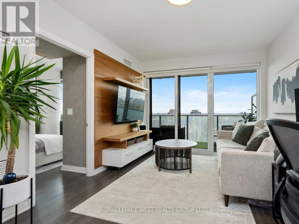
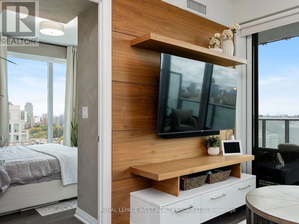
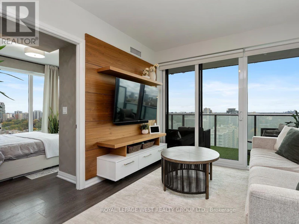
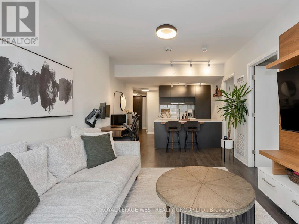
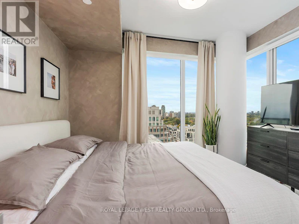
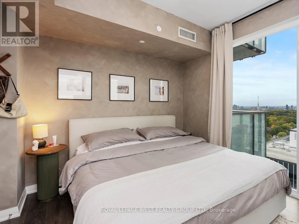
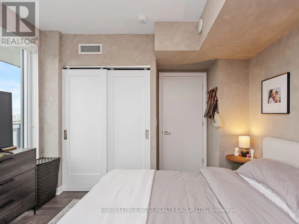
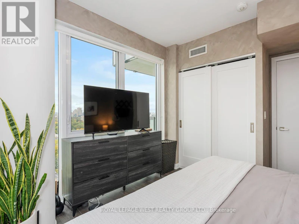
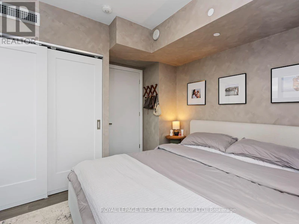
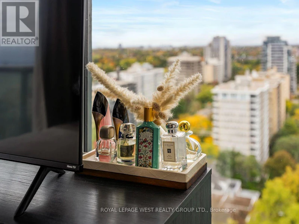
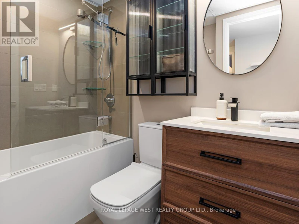
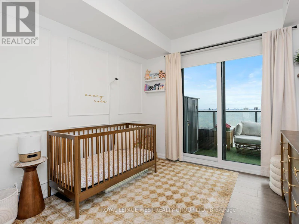
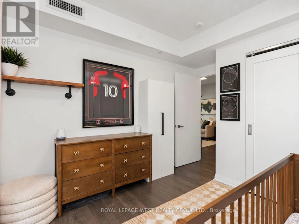
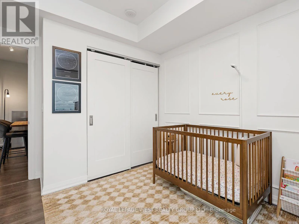
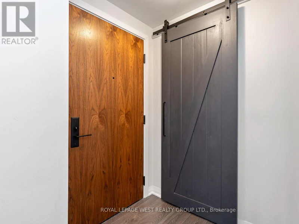
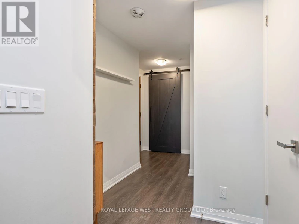
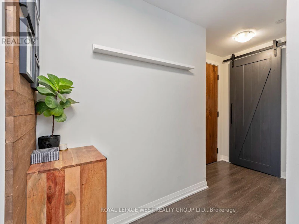
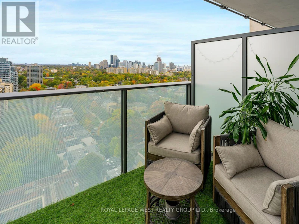
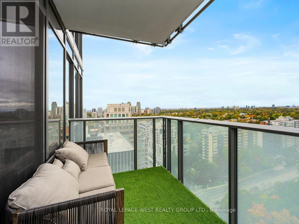
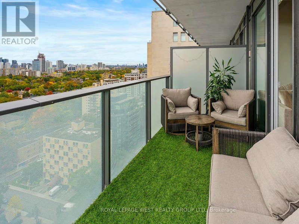
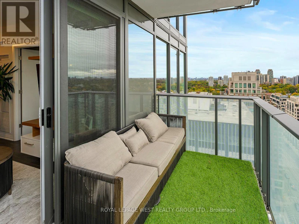
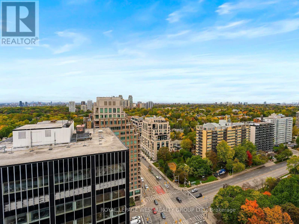
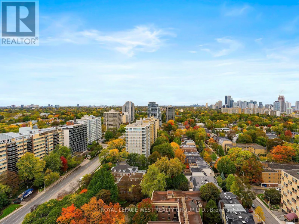
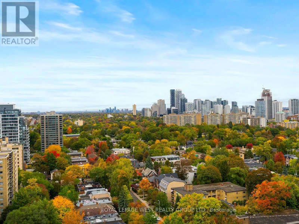
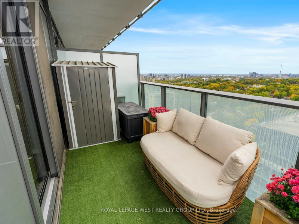
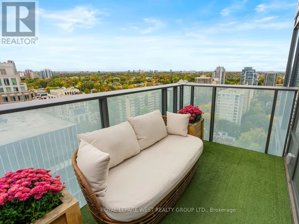
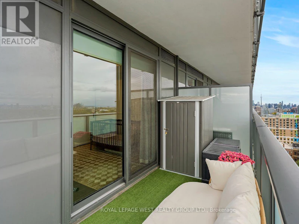
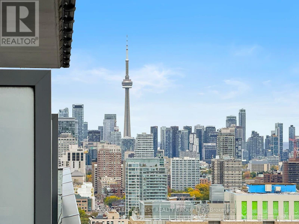
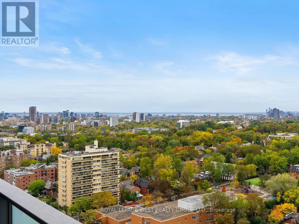
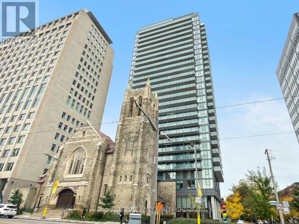
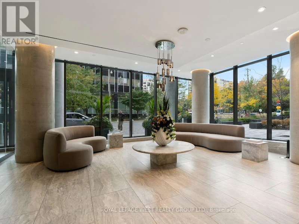
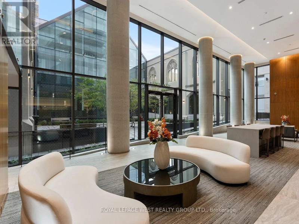
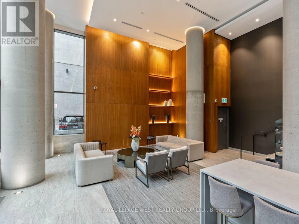
Experience elevated midtown living in this stunning, sun-filled 2-bedroom corner suite, located on the 23rd floor in Toronto's prestigious Deer Park neighbourhood. Offering 705 sq. ft. of thoughtfully designed living space, this bright and spacious residence features floor-to-ceiling windows and breathtaking panoramic views of the city, Forest Hill and surrounding greenery. The open-concept layout seamlessly connects the living and dining areas, while two oversized balconies provide the perfect setting to take in the spectacular views. The chic, modern kitchen is thoughtfully designed for both style and function, while two generously sized bedrooms feature ample closet space and floor-to-ceiling windows, with access to a private balcony. Ample built-in storage add to the suite's appeal, with a separate locker providing even more space for your storage needs. Residents enjoy exclusive access to the impressive 20,000 sq. ft. Imperial Club, featuring an indoor pool, fitness centre, squash and basketball courts, golf simulator, entertainment spaces and more. Ideally situated in one of Toronto's most desirable and established neighbourhoods, just steps to shops, restaurants, parks, transit and everyday conveniences. Sophisticated midtown living at its finest! (id:63626)


Home facts and features

Property overview
Type
Apt/Condo
Bedrooms
2
Full Bathrooms
1
Some sweet, suite features
Features
Balcony, Carpet Free, Storage - Locker
Appliances
Dishwasher, Dryer, Microwave, Refrigerator, Stove, Washer, Window Coverings
Building Features
Storage - Locker
Parking Spaces
1
Air Conditioner
Yes
Restrictions
Pets
Pets Allowed With Restrictions
Property details
Days on REW
1 Days
Property Views
0
MLS® Number
C14099806
Source
Canadian Real Estate Association
Schools nearby
Brown Junior Public School
  • Public
  • JK - 6
Arrowsmith School
  • Private
  • 1 - 12
De La Salle College
  • Private
  • 5 - 12
Upper Canada College
  • Private
  • SK - 12
Linden School
  • Private
  • JK - 12
The York School
  • Private
  • JK - 12
York School
  • Private
  • JK - 12
Dalton School
  • Private
  • JK - 6
Bishop Strachan School
  • Private
  • JK - 12
Cottingham Junior Public School
  • Public
  • JK - 6
School catchments and distances are intended to be used as reference only. To verify enrolment eligibility for a property, contact the school directly.Report Incorrect Info
Check availability
Property Manager
ROYAL LEPAGE WEST REALTY GROUP LTD.

View Phone

Other rentals in the area
1201-195 Merton Street, Toronto, ON, M4S 3H6
$3,199/month
1201 - 195 Merton Street
  • Mount Pleasant West
  • Toronto
  • 2 bd
  • 1 ba
  • 800 - 898 sf
2101-91 Montclair Avenue, Toronto, ON, M5P 0B1
$2,300/month
2101 - 91 Montclair Avenue
  • Forest Hill South
  • Toronto
  • 2 bd
  • 1 ba
  • 500 - 598 sf
Virtual Tour
1-40 Pleasant Boulevard, Toronto, ON, M4T 1J9
$3,247/month
40 Pleasant Blvd
  • Rosedale Moore Park
  • Toronto
  • 2 bd
  • 2 ba
  • 937 sf
2004-20 Prince Arthur Avenue, Toronto, ON, M5R 1B1
$3,099/month
20 Prince Arthur Avenue
  • Yorkville
  • Toronto
  • 2 bd
  • 1 ba
  • 831 sf
Looking for something new in Toronto
Now Selling
321 Davenport Condos
321 Davenport Road
  • Yorkville
  • Toronto
  • Condo
  • Move in 2023
Register Now
3359 Ellesmere Road Condos
3359 Ellesmere Road
  • Highland Creek
  • Toronto
  • Townhome
  • Move in TBA
Register Now
1745 St. Clair Avenue West Condos
1745 Saint Clair Avenue West
  • Weston-Pellam Park
  • Toronto
  • Condo
  • Move in 2023
Coming Soon
1488 Queen Street West Condos
1488 Queen Street West
  • Roncesvalles
  • Toronto
  • Condo
  • Move in TBA
We use cookies and other technologies for functionality, security, and to provide you with a personalized experience on our online services. By continuing to use our online services, you agree to our Privacy Policy and Terms of Use. For information on how to adjust your privacy settings, visit our Cookie Policy.
Dismiss

