4 bedrooms for $3,600/month at 2744 Grand Vista Circle, Ottawa, ON for Rent - REW
Boost your listing
$3,600/month
Updated about 5 hours ago

2744 Grand Vista CircleOttawa, ON, K2J 0W6

Stonebridge - Half Moon Bay - Heart's Desire
  • 4 Bed
  • 3 Bath
  • 3000 - 3499 Sqft
  • Available N/A
Contact
Property Manager
$3,600/month
4 bd • 3 ba • 3000 - 3499 sf

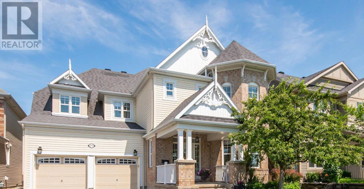
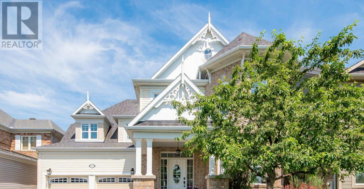
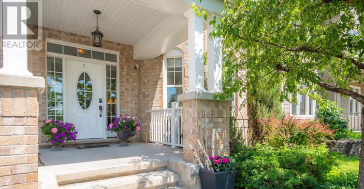
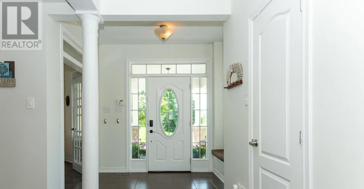
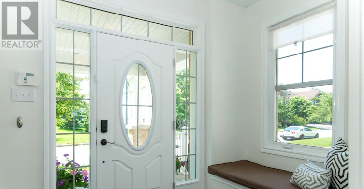
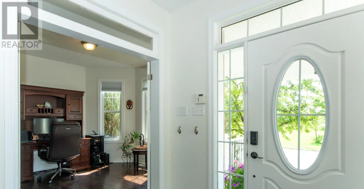
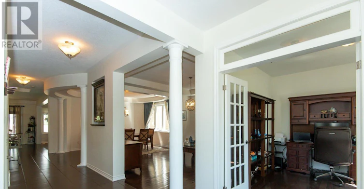
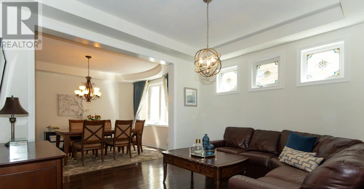
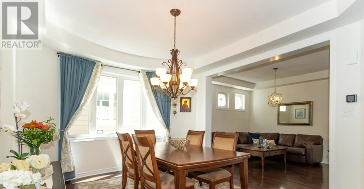
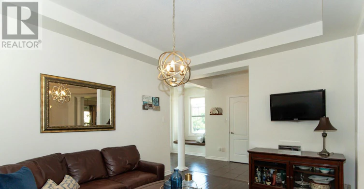
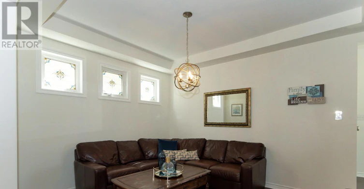
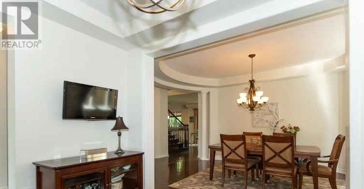
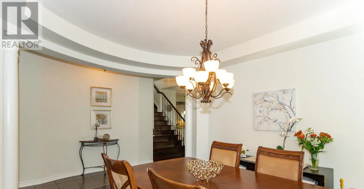
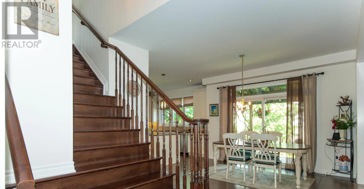
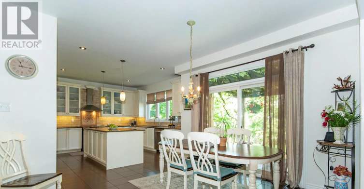
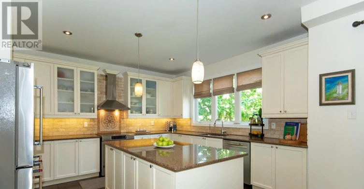
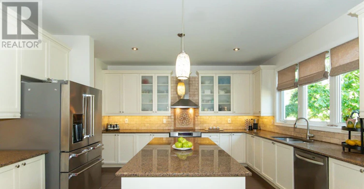
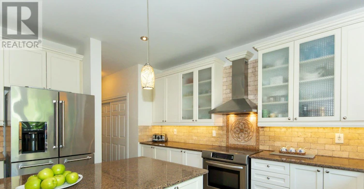
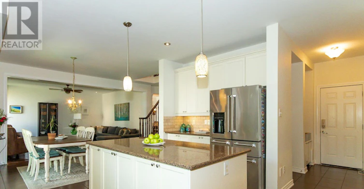
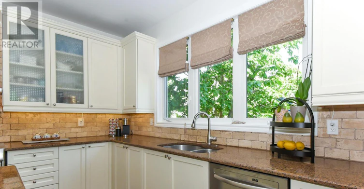
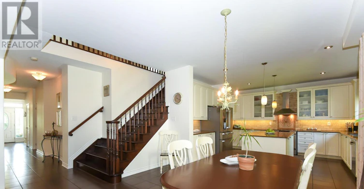
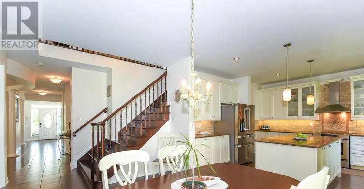
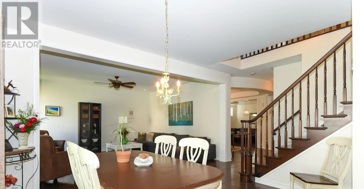
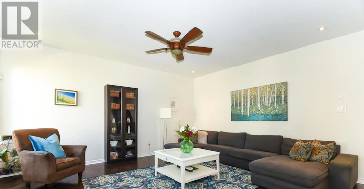
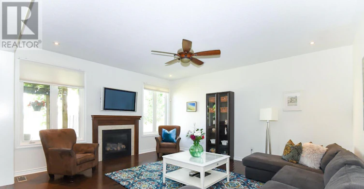
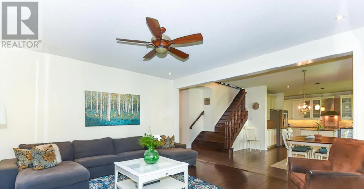
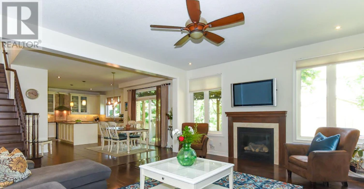
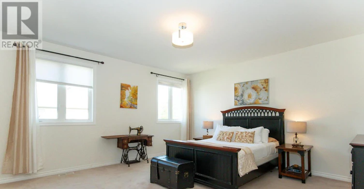
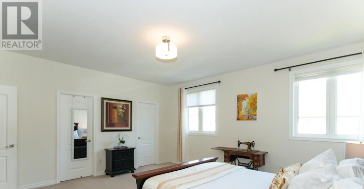
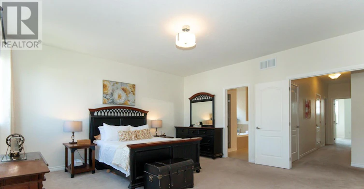
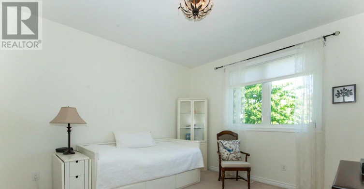
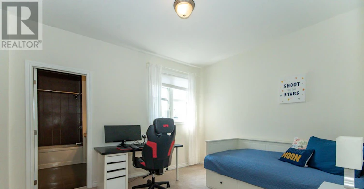
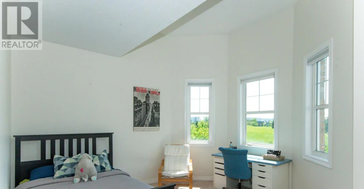
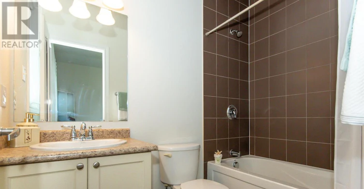
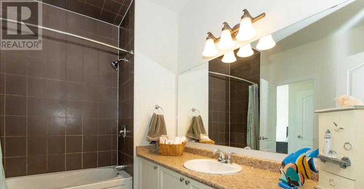
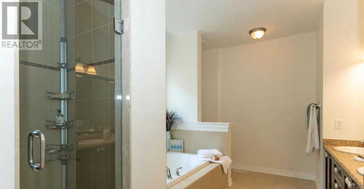
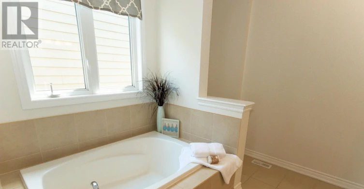
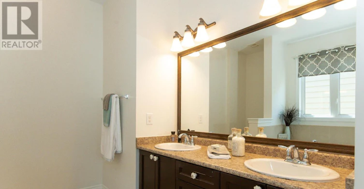
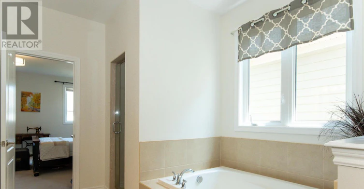
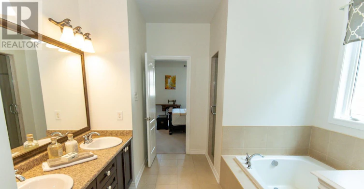
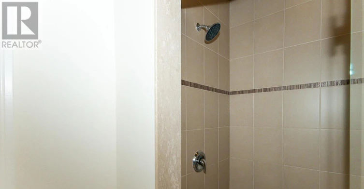
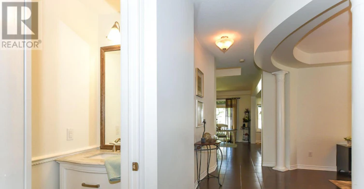
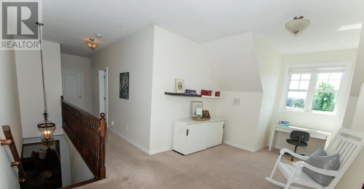
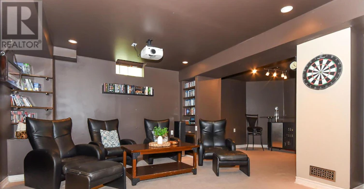
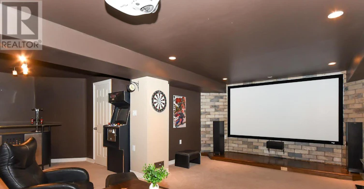
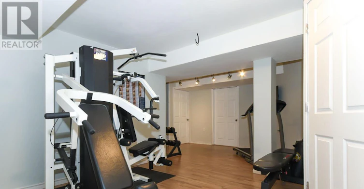
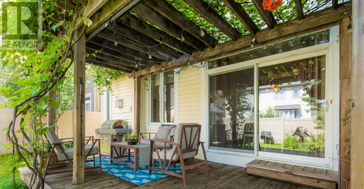
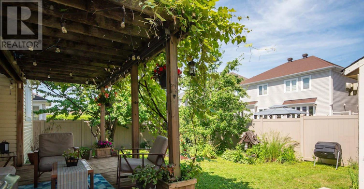
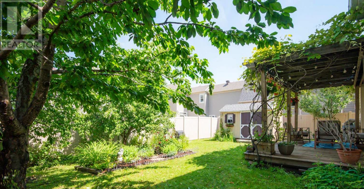
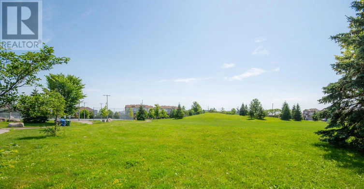
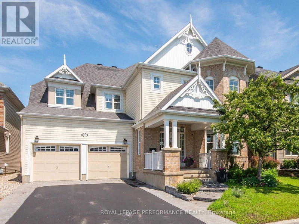
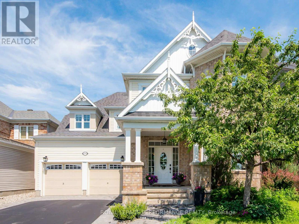
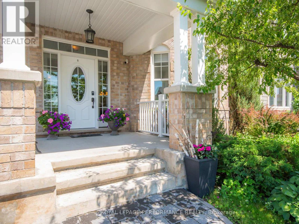
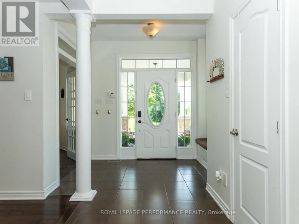
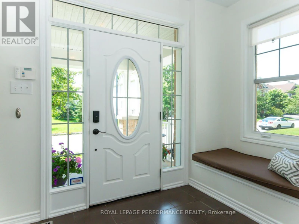
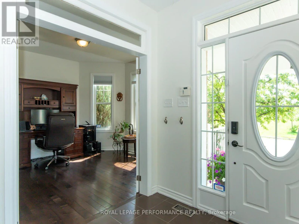
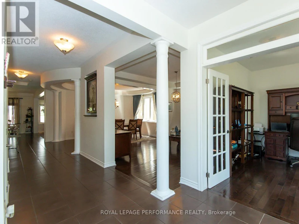
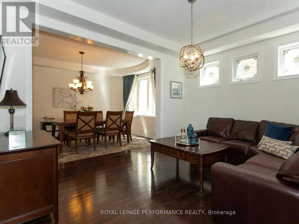
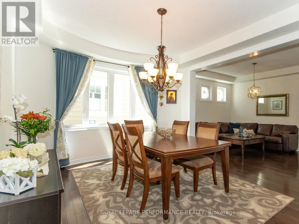
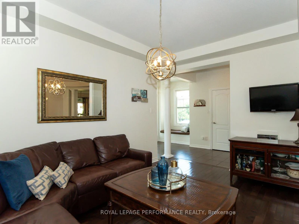
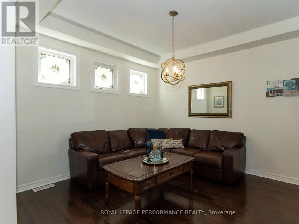
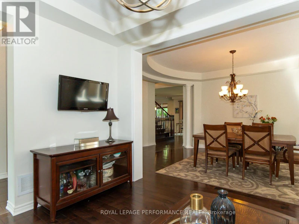
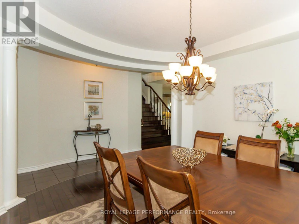
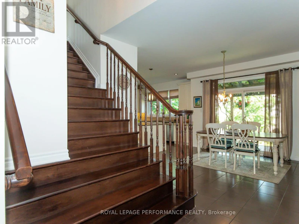
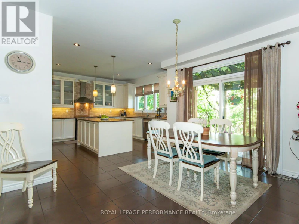
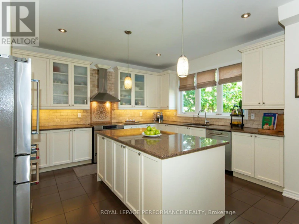
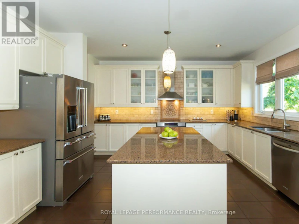
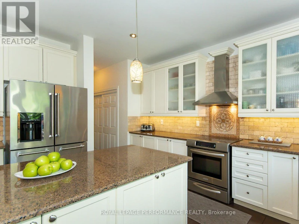
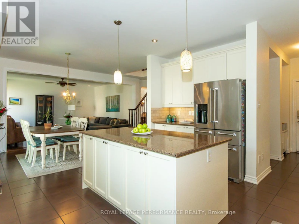
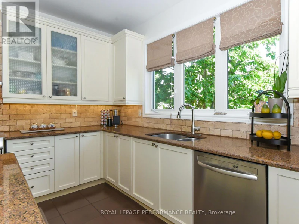
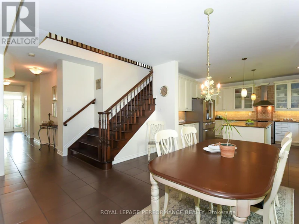
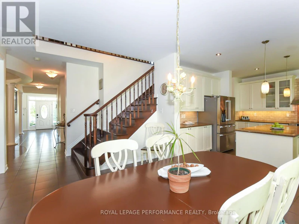
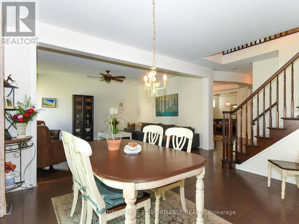
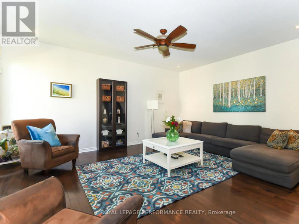
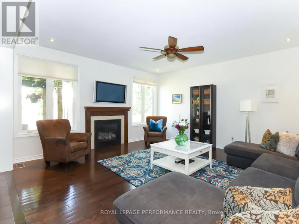
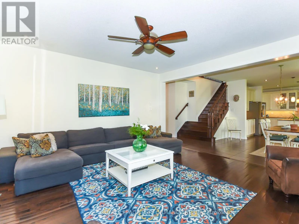
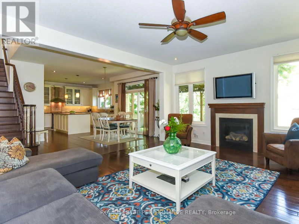
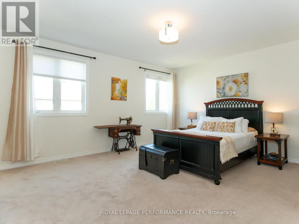
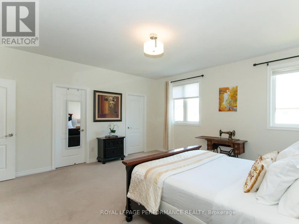
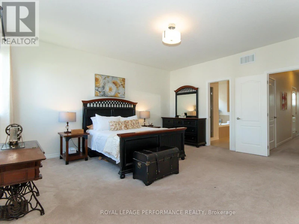
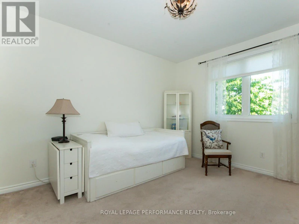
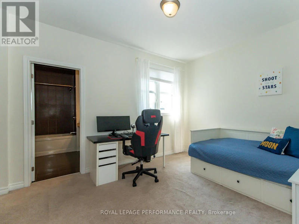
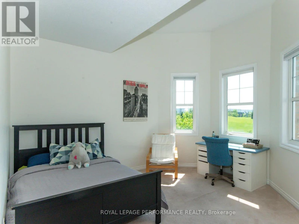
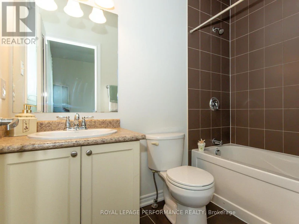
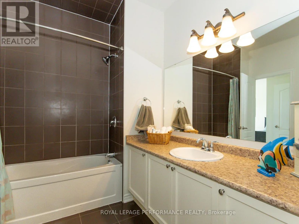
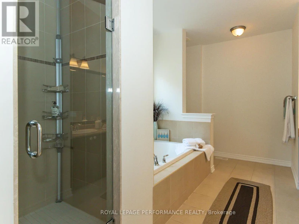
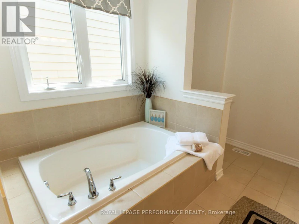
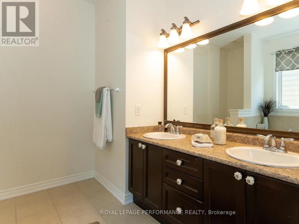
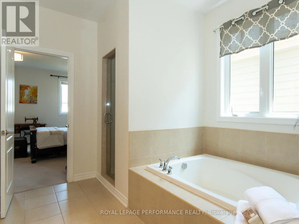
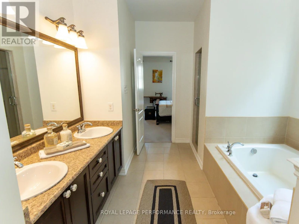
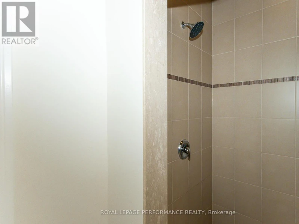
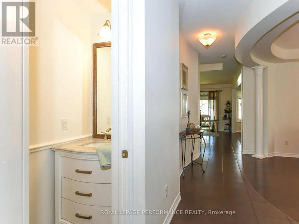
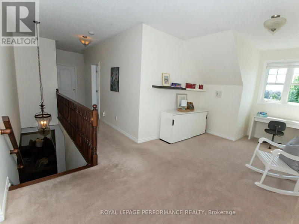
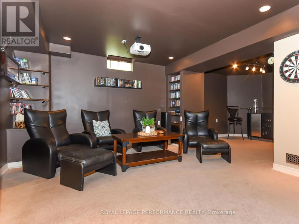
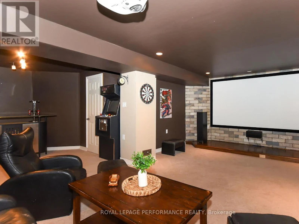
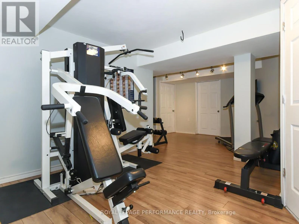
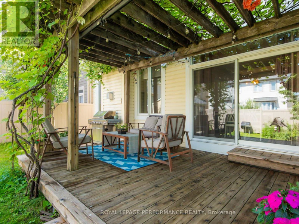
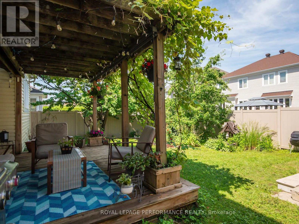
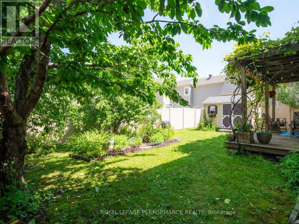
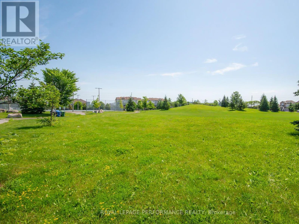
Unique home located close to park offers comfortable and functional living space. A wide entrance leads to a cleverly designed main floor with upgraded maple hardwood flooring, an open-concept living and dining area with decorative columns, and extensive windows. The main floor also includes a bright family room with a gas fireplace, an elegant office and a powder room. The large kitchen is equipped with stainless steel appliances, pot lights, custom granite countertops, ceramic tiles, and a unique backsplash, with an eat-in area overlooking the yard. Maple staircase leads to the second level, which features a primary retreat with two walk-in closets and a 5-piece spa-like bathroom. The second bedroom includes its own ensuite bathroom and walk-in closet, while two additional bright and spacious bedrooms share a Jack and Jill bathroom. A bright loft on this level offers additional space for a study, office, or hobby area. Exceptionally large laundry room is located on the second floor. The lower level offers abundant space, featuring a gym, home theater, hobby room, storage area and a rough-in for an extra bathroom. Additional features include a convenient mudroom with a sink located off the double garage, a pantry, two linen closets , lots of storage space, garden shed, an elegant entrance with interlock, and a deck covered by a pergola in a park-like backyard setting. The property provides easy access to parks, tennis courts, schools, shopping, and all the amenities that Half Moon Bay and Barrhaven have to offer. Immediate occupancy available. (id:63626)


Home facts and features

Property overview
Type
House
Bedrooms
4
Full Bathrooms
3
Partial Bathrooms
1
Lot Size
50 ft x 98 ft (4915 ft²)
Some sweet, suite features
Features
Alarm system, Fireplace(s), Flat site, Lighting, Smoke Detectors
Appliances
Dishwasher, Dryer, Garage door opener, Garage door opener remote(s), Home Theatre, Hood Fan, Refrigerator, Storage Shed, Stove, Washer, Window Coverings
Building Features
Fireplace(s)
Fireplaces
1
Parking Spaces
6
Air Conditioner
Yes
Restrictions
Pets
Contact the Manager for information
Property details
Days on REW
1 Days
Property Views
0
MLS® Number
X14098656
Source
Canadian Real Estate Association
Schools nearby
St. Cecilia Catholic School
  • Catholic
  • JK - 6
St. Benedict Catholic School
  • Catholic
  • JK - 6
É Élém C Sainte-Kateri
  • Catholic
  • JK - 6
Half Moon Bay Public School
  • Public
  • JK - 8
St Joseph Intermed School
  • Catholic
  • 7 - 8
St Joseph High School
  • Catholic
  • 9 - 12
Chapman Mills Elementary School
  • Public
  • JK - 6
É Élém C Jean-Robert-Gauthier
  • Catholic
  • JK - 6
Pierre-Savard School
  • Catholic
  • 7 - 12
St Emily School
  • Catholic
  • JK - 6
School catchments and distances are intended to be used as reference only. To verify enrolment eligibility for a property, contact the school directly.Report Incorrect Info
Check availability
Property Manager
ROYAL LEPAGE PERFORMANCE REALTY

View Phone

Move in Date

This site is protected by reCAPTCHA and the Google Privacy Policy and Terms of Service apply.

By proceeding, you consent to receive communications using the methods provided, from REW.ca and our partners about your inquiry and other home-related matters to assist you in your search, but not as a condition of any purchase. Please note that our agent partners are not affiliated with REW Realty.
Other rentals in the area
2036-2036 Elevation Road, Manotick, ON, K2J 6X5
$3,650/month
2036 Elevation Road
  • Manotick
  • 4 bd
  • 3 ba
2036-2036 Elevation Road, Manotick, ON, K2J 6X5
$4,950/month
2036 Elevation Road
  • Manotick
  • 4 bd
  • 3 ba
11 Fossa Terrace W, Manotick, ON, K2J 6W4
$3,500/month
11 Fossa Terrace W
  • Manotick
  • 4 bd
  • 3 ba
  • 1500 - 1999 sf
2036 Elevation Road, Manotick, ON, K2J 6X5
$3,650/month
2036 Elevation Road
  • Manotick
  • 4 bd
  • 3 ba
  • 10 x 21
Looking for something new in Ottawa
Now Selling
1451 Wellington, The Residences at Island Park Drive
1451 West Wellington Street
  • Island Park - Wellington Village
  • Ottawa
  • Condo
  • Move in 2022
Register Now
100 Attwell Private Townhomes
100 Attwell Private
  • Brookside - Briarbrook - Morgan's Grant
  • Ottawa
  • Townhome
  • Move in TBA
Coming Soon
6171 Hazeldean Road
6171 Hazeldean Road
  • Stittsville
  • Ottawa
  • Condo
  • Move in TBA
Register Now
101 Norman Street
101 Norman Street
  • West Centretown
  • Ottawa
  • Condo
  • Move in TBA
We use cookies and other technologies for functionality, security, and to provide you with a personalized experience on our online services. By continuing to use our online services, you agree to our Privacy Policy and Terms of Use. For information on how to adjust your privacy settings, visit our Cookie Policy.
Dismiss