5 + 1 bedrooms for $5,000/month at 35 Stoneheath Crescent, Markham, ON for Rent - REW
Boost your listing
$5,000/month
Updated about 6 hours ago

35 Stoneheath CrescentMarkham, ON, L6C 2K9

Cachet
  • 5 + 1 Bed
  • 4 Bath
  • 2500 - 2999 Sqft
  • Available N/A
Contact
Property Manager
$5,000/month
5 + 1 bd • 4 ba • 2500 - 2999 sf

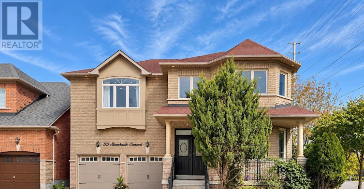
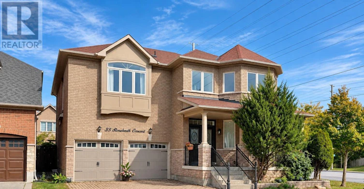
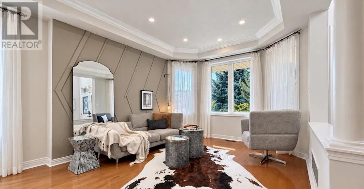
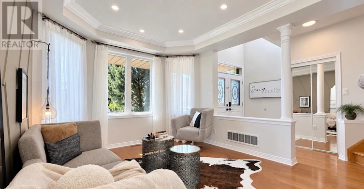
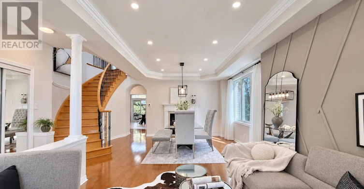
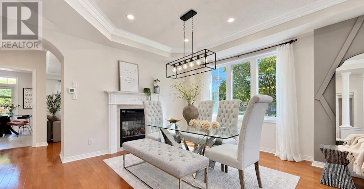
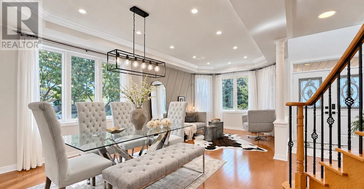
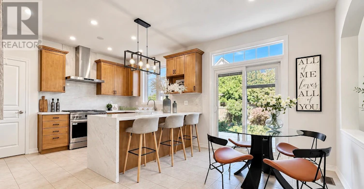
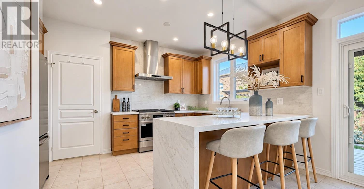
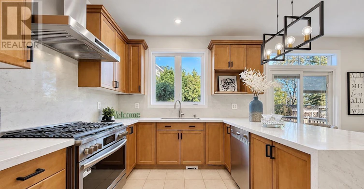
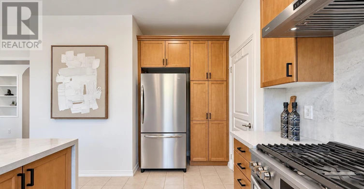
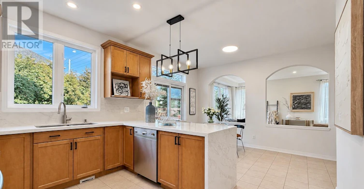
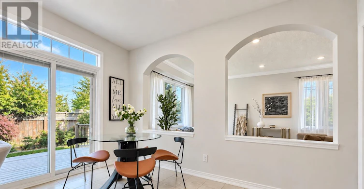
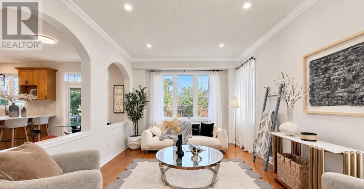
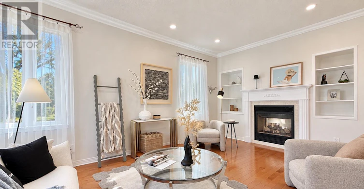
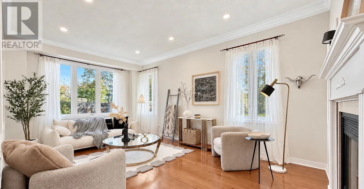
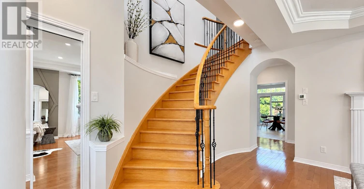
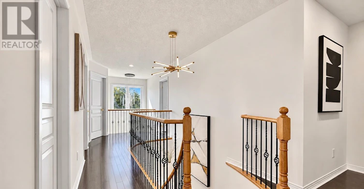
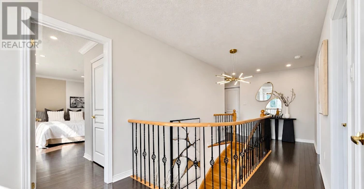
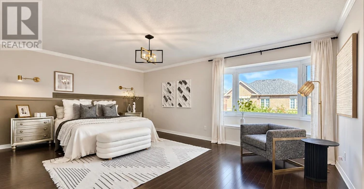
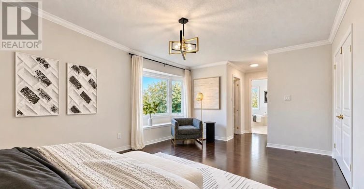
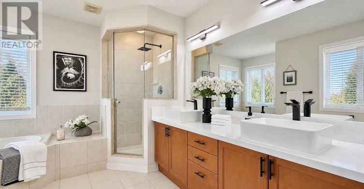
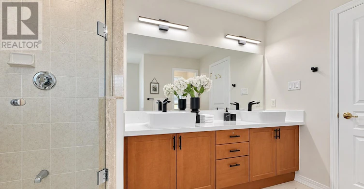
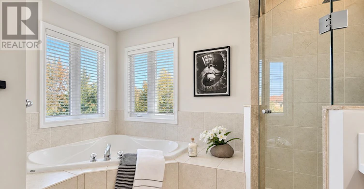
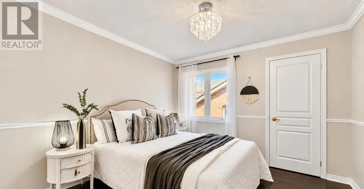
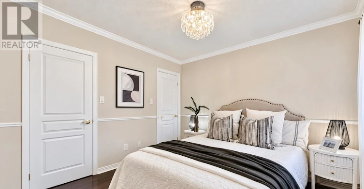
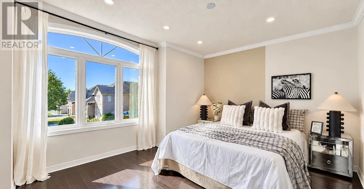
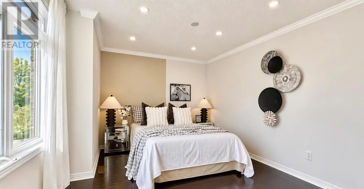
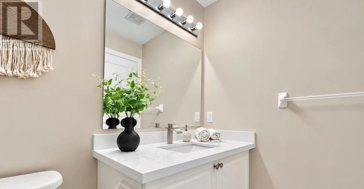
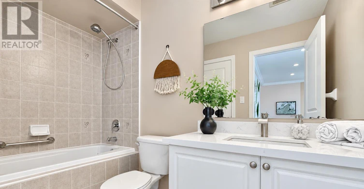
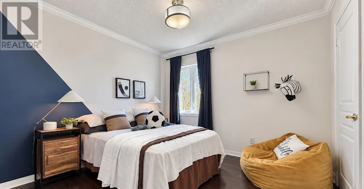
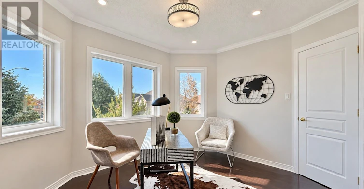
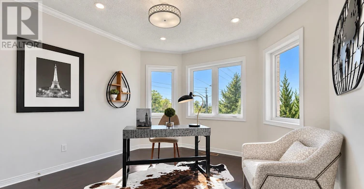
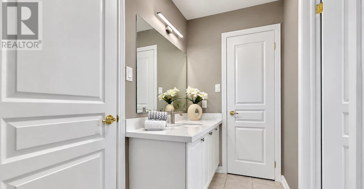
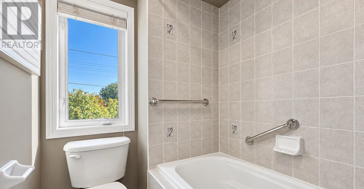
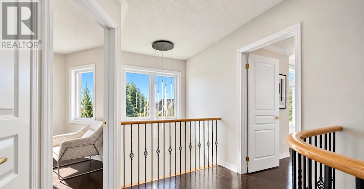
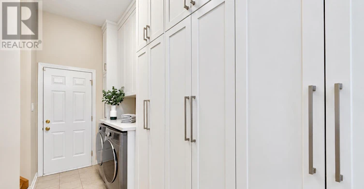
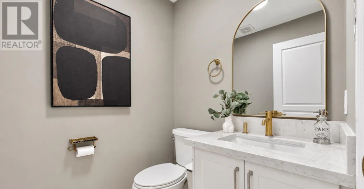
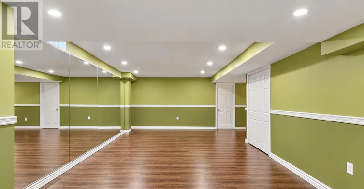
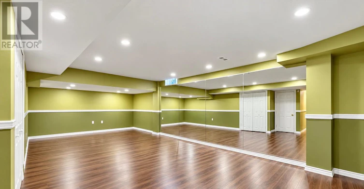
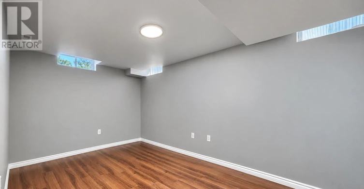
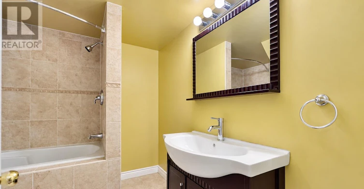
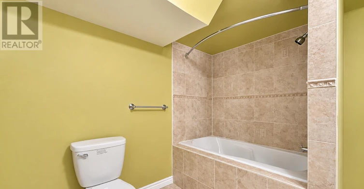
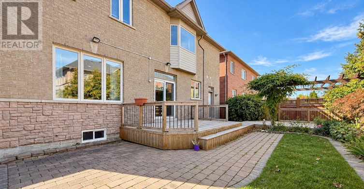
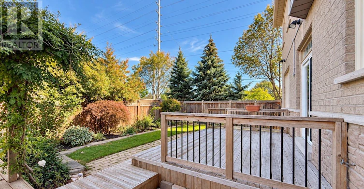
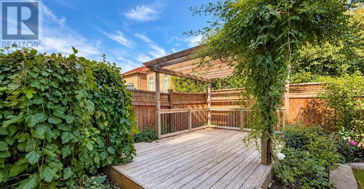
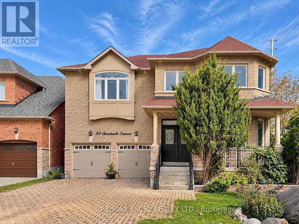
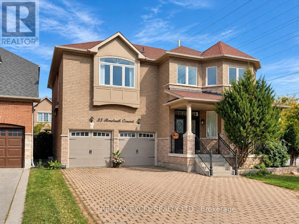
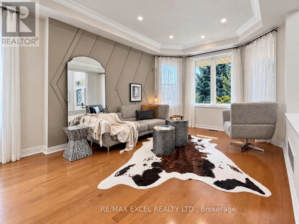
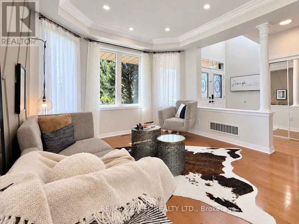
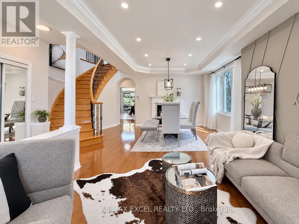
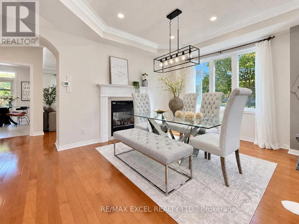
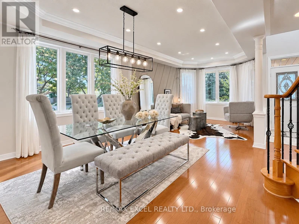
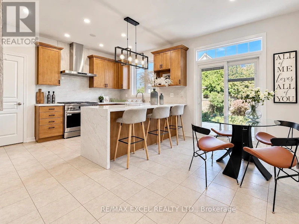
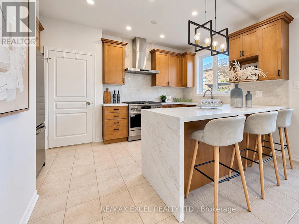
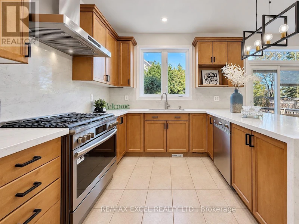
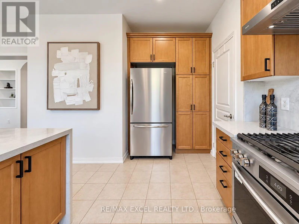
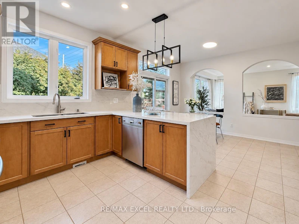
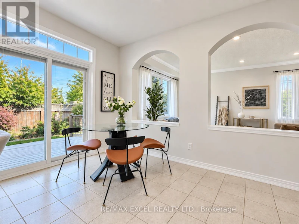
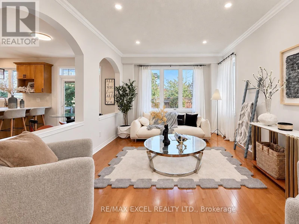
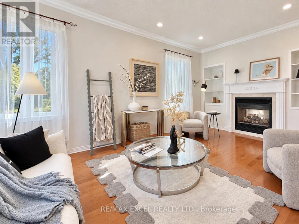
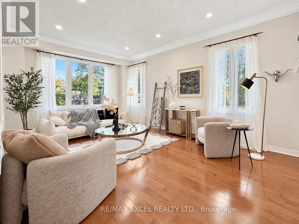
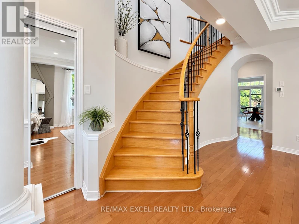
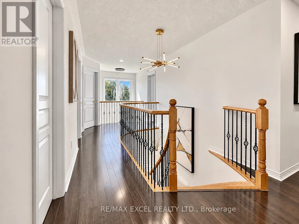
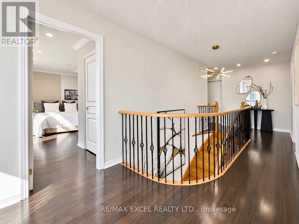
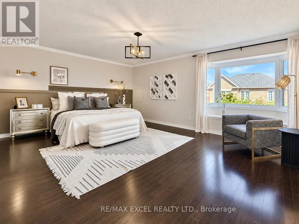
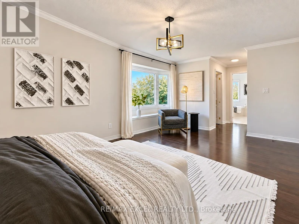
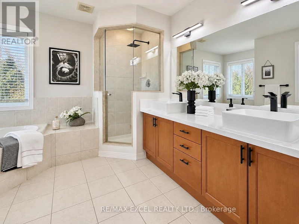
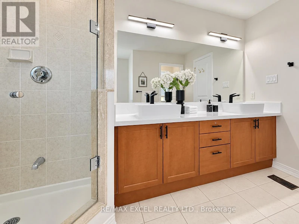
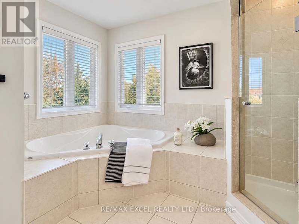
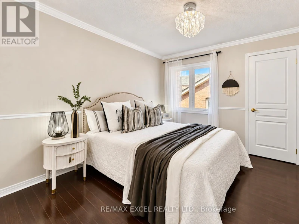
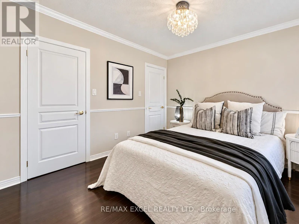
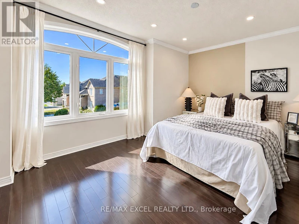
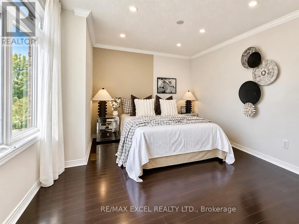
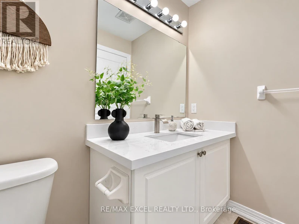
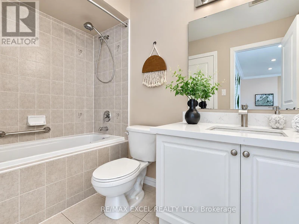
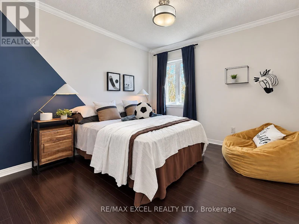
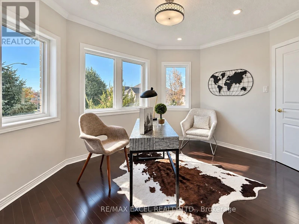
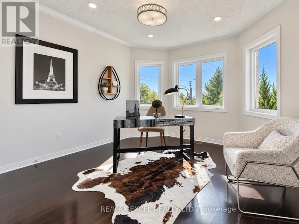
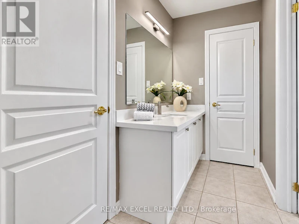
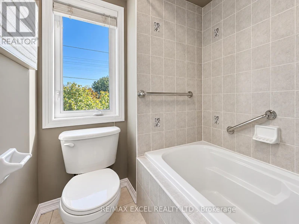
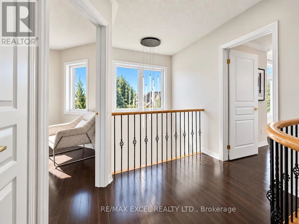
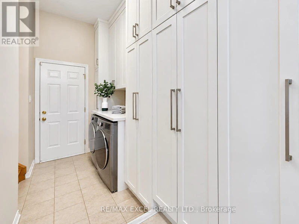
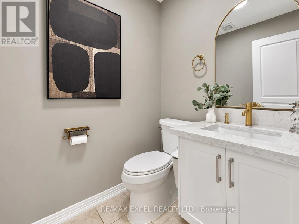
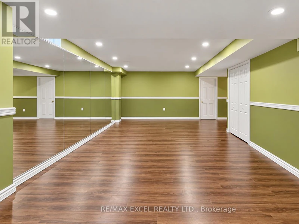
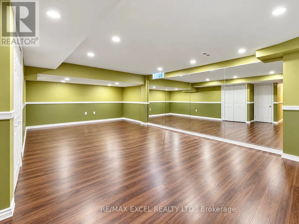
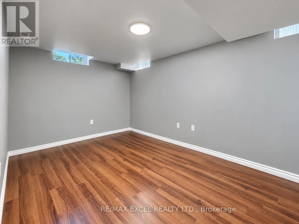
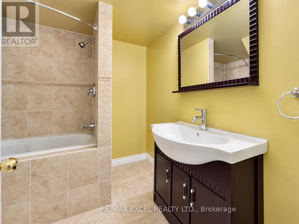
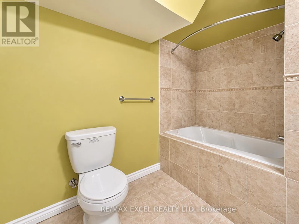
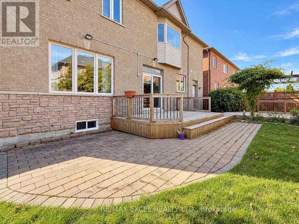
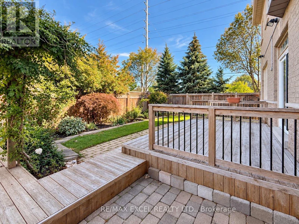
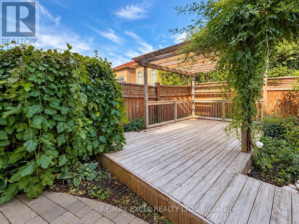
Set on a premium southeast-facing corner lot in Markham's prestigious Cachet community, 35 Stoneheath Crescent is a beautifully maintained home filled with natural light throughout the day. Its spacious floor plan offers five generously sized bedrooms and three full bathrooms on the second floor, along with expansive principal rooms and an upgraded kitchen designed for everyday living and entertaining.A striking landscape feature stone marks the front entrance, while mature pine trees surround the property, adding privacy and character. Inside, improvements include custom built-in cabinetry on the main floor, newly replaced window glass throughout the first and second floors, updated bathroom vanities, modern light fixtures, and LED pot lights throughout. The washer, dryer, cooktop, and range hood have also been upgraded.A refreshed 400 sq. ft. deck with a pergola extends the living space outdoors for family gatherings and summer entertaining. A newer air conditioning system, whole-home humidifier, and fresh air ventilation system add year-round comfort. Meticulously cared for and move-in ready, this home is close to top-ranked schools, parks, golf courses, shopping, dining, and Highways 404 and 407. (id:63626)


Home facts and features

Property overview
Type
House
Bedrooms
5 + 1
Full Bathrooms
4
Partial Bathrooms
1
Lot Size
49 ft x 82 ft (4096 ft²)
Some sweet, suite features
Features
Carpet Free
Appliances
Central Vacuum, Dishwasher, Dryer, Garage door opener, Gas stove(s), Hood Fan, Humidifier, Refrigerator, Washer, Water Heater
Parking Spaces
6
Air Conditioner
Yes
Restrictions
Pets
Contact the Manager for information
Property details
Days on REW
1 Days
Property Views
0
MLS® Number
N14098112
Source
Canadian Real Estate Association
Schools nearby
Lincoln Alexander Public School
  • Public
  • JK - 8
St Augustine Catholic High School
  • Catholic
  • 9 - 12
Ashton Meadows Public School
  • Public
  • JK - 8
St Monica Catholic Elementary School
  • Catholic
  • JK - 8
Sir John A. Macdonald Public School
  • Public
  • JK - 8
Upper York School
  • Private
  • 9 - 12
Trinity Montessori School
  • Private
  • PS - 6
Sir Wilfrid Laurier Public School
  • Public
  • JK - 8
Buttonville Public School
  • Public
  • JK - 8
ÉÉC Sainte-Marguerite-Bourgeoys-Markham
  • Catholic
  • JK - 8
School catchments and distances are intended to be used as reference only. To verify enrolment eligibility for a property, contact the school directly.Report Incorrect Info
Check availability
Property Manager
RE/MAX EXCEL REALTY LTD.

View Phone

Move in Date

This site is protected by reCAPTCHA and the Google Privacy Policy and Terms of Service apply.

By proceeding, you consent to receive communications using the methods provided, from REW.ca and our partners about your inquiry and other home-related matters to assist you in your search, but not as a condition of any purchase. Please note that our agent partners are not affiliated with REW Realty.
Other rentals in the area
20 Mario Avenue, Markham, ON, L6C 0X8
$4,500/month
20 Mario Avenue
  • Cachet
  • Markham
  • 5 bd
  • 6 ba
  • 42 x 88
13 Pembrooke Road, Markham, ON, L6C 2L2
$4,750/month
13 Pembrooke Road
  • Cachet
  • Markham
  • 5 bd
  • 4 ba
  • 60 x 124
Looking for something new in Markham
Register Now
Cityside Stouffville
Tenth | 19th Line | Avenue
  • Rural Markham
  • Markham
  • Single Family Home
  • Move in TBA
Register Now
One Place Gardens
Kennedy |Steeles Road|Avenue |East
  • Milliken Mills West
  • Markham
  • Townhome
  • Move in TBA
Coming Soon
Bayview and Steeles Condos
Bayview |Steeles Avenue|Avenue East
  • Grandview
  • Markham
  • Condo
  • Move in TBA
Register Now
77 Villa
5077 14th Avenue
  • Milliken Mills East
  • Markham
  • Single Family Home
  • Move in 2021
We use cookies and other technologies for functionality, security, and to provide you with a personalized experience on our online services. By continuing to use our online services, you agree to our Privacy Policy and Terms of Use. For information on how to adjust your privacy settings, visit our Cookie Policy.
Dismiss


