

2 bedrooms for $2,990/month at 809-20 Tubman Avenue, Toronto, ON for Rent - REW
Boost your listing
$2,990/month
Updated about 9 hours ago

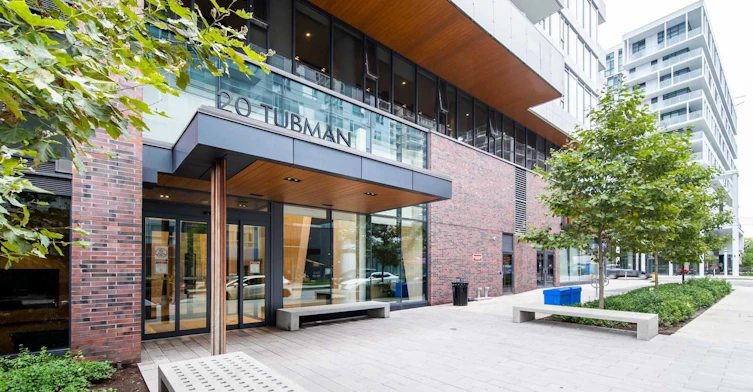
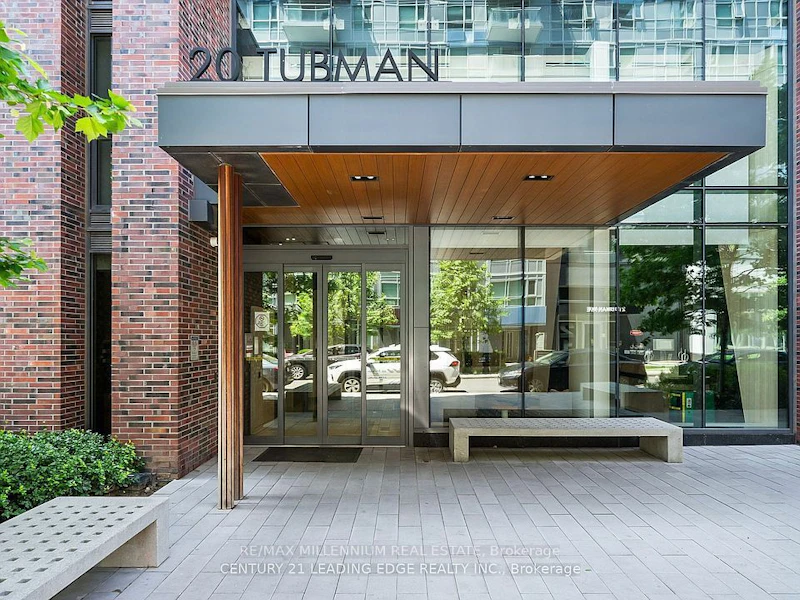
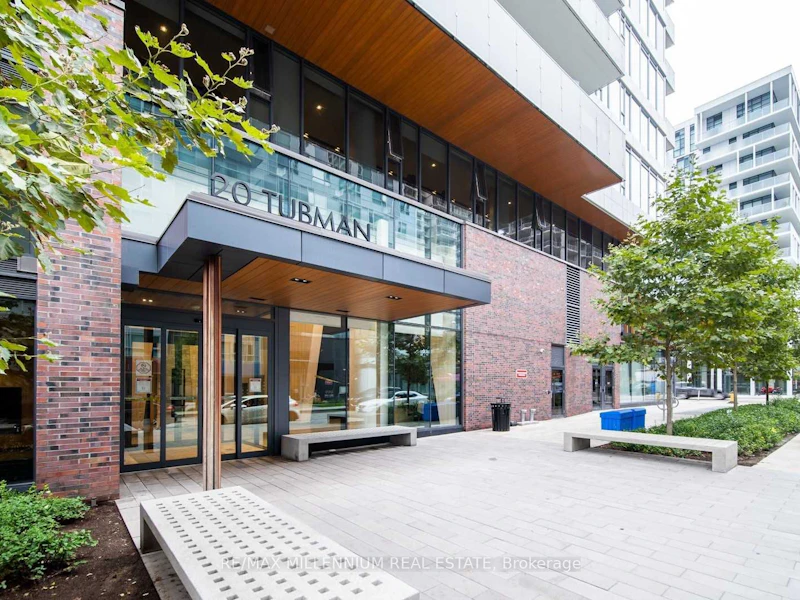
809 - 20 Tubman AvenueToronto, ON, M5A 0M5

Regent Park
  • 2 Bed
  • 2 Bath
  • 700 - 799 Sqft
  • Available N/A
Contact
Property Manager
$2,990/month
2 bd • 2 ba • 700 - 799 sf

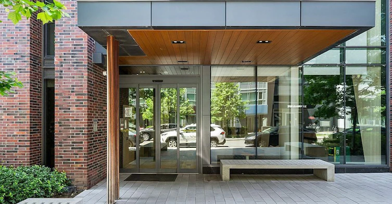
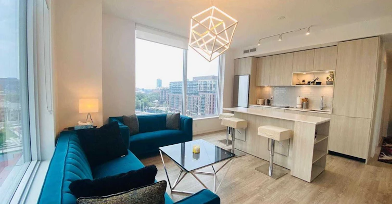
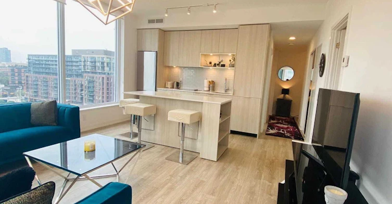
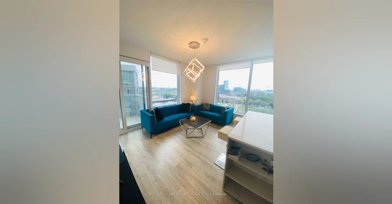
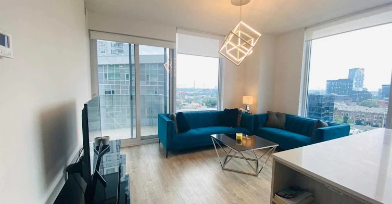
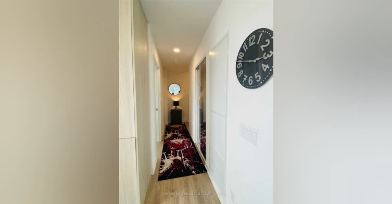
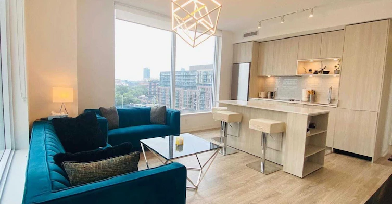
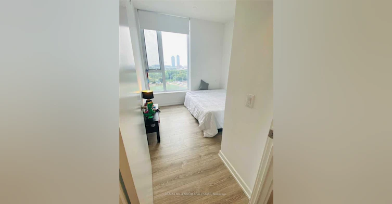
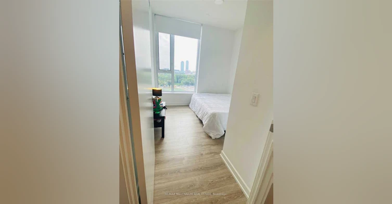
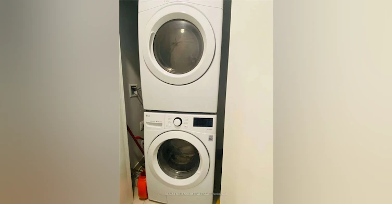
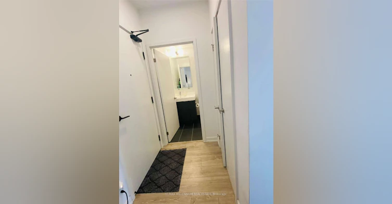
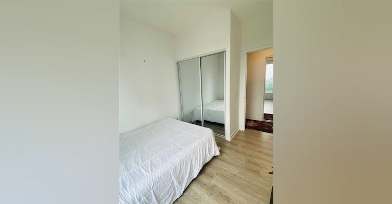
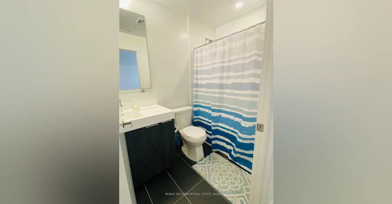
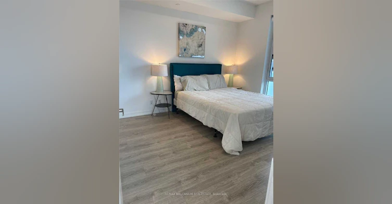
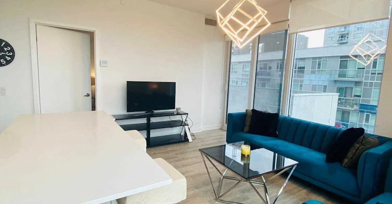
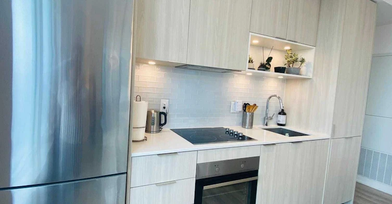
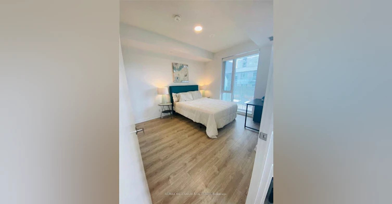
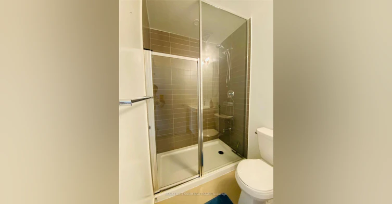
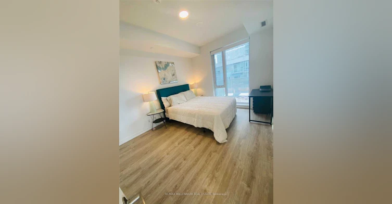
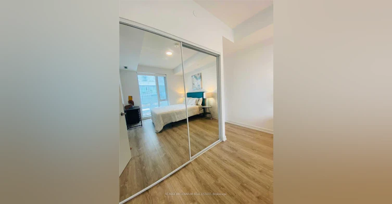
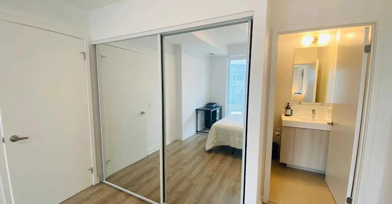
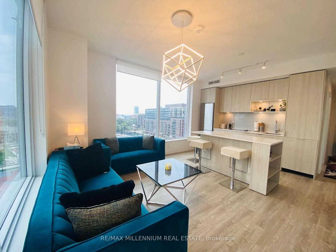
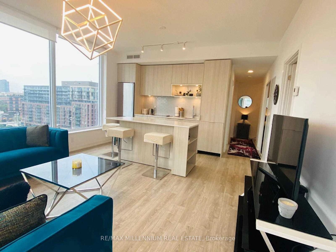
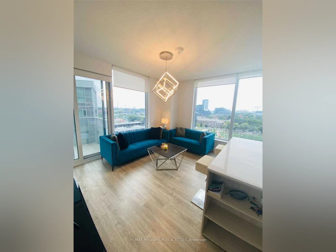
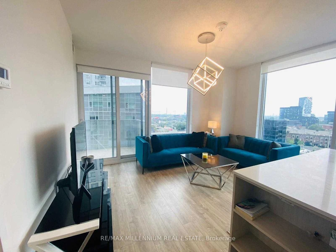
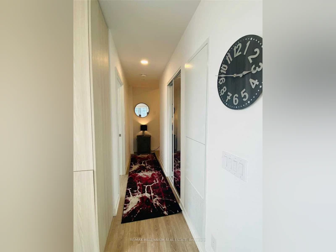
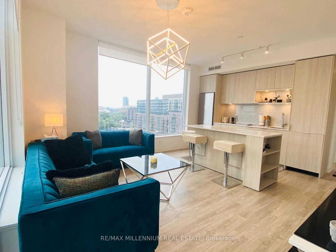
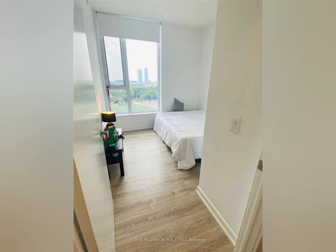
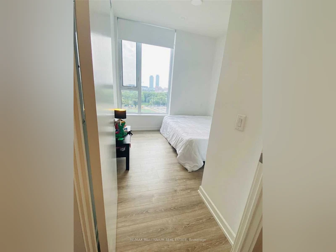
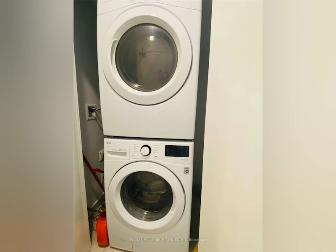
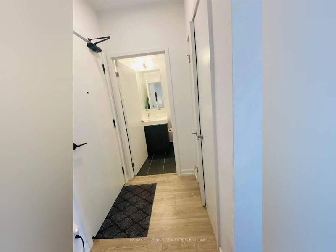
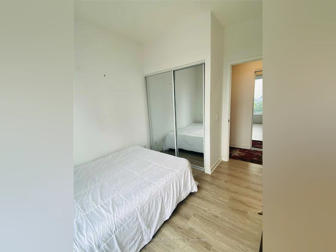
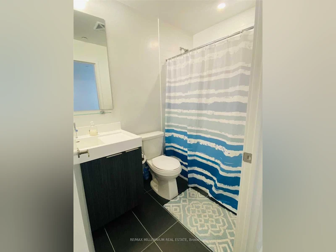
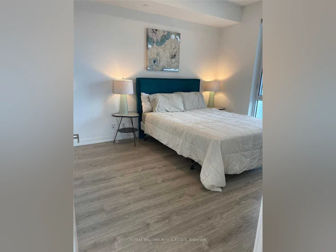
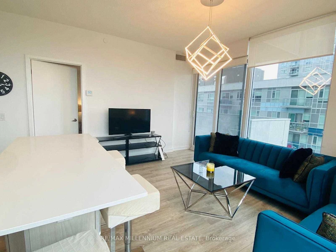
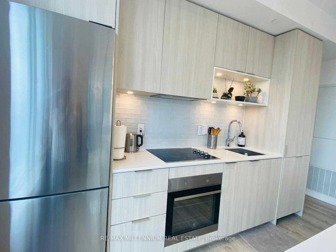
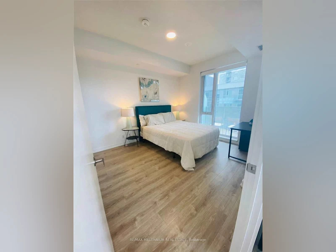
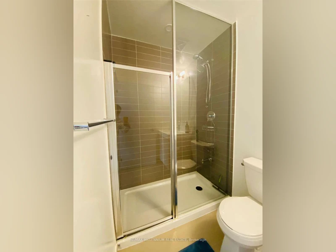
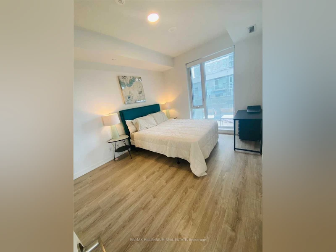
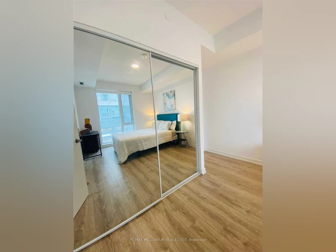
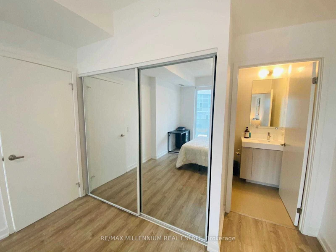
Ultra-Luxurious Fully Furnished 2 Bed / 2 Bath Corner SuiteStunning, spacious corner suite featuring 2 bedrooms, 2 bathrooms, and a private walkout balcony. Offering 783 sq. ft. of living space plus a 101 sq. ft. balcony, this residence boasts breathtaking views of the city, sports fields, and harbour.Enjoy contemporary finishes, an impeccably bright and airy layout, and all utilities included. TTC is right at your doorstep, with downtown, the Aquatic Centre, and surrounding parks just a short walk away.


Home facts and features

Property overview
Type
Apt/Condo
Bedrooms
2
Full Bathrooms
2
Year Built
0 - 5 yrs old
Some sweet, suite features
Features
Arts Centre, Ensuite, Library, Park, Place Of Worship, Public Transit
Amenities
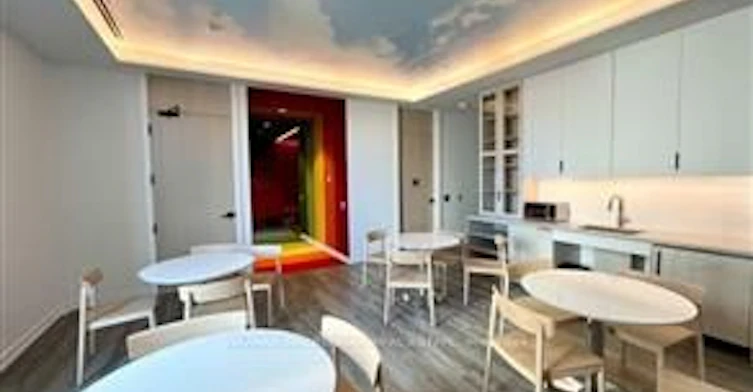
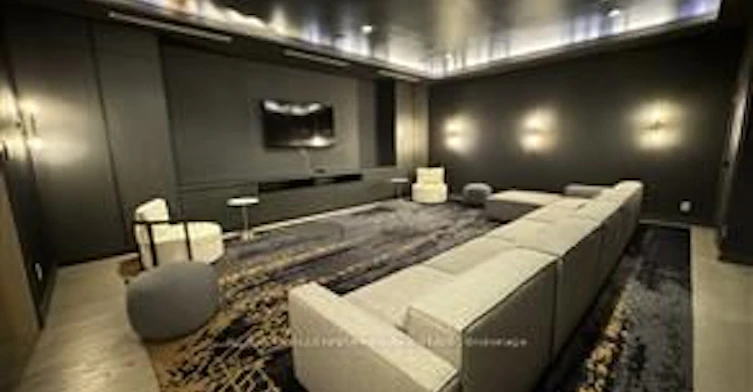
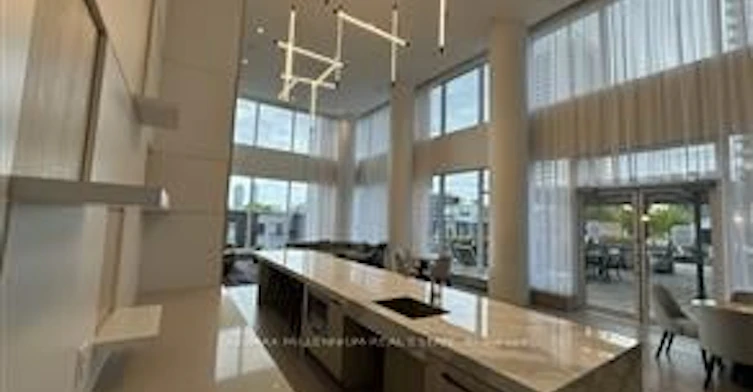
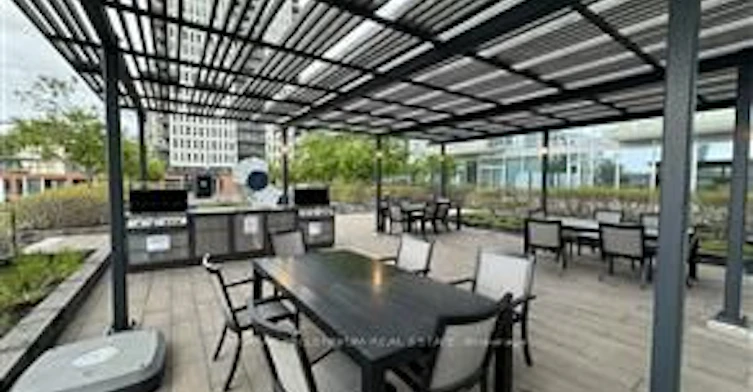
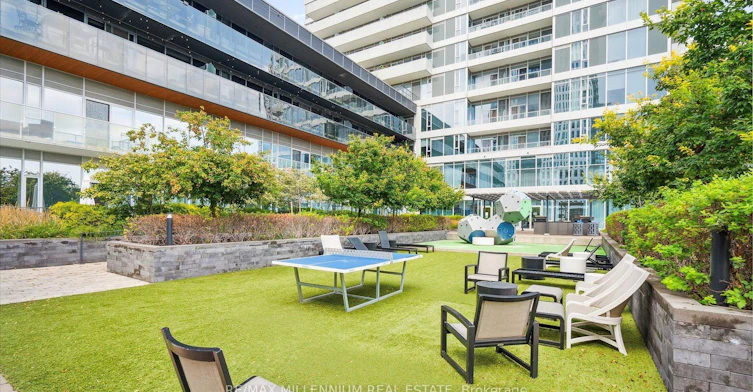
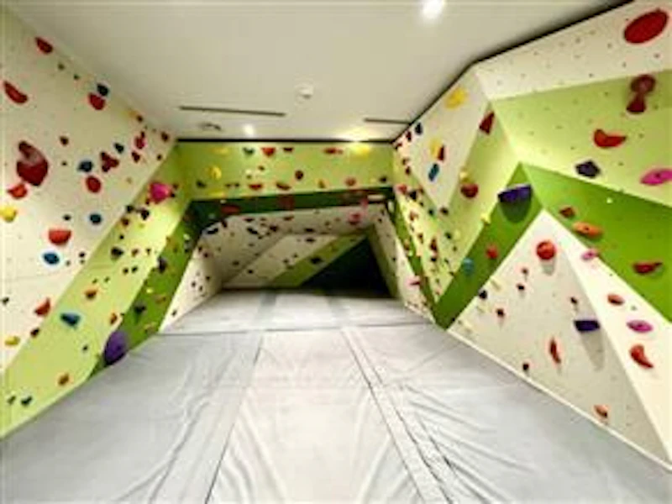
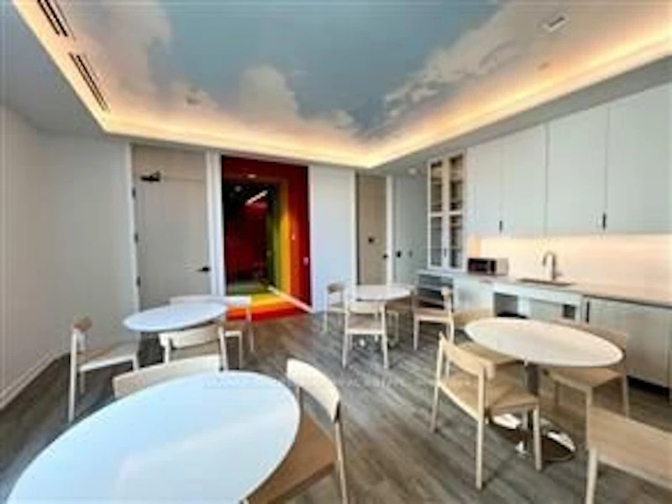
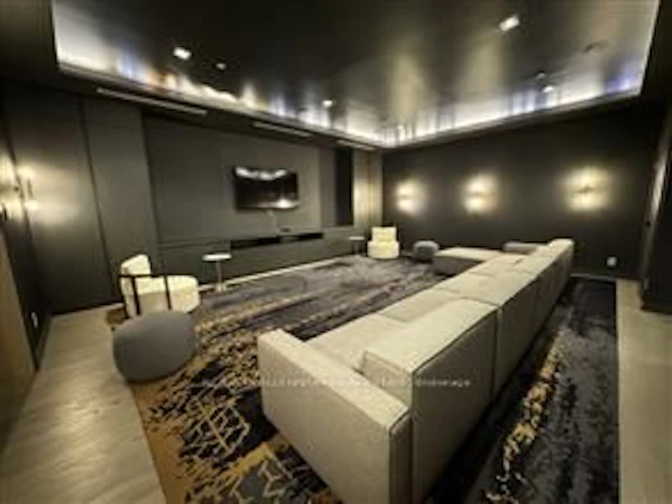
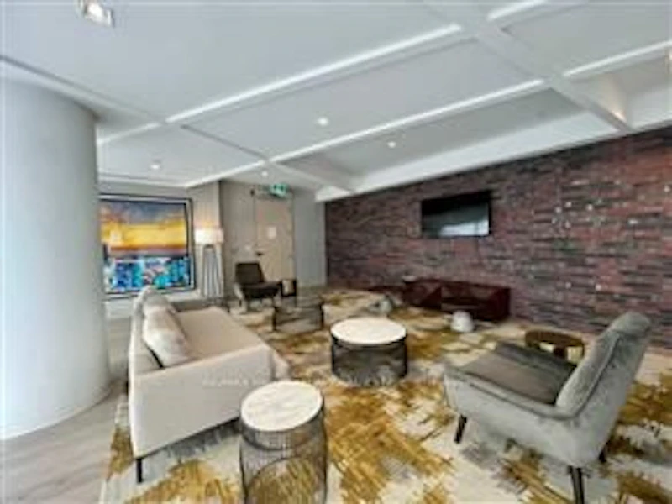
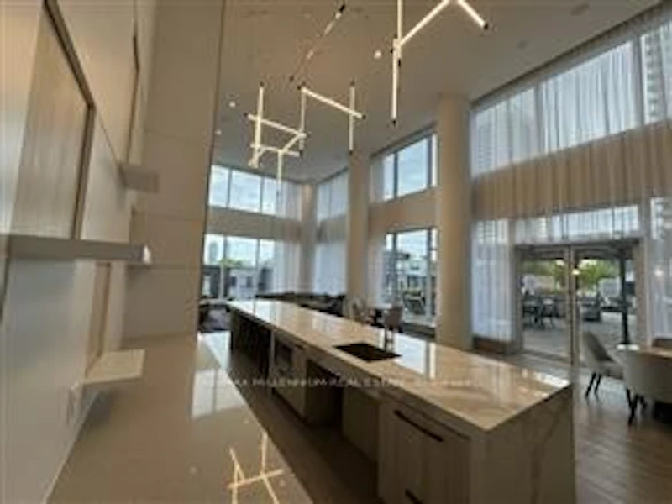
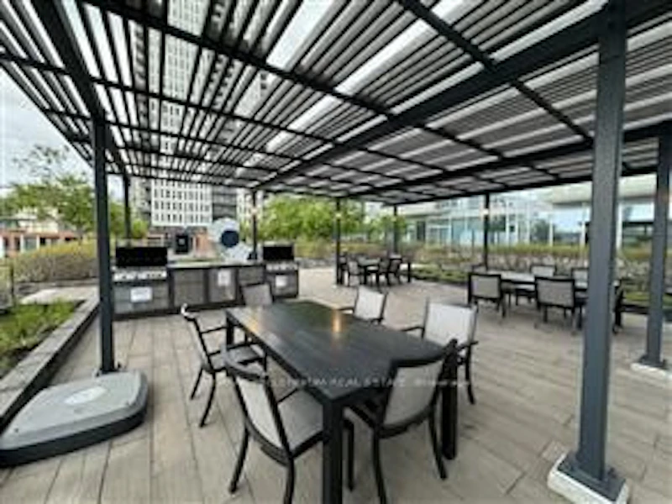
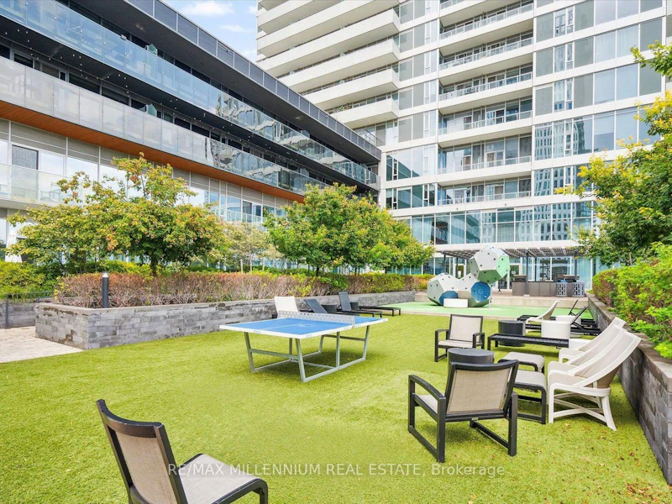
Bike Storage, Building Insurance, Central Air Conditioning, Common Elements, Concierge, Exercise Room, Media Room, Recreation Room, Rooftop Deck/Garden
Parking Spaces
1
Air Conditioner
Yes
Restrictions
Pets
Yes-with Restrictions
Property details
Days on REW
1 Days
Property Views
0
MLS® Number
C14098294
Source
Toronto Real Estate Board
Schools nearby
Nelson Mandela Park Public School
  • Public
  • JK - 8
Sprucecourt Junior Public School
  • Public
  • JK - 8
TAIE International Institute
  • Private
  • 10 - 12
St Paul Catholic School
  • Catholic
  • JK - 8
Lord Dufferin Junior & Senior Public School
  • Public
  • JK - 8
Queen Alexandra Middle School
  • Public
  • 6 - 8
Inglenook Community School
  • Public
  • 11 - 12
First Nations School of Toronto
  • Public
  • JK - 8
Dundas School
  • Public
  • JK - 8
Eastdale Collegiate Institute
  • Public
  • 9 - 12
School catchments and distances are intended to be used as reference only. To verify enrolment eligibility for a property, contact the school directly.Report Incorrect Info
Check availability
Property Manager
RE/MAX MILLENNIUM REAL ESTATE

View Phone

Move in Date

This site is protected by reCAPTCHA and the Google Privacy Policy and Terms of Service apply.

By proceeding, you consent to receive communications using the methods provided, from REW.ca and our partners about your inquiry and other home-related matters to assist you in your search, but not as a condition of any purchase. Please note that our agent partners are not affiliated with REW Realty.
Other rentals in the area
614-28 Eastern Avenue, Toronto, ON, M5A 0Y2
$2,500/month
614 - 28 Eastern Avenue
  • Waterfront Communities East
  • Toronto
  • 2 bd
  • 2 ba
  • 600 - 698 sf
W0504-30 Mutual Street, Toronto, ON, M5B 2A7
$4,140/month
30 Mutual Street
  • Church Yonge Corridor
  • Toronto
  • 2 bd
  • 2 ba
  • 1002 sf
W0602-25 Dalhousie Street, Toronto, ON, M5B 2A5
$3,202
W0602 - 25 Dalhousie Street
  • Church Yonge Corridor
  • Toronto
  • 2 bd
  • 2 ba
  • 800 - 899 sf
602-284 King Street E, Toronto, ON, M5A 1K4
$4,200/month
602 - 284 King Street E
  • Moss Park
  • Toronto
  • 2 bd
  • 2 ba
  • 900 - 998 sf
Looking for something new in Toronto
Coming Soon
483 Bay Street Condos
483 Bay Street
  • Bay Street Corridor
  • Toronto
  • Condo
  • Move in TBA
Coming Soon
41-75 Four Winds Drive Condos
41 Four Winds Drive
  • York University Heights
  • Toronto
  • Condo
  • Move in TBA
Coming Soon
2421 Eglinton Avenue West Townhomes
2421 West Eglinton Avenue
  • Keelesdale-Eglinton West
  • Toronto
  • Townhome
  • Move in TBA
Coming Soon
289 Christie Street Condos
289 Christie Street
  • Yorkville
  • Toronto
  • Condo
  • Move in TBA
Listing data is subject to copyright, disclaimer, and additional requirements from the data provider. See our Terms of Use for terms applicable to this listing.
We use cookies and other technologies for functionality, security, and to provide you with a personalized experience on our online services. By continuing to use our online services, you agree to our Privacy Policy and Terms of Use. For information on how to adjust your privacy settings, visit our Cookie Policy.
Dismiss
