1 + 1 bedrooms for $2,200/month at 726-35 Brian Peck Crescent, Toronto, ON for Rent - REW
Boost your listing
$2,200/month
Updated 15 minutes ago

726 - 35 Brian Peck CrescentToronto, ON, M4G 0A5

Thorncliffe Park
  • 1 + 1 Bed
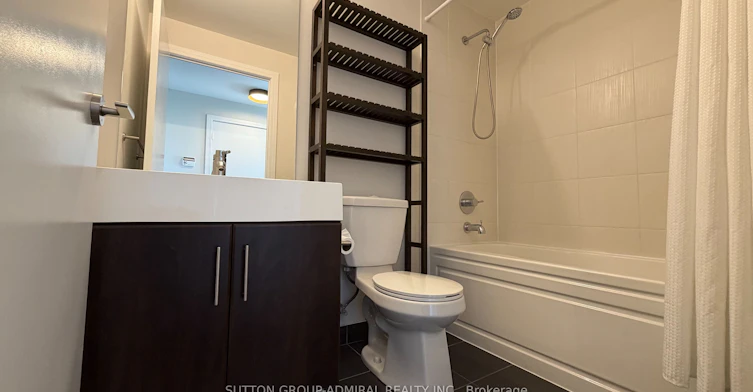
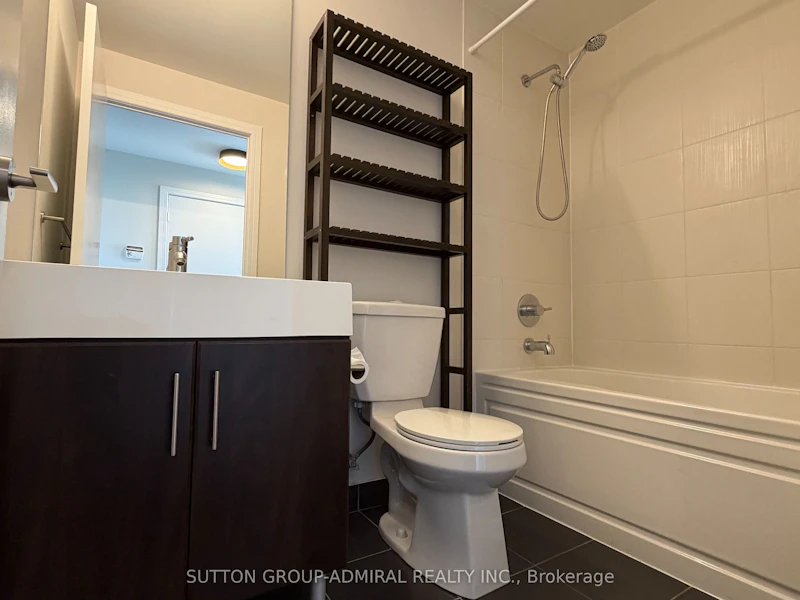
  • 1 Bath
  • 500 - 599 Sqft
  • Available N/A
Contact
Property Manager
$2,200/month
1 + 1 bd • 1 ba • 500 - 599 sf

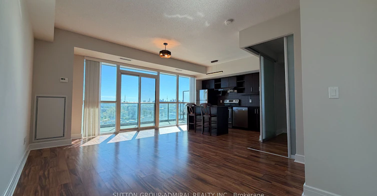
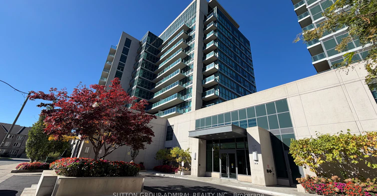
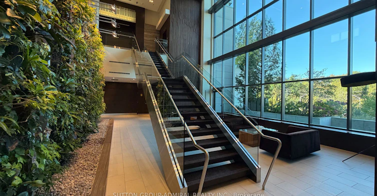
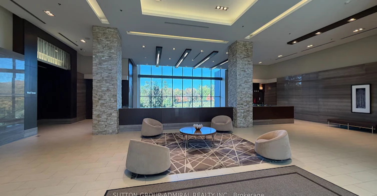
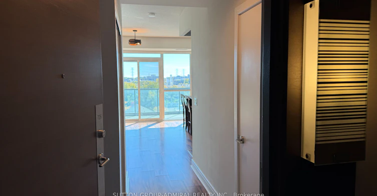
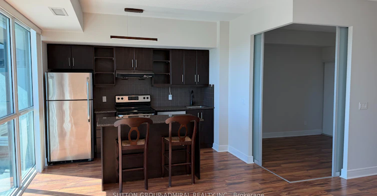
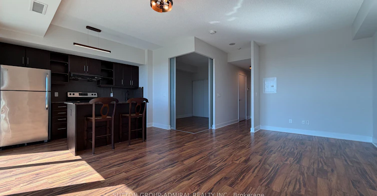
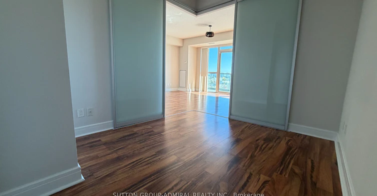
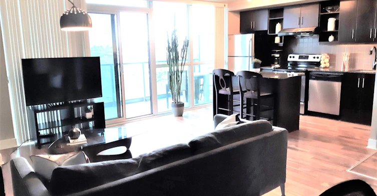
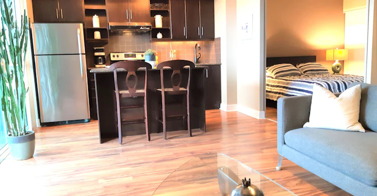
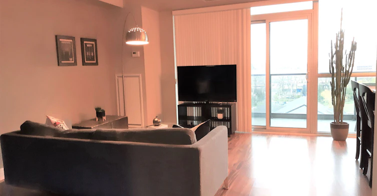
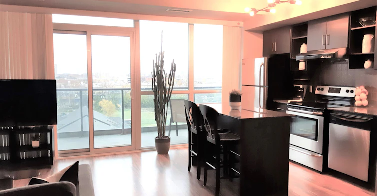
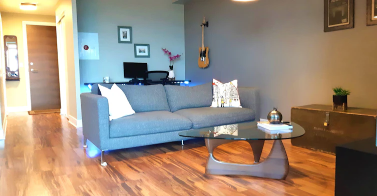
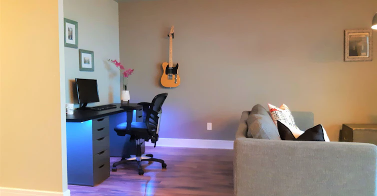
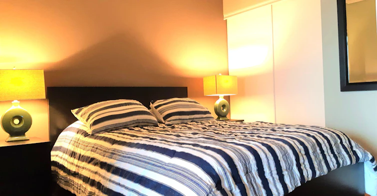
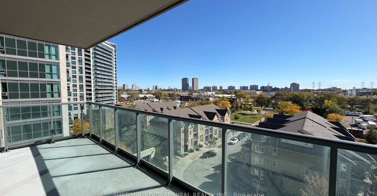
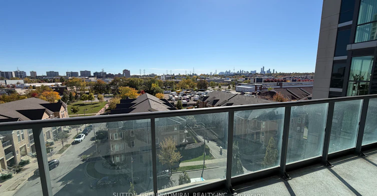
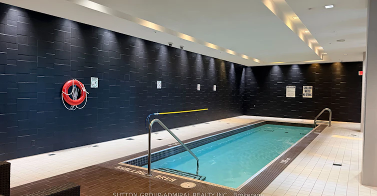
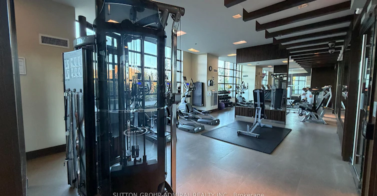
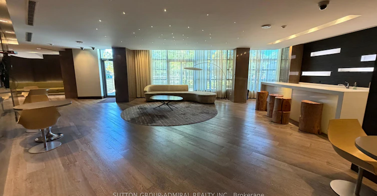
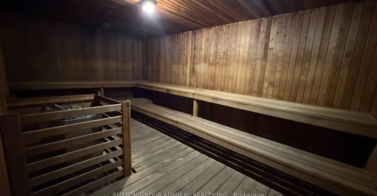
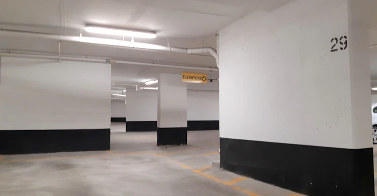
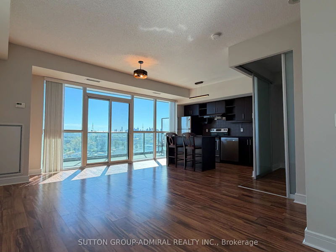
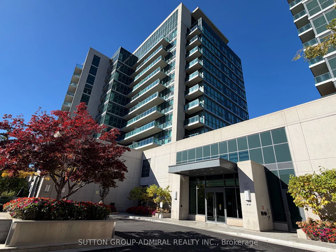
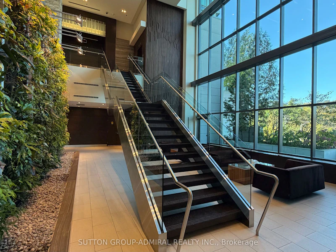
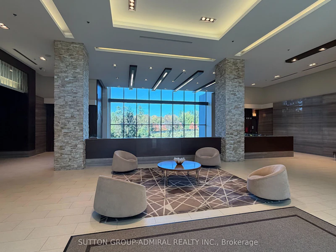
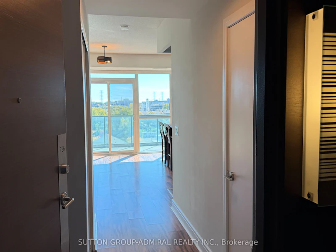
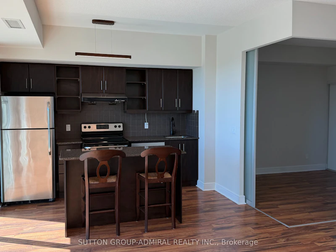
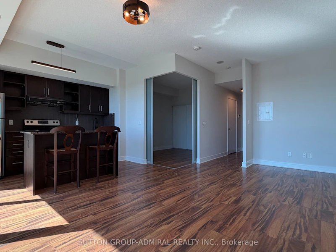
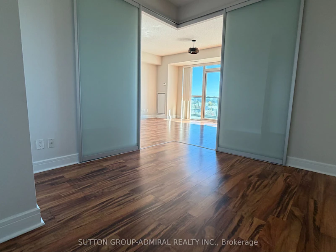
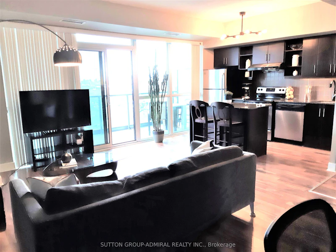
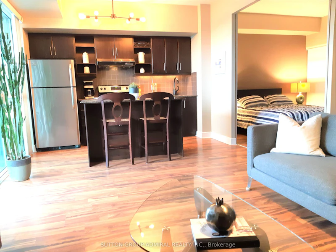
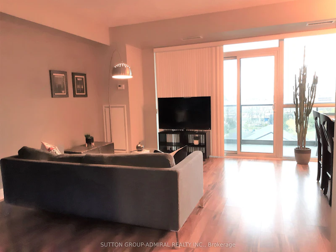
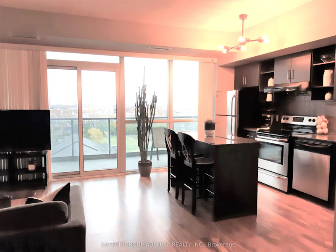
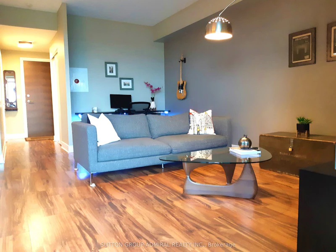
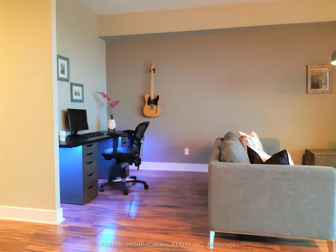
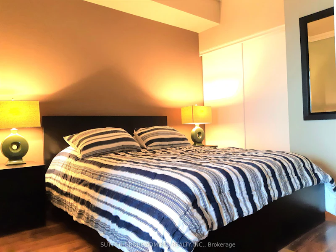
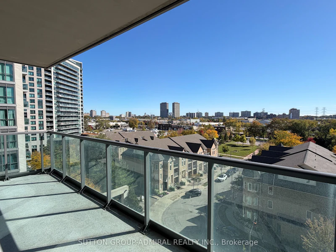
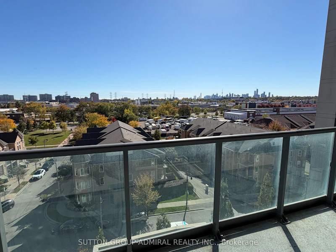
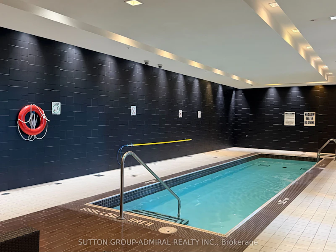
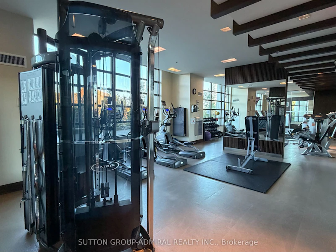
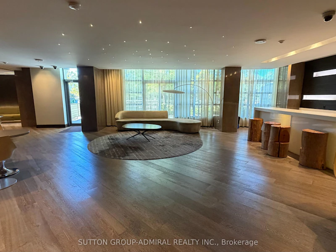
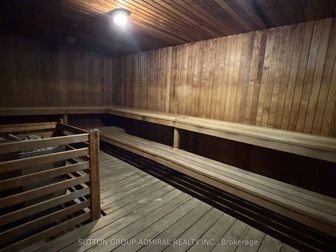
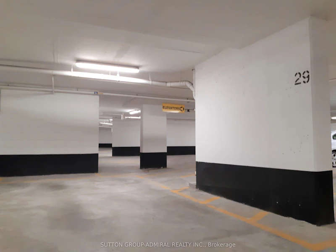
A Gorgeous High Ceiling 1+Den Layout In This Building, Freshly Painted, With Large Open South View Balcony. Stainless Steel Kitchen Appliances: Fridge, Stove, Range Hood & Dishwasher. Washer And Dryer, Electric Light Fixtures, Window Coverings. One Parking & One Locker Included Beside the Elevator! Tenant Pays Hydro. Stunning Facilities: Gym, Indoor Swimming Pool, Party Room, 24 Hrs Concierge, Lots of Visitor Parking and More ... Min to DVP. Walk to TTC & LRT, Plazas, LCBO, Shops, Restaurants .....


Home facts and features

Property overview
Type
Apt/Condo
Bedrooms
1 + 1
Full Bathrooms
1
Some sweet, suite features
Features
Hospital, In-Suite Laundry, Park, Public Transit, Ravine, School
Amenities
Building Insurance, Building Maintenance, Central Air Conditioning, Common Elements, Concierge, Guest Suites, Gym, Party Room/Meeting Room, Visitor Parking
Parking Spaces
1
Air Conditioner
Yes
Swimming Pool
Yes
Restrictions
Pets
Yes-with Restrictions
Property details
Days on REW
1 Days
Property Views
0
MLS® Number
C14097570
Source
Toronto Real Estate Board
Schools nearby
Maria Montessori School Inc.
  • Private
  • NS - 6
Northlea E & Middle School
  • Public
  • JK - 8
Fraser Mustard Early Learning Academy
  • Public
  • JK - 3
Thorncliffe Park Public School
  • Public
  • 1 - 5
Children's Garden School
  • Private
  • PS - 3
Bessborough Drive E & Middle School
  • Public
  • JK - 8
Aristotele's Credit School
  • Private
  • 10 - 12
Socrates
  • Private
  • 10 - 12
Leaside High School
  • Public
  • 9 - 12
Valley Park Middle School
  • Public
  • 6 - 8
School catchments and distances are intended to be used as reference only. To verify enrolment eligibility for a property, contact the school directly.Report Incorrect Info
Check availability
Property Manager
SUTTON GROUP-ADMIRAL REALTY INC.

View Phone

Other rentals in the area
47 Thorncliffe Park Drive, Toronto, ON, M4H 1J5
$1,925/month
47 Thorncliffe Park Drive
  • Thorncliffe Park
  • Toronto
  • 1 bd
  • 1 ba
  • 860 sf
1205-2 Sonic Way, Toronto, ON, M3C 0P2
$2,500/month
1205 - 2 Sonic Way
  • Flemingdon Park
  • Toronto
  • 1 + 1 bd
  • 2 ba
  • 600 - 699 sf
1-1727A Bayview Avenue, Toronto, ON, M4G 3C1
$2,195/month
1 - 1727a Bayview Avenue
  • Leaside
  • Toronto
  • 1 bd
  • 1 ba
  • < 700 sf
2-421 Sutherland Drive, Toronto, ON, M4G 1K4
$1,500/month
2 - 421 Sutherland Drive
  • Leaside
  • Toronto
  • 1 bd
  • 1 ba
  • < 698 sf
Looking for something new in Toronto
Coming Soon
4888 Dundas Street West Condos
4888 Dundas Street West
  • Islington-City Centre West
  • Toronto
  • Condo
  • Move in TBA
Register Now
Christie Towns
573 Christie Street
  • Wychwood
  • Toronto
  • Townhome
  • Move in TBA
Register Now
150 Clonmore Drive Condos
150 Clonmore Drive
  • Birchcliffe-Cliffside
  • Toronto
  • Condo
  • Move in TBA
Register Now
Westshore
Long Branch | Lake Shore Avenue | Boulevard West
  • Long Branch
  • Toronto
  • Townhome
  • Move in TBA
Listing data is subject to copyright, disclaimer, and additional requirements from the data provider. See our Terms of Use for terms applicable to this listing.
We use cookies and other technologies for functionality, security, and to provide you with a personalized experience on our online services. By continuing to use our online services, you agree to our Privacy Policy and Terms of Use. For information on how to adjust your privacy settings, visit our Cookie Policy.
Dismiss