


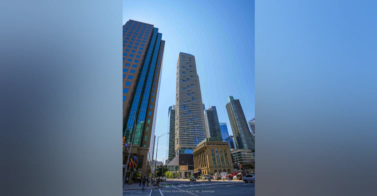
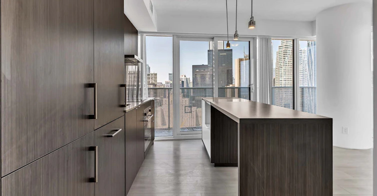
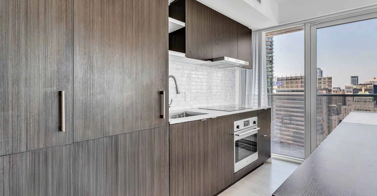

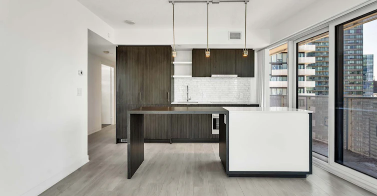
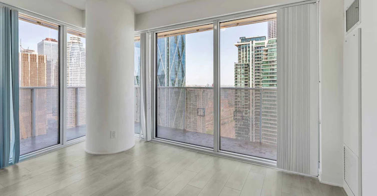
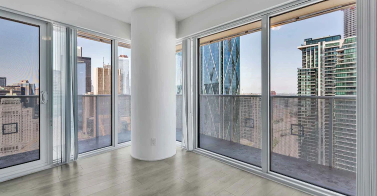
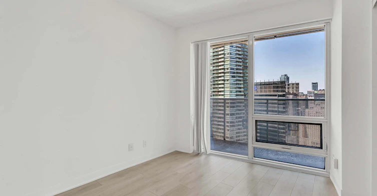
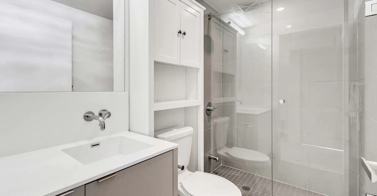
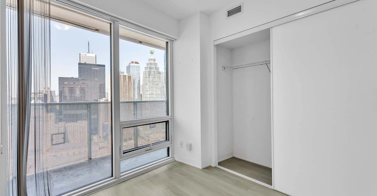
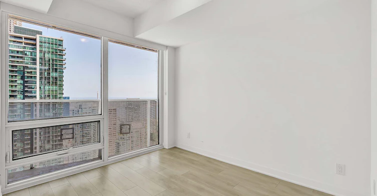
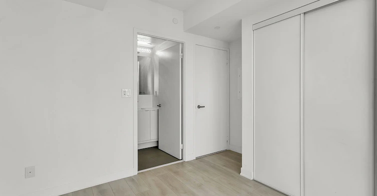
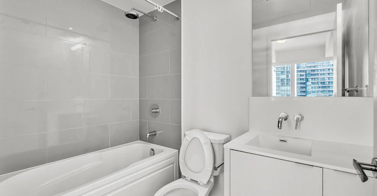

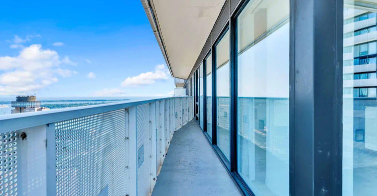
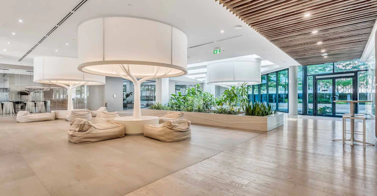
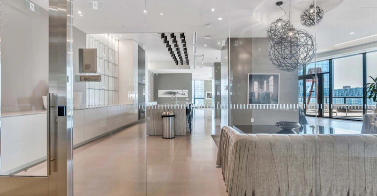
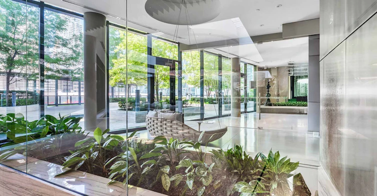
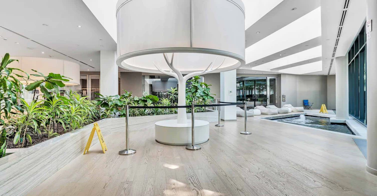
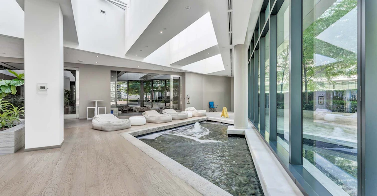
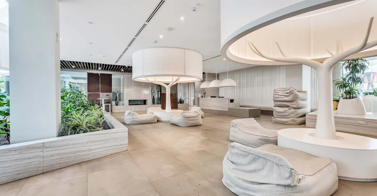
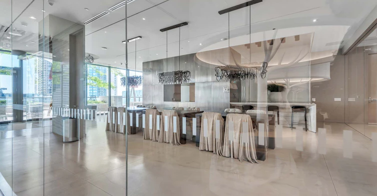
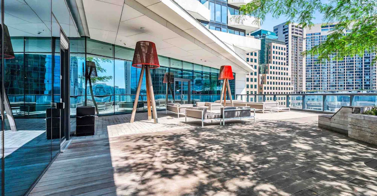
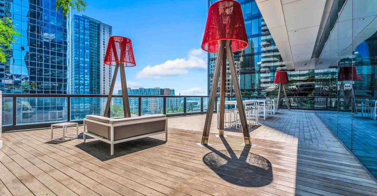
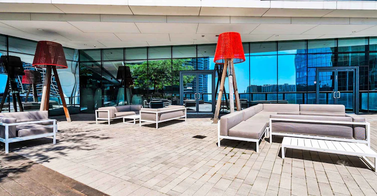
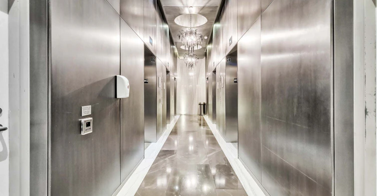
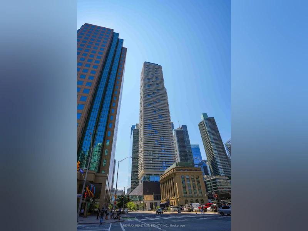
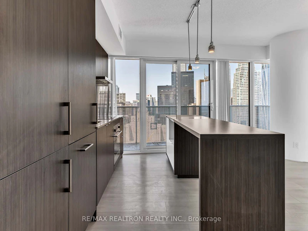
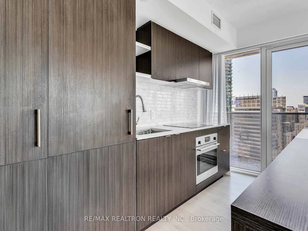

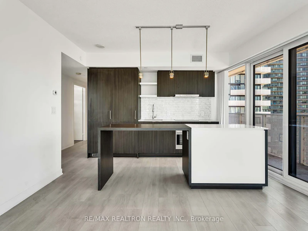
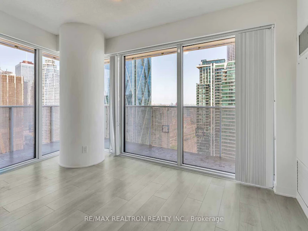
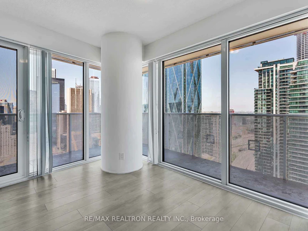
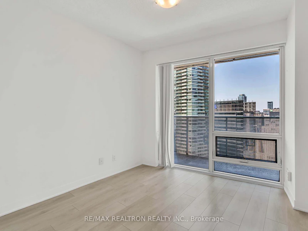
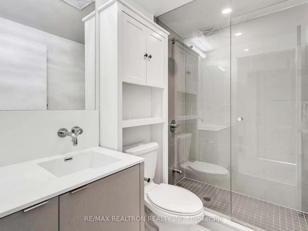
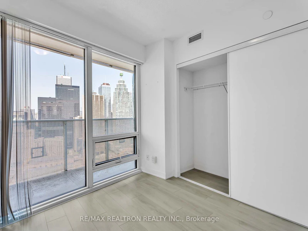
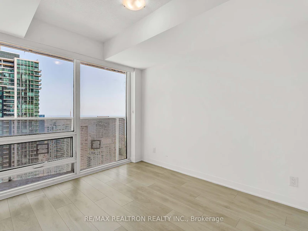
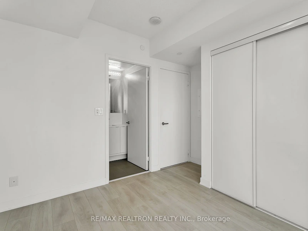
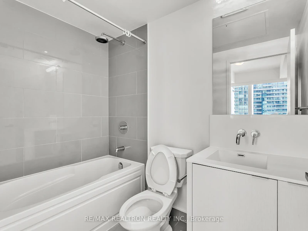

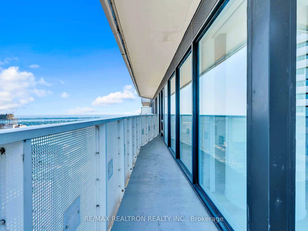
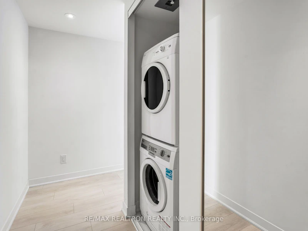
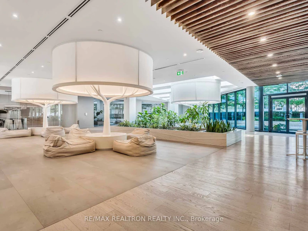
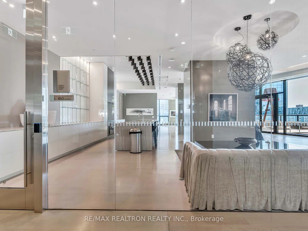
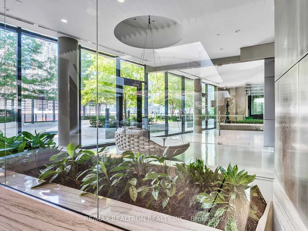
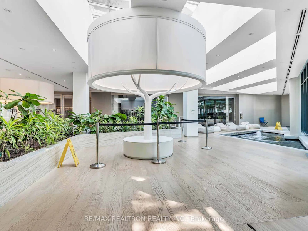

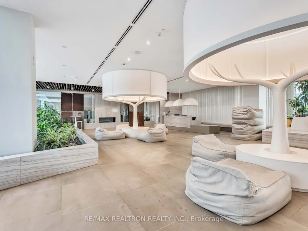
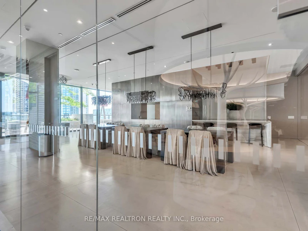
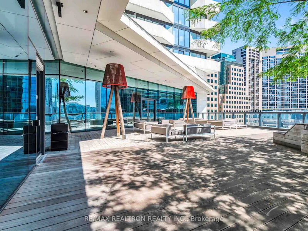
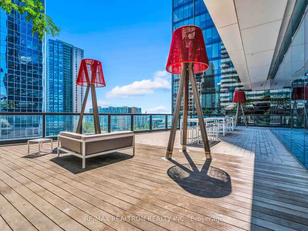
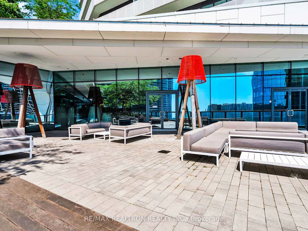
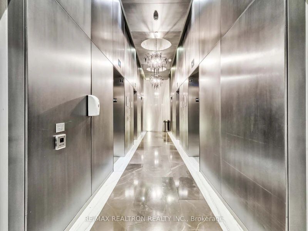
Welcome to executive living on the 40th floor of the iconic Harbour Plaza Residences by Menkes. This stunning corner suite offers breathtaking, unobstructed south, east, and north views of the city skyline and Lake Ontario through floor-to-ceiling windows and a wraparound balcony that spans the entire suite.Featuring a bright and functional split 2-bedroom, 2-bathroom layout, this residence boasts high ceilings, a sleek modern kitchen with integrated high end appliances, quartz countertops, and a large center island perfect for entertaining.Enjoy the rare convenience of a parking space and a storage locker.Connected directly to Torontos P.A.T.H. network, this prime South Core location offers seamless access to Union Station, Scotiabank Arena, Rogers Centre, the Financial District, CN Tower, and the Toronto waterfront all just steps away. Building amenities include a 24-hour concierge, indoor pool, gym, media room, party room, outdoor terrace with BBQs and lounge areas, kids play room, and 2 Pure Fitness memberships included in your maintenance fees.Move-in ready luxury with unmatched views, location, and lifestyle this one checks all the boxes.
$3,600
Updated about 2 hours ago
4004 - 88 Harbour StreetToronto, ON, M5J 1B7
Waterfront Communities West- 2 Bed
- 2 Bath
- 700 - 799 Sqft
- Available N/A
Call Property Manager

Property Manager
- Phone:
- (416) 222-8600
- Office:
- 416-222-8600
Type
Apt/Condo
Bedrooms
2
Full Bathrooms
2
Features
Ensuite
Parking Spaces
1
Air Conditioner
Yes
Pets
Yes-with Restrictions
Days on REW
2 Days
Property Views
0
MLS® Number
C14097316
Source
Toronto Real Estate Board
Downtown Alternative School
- Public
- JK - 6
Newton International College
- Private
- 9 - 12
St Michael Catholic School
- Catholic
- JK - 8
Market Lane Junior & Senior Public School
- Public
- JK - 8
St Michael's Choir Junior School
- Catholic
- 1 - 8
Youthdale Schools
- Private
- 1 - 12
St Michael's Choir Senior School
- Catholic
- 9 - 12
The Waterfront School
- Public
- JK - 8
City School
- Public
- 9 - 12
Ogden Junior Public School
- Public
- JK - 6

Thank You!
We really appreciate your help improving our home search experience. Our team will look into this issue as soon as possible.
Close
Call Property Manager
Property Manager
- Phone:
- (416) 222-8600
- Office:
- 416-222-8600




Cities near Waterfront Communities West
Neighborhoods near Waterfront Communities West
- Kensington-Chinatown homes for rent (1.3 km)
- Bay Street Corridor homes for rent (1.7 km)
- Church-Yonge Corridor homes for rent (2.1 km)
- Trinity Bellwoods homes for rent (2.2 km)
- Niagara homes for rent (2.2 km)
- The Islands homes for rent (2.3 km)
- Waterfront Communities East homes for rent (2.3 km)
- University homes for rent (2.4 km)
Check availability
Listing data is subject to copyright, disclaimer, and additional requirements from the data provider. See our Terms of Use for terms applicable to this listing.