3 bedrooms for $2,700/month at 852 Attersley Drive, Oshawa, ON for Rent - REW
Boost your listing
$2,700/month
Updated about 13 hours ago

852 Attersley DriveOshawa, ON, L1K 1T9

Pinecrest
  • 3 Bed
  • 1 Bath
  • 700 - 1099 Sqft
  • Available N/A
Contact
Property Manager
$2,700/month
3 bd • 1 ba • 700 - 1099 sf

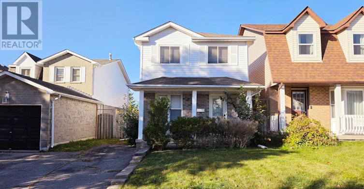
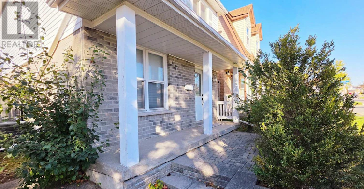
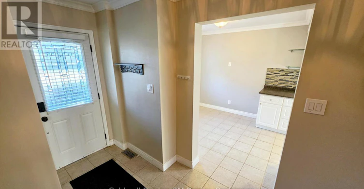
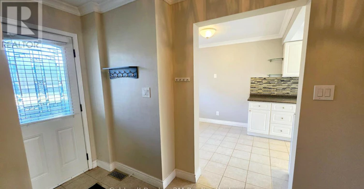
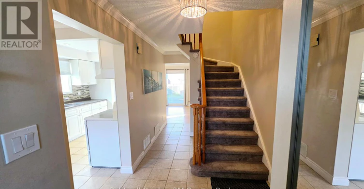
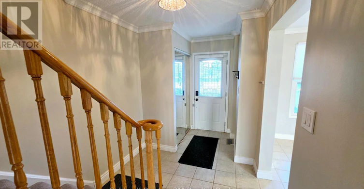
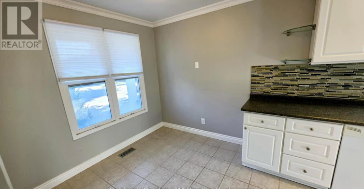
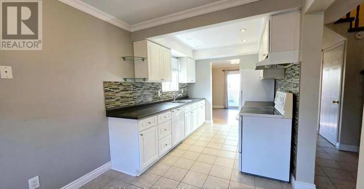
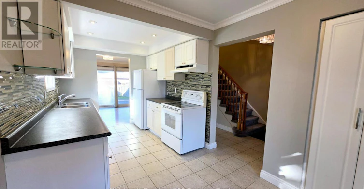
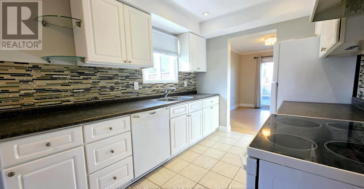
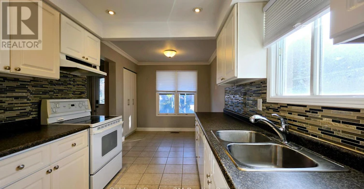
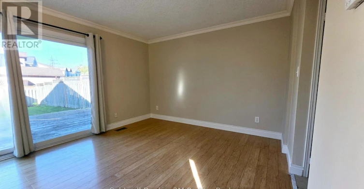
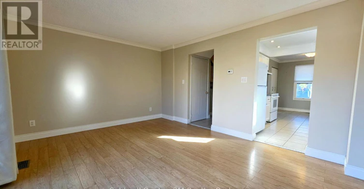
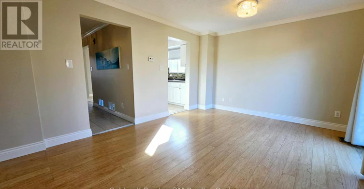
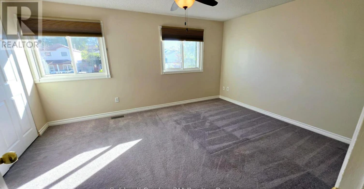
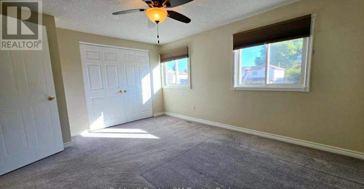
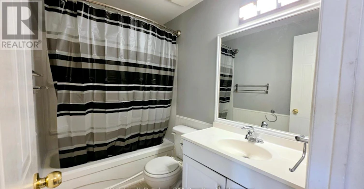
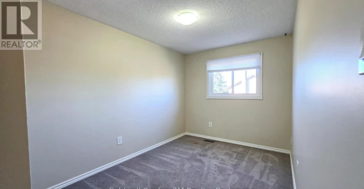
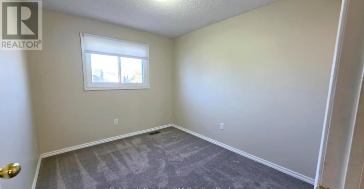
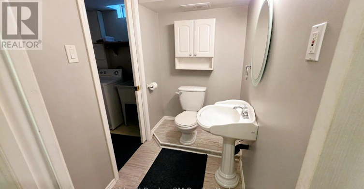
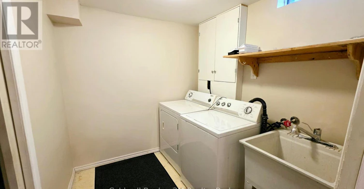
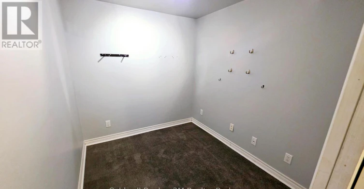
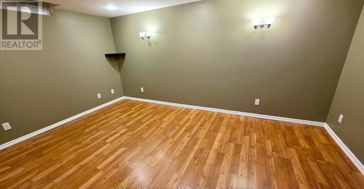
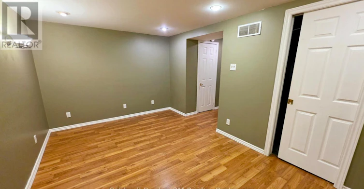
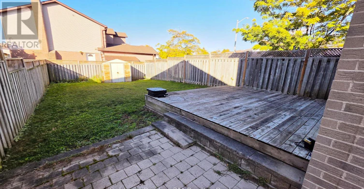
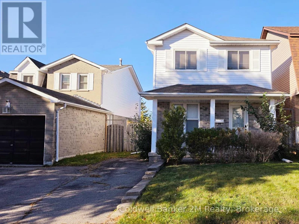
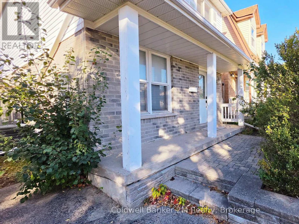
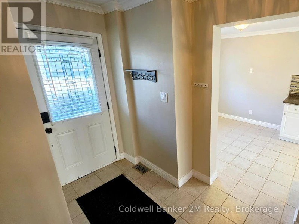
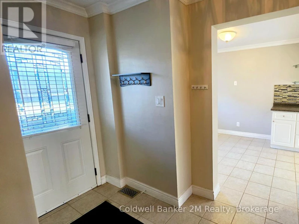
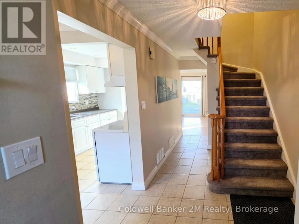
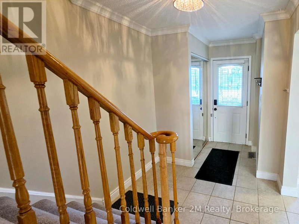
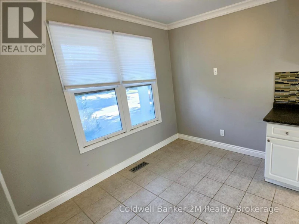
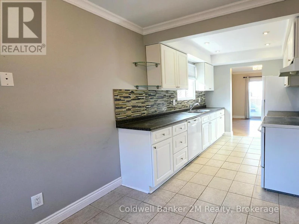
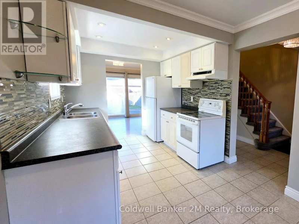
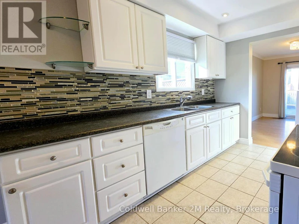
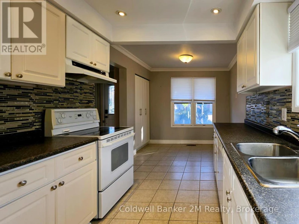
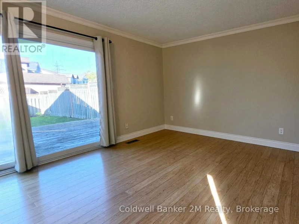
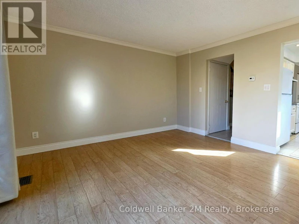
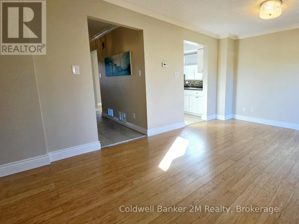
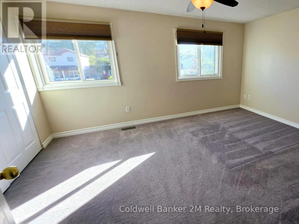
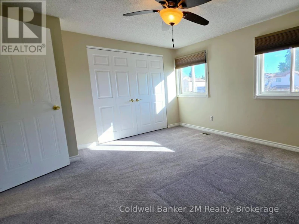
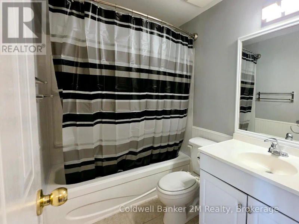
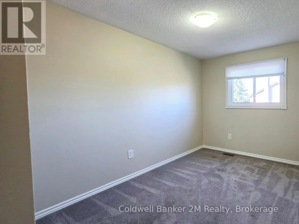
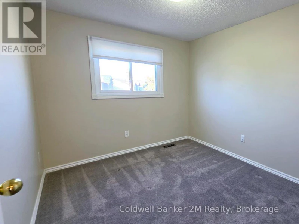
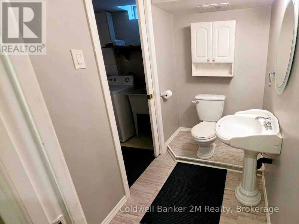
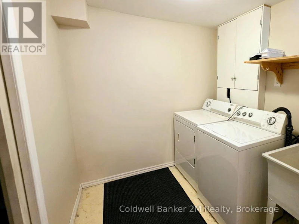
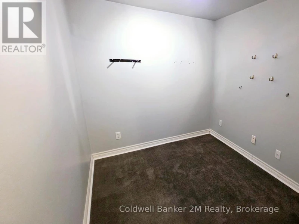
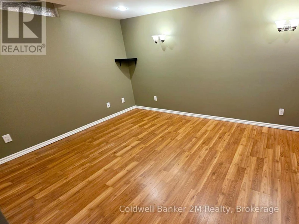
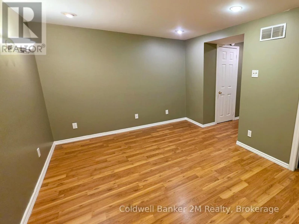
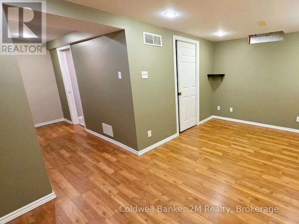
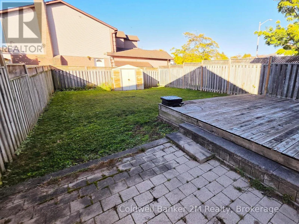
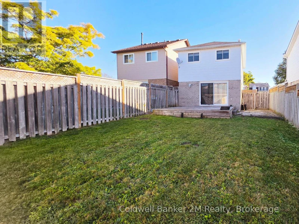
Fantastic 2-Storey Home Located In A Family Friendly Neighbourhood Features 3 Bedrooms, 2 Bathrooms, Spacious Kitchen With Breakfast Area, Sliding Glass Walk-Out From The Living/Dining Room To The Large Deck And Fenced Yard. On the 2nd Level, you will find 3 comfortable bedrooms and a full bathroom. The finished basement provides even more living space, along with a convenient additional bathroom - perfect for a family room, home office / craft room, recreation space or whatever suits your needs. Close to Gordon B. Attersley Public School, Parks, Shopping, Dining and HWY 407 is minutes away. All Applications Require Current Credit Report, Proof Of Employment, References And Orea Rental Application. No Smoking / No E-Smoking. No Pets. A++ Tenants.Tenant Pays All Utilities. ** This is a linked property.** (id:63626)


Home facts and features

Property overview
Type
House
Bedrooms
3
Full Bathrooms
1
Partial Bathrooms
1
Lot Size
28 ft x 111 ft (3194 ft²)
Some sweet, suite features
Features
Smoke Detectors
Appliances
Dishwasher, Dryer, Refrigerator, Stove, Washer, Water Heater
Parking Spaces
2
Air Conditioner
Yes
Restrictions
Pets
Contact the Manager for information
Property details
Days on REW
1 Days
Property Views
0
MLS® Number
E14097074
Source
Canadian Real Estate Association
Schools nearby
Gordon B Attersley Public School
  • Public
  • JK - 8
Harmony Heights Public School
  • Public
  • JK - 8
St Joseph Catholic School
  • Catholic
  • JK - 8
Pierre Elliott Trudeau Public School
  • Public
  • JK - 8
Walter E Harris Public School
  • Public
  • JK - 8
Sir Albert Love Catholic School
  • Catholic
  • JK - 8
Hillsdale Public School
  • Public
  • JK - 8
Lakeside Academy
  • Private
  • 1 - 6
Beau Valley Public School
  • Public
  • JK - 8
Eastdale Collegiate Vocational Institute
  • Public
  • 9 - 12
School catchments and distances are intended to be used as reference only. To verify enrolment eligibility for a property, contact the school directly.Report Incorrect Info
Check availability
Property Manager
Coldwell Banker 2M Realty

View Phone

Move in Date

This site is protected by reCAPTCHA and the Google Privacy Policy and Terms of Service apply.

By proceeding, you consent to receive communications using the methods provided, from REW.ca and our partners about your inquiry and other home-related matters to assist you in your search, but not as a condition of any purchase. Please note that our agent partners are not affiliated with REW Realty.
Other rentals in the area
LOWER-760 Ashley Court, Oshawa, ON, L1G 2Y5
$2,300/month
Lower - 760 Ashley Court
  • Centennial
  • Oshawa
  • 3 bd
  • 1 ba
  • 45 x 120
Main Floor-716 Tulip Court, Oshawa, ON, L1G 3C6
$2,800/month
Main Floor - 716 Tulip Court
  • Centennial
  • Oshawa
  • 3 bd
  • 2 ba
  • 60 x 156
892 Gentry Crescent, Oshawa, ON, L1K 1L8
$3,200
892 Gentry Crescent
  • Eastdale
  • Oshawa
  • 3 + 1 bd
  • 3 ba
  • 37 x 110
Virtual Tour
620 Central Park Boulevard N, Oshawa, ON, L1G 6A4
$2,700/month
620 Central Park Boulevard N
  • O'neill
  • Oshawa
  • 3 bd
  • 1 ba
  • 50 x 100
Looking for something new in Oshawa
Coming Soon
Heartwood Village
King Street East & Simcoe Street South
  • Central Oshawa
  • Oshawa
  • Townhome
  • Move in TBA
Register Now
Park & Lake
Park |Bloor Road|Street South|West
  • Lakeview
  • Oshawa
  • Single Family Home
  • Move in TBA
Coming Soon
Daniels - Oshawa
1707 North Ritson Road
  • Samac
  • Oshawa
  • Townhome
  • Move in TBA
Register Now
Beyond
100 Bond Street East
  • O'Neill
  • Oshawa
  • Condo
  • Move in 2025
We use cookies and other technologies for functionality, security, and to provide you with a personalized experience on our online services. By continuing to use our online services, you agree to our Privacy Policy and Terms of Use. For information on how to adjust your privacy settings, visit our Cookie Policy.
Dismiss


