1 bedrooms for $1,800/month at 1514-75 James Street S, Hamilton, ON for Rent - REW
Boost your listing
$1,800/month
Updated about 7 hours ago

1514 - 75 James Street SHamilton, ON, L8P 2Y9

Corktown
  • 1 Bed
  • 1 Bath
  • 600 - 698 Sqft
  • Available N/A
Contact
Property Manager
$1,800/month
1 bd • 1 ba • 600 - 698 sf

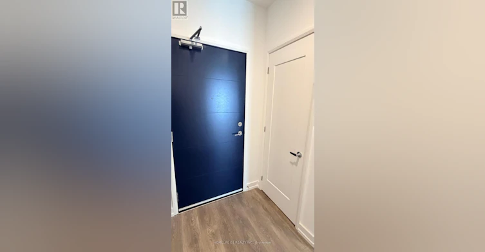
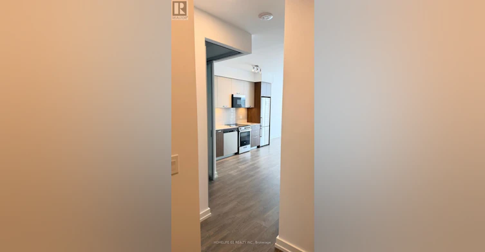
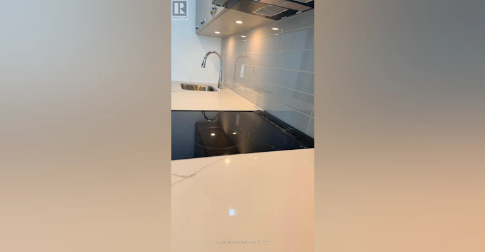
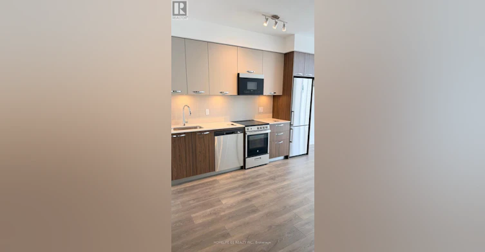
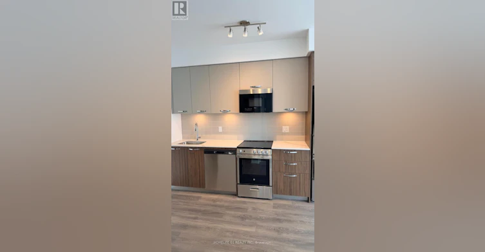
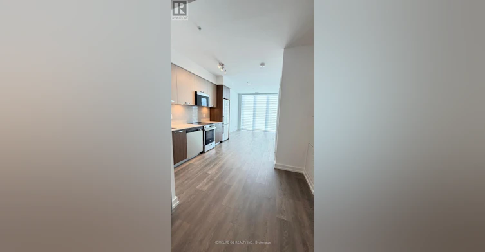
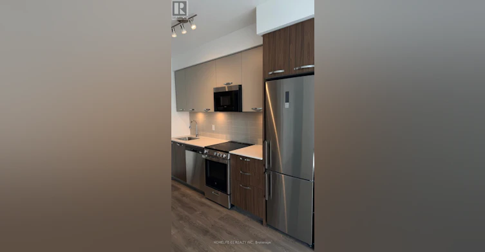
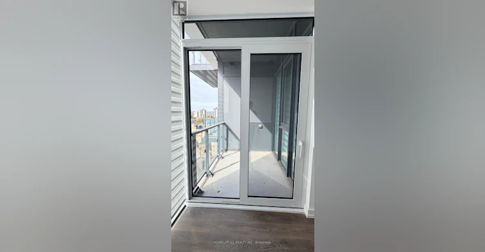
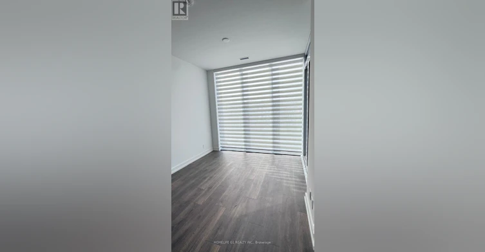
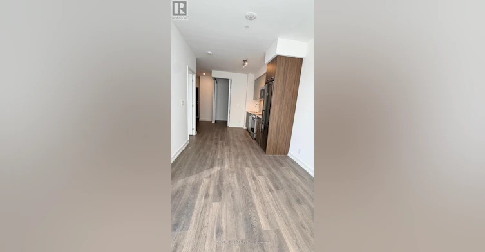
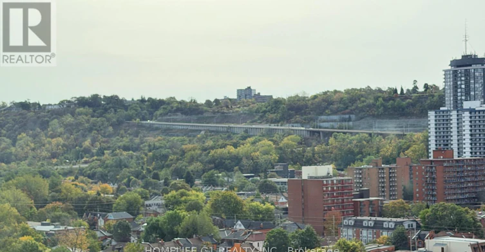
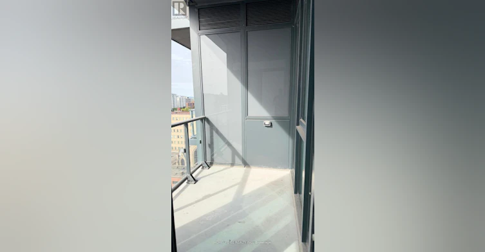
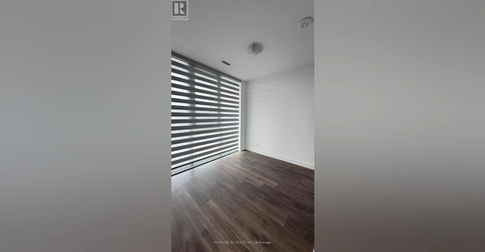
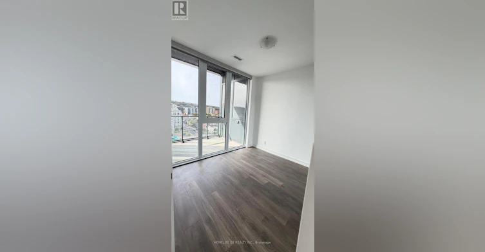
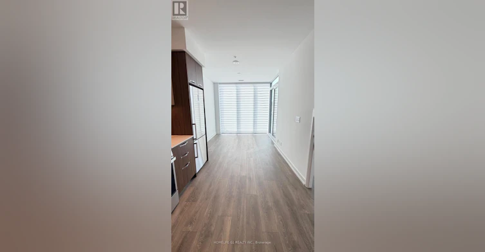
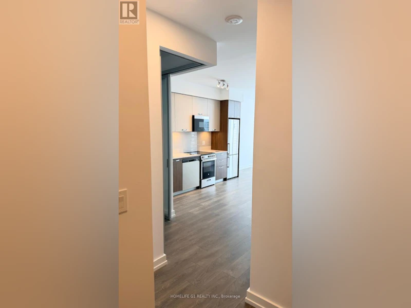
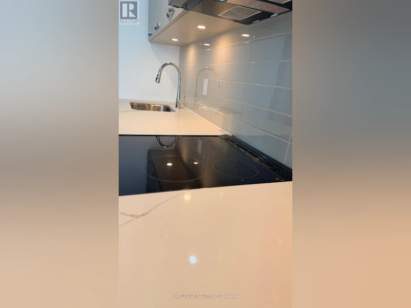
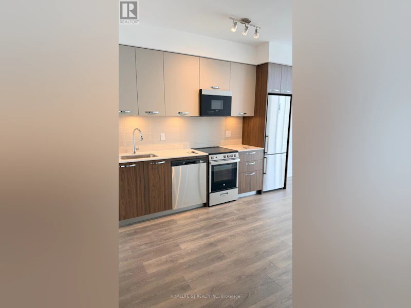
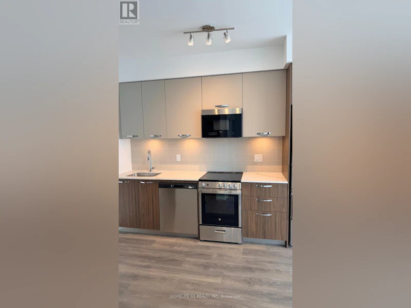
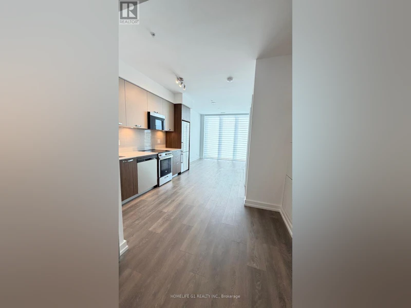
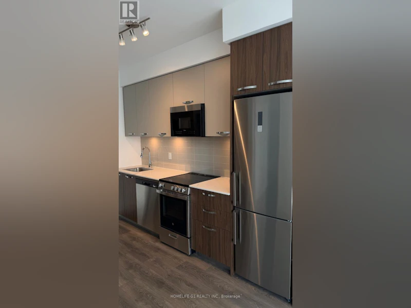
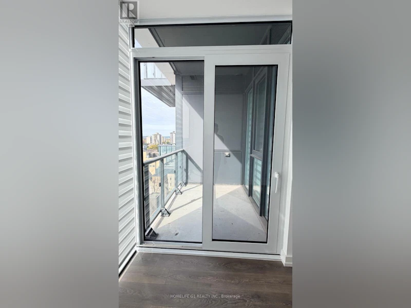
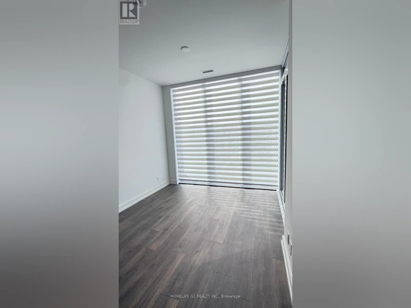
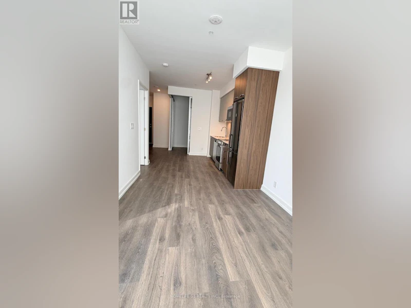
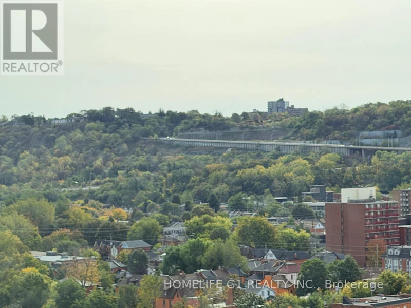
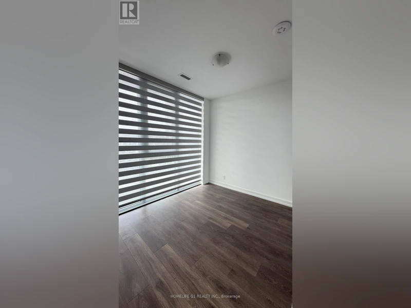
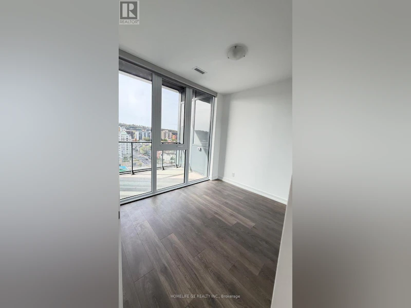
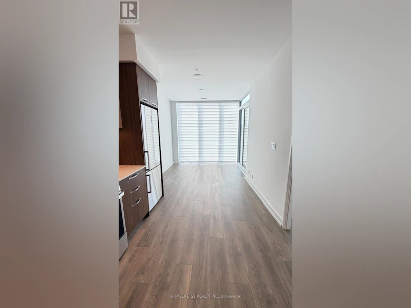
Experience modern downtown living in this brand-new, never-lived-in 1 Bedroom + Den condo on the 15th floor, featuring a desirable south-facing exposure and stunning panoramic views of the Hamilton Escarpment.This bright, open-concept suite offers a spacious living area, a versatile den ideal for a home office or study, built-in stainless steel appliances, a 4-piece bathroom,ensuite laundry, and a dedicated storage locker. Enjoy premium building amenities, including 24-hour concierge, a fitness centre,yoga and meditation rooms, co-working spaces, a theatre room, party and games rooms, and a rooftop BBQ area. Ideally located across from the YMCA, just a 2-minute walk to Hamilton GO Station and the future King & James LRT station. Gore Park is approximately 3 minutes away, with McMaster University's downtown campus just 5 minutes away.Enjoy convenient access to Mohawk College, major hospitals, Highway 403, and the QEW. Perfect for professionals, students, and commuters seeking comfort, convenience, and a vibrant urban lifestyle.BONUS: Window coverings included in all rooms! Don't miss this opportunity! Book your private showing today and discover your new home in the heart of downtown Hamilton! (id:63626)


Home facts and features

Property overview
Type
Apt/Condo
Bedrooms
1
Full Bathrooms
1
Some sweet, suite features
Features
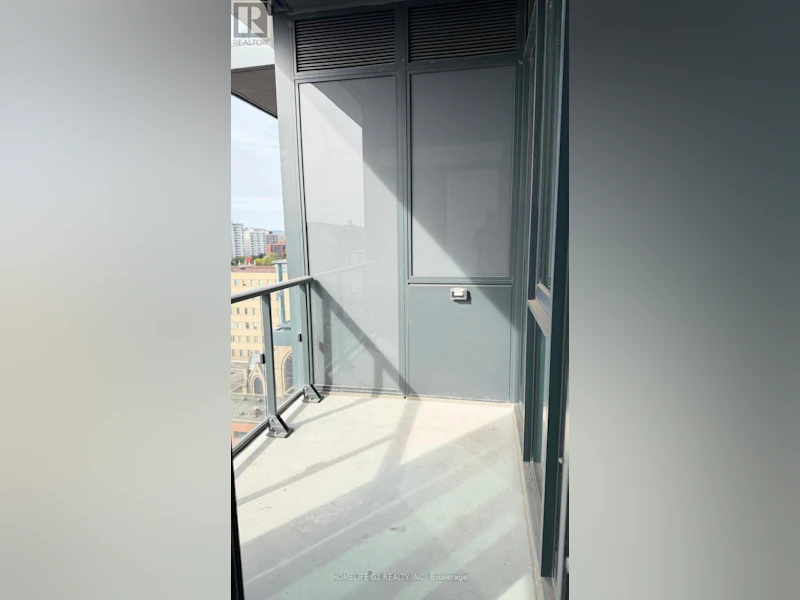
Balcony, Storage - Locker
Amenities
Exercise Centre, Party Room, Visitor Parking
Appliances
Dishwasher, Dryer, Microwave, Refrigerator, Stove, Washer, Water meter, Window Coverings
Building Features
Exercise Centre, Party Room, Storage - Locker, Visitor Parking
Air Conditioner
Yes
Restrictions
Pets
Pets Allowed With Restrictions
Property details
Days on REW
1 Days
Property Views
0
MLS® Number
X14095540
Source
Canadian Real Estate Association
Schools nearby
Turning Point School
  • Public
  • 9 - 12
Bronston Canadian Academy
  • Private
  • K - 12
Central Junior Public School
  • Public
  • JK - 5
Central Public School
  • Public
  • JK - 8
Southern Ontario Collegiate
  • Private
  • 9 - 12
Sir John A Macdonald School
  • Public
  • 9 - 12
Queen Victoria Elementary Public School
  • Public
  • JK - 8
Dr. J. Edgar Davey Elementary Public School
  • Public
  • JK - 8
Ryerson Middle School
  • Public
  • 6 - 8
Hess Street Junior Public School
  • Public
  • JK - 8
School catchments and distances are intended to be used as reference only. To verify enrolment eligibility for a property, contact the school directly.Report Incorrect Info
Check availability
Property Manager
HOMELIFE G1 REALTY INC.

View Phone

Other rentals in the area
1-363 Barton Street E, Hamilton, ON, L8L 2X8
$1,250
1 - 363 Barton Street E
  • Landsdale
  • Hamilton
  • 1 bd
  • 1 ba
  • 23 x 118
208-90 Charlton Avenue W, Hamilton, ON, L8P 2C3
$1,925
208 - 90 Charlton Avenue W
  • Durand
  • Hamilton
  • 1 bd
  • 1 ba
  • 563 sf
5-51 King Street E, Hamilton, ON, L8G 1J9
$1,300
5 - 51 King Street E
  • Beasley
  • Hamilton
  • 1 bd
  • 1 ba
  • 600 sf
1203-130 St. Joseph's Drive, Hamilton, ON, L8N 2E8
$1,895/month
130 St. Joseph's Drive
  • Corktown
  • Hamilton
  • 1 bd
  • 1 ba
  • 925 sf
Looking for something new in Hamilton
Register Now
Stonegate Park
East Upper Wellington | Stone Church Street | Road
  • Jerome
  • Hamilton
  • Townhome
  • Move in TBA
Register Now
Maywood Towns
15 Church Street
  • Ancaster
  • Hamilton
  • Townhome
  • Move in TBA
Now Selling
Radio Arts
206 King Street West
  • Central Hamilton
  • Hamilton
  • Condo
  • Move in 2025
Register Now
Binbrook Townhomes
Binbrook Road
  • Binbrook
  • Hamilton
  • Townhome
  • Move in TBA
We use cookies and other technologies for functionality, security, and to provide you with a personalized experience on our online services. By continuing to use our online services, you agree to our Privacy Policy and Terms of Use. For information on how to adjust your privacy settings, visit our Cookie Policy.
Dismiss