2 bedrooms for $2,595/month at 1009-15 Glebe Street, Cambridge, ON for Rent - REW
Boost your listing
$2,595/month
Updated about 3 hours ago

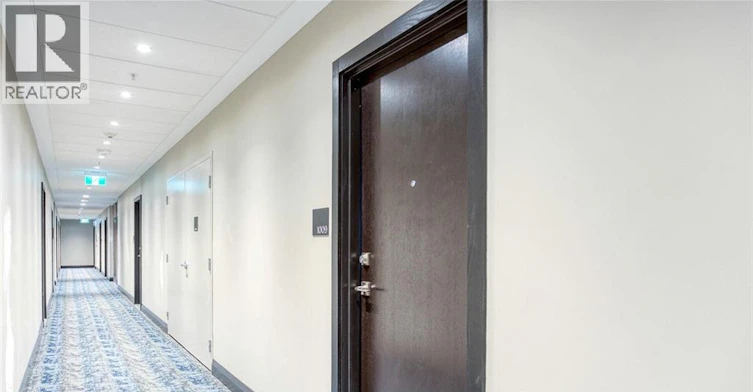
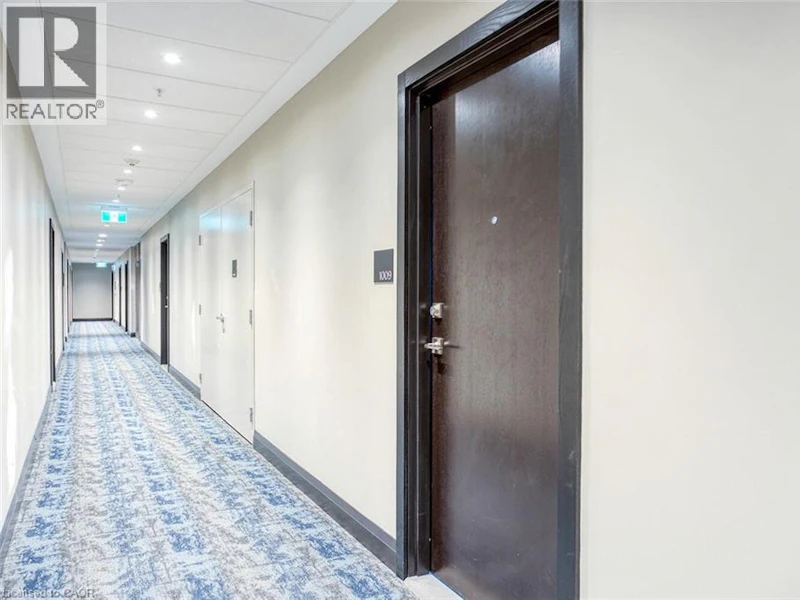
15 Glebe Street Unit# 1009Cambridge, ON, N1S 2L8

  • 2 Bed
  • 2 Bath
  • 1035 Sqft
  • Available N/A
Contact
Property Manager
$2,595/month
2 bd • 2 ba • 1035 sf

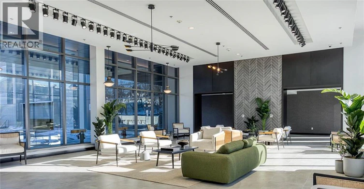
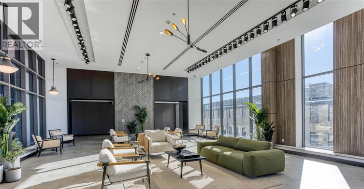
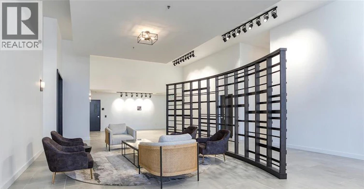
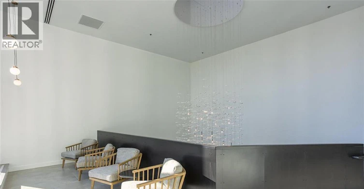
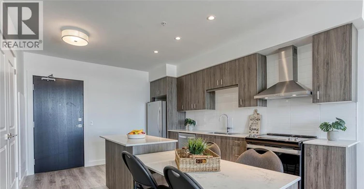
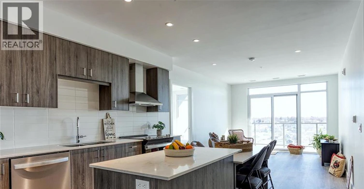
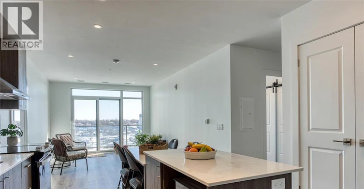
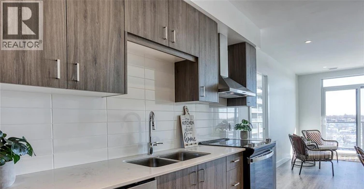
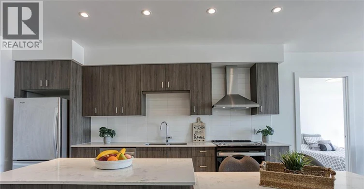
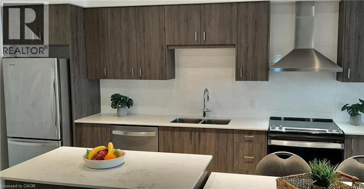
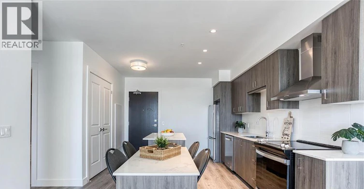
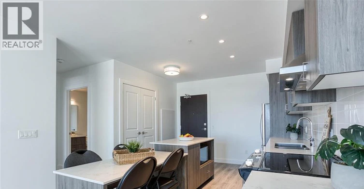
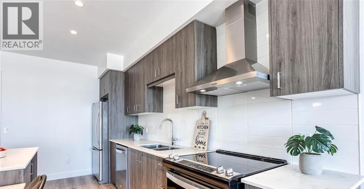
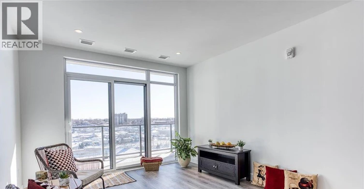
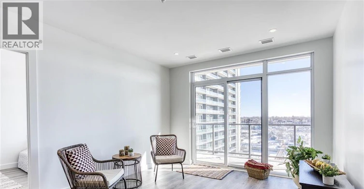
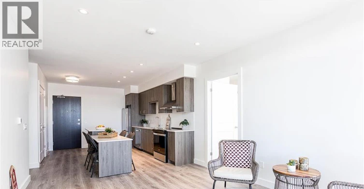
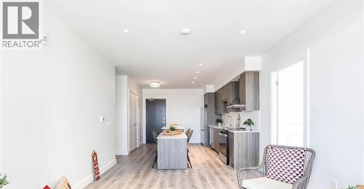
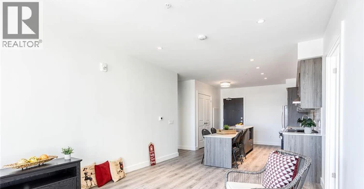
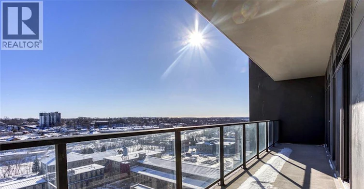
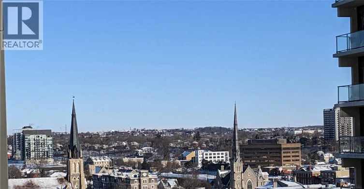
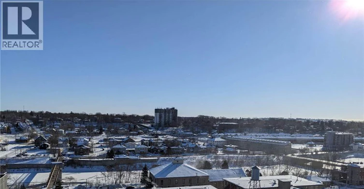
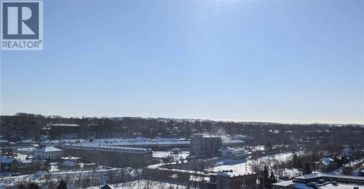
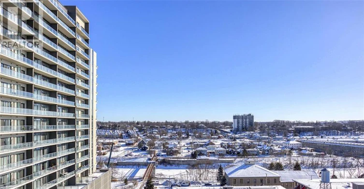
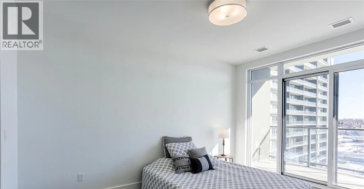
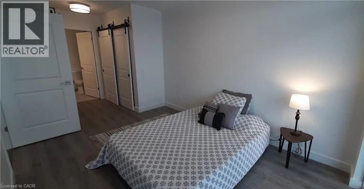
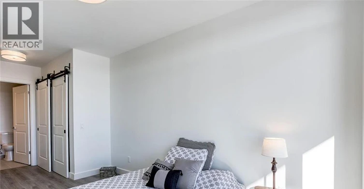
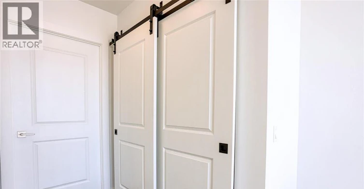
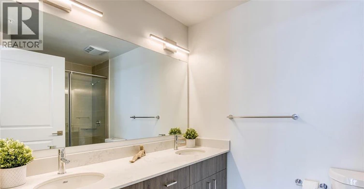
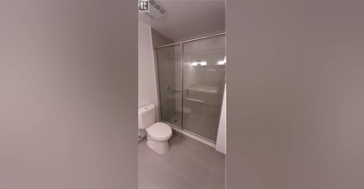
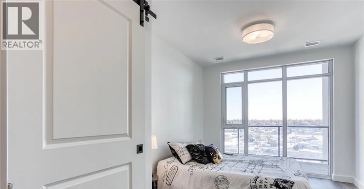
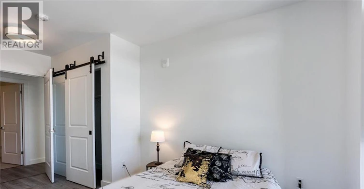
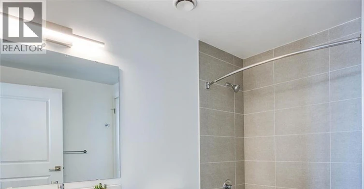
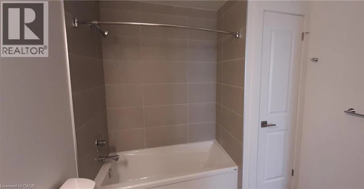
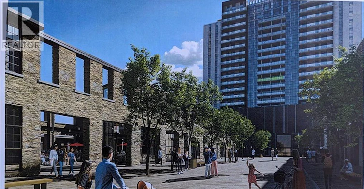
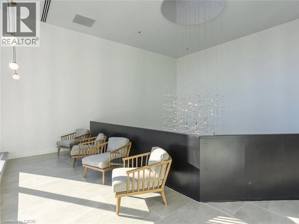
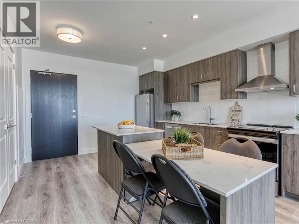
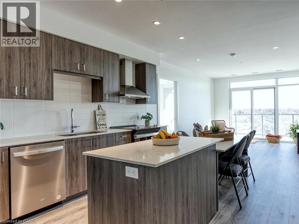
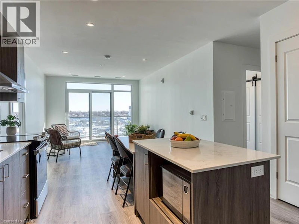
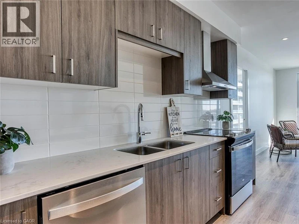
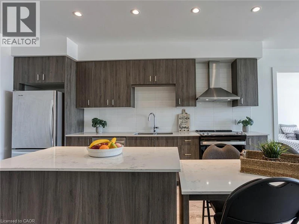
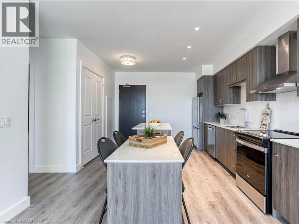
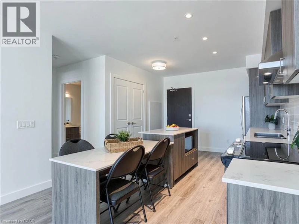
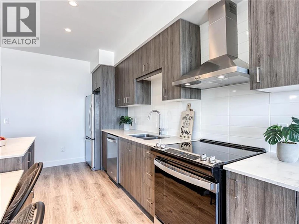
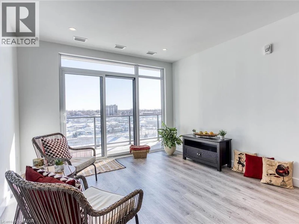
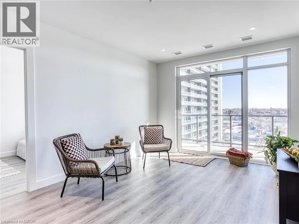
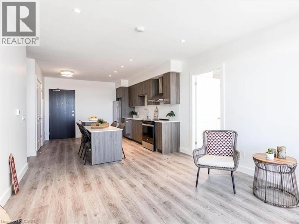
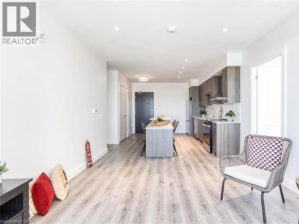
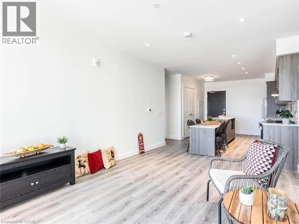
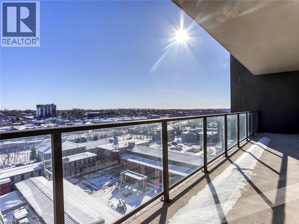
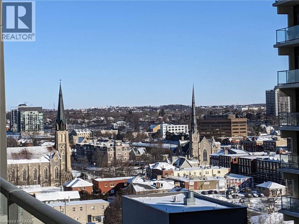
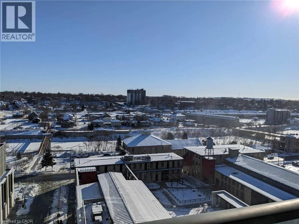
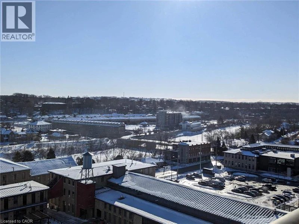
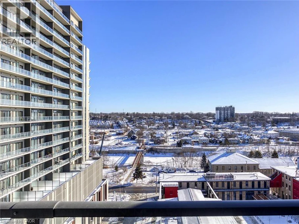
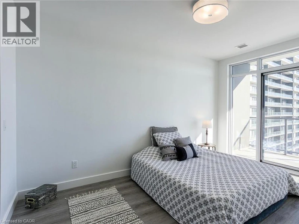
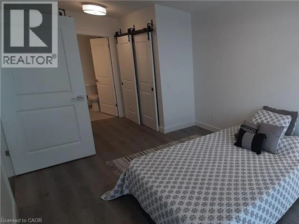
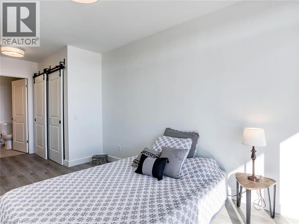
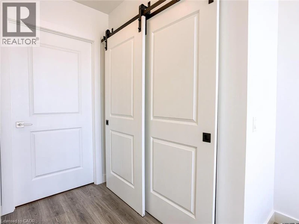
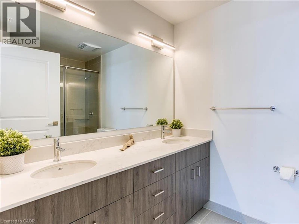
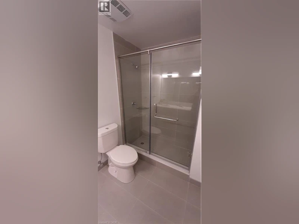
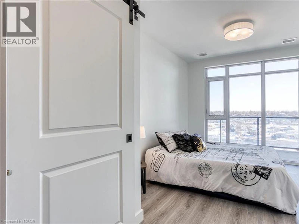
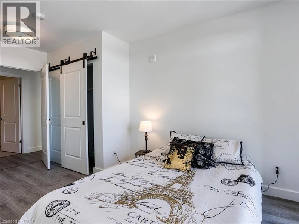
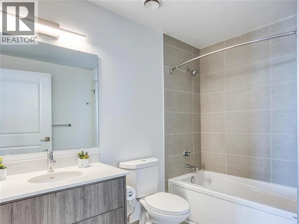
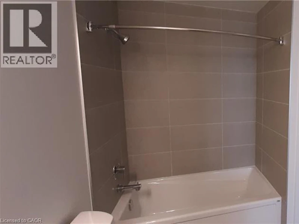
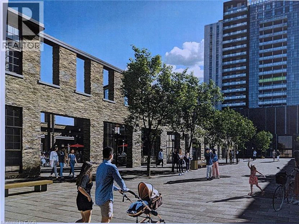
Experience the best of urban living in this beautiful, modern 2-bedroom, 2-full-bathroom condo, ideally located in the heart of the historic Gaslight District. Enjoy stunning views of the square and the riverfront, with contemporary finishes and a thoughtfully designed living space that combines comfort, style, and convenience. Step outside and immerse yourself in everything the district has to offer, including exceptional restaurants, entertainment, shopping, local amenities, and the excitement of the area’s impressive outdoor screen. With the city’s vibrant attractions just steps away, you’ll love being at the centre of it all. Despite its prime location, this condo offers a peaceful retreat where you can relax and unwind away from the hustle and bustle. **Features include:** - 2 spacious bedrooms - 2 full bathrooms - Modern finishes throughout - Beautiful views of the square and riverfront - Prime location in the historic Gaslight District - Walking distance to restaurants, entertainment, shopping, and everyday amenities - Indoor parking - Private storage unit Enjoy the perfect balance of vibrant city living and peaceful comfort in one of the area’s most desirable locations. (id:63626)


Home facts and features

Property overview
Type
Apt/Condo
Bedrooms
2
Full Bathrooms
2
Some sweet, suite features
Features
Automatic Garage Door Opener, Balcony, Conservation/green belt, Visual exposure
Amenities
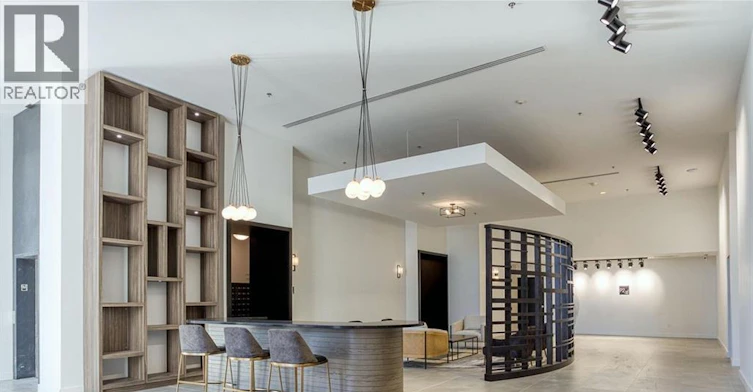
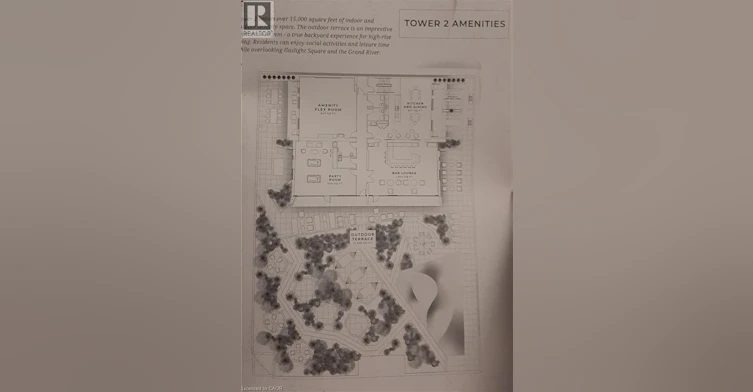
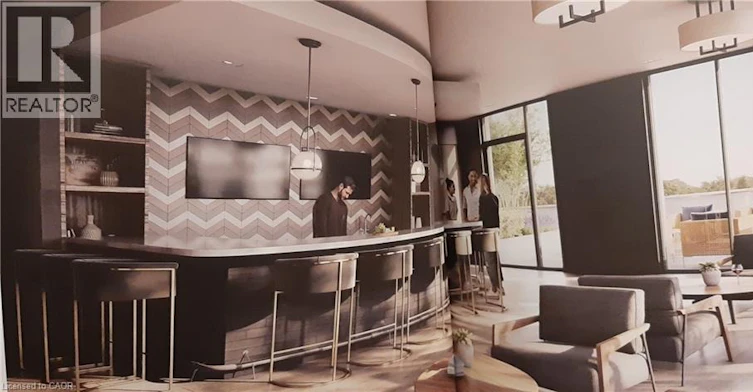
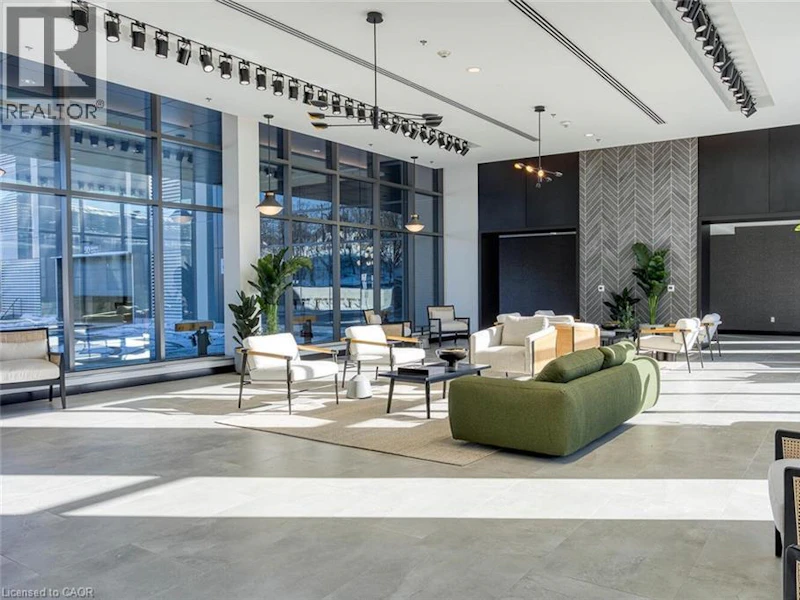
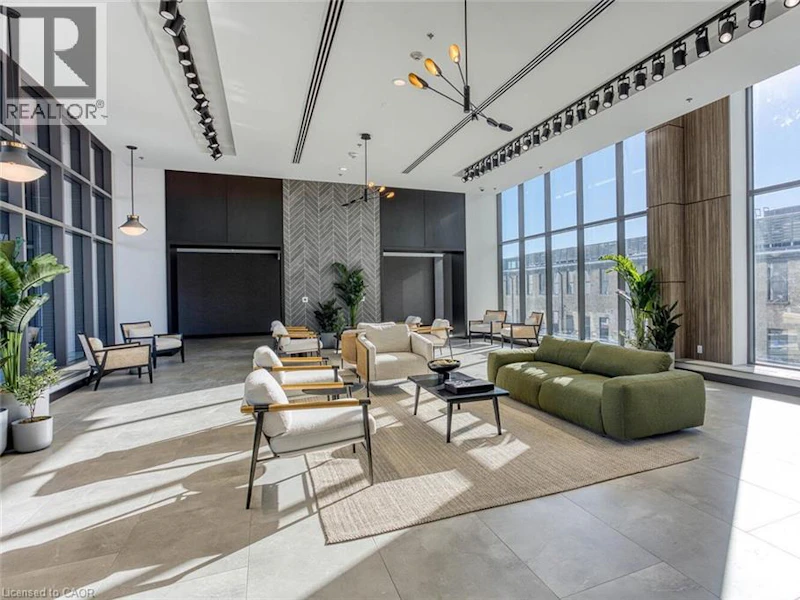
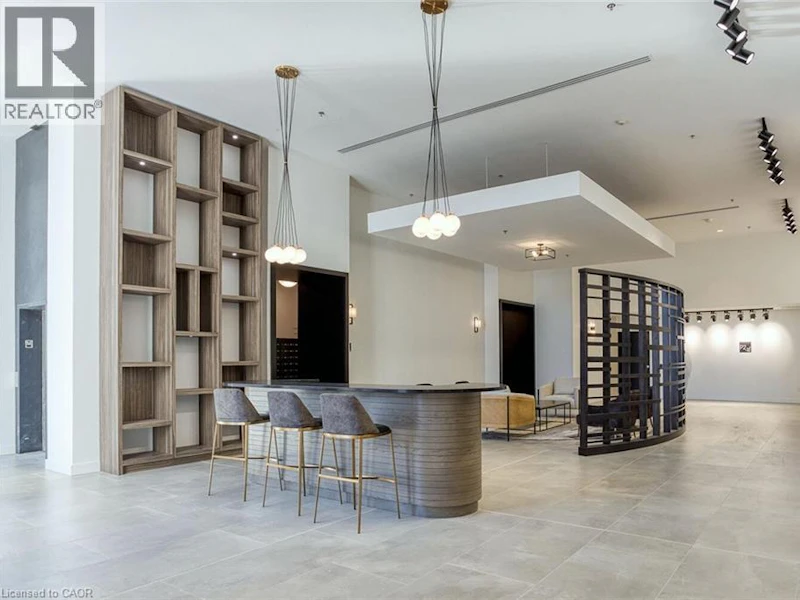
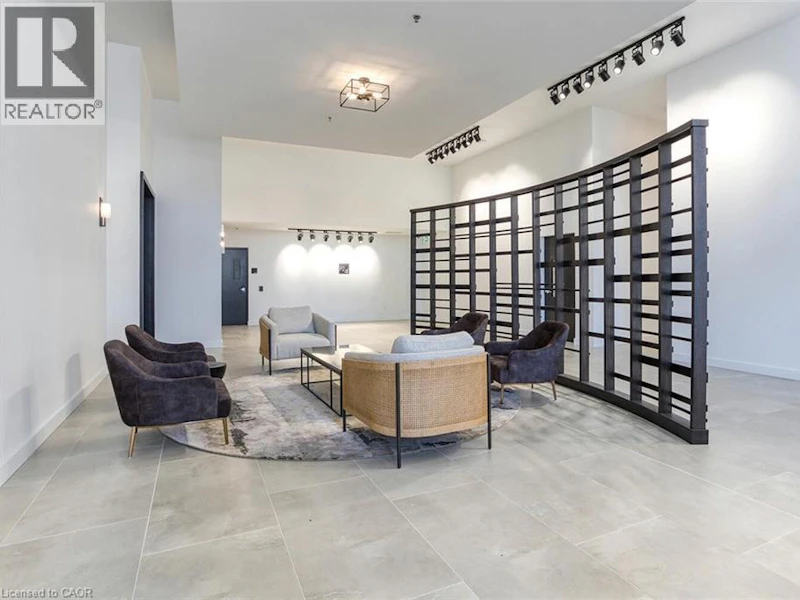
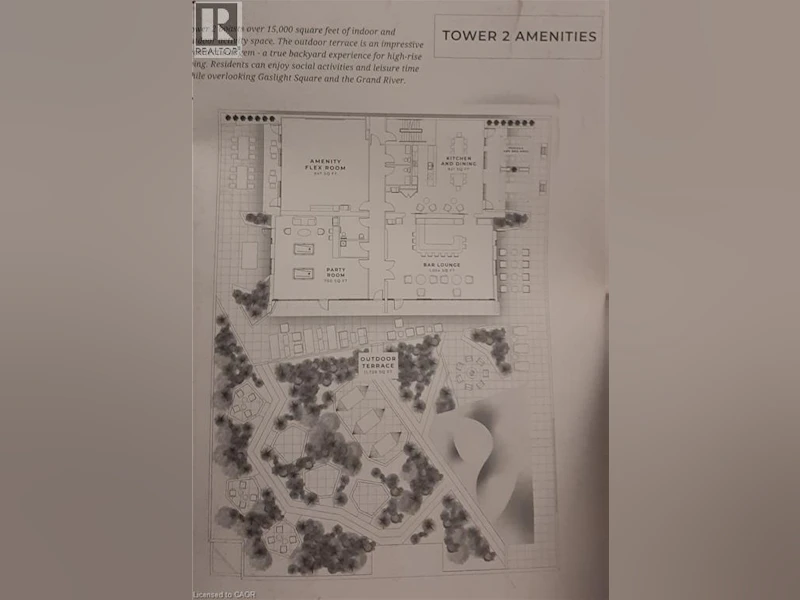
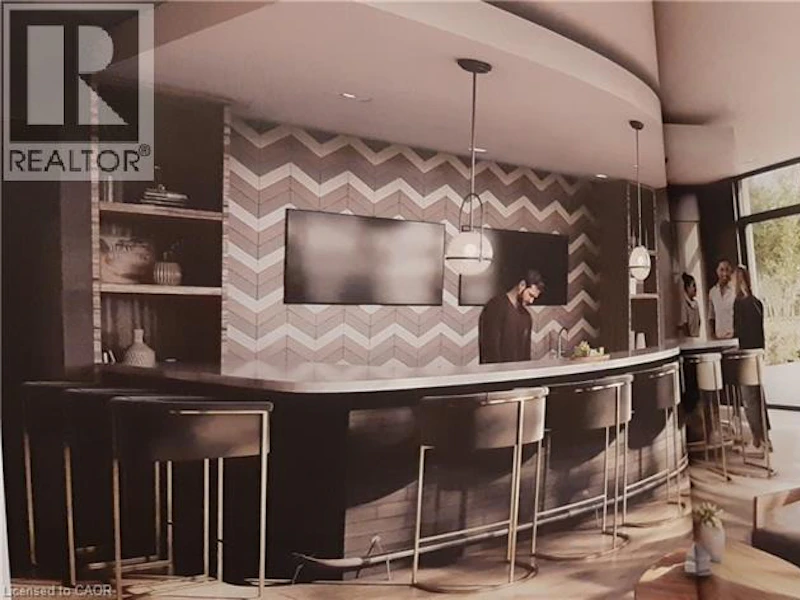
Exercise Centre, Guest Suite, Party Room
Appliances
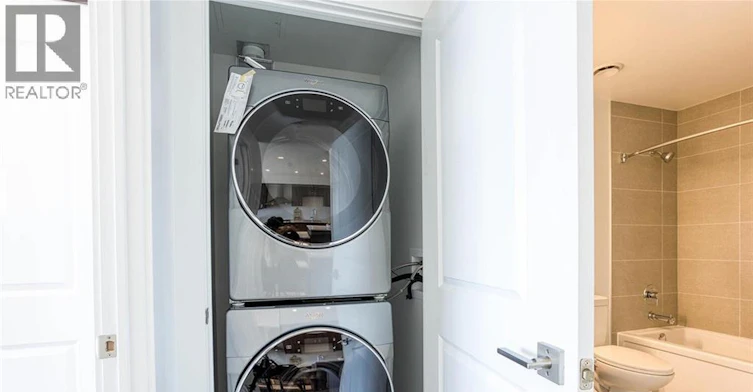
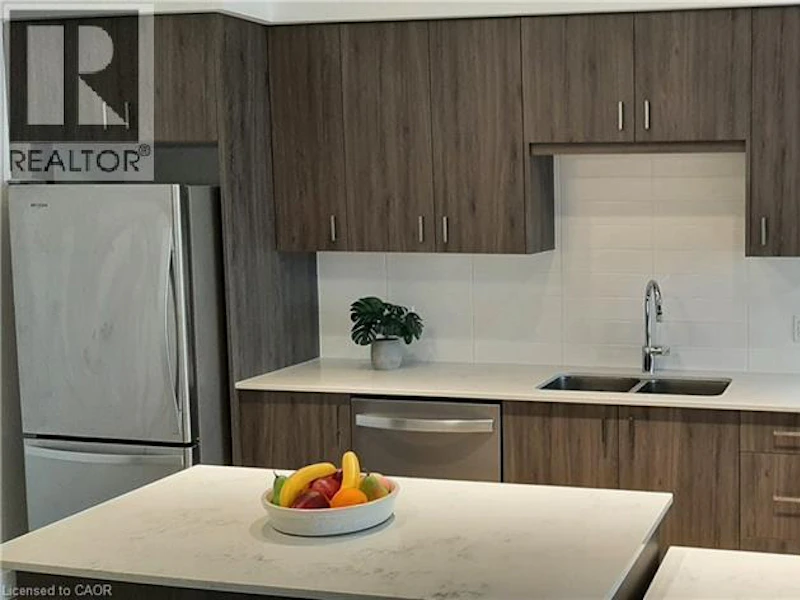
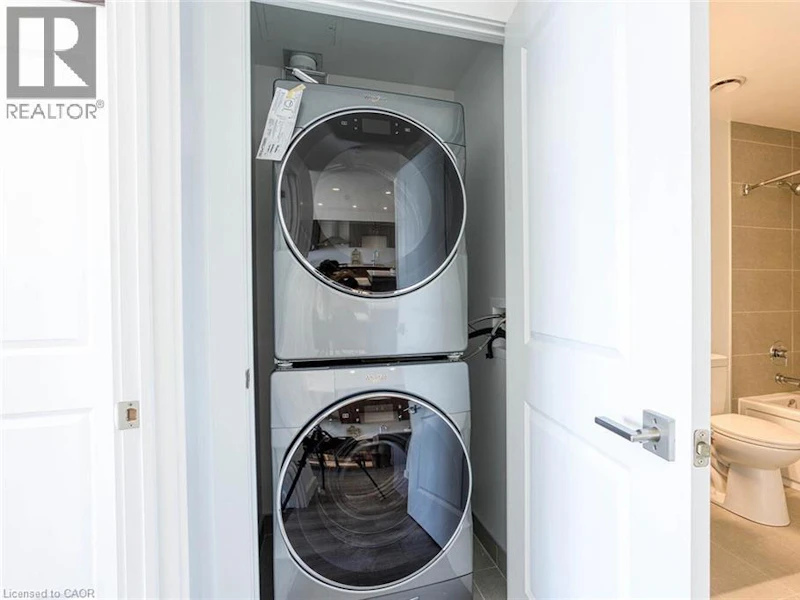
Dishwasher, Dryer, Hood Fan, Microwave, Refrigerator, Stove, Washer
Building Features
Exercise Centre, Guest Suite, Party Room
Parking Spaces
1
Air Conditioner
Yes
Restrictions
Pets
Contact the Manager for information
Property details
Days on REW
1 Days
Property Views
0
MLS® Number
40859442
Source
Canadian Real Estate Association
Schools nearby
St Andrew's Public School
  • Public
  • 6 - 8
Highland Public School
  • Public
  • JK - 6
Central Public School
  • Public
  • JK - 6
St Gregory Catholic Elementary School
  • Catholic
  • JK - 8
Glenview Park Secondary School
  • Public
  • 9 - 12
Galt Collegiate Vocational Institute
  • Public
  • 9 - 12
St Francis Catholic Elementary School
  • Catholic
  • JK - 8
Stewart Avenue Public School
  • Public
  • JK - 8
Southwood Secondary School
  • Public
  • 9 - 12
Manchester Public School
  • Public
  • JK - 6
School catchments and distances are intended to be used as reference only. To verify enrolment eligibility for a property, contact the school directly.Report Incorrect Info
Check availability
Property Manager
Re/Max Real Estate Centre Inc.

View Phone

Other rentals in the area
Virtual Tour
1207-170 Water Street N, Cambridge, ON, N1R 3B6
$2,200/month
1207 - 170 Water Street N
  • Cambridge
  • 2 bd
  • 1 ba
  • 700 - 798 sf
1-36 Elliott Street, Cambridge, ON, N1R 2J2
$2,300/month
36 Elliott Street Unit# 1
  • Cambridge
  • 2 bd
  • 1 ba
  • 770 sf
B-89 Elgin Street N, Cambridge, ON, N1R 5H5
$1,850
B - 89 Elgin Street N
  • Cambridge
  • 2 bd
  • 1 ba
  • 134 x 62
201-32 Water Street N, Cambridge, ON, N1R 3B1
$2,300
201 - 32 N Water Street
  • Cambridge
  • 2 + 1 bd
  • 1 ba
  • 1100 - 1500 sf
Looking for something new in Cambridge
Register Now
Reid's Freehold Towns - Phase 2
Hilldale | Munch Drive | Avenue
  • Cambridge
  • Cambridge
  • Townhome
  • Move in TBA
Register Now
Westwood Village
Westcliff |Bismark Way|Drive
  • Cambridge
  • Cambridge
  • Townhome
  • Move in TBA
Now Selling
Hazel Glenn
Highway 8|Attwater Drive
  • Cambridge
  • Cambridge
  • Single Family Home
  • Move in TBA
Coming Soon
15 Clover Avenue Townhomes
15 Clover Avenue
  • Cambridge
  • Cambridge
  • Townhome
  • Move in TBA
We use cookies and other technologies for functionality, security, and to provide you with a personalized experience on our online services. By continuing to use our online services, you agree to our Privacy Policy and Terms of Use. For information on how to adjust your privacy settings, visit our Cookie Policy.
Dismiss