


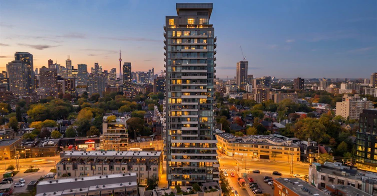


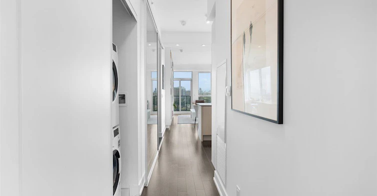
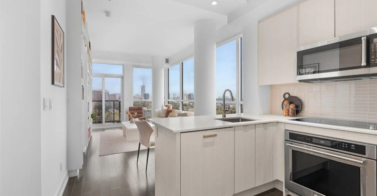
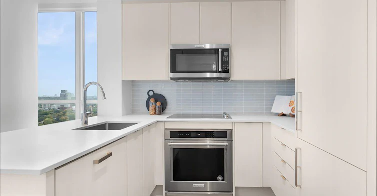
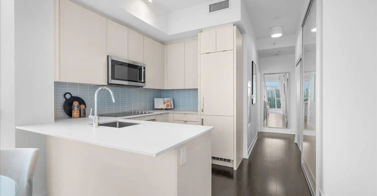
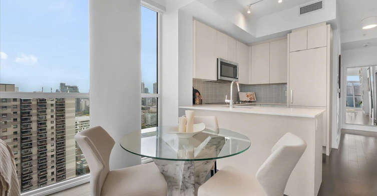


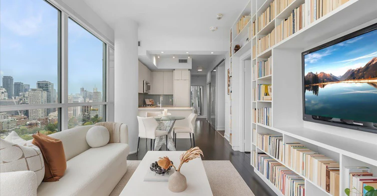

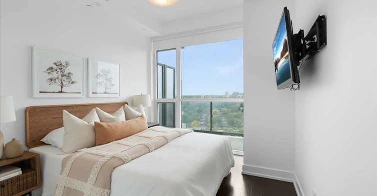
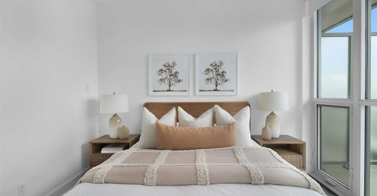
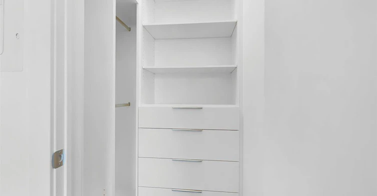
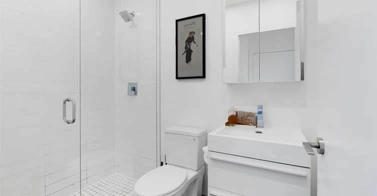
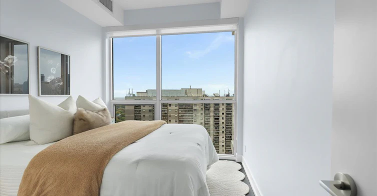
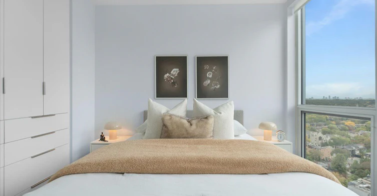
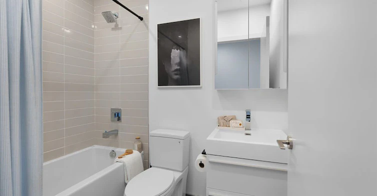
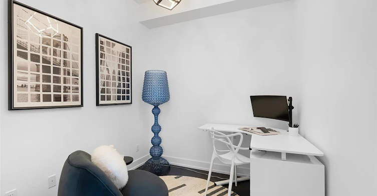
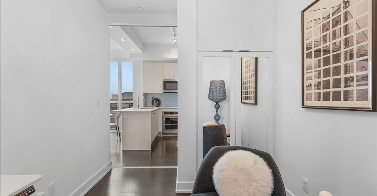

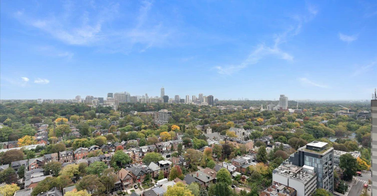
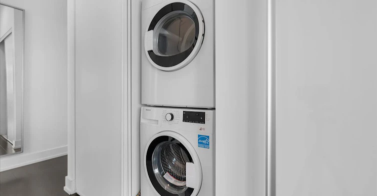
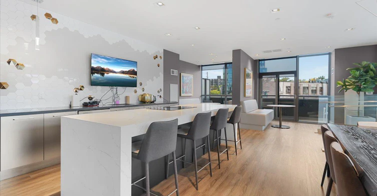
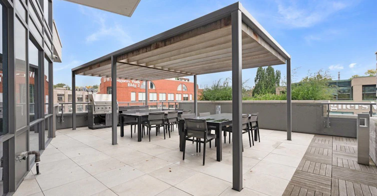
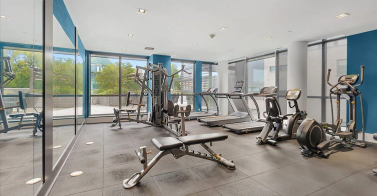
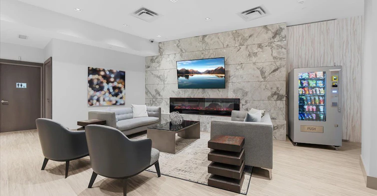

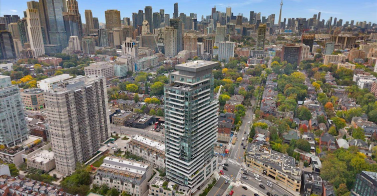
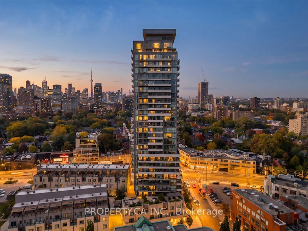


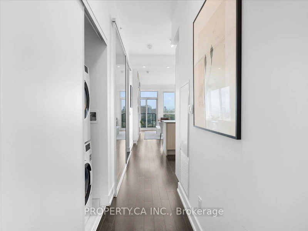
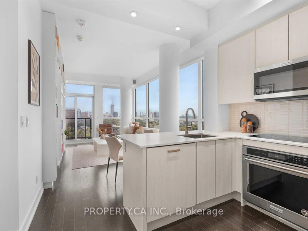
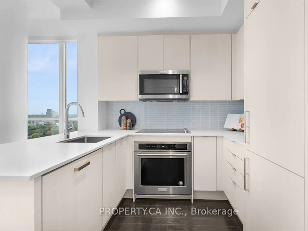
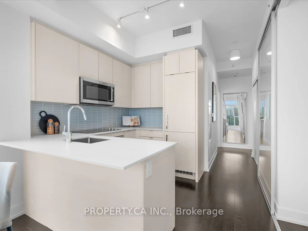
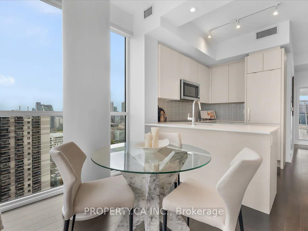

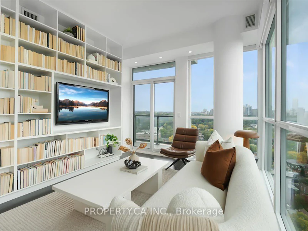
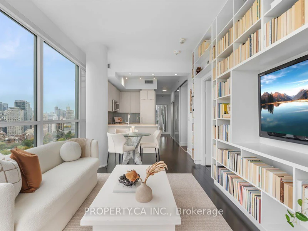

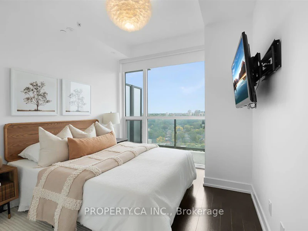
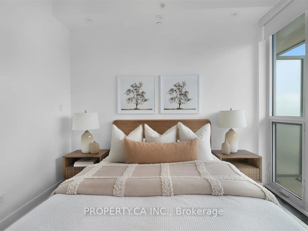
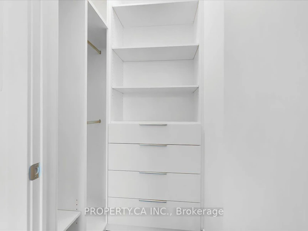
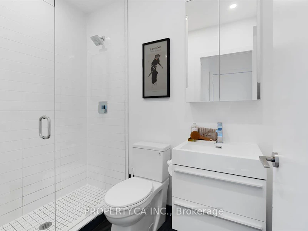
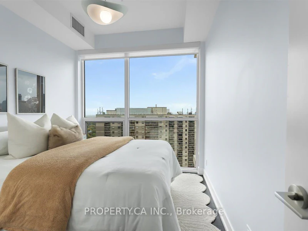
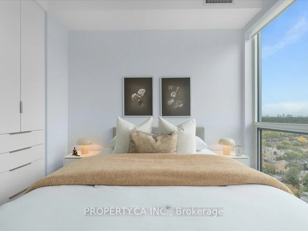
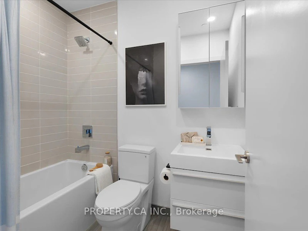
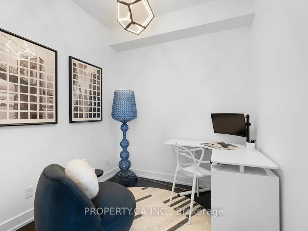
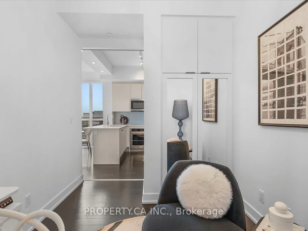

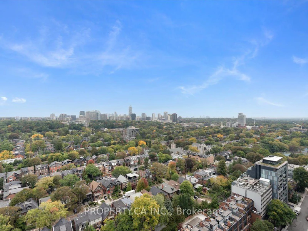
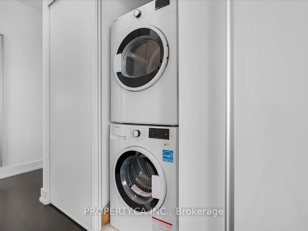
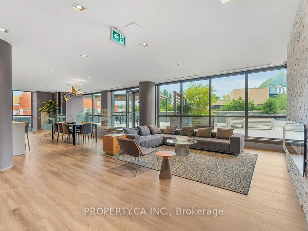
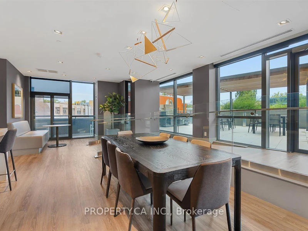
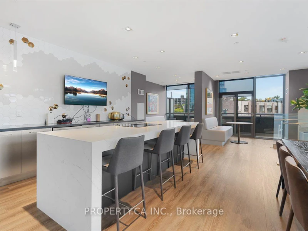
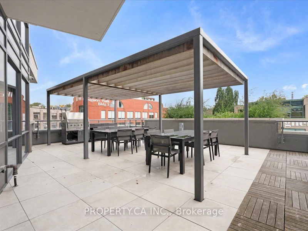


Welcome to exceptional Yorkville living at 181 Bedford Road. This stunning 3-bedroom, 2-bathroom corner suite offers approximately 855 sq. ft. of thoughtfully designed living space, soaring 10' ceilings, extensive upgrades and sweeping northeast views of the city skyline, downtown and surrounding parks. Perched on the 22nd floor, floor-to-ceiling windows flood the open-concept interior with natural light, while engineered hardwood floors add warmth and sophistication throughout. The stylish eat-in kitchen features upgraded quartz countertops, breakfast bar, built-in appliances and a highly functional layout. The living area is enhanced by a striking feature wall with custom built-in bookshelves, creating an elegant focal point. The spacious primary bedroom offers a walk-in closet with custom organizers, 4-piece ensuite and private walk-out to the balcony. The generous second bedroom features floor-to-ceiling windows and custom built-ins, while the versatile third bedroom, currently used as an office, is ideal as a guest room, nursery or private workspace. The beautifully finished 3-piece second bathroom features a custom vanity, tile flooring, frameless glass shower and LED mirrored medicine cabinet. Additional conveniences include in-suite laundry, central vacuum, central air, owned parking and locker.
Home facts and features
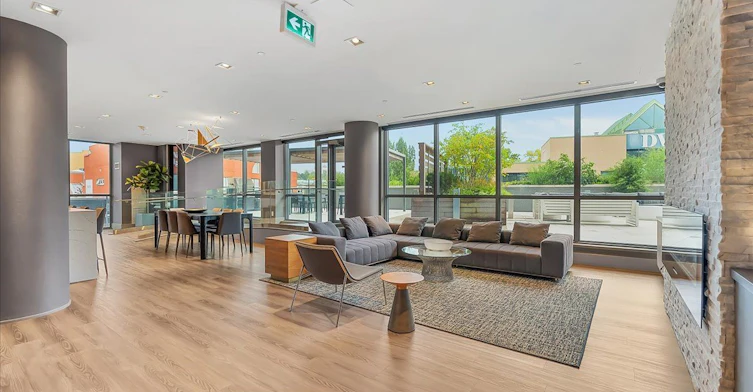
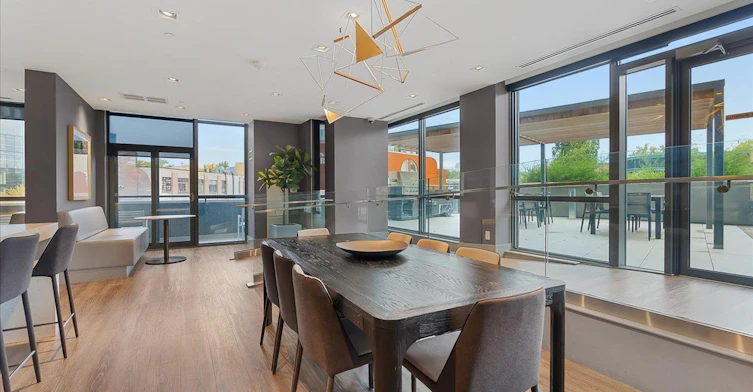
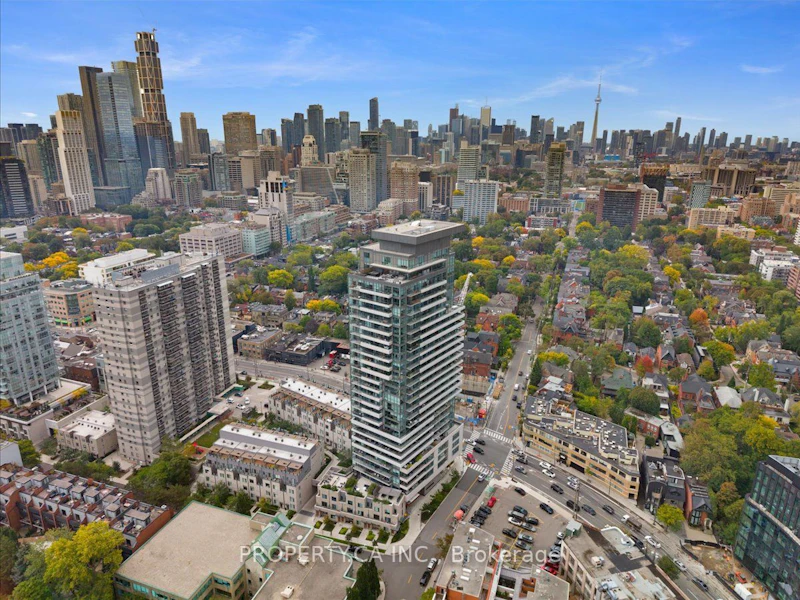
AYC Condos at 181 Bedford Road, Toronto, ON – Live where The Annex and Yorkville come together. Each has its own distinct personality, but it’s only when you bring them both together that you can enjoy Toronto’s most complete urban lifestyle.
This is the essence of Annex Yorkville Connection, a new... more
- Units:
- 245
- Floors:
- 27
- Built in:
- 2020
- Active Listings:
- 7



