


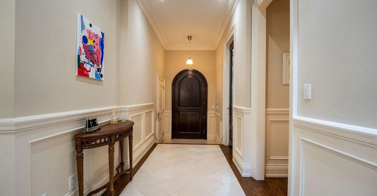
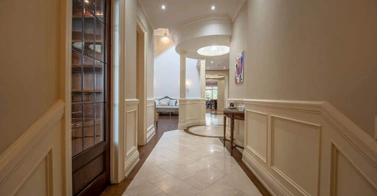
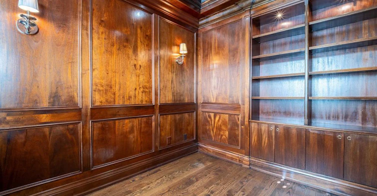

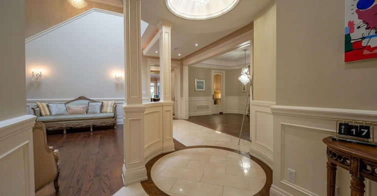


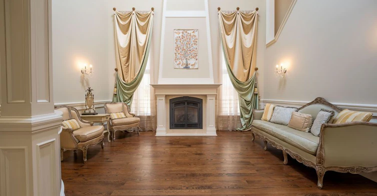


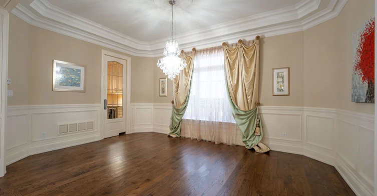


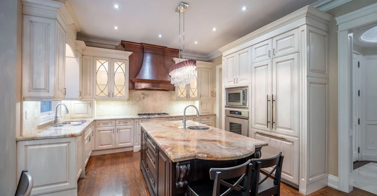

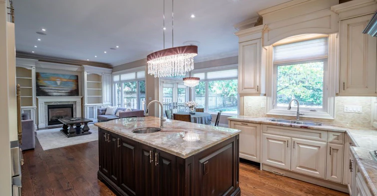

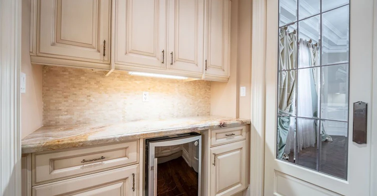
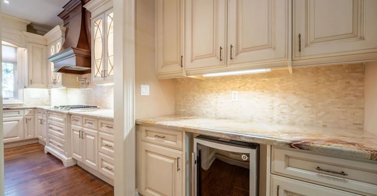


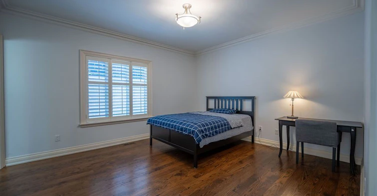
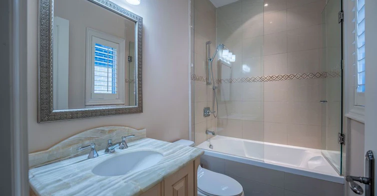
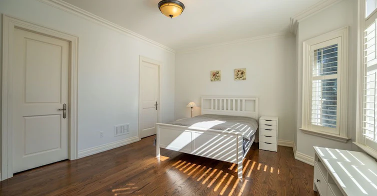
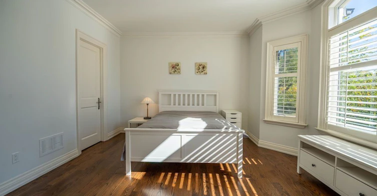
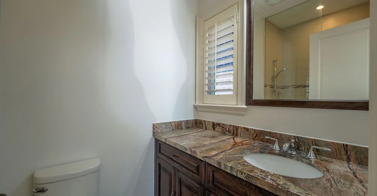
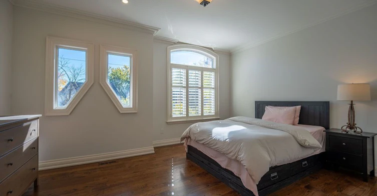

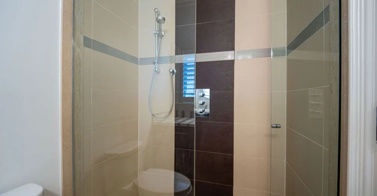

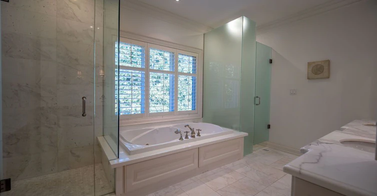


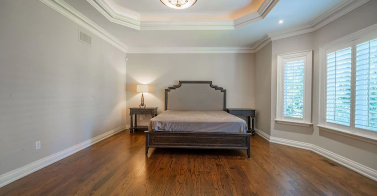
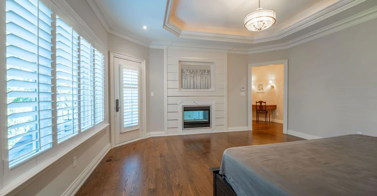

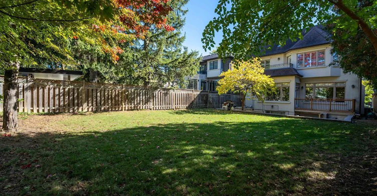
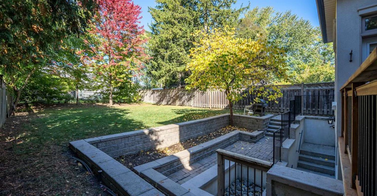
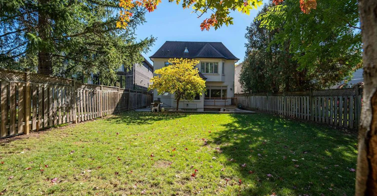
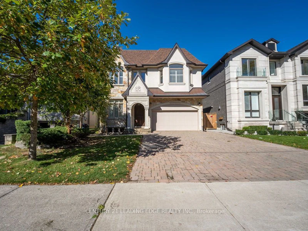
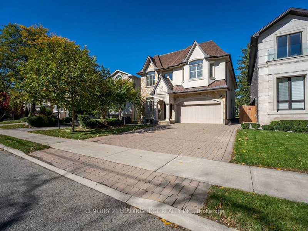

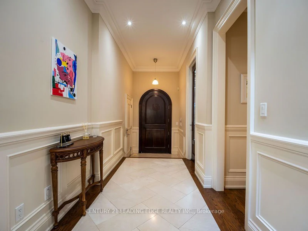
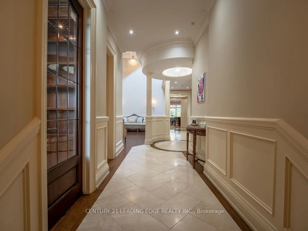
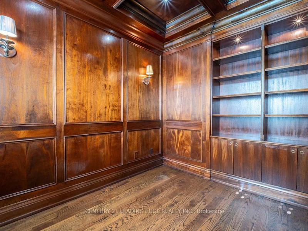
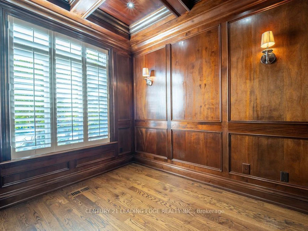
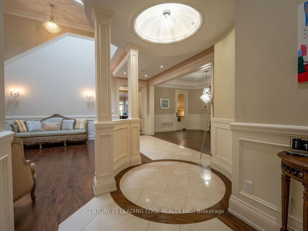


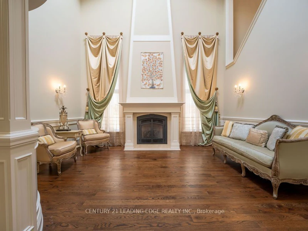

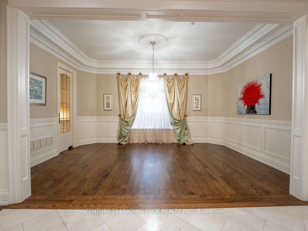


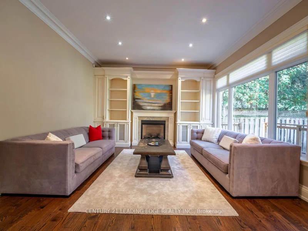


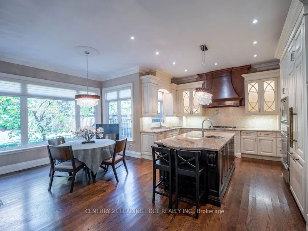
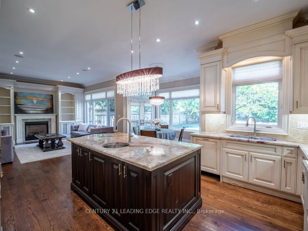

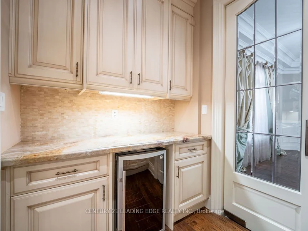
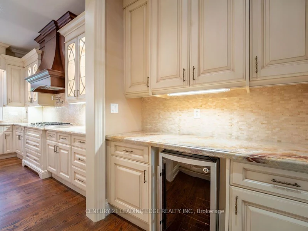


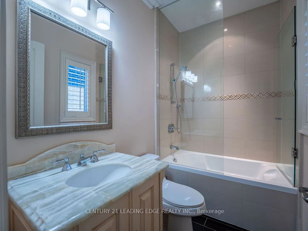
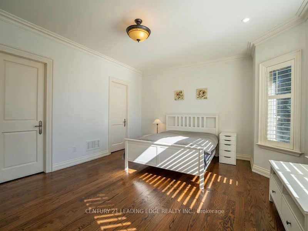
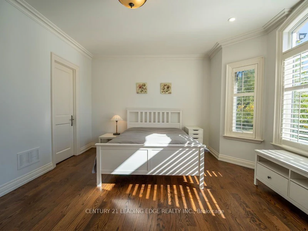
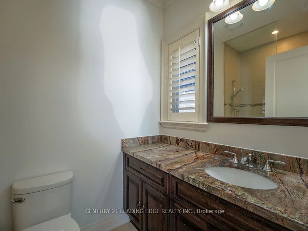

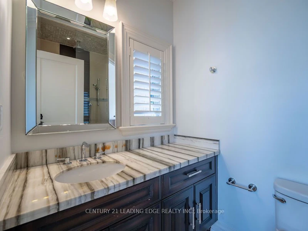
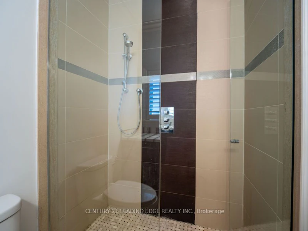


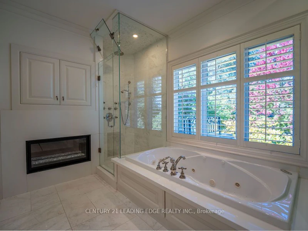
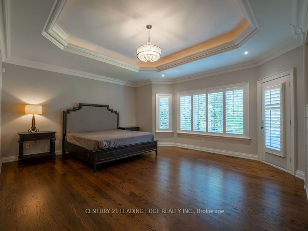
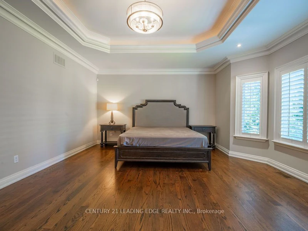


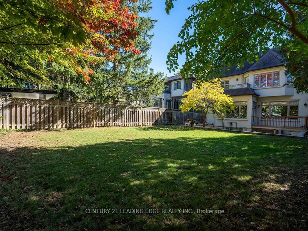


Elevate your lifestyle in this magnificent custom-built residence offering over 3,800 sq. ft. of luxurious living space. Featuring 4 spacious bedrooms, each with its own ensuite and walk- in closet, this exceptional home combines elegance, comfort, and functionality. The impressive two-storey living room creates a stunning focal point, while the main-floor library, complete with built-in bookshelves and rich wood-panel detailing, provides the perfect work-from-home space. The inviting eat-in kitchen overlooks a beautifully landscaped, tree-lined backyard, offering a serene and private outdoor retreat. An extra-deep lot provides added privacy, while the spacious lower-level recreation room is ideal for family gatherings and entertaining. Abundant pot lights and elegant chandeliers enhance the home's warm and sophisticated ambiance. Ideally situated on prestigious Parkview Ave. in Willowdale East, close to top-rated schools (Hollywood P.S., Earl Haig Secondary School/Claude Watson Arts School), parks, shopping, and transit. Lease includes existing furniture and internet-just bring your suitcases and move in! Experience luxury living at its finest.
$5,800/month
Updated 1 day ago
312 Parkview AvenueToronto, ON, M2N 3Z4
Willowdale East- 4 Bed
- 5 Bath
- 3500 - 5000 Sqft
- Available N/A
Call Property Manager

Property Manager
- Phone:
- (416) 494-5955
- Office:
- 416-494-5955
Type
House
Bedrooms
4
Full Bathrooms
5
Lot Size
42 ft x 160 ft (6720 ft²)
Features
In-Suite Laundry
Fireplaces
1
Parking Spaces
3
Air Conditioner
Yes
Pets
Contact the Manager for information
Days on REW
1 Days
Property Views
0
MLS® Number
C14093996
Source
Toronto Real Estate Board
Royal Crown Academic School
- Private
- 9 - 12
Hollywood Public School
- Public
- JK - 6
St Gabriel Catholic Catholic School
- Catholic
- JK - 8
Bayview Middle School
- Public
- 6 - 8
Central Montessori Schools
- Private
- NS - PS
Earl Haig Secondary School
- Public
- 9 - 12
Princeton Academy of Canada
- Private
- 9 - 12
Finch Public School
- Public
- JK - 5
McKee Public School
- Public
- JK - 5
Cornell International Academy
- Private
- 9 - 12

Thank You!
We really appreciate your help improving our home search experience. Our team will look into this issue as soon as possible.
Close
Call Property Manager
Property Manager
- Phone:
- (416) 494-5955
- Office:
- 416-494-5955



Cities near Willowdale East
Neighborhoods near Willowdale East
- Bayview Village homes for rent (2.1 km)
- Willowdale West homes for rent (2.1 km)
- Newtonbrook East homes for rent (2.3 km)
- St. Andrew-Windfields homes for rent (2.4 km)
- Lansing-Westgate homes for rent (2.6 km)
- Newtonbrook West homes for rent (2.9 km)
- Bayview Woods-Steeles homes for rent (3.3 km)
- Grandview homes for rent (3.8 km)
Check availability
Listing data is subject to copyright, disclaimer, and additional requirements from the data provider. See our Terms of Use for terms applicable to this listing.