


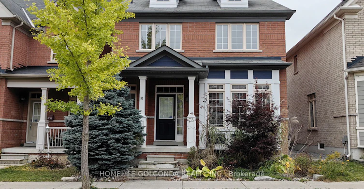
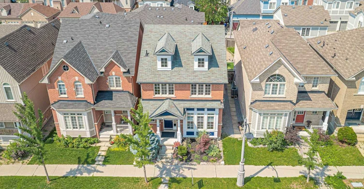
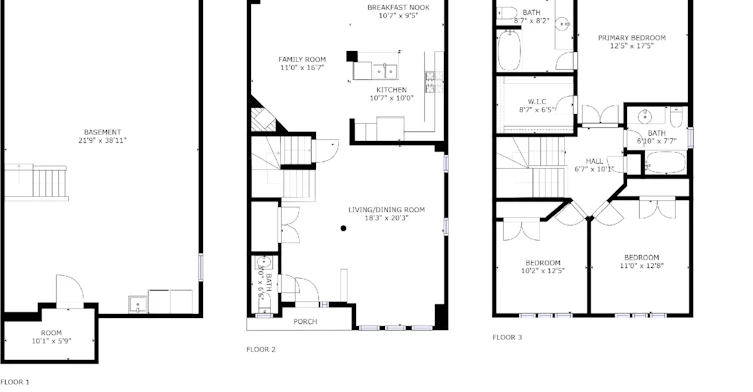
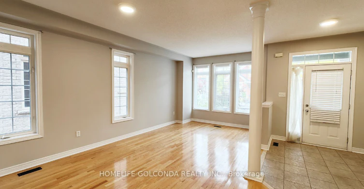
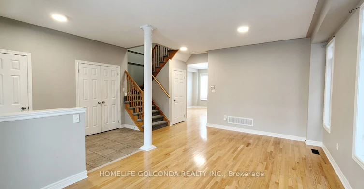
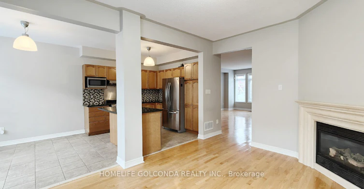
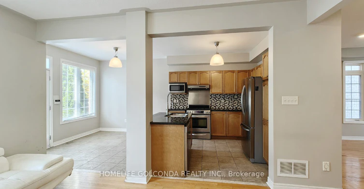
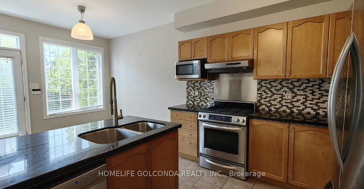
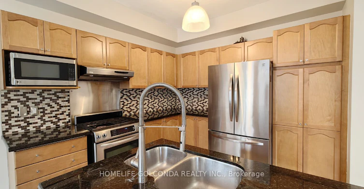
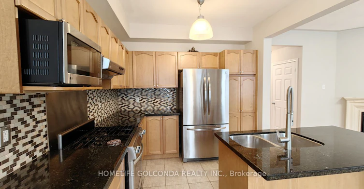
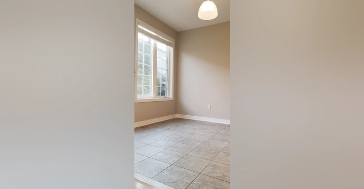
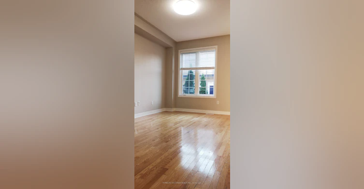
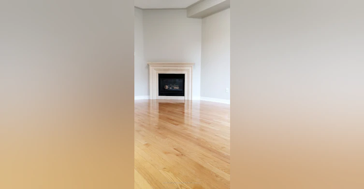
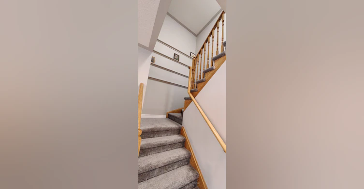
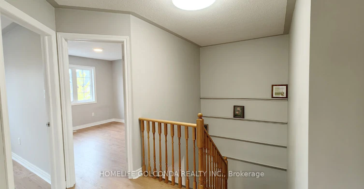
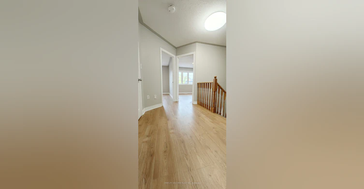
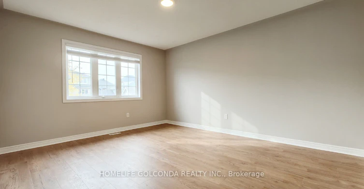
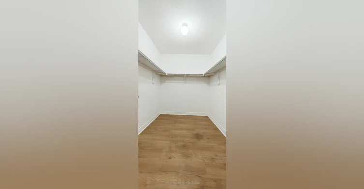
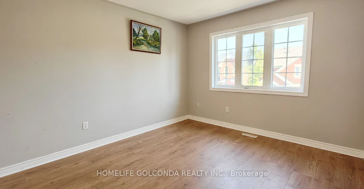
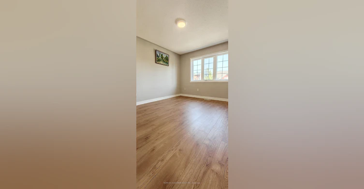
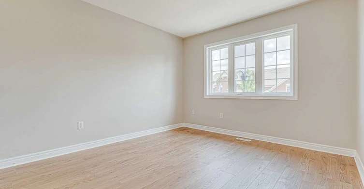
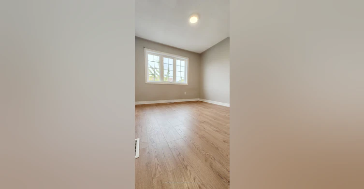
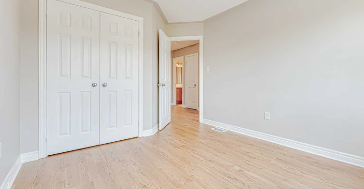
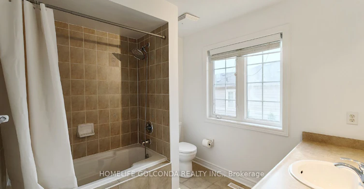
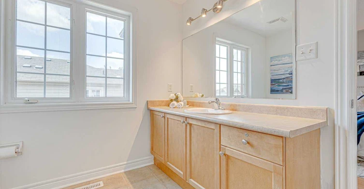
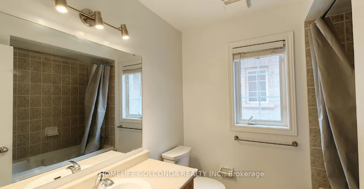
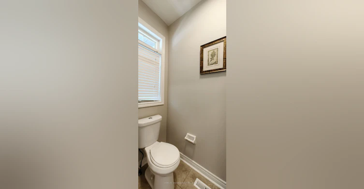
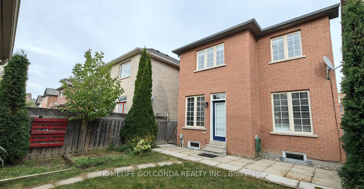
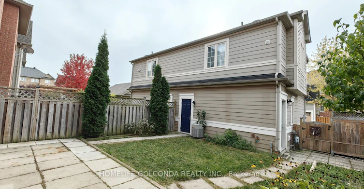
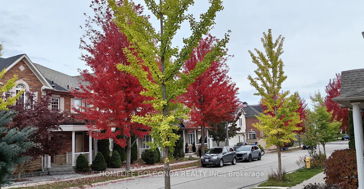
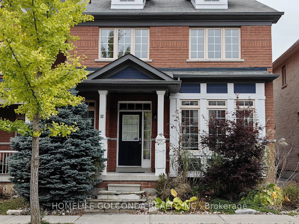
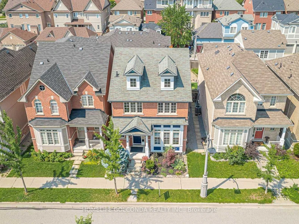
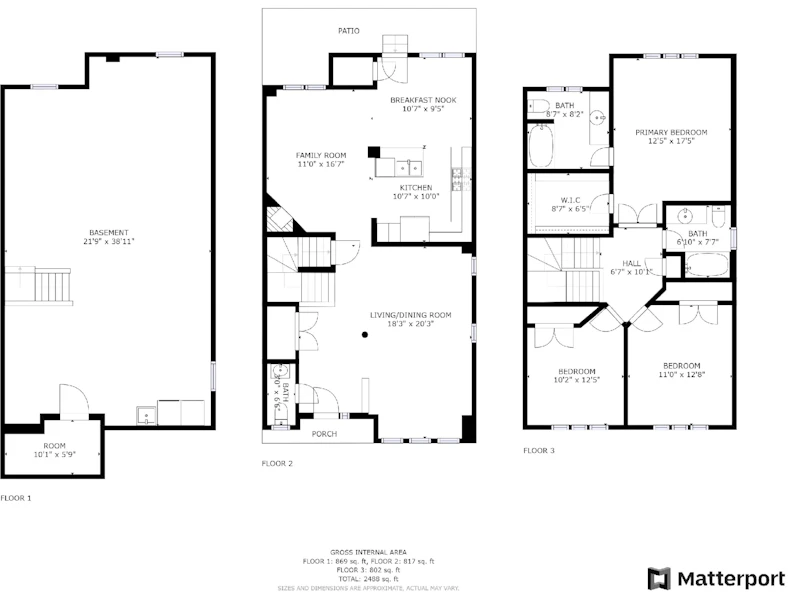
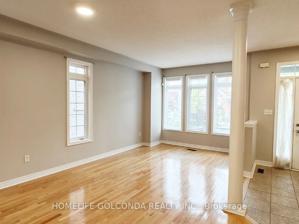
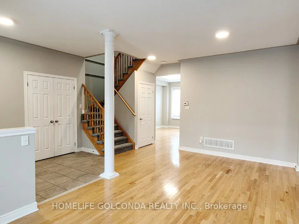
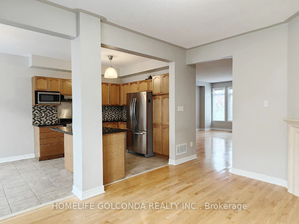
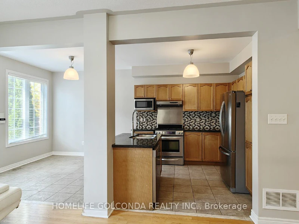
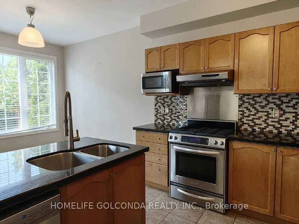
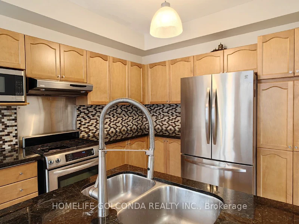
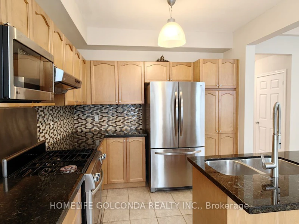
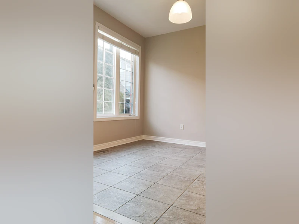
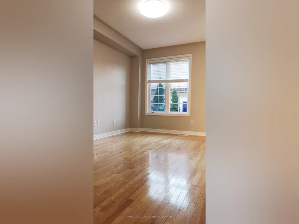
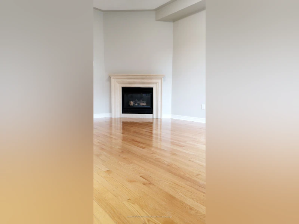
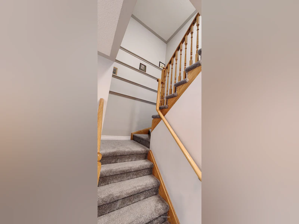
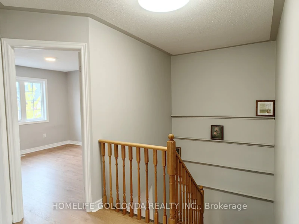
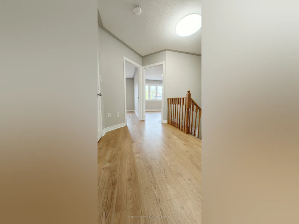
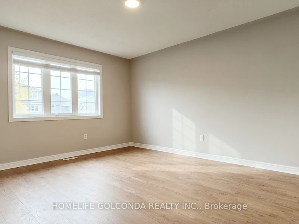
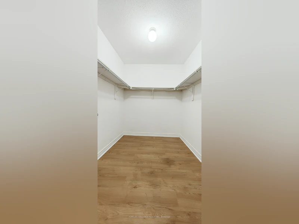
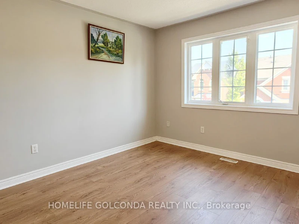
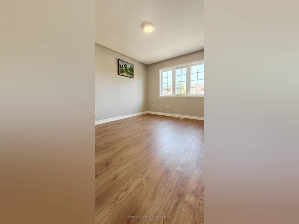
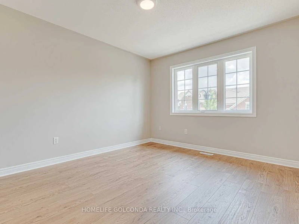
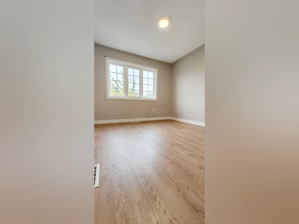
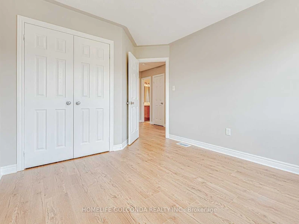
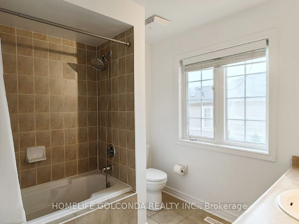
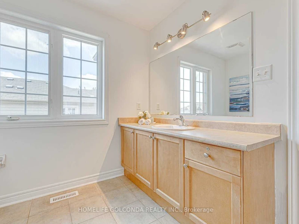
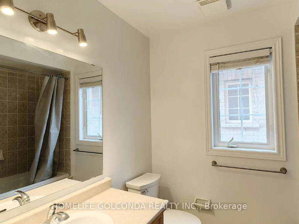
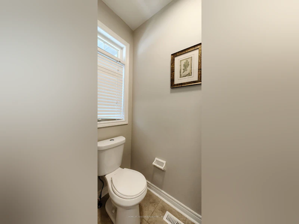
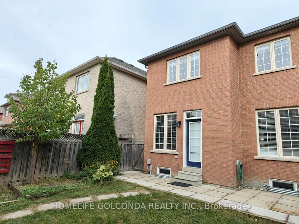
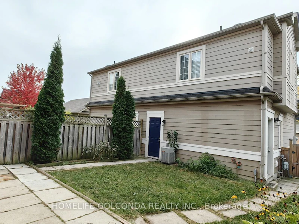

Main Home & Basement)Bright & Updated Charming Home. Hardwood Flooring, 9'Ft Ceiling On Main Floor, High Quality Laminate On Second Flr, Granite Countertop, Stainless Steel Appliances, Central Island. Gas Fireplace, Master W/4 Pc & W/I Closet. Open-Concept. Double Garage, Large Window, Great School. Close To Markham Stouffville Hospital, Public Transit, Parks & Pond, And Community Centre. The Basement Is Included. Previous Pictures For Layout Reflection.
Home facts and features
Type
House
Bedrooms
3
Full Bathrooms
3
Lot Size
29 ft x 101 ft (3003 ft²)
Features
Ensuite, Hospital, Park, Place Of Worship, Public Transit, School
Fireplaces
1
Parking Spaces
2
Air Conditioner
Yes
Pets
Contact the Manager for information
Days on REW
1 Days
Property Views
0
MLS® Number
N14092158
Source
Toronto Real Estate Board





