
3 bedrooms for $3,500/month at 311-121 Mary St Street, Clearview, ON for Rent - REW
Boost your listing
$3,500/month
Updated about 8 hours ago

311 - 121 Mary St StreetClearview, ON, L0M 1G0

Creemore
  • 3 Bed
  • 2 Bath
  • 1200 - 1398 Sqft
  • Available N/A
Contact
Property Manager
$3,500/month
3 bd • 2 ba • 1200 - 1398 sf

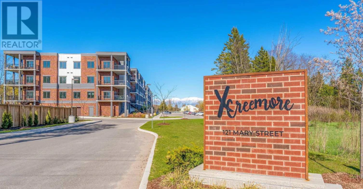
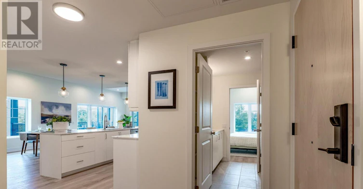
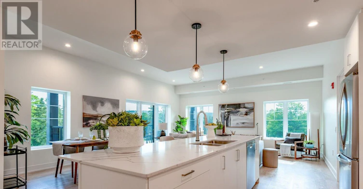
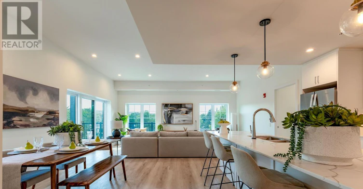
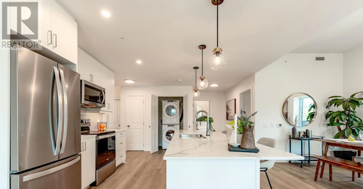
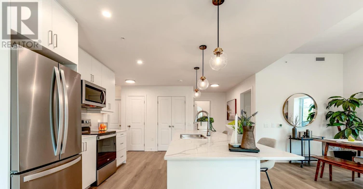
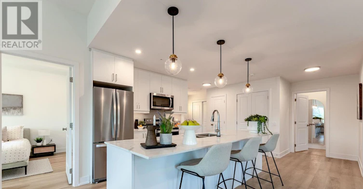
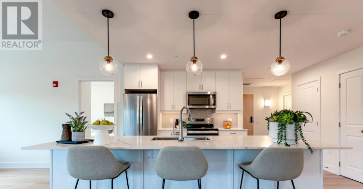
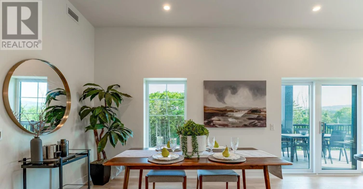
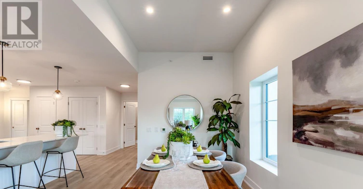
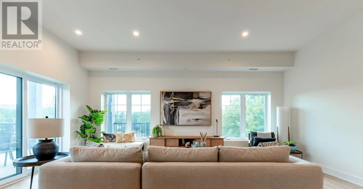
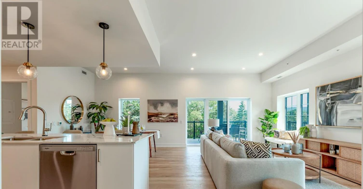
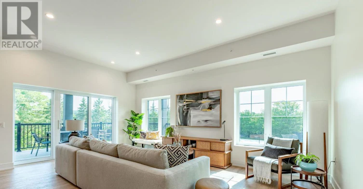
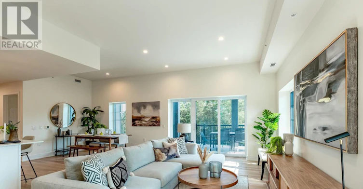
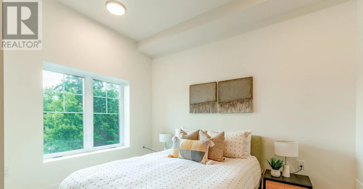
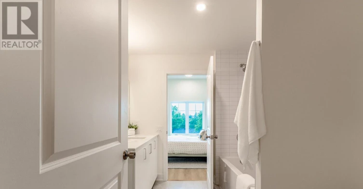
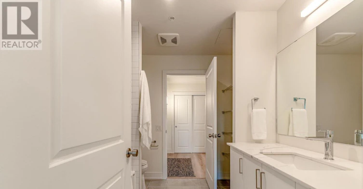
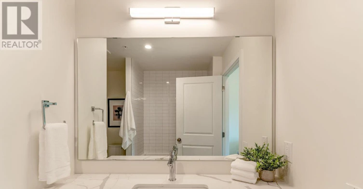
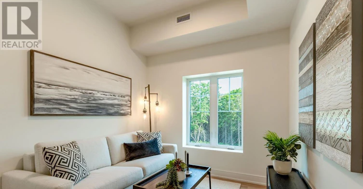
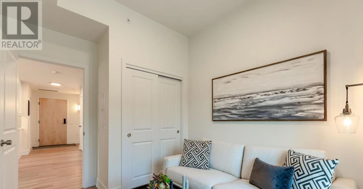
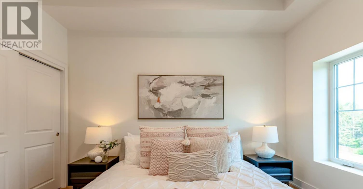
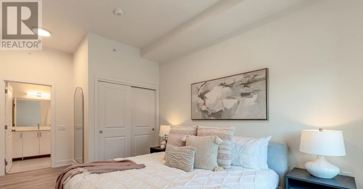
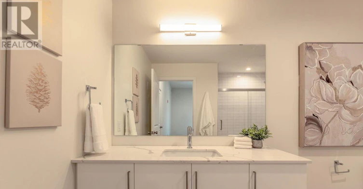
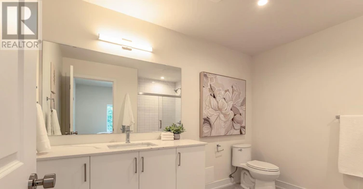
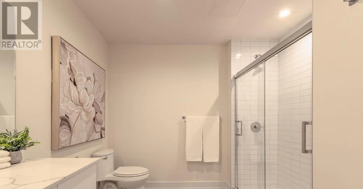
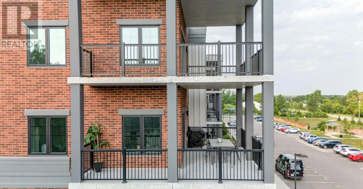
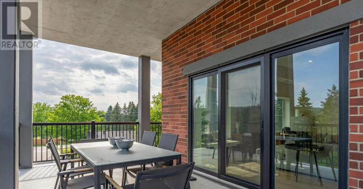
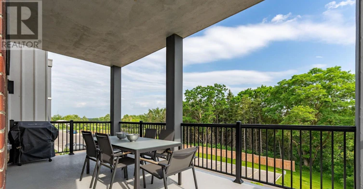
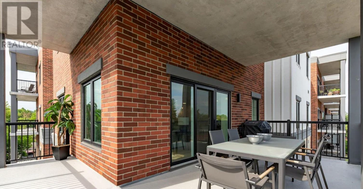
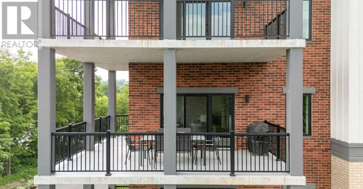
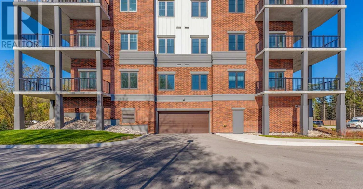
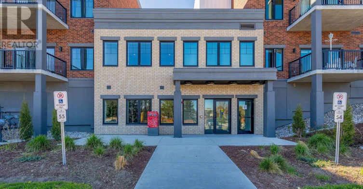
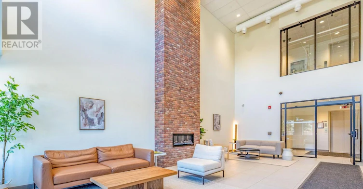
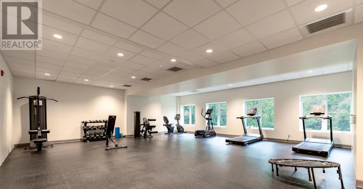
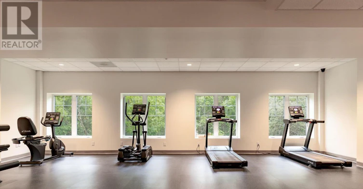
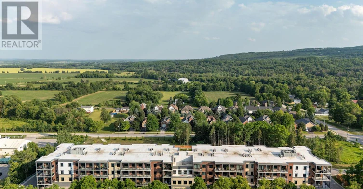
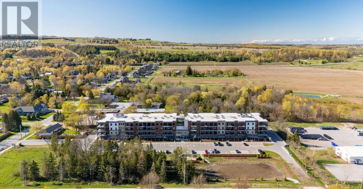
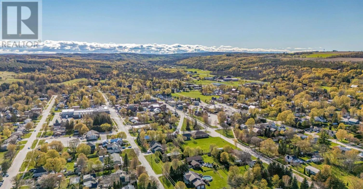
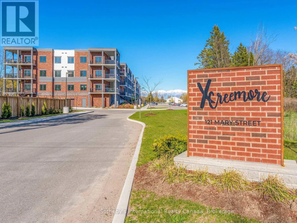
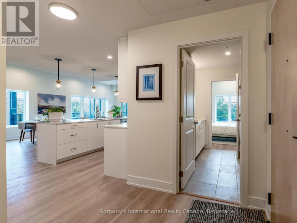
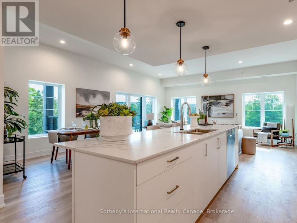
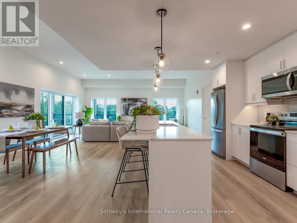
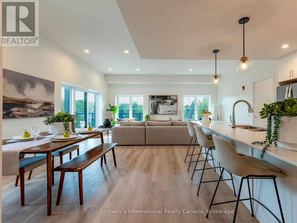
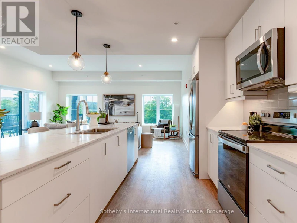
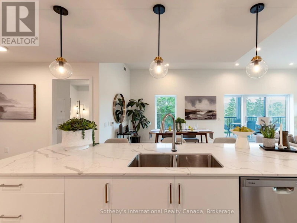
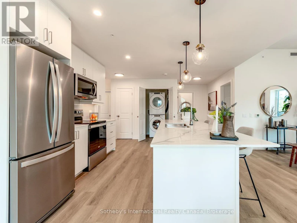
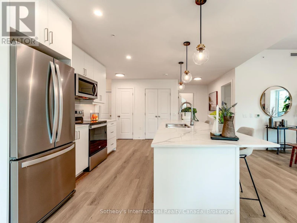
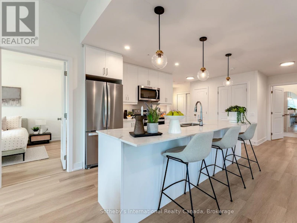
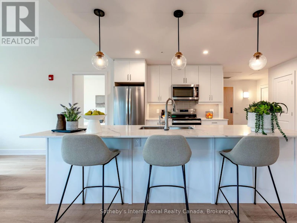
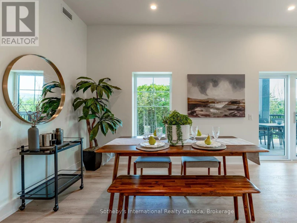
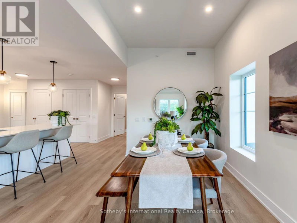
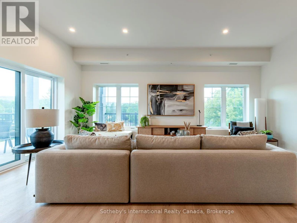
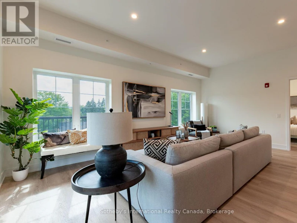
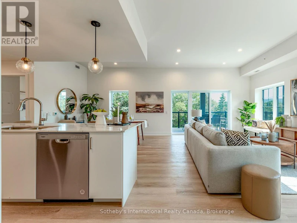
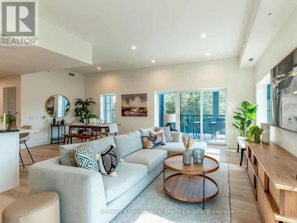
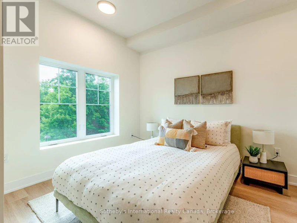
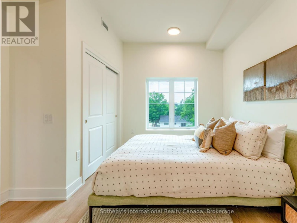
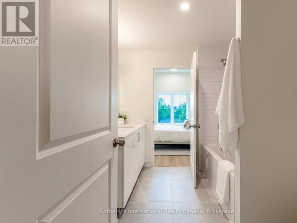
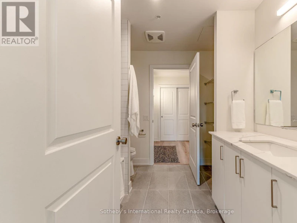
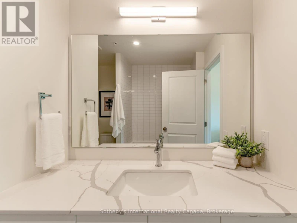
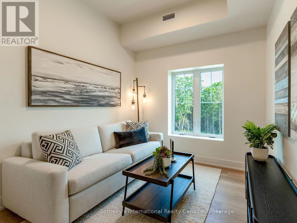
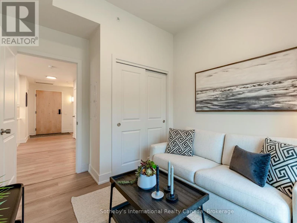
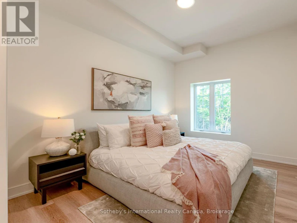
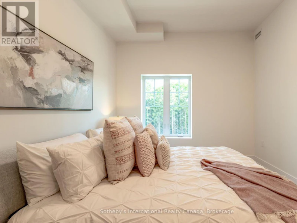
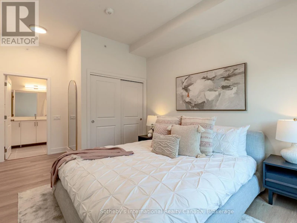
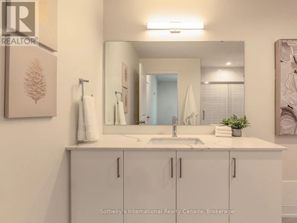
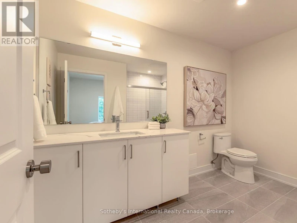
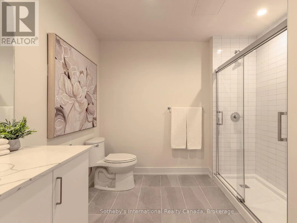
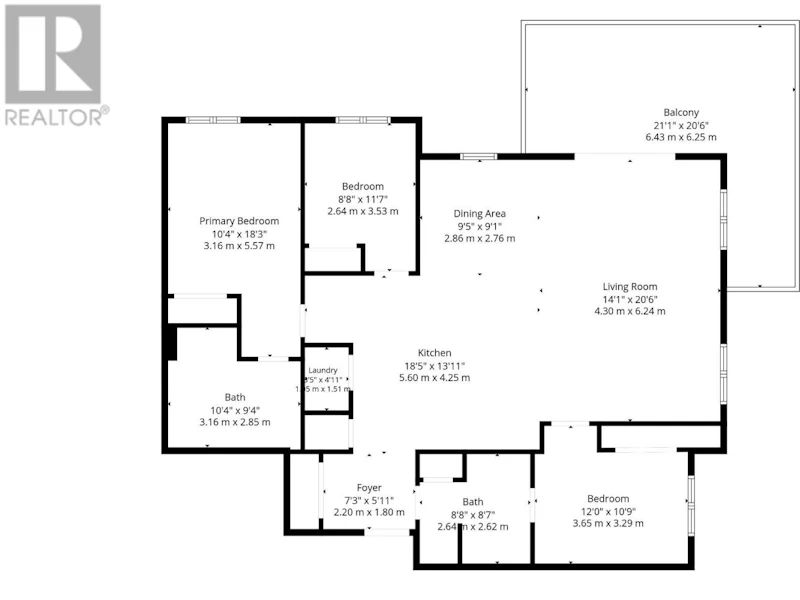
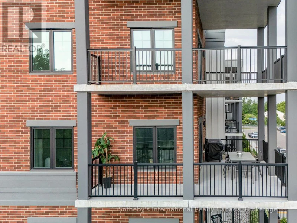
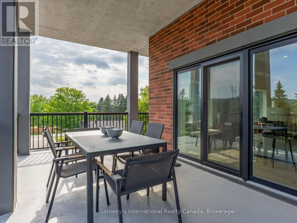
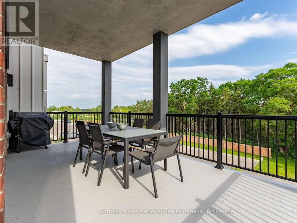
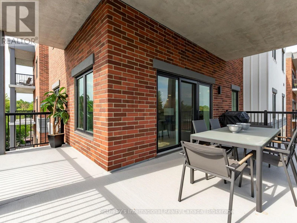
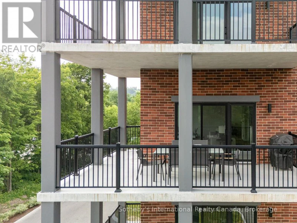
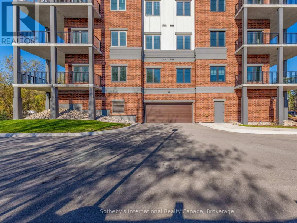
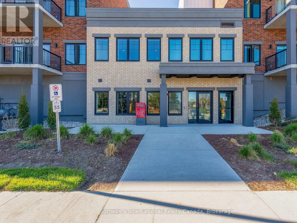
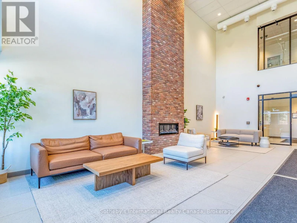
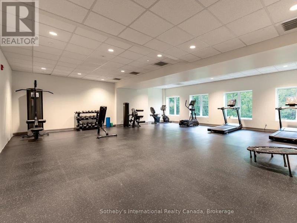
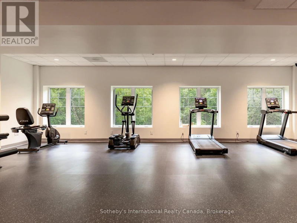
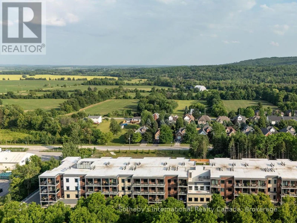
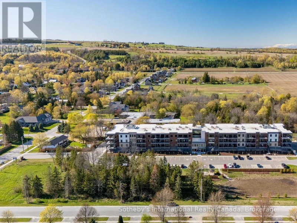
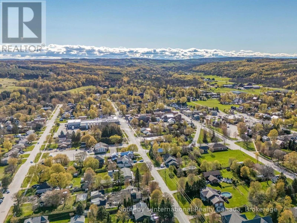
Welcome to Unit 311 at XCreemore, a beautifully finished 1,385 sq. ft. corner suite available for lease in the heart of Creemore. Offering 3 bedrooms, 2 bathrooms and nearly 10-ft ceilings, this spacious residence combines comfortable, low-maintenance living with exceptional natural light. Large windows on two sides frame escarpment views and sunrise and sunset skies, while the generous living and dining areas offer ample space to relax and entertain. The modern centre-island kitchen features quartz countertops, custom tilework, stainless steel appliances and abundant cabinetry. The spacious primary bedroom includes ample closet space and a stylish 3-piece ensuite with a glass walk-in shower. Two additional bedrooms provide flexibility for family, guests or a home office, complemented by a second full bathroom and convenient in-suite laundry. A large, covered wrap-around balcony overlooks mature trees and the surrounding escarpment, extending your living space outdoors. This boutique 4-storey building offers an elevator, fitness centre, party room, gazebo and visitor parking. Includes one heated underground parking space, a storage locker and an additional outdoor parking space. Enjoy village living just steps from cafés, restaurants, shops, parks, tennis courts, schools, trails, the Mad River and Creemore Springs Brewery. Close to Collingwood, Blue Mountain and Wasaga Beach, with convenient access to Airport Road and Highway 89. An inviting place to call home, with everything this four-season community has to offer. Please include a rental application, full credit report, employment letter, photo ID and completed Ontario Standard Lease Agreement. Tenant to provide proof of tenant insurance prior to commencement of the lease. A+++ tenants only. Tenant responsible for all utilities. (id:63626)


Home facts and features

Property overview
Type
House
Bedrooms
3
Full Bathrooms
2
Some sweet, suite features
Features
Alarm system, Balcony, Carpet Free, Controlled entry, Level lot, Lighting, Smoke Detectors, Storage - Locker
Amenities
Exercise Centre, Party Room, Visitor Parking
Appliances
Dishwasher, Dryer, Garage door opener remote(s), Refrigerator, Stove, Washer, Water Heater
Building Features
Exercise Centre, Party Room, Storage - Locker, Visitor Parking
Parking Spaces
2
Air Conditioner
Yes
Restrictions
Pets
Pets Allowed With Restrictions
Property details
Days on REW
1 Days
Property Views
0
MLS® Number
S14091404
Source
Canadian Real Estate Association
Schools nearby
Nottawasaga and Creemore Public School
  • Public
  • JK - 8
School catchments and distances are intended to be used as reference only. To verify enrolment eligibility for a property, contact the school directly.Report Incorrect Info
Check availability
Property Manager
Sotheby's International Realty Canada

View Phone

Move in Date

This site is protected by reCAPTCHA and the Google Privacy Policy and Terms of Service apply.

By proceeding, you consent to receive communications using the methods provided, from REW.ca and our partners about your inquiry and other home-related matters to assist you in your search, but not as a condition of any purchase. Please note that our agent partners are not affiliated with REW Realty.
Looking for something new in Clearview
Now Selling
Simcoe Gardens
Simcoe |Louisa Street|Street
  • Stayner
  • Clearview
  • Townhome
  • Move in TBA
Coming Soon
Sunnidale
Sunnidale Street
  • Stayner
  • Clearview
  • Townhome
  • Move in 2021
Register Now
Ashton Meadows
Margaret Street
  • Rural Clearview
  • Clearview
  • Single Family Home
  • Move in TBA
Register Now
Stayner Easy Living
  • Stayner
  • Clearview
  • Townhome
  • Move in TBA
We use cookies and other technologies for functionality, security, and to provide you with a personalized experience on our online services. By continuing to use our online services, you agree to our Privacy Policy and Terms of Use. For information on how to adjust your privacy settings, visit our Cookie Policy.
Dismiss