
4 bedrooms for $4,000/month at 216 Butternut Ridge Trail, Aurora, ON for Rent - REW
Boost your listing
$4,000/month
Updated 1 day ago

216 Butternut Ridge TrailAurora, ON, L4G 3P1

Aurora Highlands
  • 4 Bed
  • 3 Bath
  • 2000 - 2499 Sqft
  • Available N/A
Contact
Property Manager
$4,000/month
4 bd • 3 ba • 2000 - 2499 sf

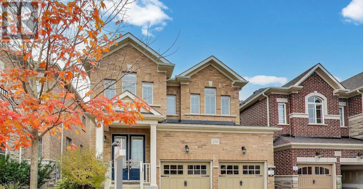
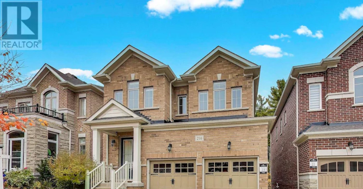
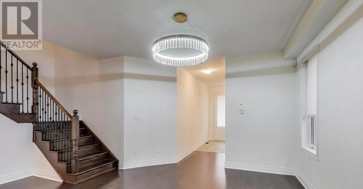
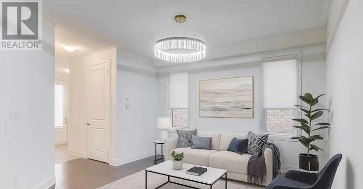
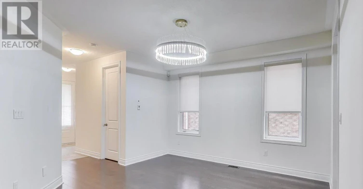
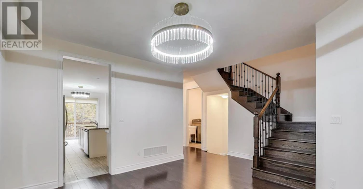
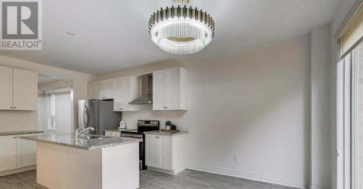
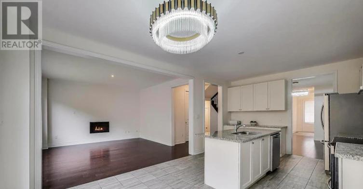
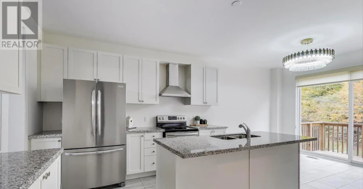
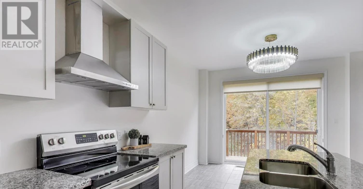
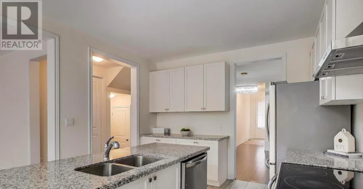
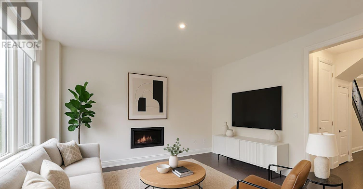
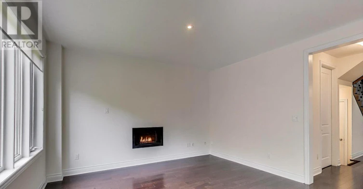
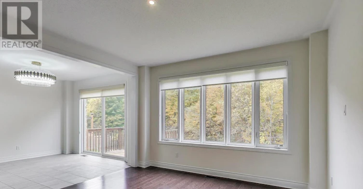
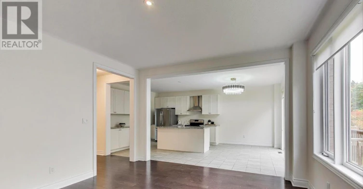
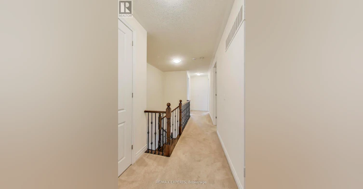
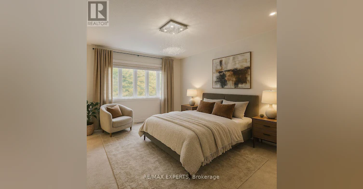
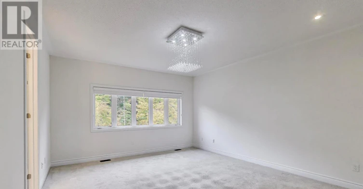
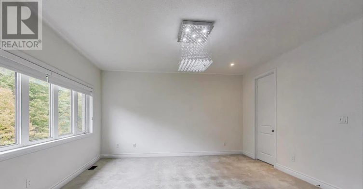
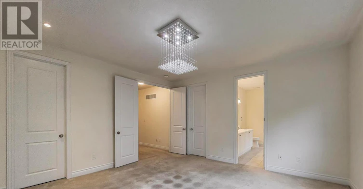
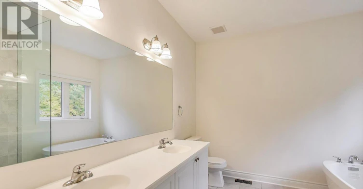
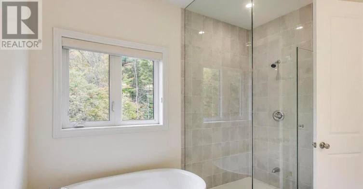
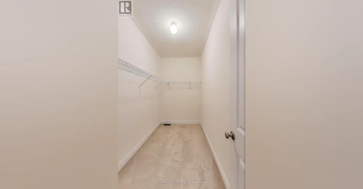
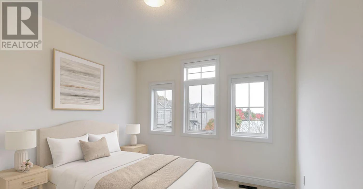
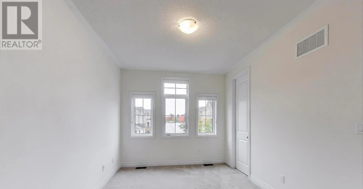
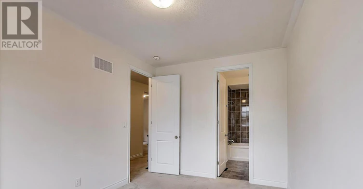
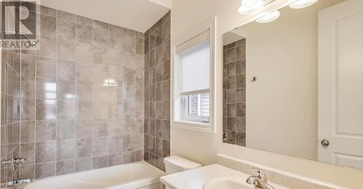
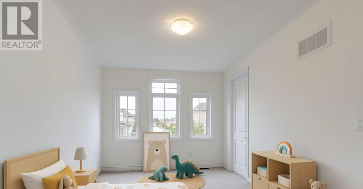
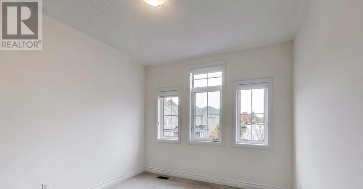
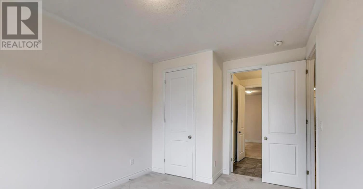
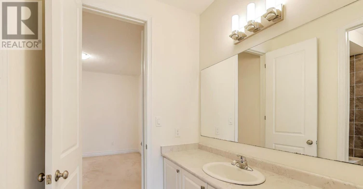
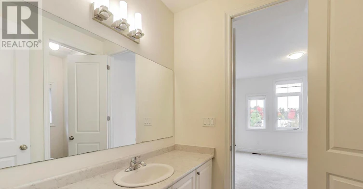
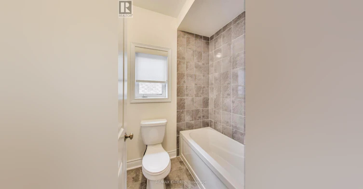
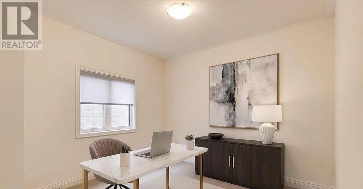
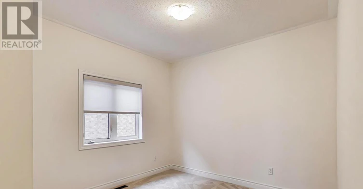
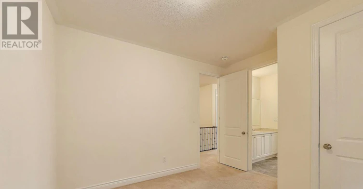
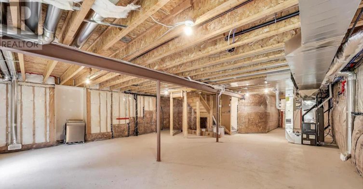
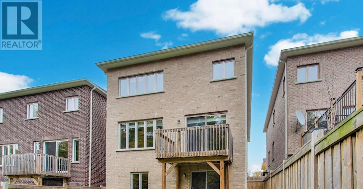
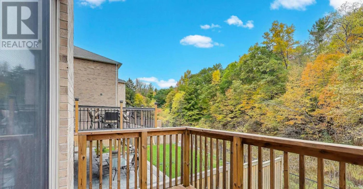
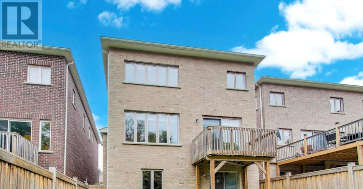
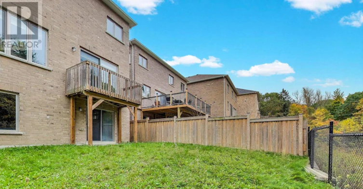
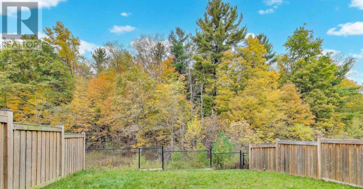
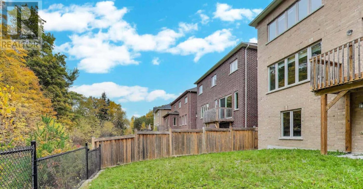
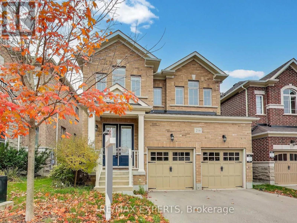
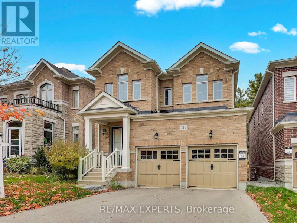
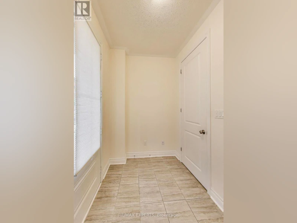
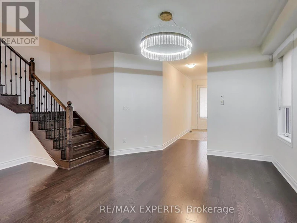
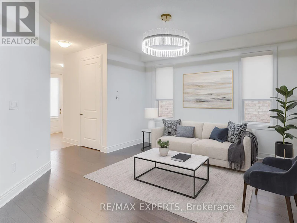
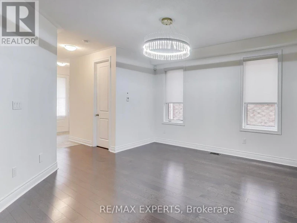
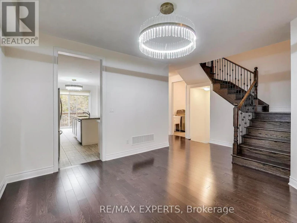
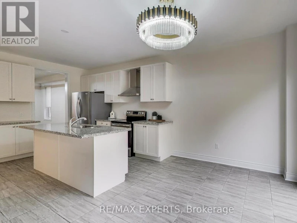
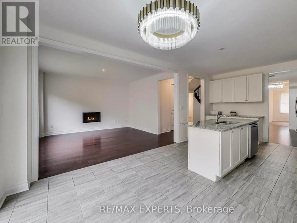
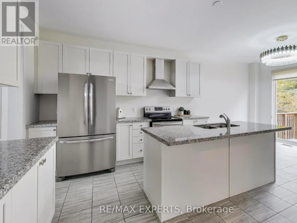
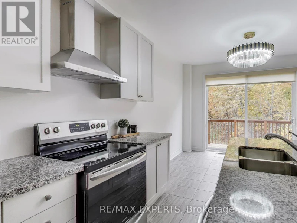
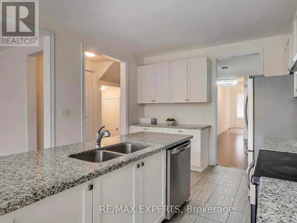
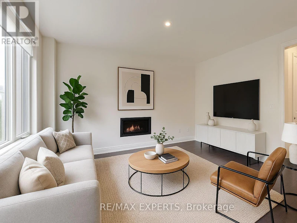
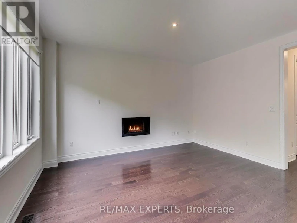
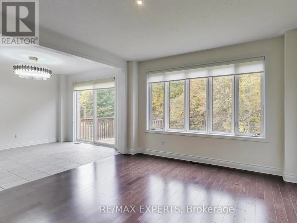
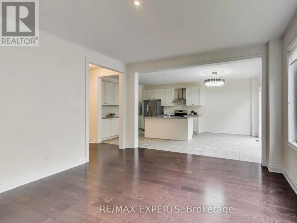
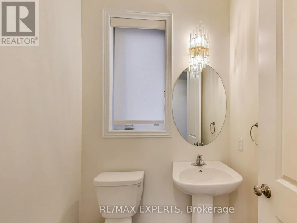
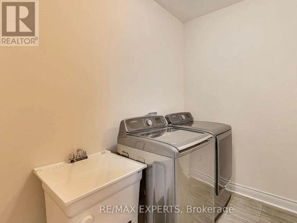
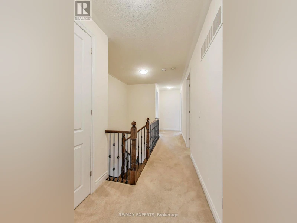
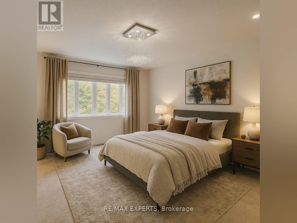
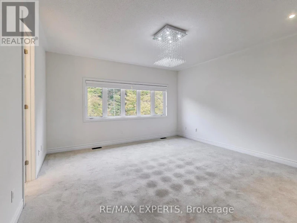
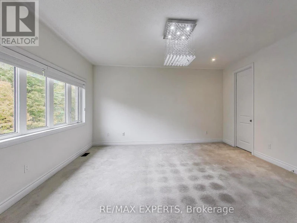
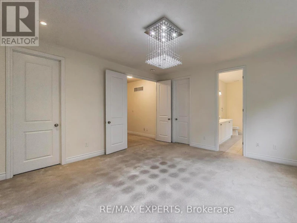
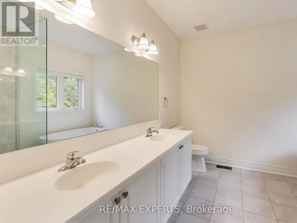
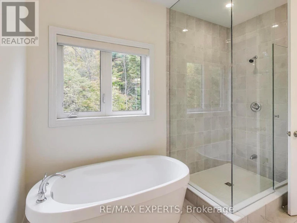
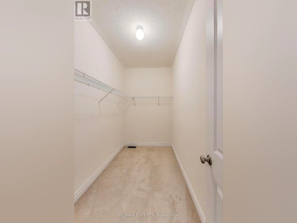
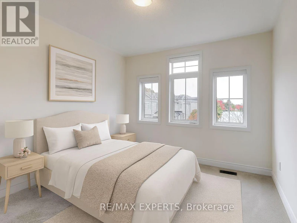
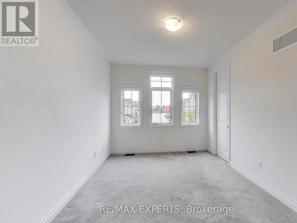
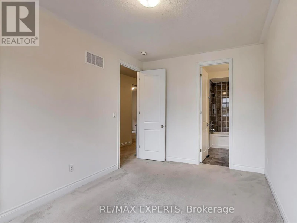
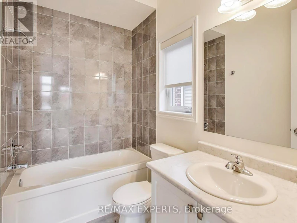
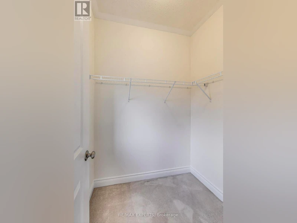
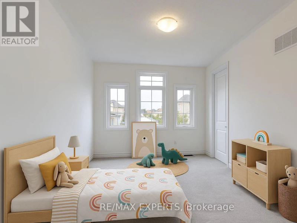
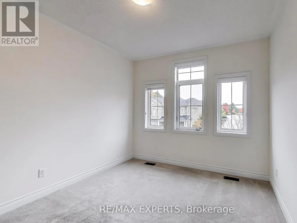
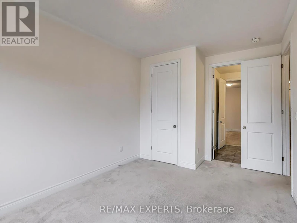
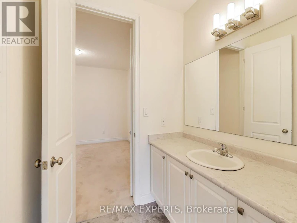
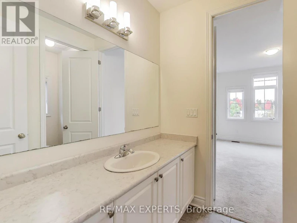
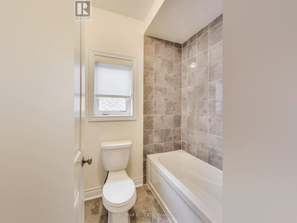
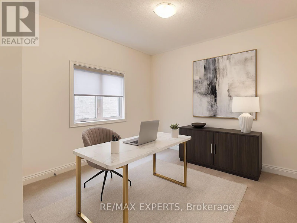
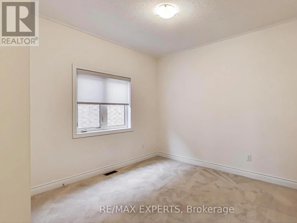
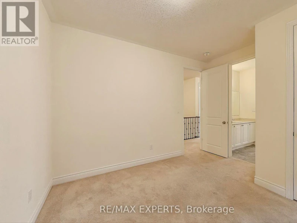
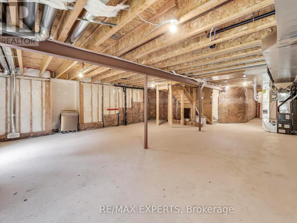
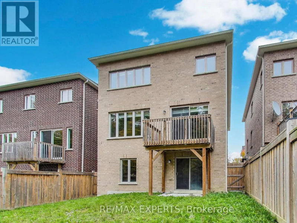
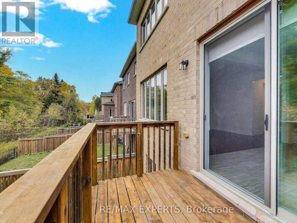
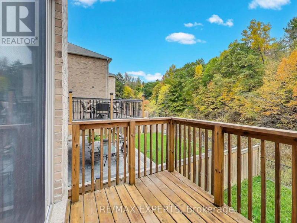
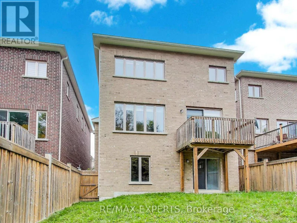
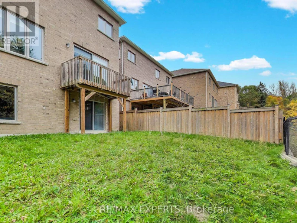
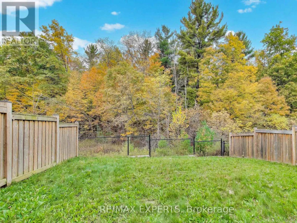
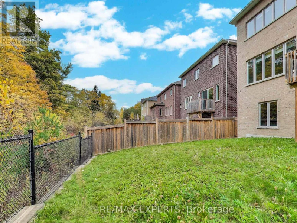
Welcome to 216 Butternut Ridge Trail, a stunning detached home in the highly sought-after Aurora Estates community. Offering 2,437 sq. ft. of beautifully designed above-grade living space, plus an additional 1,145 sq. ft. of unfinished basement space, this bright and spacious 4-bedroom residence perfectly combines elegance, comfort, and endless possibilities.Featuring soaring 10-ft ceilings on the main level and 9-ft ceilings upstairs, an upgraded open staircase, and two private ensuites, this home is thoughtfully designed for modern family living. The stylish kitchen showcases granite countertops, upgraded cabinetry, and a functional open-concept layout ideal for everyday living and entertaining.The expansive 1,145 sq. ft. unfinished basement is a true blank canvas, offering incredible potential to create a private in-law suite, additional living quarters, a home theatre, gym, or the ultimate family entertainment space, customized to your lifestyle and needs, subject to applicable approvals.Ideally located within a top-ranked school zone and just minutes from shopping, parks, walking trails, golf courses, and everyday amenities. An exceptional opportunity to own a beautiful home with over 3,580 sq. ft. of total above-grade and basement space in one of Aurora's most desirable communities!**Some photos were virtually staged. (id:63626)


Home facts and features

Property overview
Type
House
Bedrooms
4
Full Bathrooms
3
Partial Bathrooms
1
Lot Size
36 ft x 108 ft (3927 ft²)
Some sweet, suite features
Features
Fireplace(s)
Appliances
Central Vacuum, Garage door opener remote(s)
Building Features
Fireplace(s)
Fireplaces
1
Parking Spaces
4
Air Conditioner
Yes
Restrictions
Pets
Contact the Manager for information
Property details
Days on REW
1 Days
Property Views
0
MLS® Number
N14091028
Source
Canadian Real Estate Association
Schools nearby
ÉSC Renaissance
  • Catholic
  • 9 - 12
St Joseph Catholic Elementary School
  • Catholic
  • JK - 8
Cardinal Carter Catholic Secondary School
  • Catholic
  • 9 - 12
Regency Acres Public School
  • Public
  • JK - 8
Highview Public School
  • Public
  • JK - 8
Dr G W Williams School
  • Public
  • 9 - 12
Light of Christ Catholic Elementary School
  • Catholic
  • JK - 8
Académie de la Moraine
  • Public
  • JK - 6
ÉIC Renaissance
  • Catholic
  • 7 - 8
Eureka Montessori
  • Private
  • PS - 2
School catchments and distances are intended to be used as reference only. To verify enrolment eligibility for a property, contact the school directly.Report Incorrect Info
Check availability
Property Manager
RE/MAX EXPERTS

View Phone

Move in Date

This site is protected by reCAPTCHA and the Google Privacy Policy and Terms of Service apply.

By proceeding, you consent to receive communications using the methods provided, from REW.ca and our partners about your inquiry and other home-related matters to assist you in your search, but not as a condition of any purchase. Please note that our agent partners are not affiliated with REW Realty.
Other rentals in the area
71 Maple Fields Circle, Aurora, ON, L4G 3X6
$4,500/month
71 Maple Fields Circle
  • Aurora Highlands
  • Aurora
  • 4 bd
  • 4 ba
  • 38 x 103
Virtual Tour
61 Match Point Court, Aurora, ON, L4G 3J1
$5,300/month
61 Match Point Court
  • Aurora Estates
  • Aurora
  • 4 bd
  • 4 ba
  • 100 x 97
Looking for something new in Aurora
Coming Soon
Aurora Private Enclave
1001 Saint John's SideRoad
  • Rural Aurora
  • Aurora
  • Single Family Home
  • Move in TBA
Register Now
120 Metcalfe Street
120 Metcalfe Street
  • Aurora Village
  • Aurora
  • Condo
  • Move in TBA
Register Now
River Ridge
Bayview |River Ridge Avenue|Boulevard
  • Bayview Northeast
  • Aurora
  • Single Family Home
  • Move in TBA
Register Now
Royal Hill
14029 Yonge Street
  • Aurora Estates
  • Aurora
  • Single Family Home
  • Move in 2022
We use cookies and other technologies for functionality, security, and to provide you with a personalized experience on our online services. By continuing to use our online services, you agree to our Privacy Policy and Terms of Use. For information on how to adjust your privacy settings, visit our Cookie Policy.
Dismiss


