1 bedrooms for $2,450/month at 2906-280 Dundas Street SW, Toronto, ON for Rent - REW
Boost your listing
$2,450/month
Updated 2 days ago

2906 - 280 Dundas Street SWToronto, ON, M5T 1G2

Kensington-Chinatown
  • 1 Bed
  • 1 Bath
  • < 498 Sqft
  • Available N/A
Contact
Property Manager
$2,450/month
1 bd • 1 ba • < 498 sf

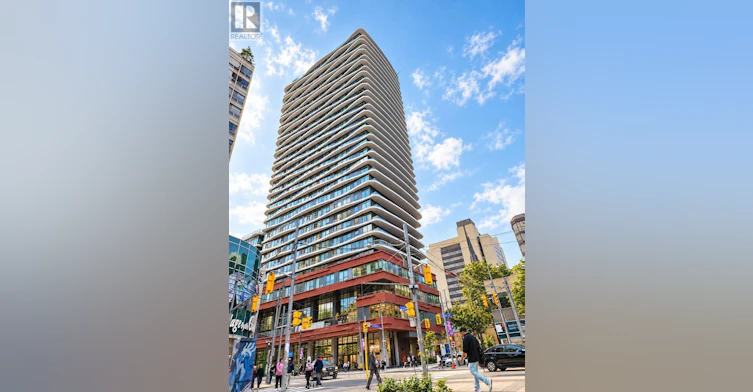
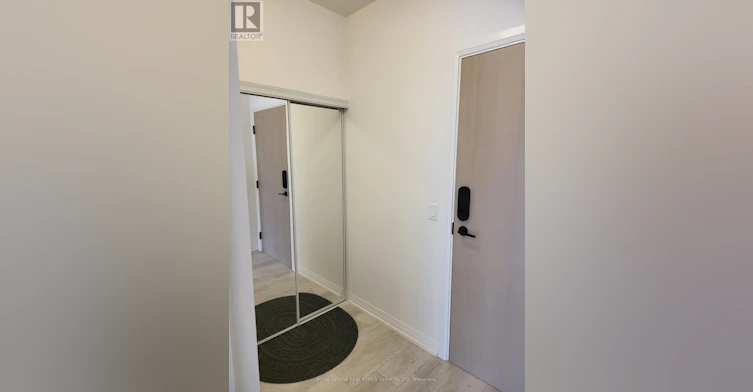
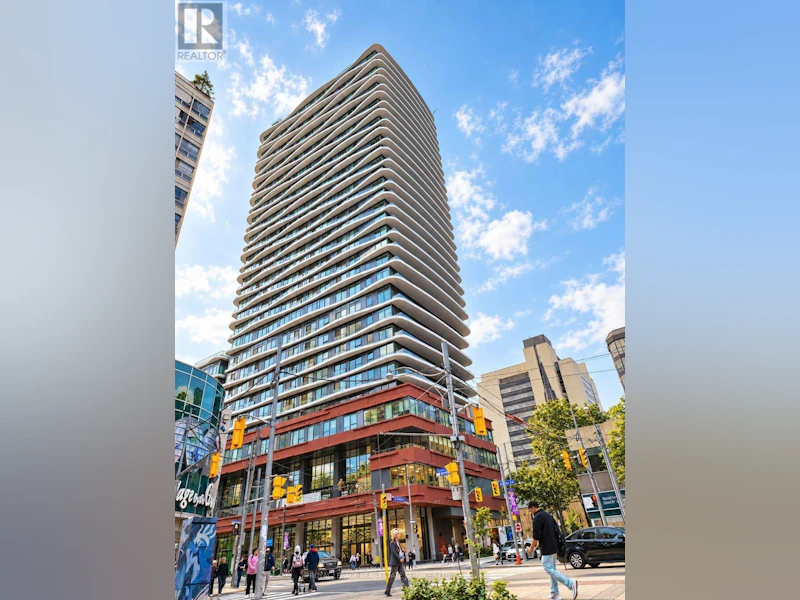
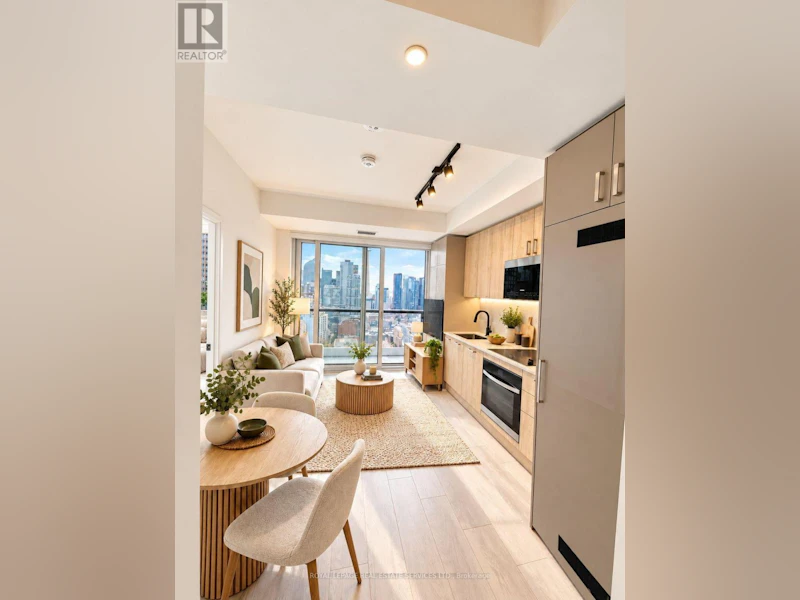
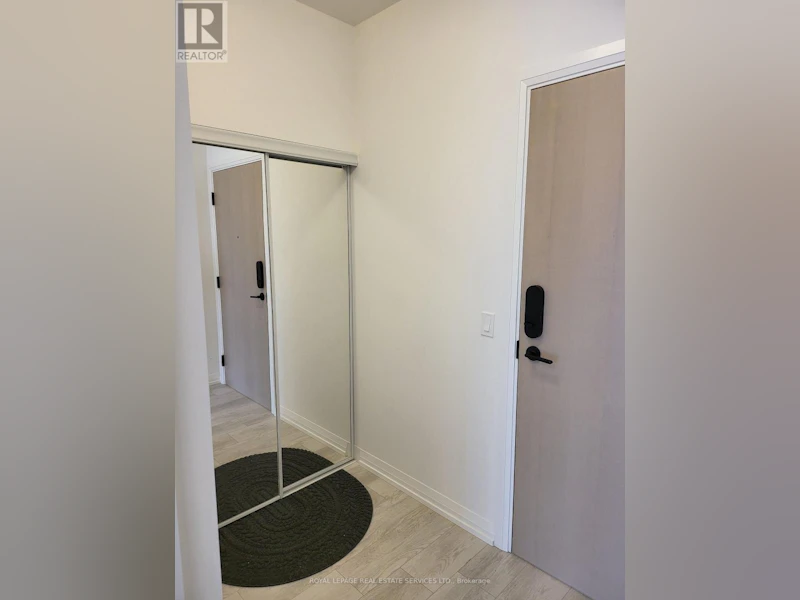
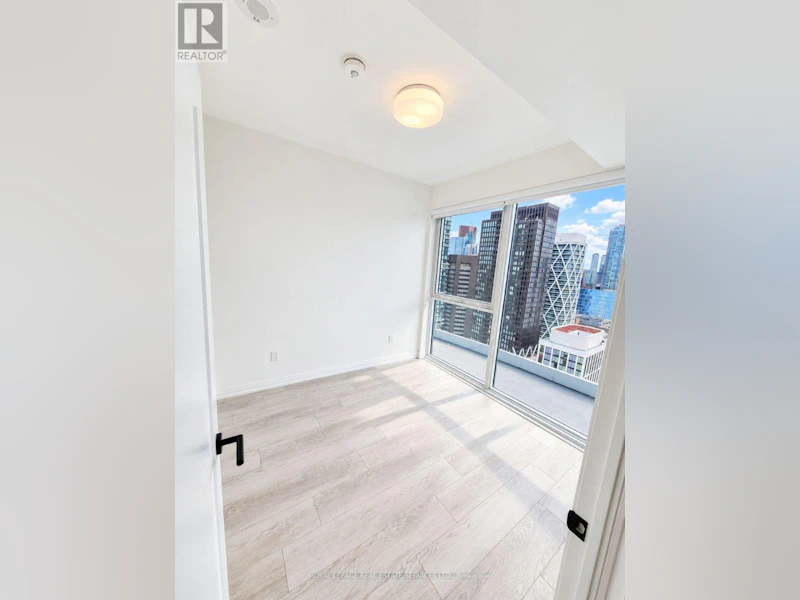
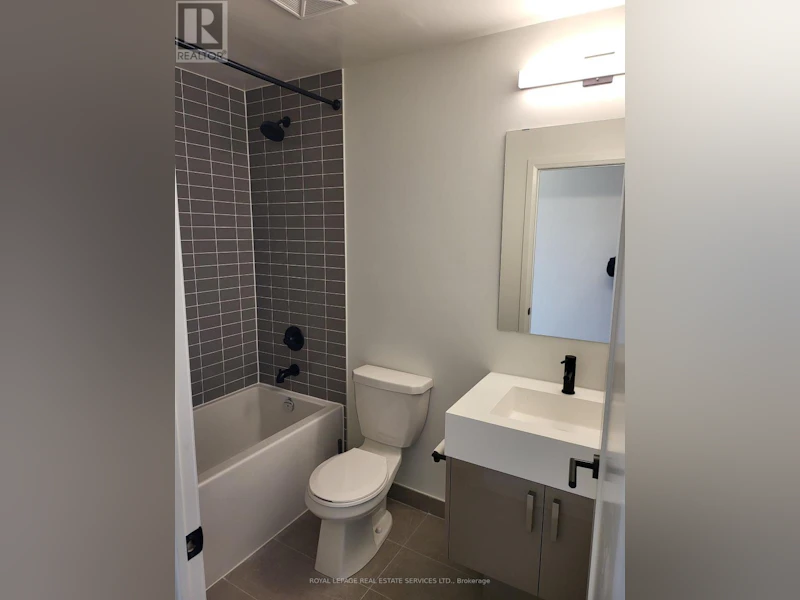
Welcome to Artistry Condos, a brand-new, never-lived-in residence offering contemporary urban living in the heart of downtown Toronto. Ideally located just steps from St. Patrick Subway Station, the University of Toronto, OCAD University, the Art Gallery of Ontario, Grange Park,and major hospitals, this exceptional property provides convenient access to the Financial and Entertainment Districts, Chinatown, the PATH network, Union Station, Rogers Centre, TIFF, restaurants, cafés, shopping, and cultural attractions. Residents enjoy an impressive selection of premium amenities, including a rooftop terrace with spectacular city views and BBQ facilities, a fully equipped fitness centre, yoga studio, co-working spaces, art studio, dining lounge, party room, meeting facilities, pet spa, and 24-hour concierge service. With excellent walkability and easy access to subway and streetcar services, this residence offers an outstanding opportunity for professionals, students, and families seeking comfort, convenience, and a sophisticated downtown lifestyle. (id:63626)


Home facts and features

Property overview
Type
Apt/Condo
Bedrooms
1
Full Bathrooms
1
Some sweet, suite features
Features
Carpet Free, Separate Heating Controls
Appliances
Dryer, Microwave, Oven - Built-In, Range, Refrigerator, Stove, Washer, Window Coverings
Building Features
Separate Heating Controls
Air Conditioner
Yes
Restrictions
Pets
Pets Allowed With Restrictions
Property details
Days on REW
1 Days
Property Views
0
MLS® Number
C14090272
Source
Canadian Real Estate Association
Schools nearby
Cornerstone Montessori Prep School - Toronto
  • Private
  • PS - 12
Heydon Park Secondary School
  • Public
  • 9 - 12
Beverley School
  • Public
  • JK - 8
Subway Academy II
  • Public
  • 9 - 12
Orde Street Public School
  • Public
  • JK - 8
Ronald McDonald House Charities Toronto
  • Private
  • JK - 12
Abelard Centre for Education
  • Private
  • 9 - 12
Ogden Junior Public School
  • Public
  • JK - 6
Braemar College
  • Private
  • 9 - 12
Youthdale Schools
  • Private
  • 1 - 12
School catchments and distances are intended to be used as reference only. To verify enrolment eligibility for a property, contact the school directly.Report Incorrect Info
Check availability
Property Manager
ROYAL LEPAGE REAL ESTATE SERVICES LTD.

View Phone

Other rentals in the area
Virtual Tour
B2-50 John Street, Toronto, ON, M5V 3T5
$2,275/month
50 John Street
  • Waterfront Communities West
  • Toronto
  • 1 bd
  • 1 ba
  • 595 sf
608 Richmond Street West, Toronto, ON, M5V 0N9
$2,200/month
608 Richmond Street West
  • Waterfront Communities West
  • Toronto
  • 1 bd
  • 1 ba
  • 500 sf
1BED-137 Isabella Street, Toronto, ON, M4Y 1P5
$1,749
137 Isabella Street
  • North St. Jamestown
  • Toronto
  • 1 bd
  • 1 ba
  • 612 sf
1515-1055 Bay Street, Toronto, ON, M5S 3A3
$2,550/month
1515 - 1055 Bay Street
  • Bay Street Corridor
  • Toronto
  • 1 + 1 bd
  • 1 ba
  • 600 - 699 sf
Looking for something new in Toronto
Coming Soon
6040 Bathurst Street Condos and Towns
6040 Bathurst Street
  • Westminister-Branson
  • Toronto
  • Condo
  • Move in TBA
Now Selling
Alias Condos
114 Church Street
  • Church-Yonge Corridor
  • Toronto
  • Condo
  • Move in 2026
Register Now
M2M SPACES
5915 Yonge Street
  • Newtonbrook East
  • Toronto
  • Condo
  • Move in 2023
Now Selling
340 Wallace Avenue Condos
340 Wallace Avenue
  • Dovercourt-Wallace Emerson-Junction
  • Toronto
  • Condo
  • Move in TBA
We use cookies and other technologies for functionality, security, and to provide you with a personalized experience on our online services. By continuing to use our online services, you agree to our Privacy Policy and Terms of Use. For information on how to adjust your privacy settings, visit our Cookie Policy.
Dismiss