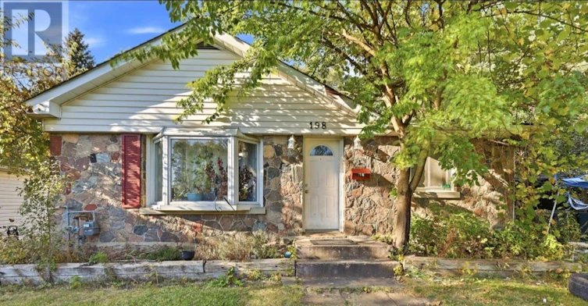
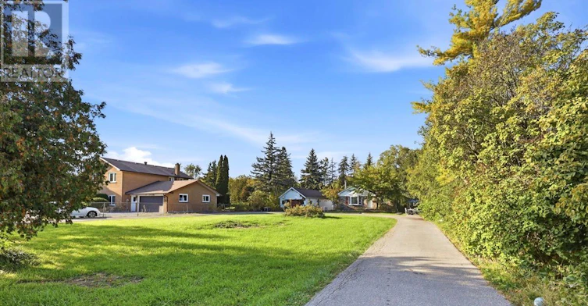
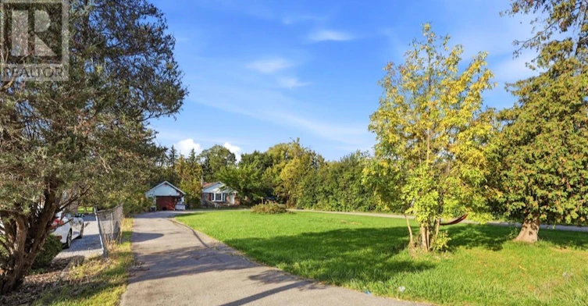
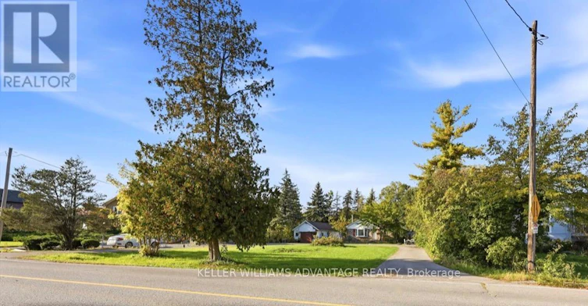
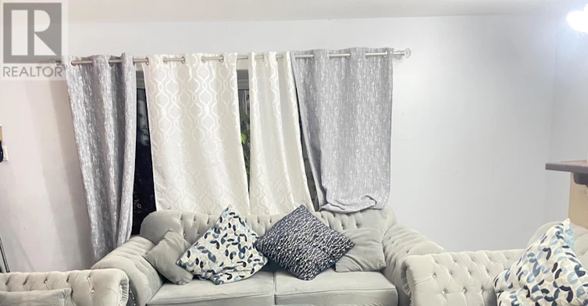
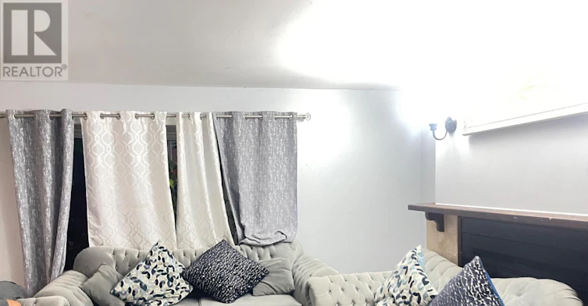
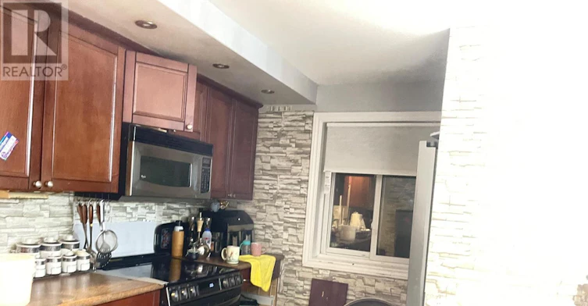
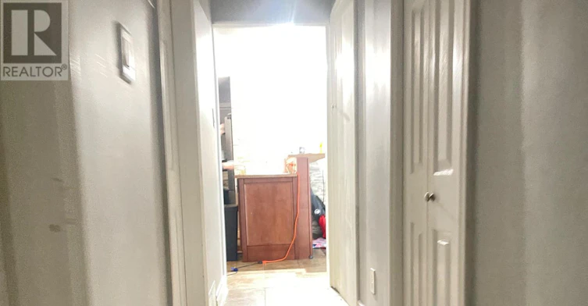
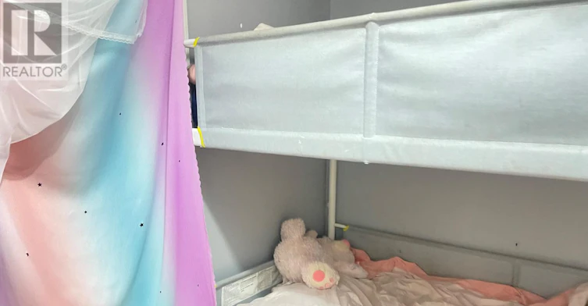
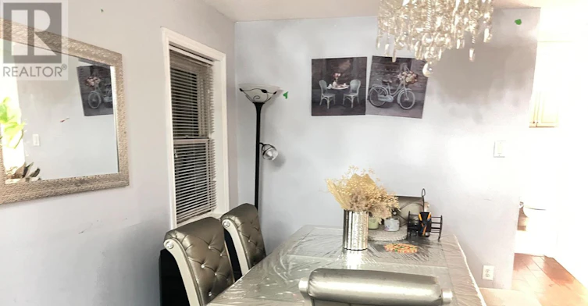
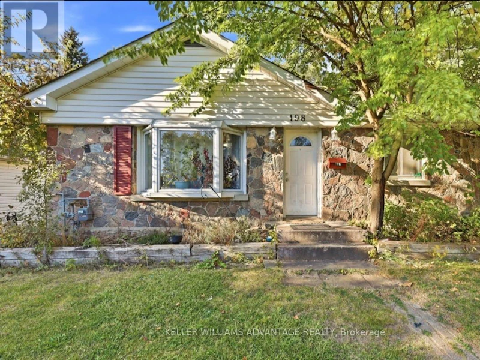
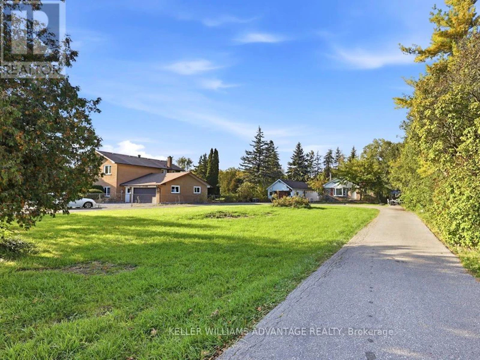
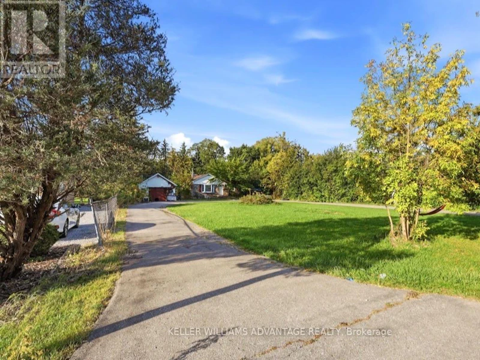
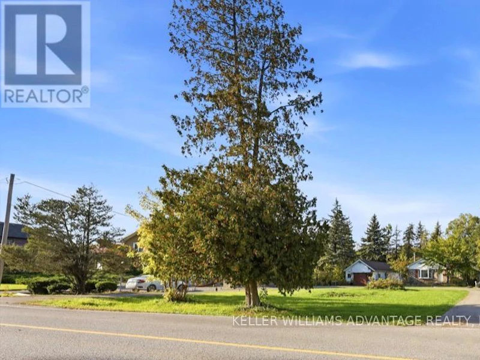
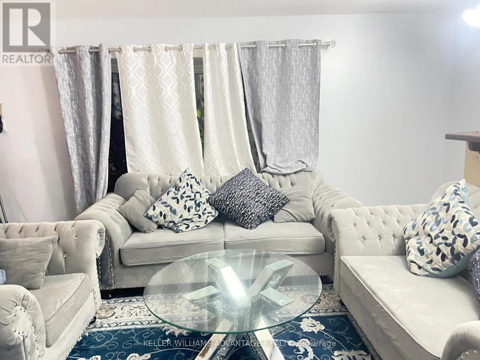
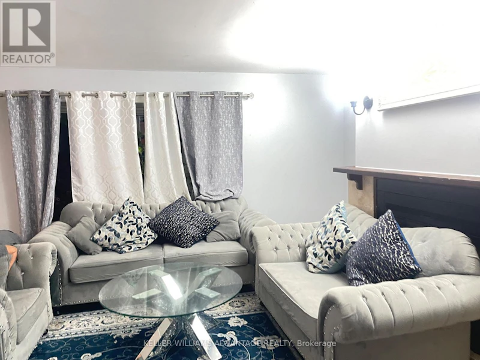
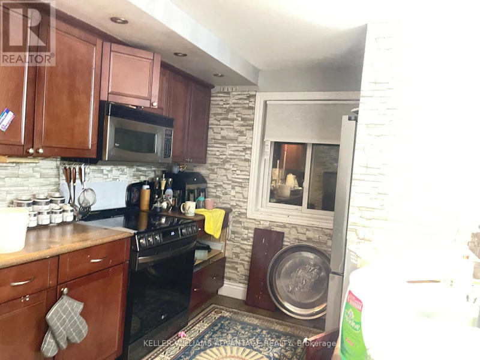
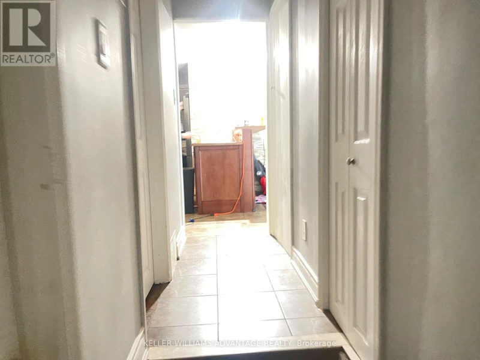
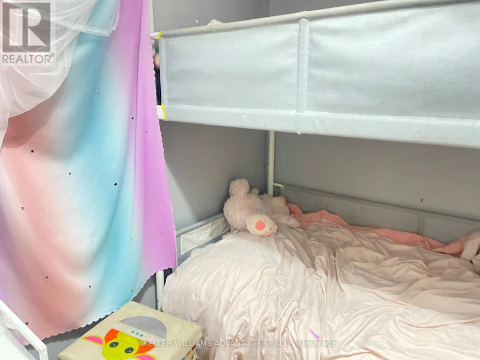
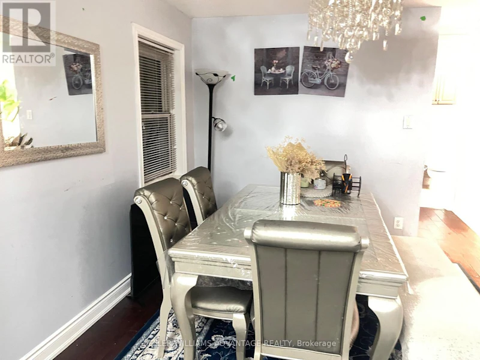

The residence features 3 bedrooms, 2 bathrooms, hardwood flooring, an open-concept living and dining area, and a beautiful wood-burning fireplace. The kitchen offers warm cherry cabinetry and opens naturally into the main living space, creating a comfortable layout for everyday living and entertaining. Adding tremendous value is the separate coach house/secondary living space, complete with its own kitchen, living area, bedroom and bathroom-ideal for extended family, guests, a private workspace or potential supplementary income. Outside, enjoy an expansive property with a circular driveway, parking for multiple vehicles, detached garage and plenty of outdoor space surrounded by mature greenery. A rare opportunity to enjoy an oversized property with character, flexible living options and incredible proximity to nature, while remaining conveniently connected to Pickering, Toronto, Highway 401, schools, shopping and amenities. (id:63626)
Home facts and features