


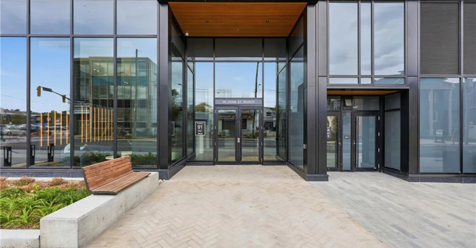
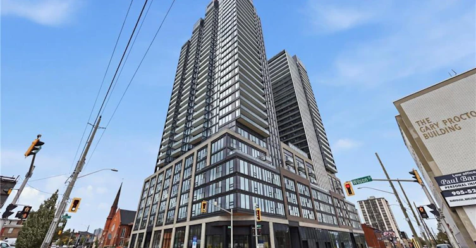
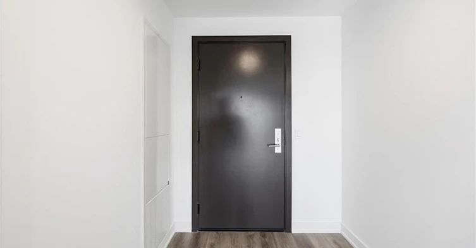
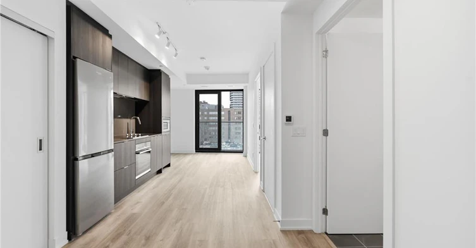
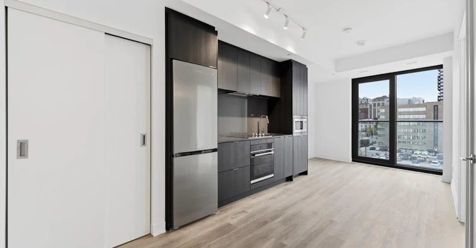
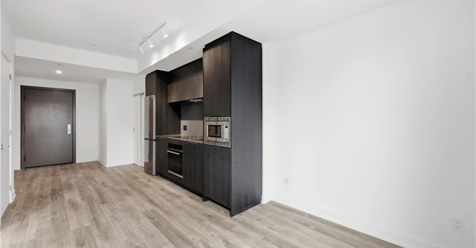
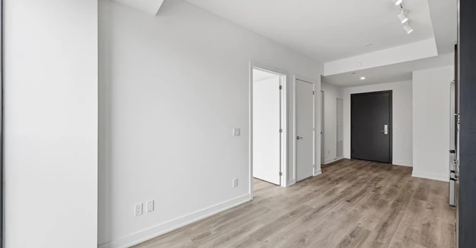
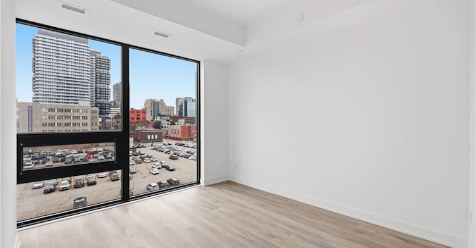
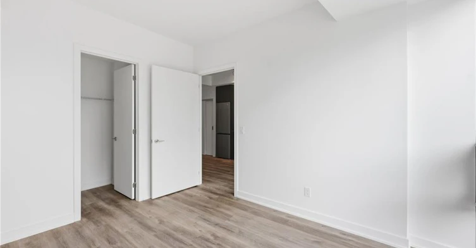
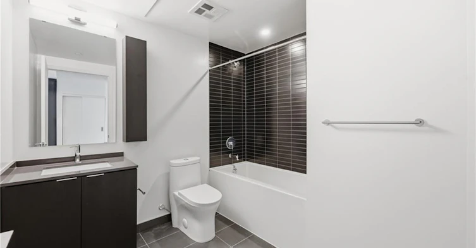
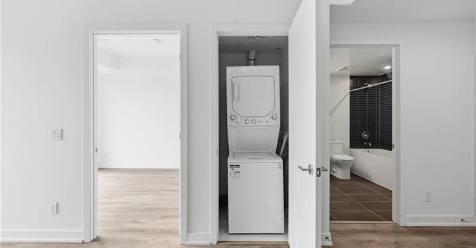
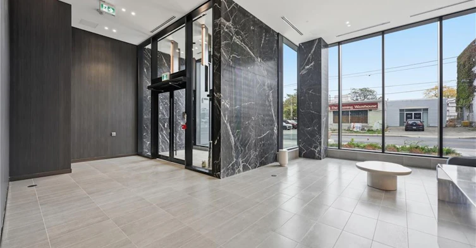
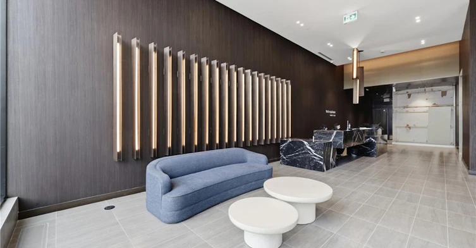

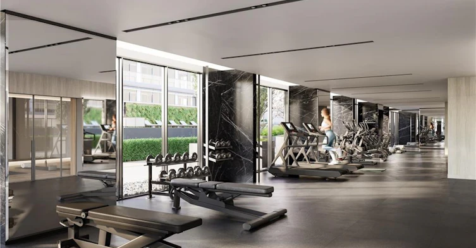
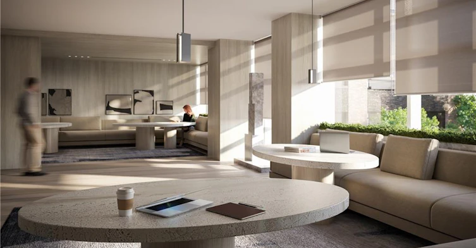
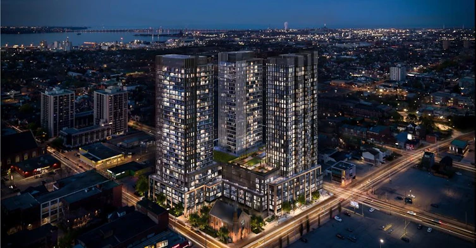
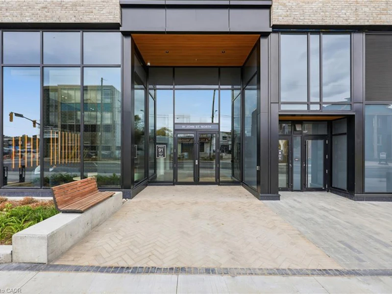
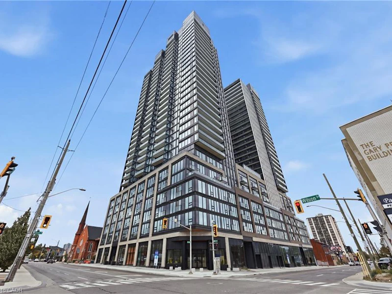
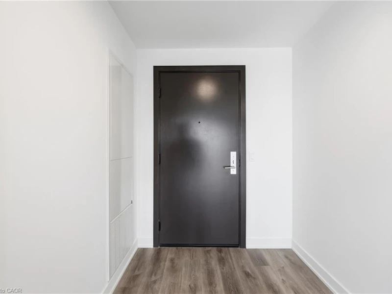
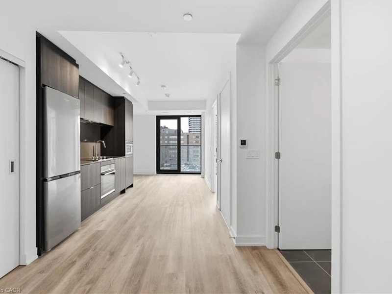
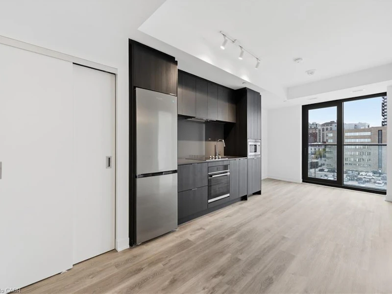
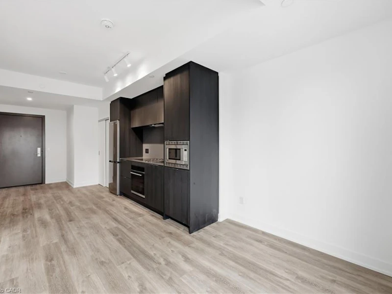
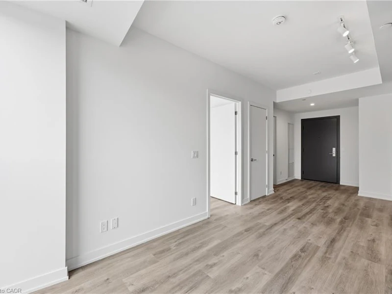
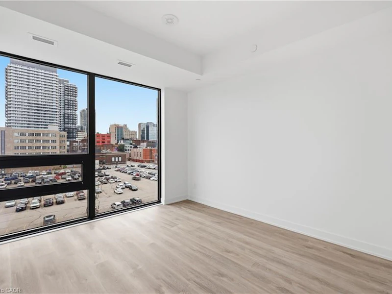
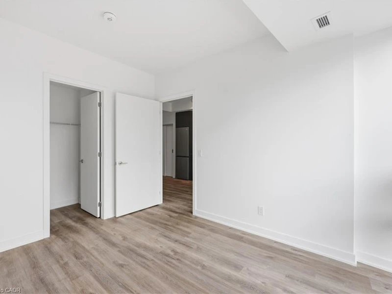
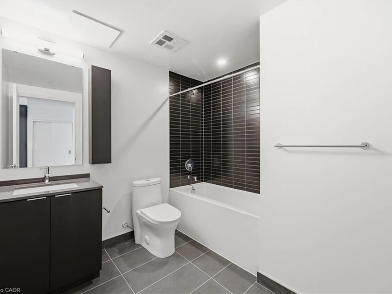
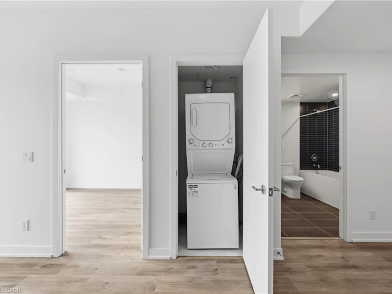
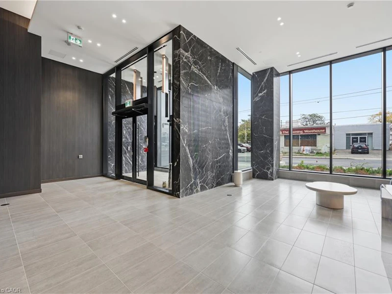
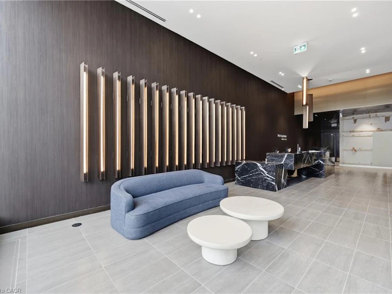

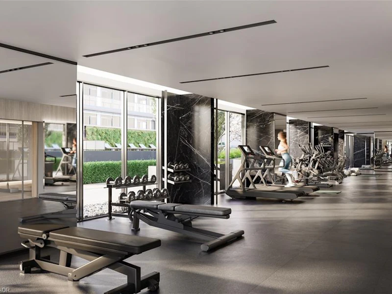
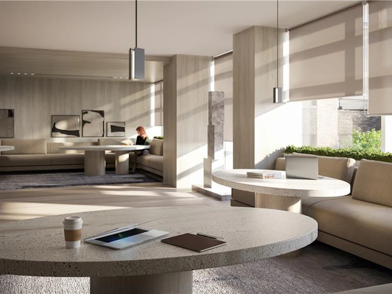

Welcome to modern urban luxury at The Design District by EMBLEM, situated in the core of Downtown Hamilton. This thoughtfully designed 1-bedroom, 1-bathroom suite offers 530 sq. ft. of sophisticated living space, highlighted by floor-to-ceiling windows and a bright south-facing exposure and Juliette balcony. Enjoy sleek wood plank vinyl flooring, an open-concept kitchen fitted with composite quartz slab countertops and a matching quartz backsplash, and contemporary cabinetry. Stainless steel appliances include a built-in oven, cooktop, and integrated dishwasher. Additional highlights include an in-suite stacked washer/dryer vented outside, an Energy Recovery Ventilator (ERV) for fresh air filtration, and a spa-inspired bath with custom vanity and porcelain tile flooring. Residents enjoy hotel-calibre building amenities: 24/7 concierge service, an outdoor rooftop pool, BBQ and dining terrace with fire-feature and lounge, state-of-the-art fitness centre and yoga studio, co-working lounge, party room, and a dedicated fenced dog run. Just steps from local dining, retail, and Hamilton GO transit.
$1,800
Updated 2 days ago
Call Property Manager

Property Manager
- Phone:
- (905) 632-2199
- Cell:
- (905) 616-6339
- Office:
- 905-631-8118
Type
Apt/Condo
Bedrooms
1
Full Bathrooms
1
Year Built
Built in 2026 (0 yrs old)
Term of Lease
12 Months
Features
Built-in Appliances, In-suite
Amenities
Barbecue, Fitness Center, Parking, Party Room
Appliances
Dishwasher, Dryer, Refrigerator, Stove, Washer
Air Conditioner
Yes
Swimming Pool
Yes
Pets
Contact the Manager for information
Days on REW
1 Days
Property Views
0
MLS® Number
40870218
Source
Information Technology Systems Ontario
Southern Ontario Collegiate
- Private
- 9 - 12
Dr. J. Edgar Davey Elementary Public School
- Public
- JK - 8
Bronston Canadian Academy
- Private
- K - 12
Sir John A Macdonald School
- Public
- 9 - 12
Turning Point School
- Public
- 9 - 12
Central Junior Public School
- Public
- JK - 5
Central Public School
- Public
- JK - 8
Bennetto Elementary School
- Public
- JK - 8
Hess Street Junior Public School
- Public
- JK - 8
St. Patrick Catholic Elementary School
- Catholic
- JK - 8

Thank You!
We really appreciate your help improving our home search experience. Our team will look into this issue as soon as possible.
Close
Call Property Manager
Property Manager
- Phone:
- (905) 632-2199
- Cell:
- (905) 616-6339
- Office:
- 905-631-8118





Cities near Beasley
Check availability
Listing data is subject to copyright, disclaimer, and additional requirements from the data provider. See our Terms of Use for terms applicable to this listing.