3 bedrooms for $8,500/month at 1177 Avenue Road, Toronto, ON for Rent - REW
Boost your listing
$8,500/month
Updated 2 days ago

1177 Avenue RoadToronto, ON, M5N 2G2

Lawrence Park South
  • 3 Bed
  • 3 Bath
  • 2000 - 2499 Sqft
  • Available N/A
Contact
Property Manager
$8,500/month
3 bd • 3 ba • 2000 - 2499 sf

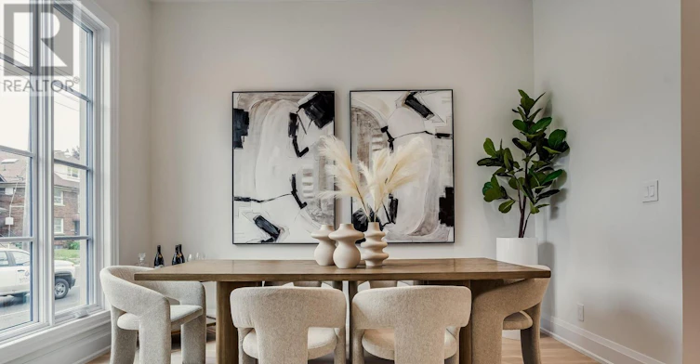
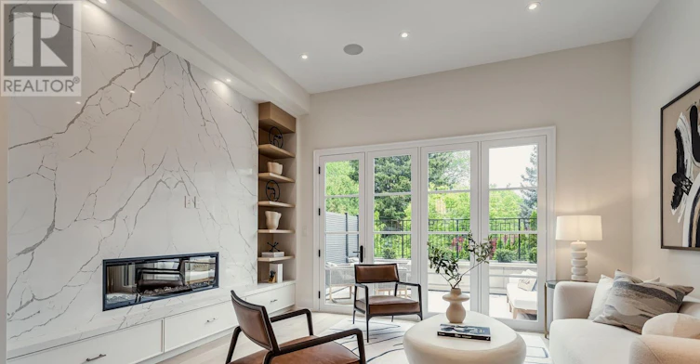
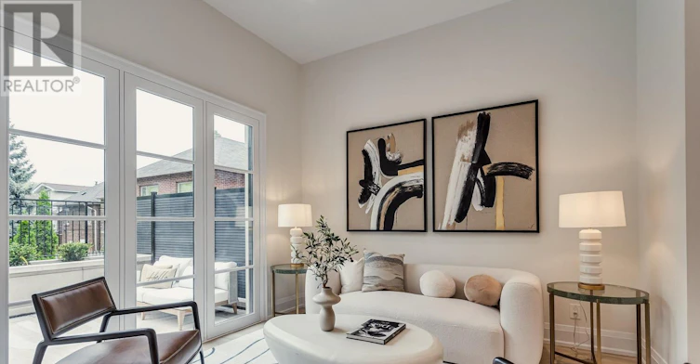
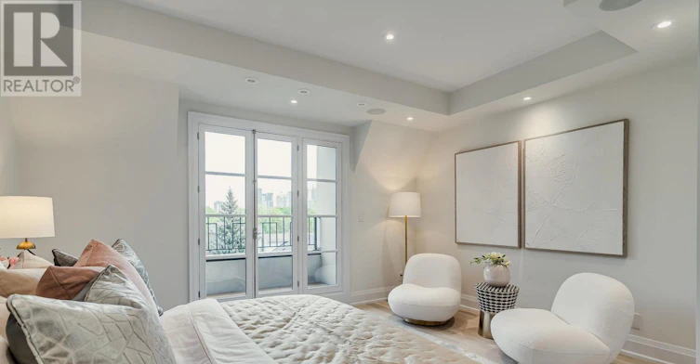
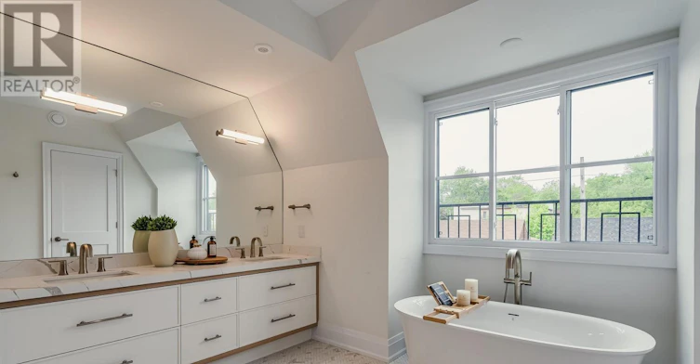
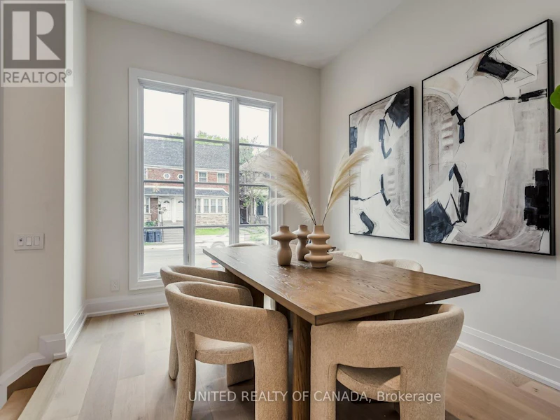
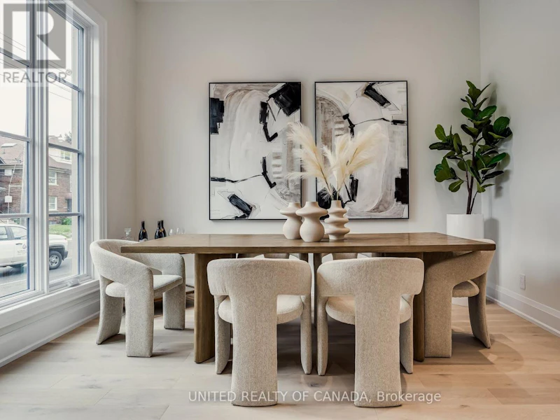
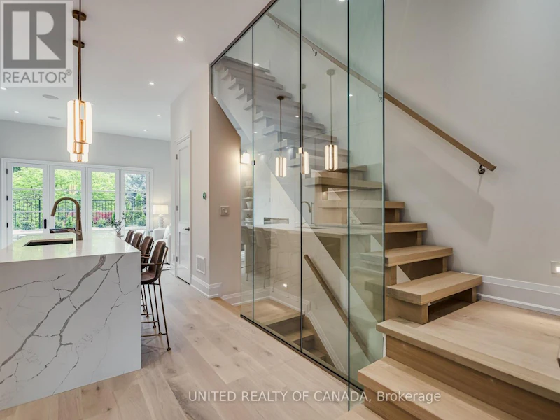
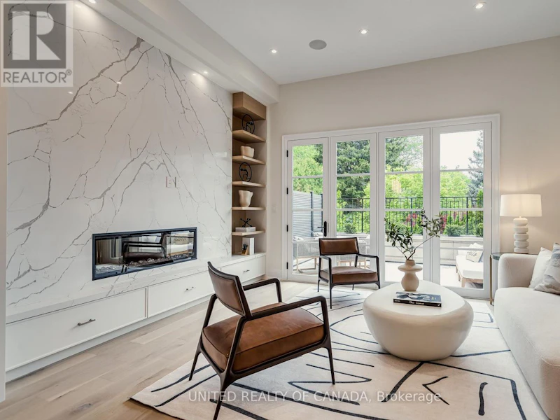
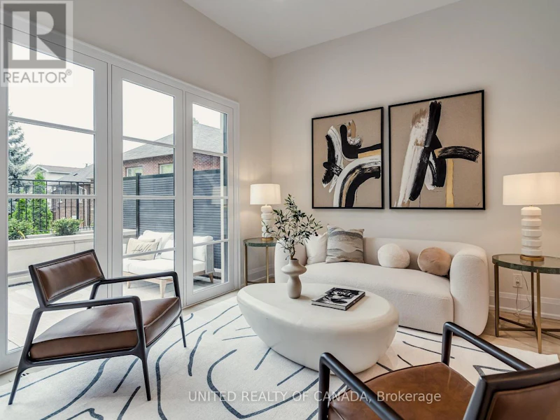
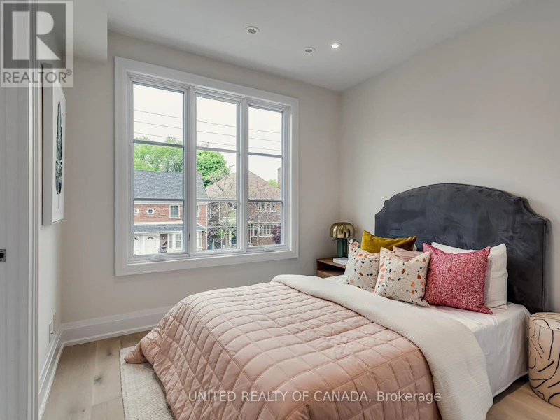
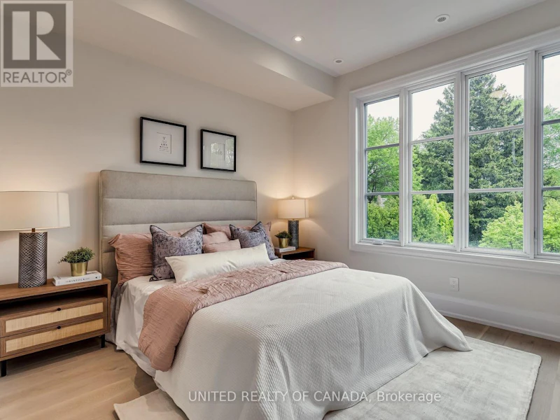
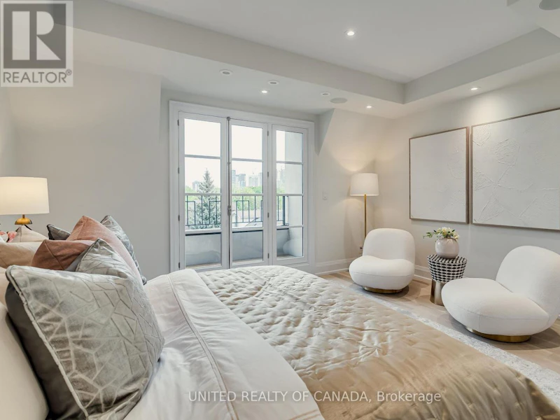
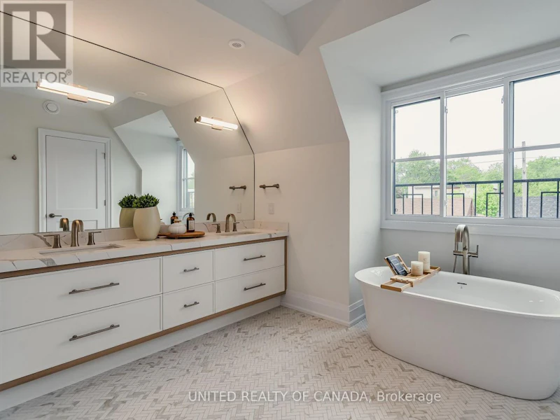
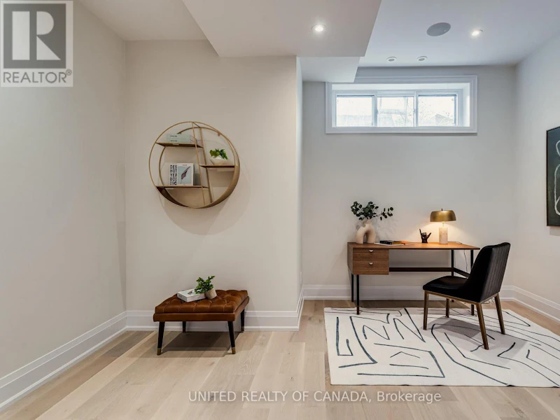
**The Briar on Avenue - RubyAn Exceptional Home in an Established Toronto Enclave.*In the coveted neighbourhood of Lytton Park, The Briar on Avenue presents a distinctive approach to luxury residential living. Bringing together the architectural vision of **Richard Wengle**, the craftsmanship of **Brightstone**, and the interior design expertise of **Tara Fingold**, this exclusive address offers a thoughtful interpretation of sophisticated urban living.The surrounding streets are defined by mature trees, elegant gardens, and an impressive collection of traditional Georgian and Tudor residences. This established setting provides a sense of permanence and privacy, creating a fitting backdrop for a contemporary home designed around quality, comfort, and enduring style.Inside, considered proportions and carefully executed details establish an atmosphere of quiet sophistication. Expansive ceiling heights, tailored millwork, and a refined selection of finishes give each residence its own sense of character, balancing architectural presence with the warmth of a welcoming home.Life beyond the residence is equally rewarding. Along Avenue Road, discover independent shops, neighbourhood cafés, and some of the city's most sought-after restaurants, including **Buca, Kappo Sato, Scaramouche, and Auberge du Pommier**. Those seeking a change of pace can enjoy the open green spaces of **Lytton Sunken Gardens** and **Alexander Muir Memorial Gardens**, offering peaceful surroundings just moments from home. The neighbourhood's appeal extends to its everyday amenities, from distinguished schools and boutique fitness studios to wellness services and local conveniences. With the **Eglinton Crosstown LRT** expanding access across the city, residents can enjoy the advantages of a tranquil residential setting without sacrificing connectivity. All Staging Furniture, Accessories and Art are not included in asking price, see exclusions regarding furnished options and short term rental options. (id:63626)


Home facts and features

Property overview
Type
Townhouse
Bedrooms
3
Full Bathrooms
3
Partial Bathrooms
1
Some sweet, suite features
Features
Alarm system, Carpet Free, Controlled entry, Fireplace(s), Lighting, Separate Heating Controls
Appliances
Central Vacuum, Cooktop, Dishwasher, Dryer, Garage door opener remote(s), Oven, Oven - Built-In, Range, Refrigerator, Washer, Water Heater, Water Heater - Tankless
Building Features
Fireplace(s), Separate Heating Controls
Fireplaces
1
Parking Spaces
2
Air Conditioner
Yes
Restrictions
Pets
Contact the Manager for information
Property details
Days on REW
3 Days
Property Views
2
MLS® Number
C14086884
Source
Canadian Real Estate Association
Schools nearby
Allenby Junior Public School
  • Public
  • JK - 6
Marshall McLuhan Catholic Secondary School
  • Catholic
  • 9 - 12
St. Clement's Early Learning
  • Private
  • NS - 2
John Ross Robertson Junior Public School
  • Public
  • JK - 6
St Clement's School
  • Private
  • 1 - 12
Glenview Senior Public School
  • Public
  • 7 - 8
North Preparatory Junior Public School
  • Public
  • JK - 6
Oriole Park Junior Public School
  • Public
  • JK - 6
Birmingham Int'l Collegiate of Can
  • Private
  • 9 - 12
Havergal College
  • Private
  • JK - 12
School catchments and distances are intended to be used as reference only. To verify enrolment eligibility for a property, contact the school directly.Report Incorrect Info
Check availability
Property Manager
UNITED REALTY OF CANADA

View Phone

Move in Date

This site is protected by reCAPTCHA and the Google Privacy Policy and Terms of Service apply.

By proceeding, you consent to receive communications using the methods provided, from REW.ca and our partners about your inquiry and other home-related matters to assist you in your search, but not as a condition of any purchase. Please note that our agent partners are not affiliated with REW Realty.
Other rentals in the area
Upper-4 Hillholm Road, Toronto, ON, M5P 1M2
$3,950
Upper - 4 Hillholm Road
  • Forest Hill South
  • Toronto
  • 3 + 1 bd
  • 2 ba
  • 1100 - 1500 sf
65 Broadway Avenue, Toronto, ON, M4P 1T9
$7,100/month
65 Broadway Avenue
  • Mount Pleasant West
  • Toronto
  • 3 bd
  • 4 ba
  • 1978 sf
Virtual Tour
1703-109 Erskine Avenue, Toronto, ON, M4P 0G6
$4,300/month
1703 - 109 Erskine Avenue
  • Mount Pleasant West
  • Toronto
  • 3 bd
  • 2 ba
  • 1000 - 1198 sf
210-780 Eglinton Avenue West, Toronto, ON, M5N 1E9
$3,600/month
780 Eglinton Avenue West
  • Forest Hill South
  • Toronto
  • 3 bd
  • 2 ba
  • 1207 sf
Looking for something new in Toronto
Coming Soon
412 Marlee Avenue Condos
412 Marlee Avenue
  • Yorkdale-Glen Park
  • Toronto
  • Condo
  • Move in TBA
Register Now
Oasis Townhomes
579 Lawrence Avenue West
  • Englemount-Lawrence
  • Toronto
  • Townhome
  • Move in TBA
Register Now
South Station
21 John Street
  • Weston
  • Toronto
  • Condo
  • Move in TBA
Coming Soon
221 Sterling Road Condos
221 Sterling Road
  • Dufferin Grove
  • Toronto
  • Condo
  • Move in TBA
We use cookies and other technologies for functionality, security, and to provide you with a personalized experience on our online services. By continuing to use our online services, you agree to our Privacy Policy and Terms of Use. For information on how to adjust your privacy settings, visit our Cookie Policy.
Dismiss

