1 + 1 bedrooms for $2,500/month at PH817-689 The Queensway N/A, Toronto, ON for Rent - REW
Boost your listing
$2,500/month
Updated 1 day ago

Ph817 - 689 The Queensway N/AToronto, ON, M8Y 0C8

Stonegate-Queensway
  • 1 + 1 Bed
  • 1 Bath
  • 500 - 599 Sqft
  • Available N/A
Contact
Property Manager
$2,500/month
1 + 1 bd • 1 ba • 500 - 599 sf

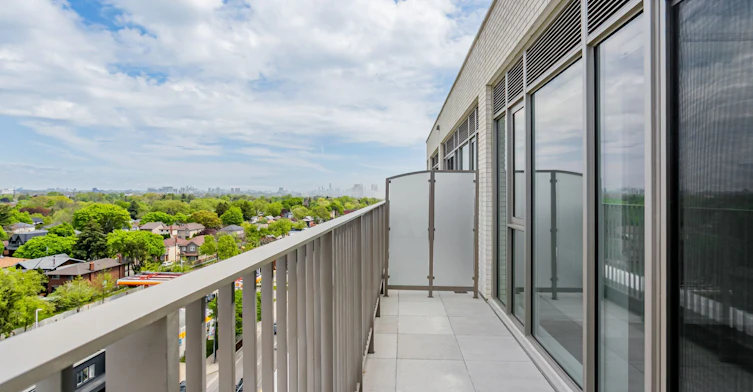
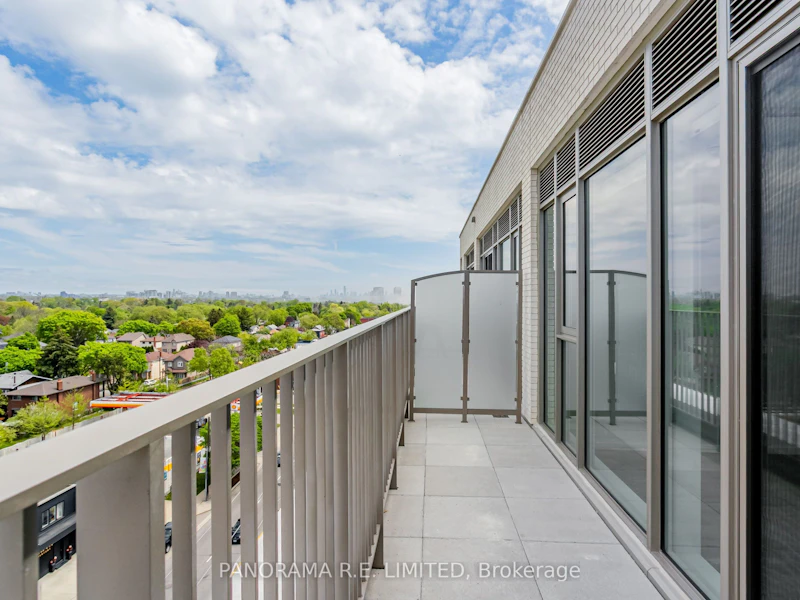
Spectacular 1 Bedroom + Den rental at Reina with super rare Parking Spot! This fabulous unit features 9-Ft ceilings, high quality laminate floors throughout, and a Living Room with Walk-out to an Open Balcony. The modern Kitchen features Quartz Countertops with Beautiful solid backsplash, and new stainless steel appliances. The spacious Primary Bedroom has a walk-though closet and 4-Piece semi-ensuite Bath. The Den is a separate room and is perfect as Home Office or additional Sleeping Room. High Speed Internet is Included. Ideally located steps from Public Transit, Shopping, Parks, Schools, and more! A Great Rental for a Great Tenant!


Home facts and features

Property overview
Type
Apt/Condo
Bedrooms
1 + 1
Full Bathrooms
1
Some sweet, suite features
Features
Ensuite, Park, Public Transit, School
Amenities
Central Air Conditioning, Common Elements, Community BBQ, Concierge, Exercise Room, Media Room, Party Room/Meeting Room, Visitor Parking
Parking Spaces
1
Air Conditioner
Yes
Restrictions
Pets
Yes-with Restrictions
Property details
Days on REW
7 Days
Property Views
1
MLS® Number
W14087300
Source
Toronto Real Estate Board
Schools nearby
St Louis Catholic School
  • Catholic
  • JK - 8
Behaviour Innovations, Children's Colleg
  • Private
  • PS - 12
Karen Kain School of the Arts
  • Public
  • 6 - 8
Etobicoke School of the Arts
  • Public
  • 9 - 12
Imperial College of Toronto
  • Private
  • 11 - 12
George R Gauld Junior School
  • Public
  • JK - 5
Bishop Allen Academy Catholic Secondary School
  • Catholic
  • 9 - 12
ÉÉC Sainte-Marguerite-d'Youville
  • Catholic
  • JK - 8
SuOn International Academy
  • Private
  • 10 - 12
St Mark Catholic School
  • Catholic
  • JK - 8
School catchments and distances are intended to be used as reference only. To verify enrolment eligibility for a property, contact the school directly.Report Incorrect Info
Check availability
Property Manager
PANORAMA R.E. LIMITED

View Phone

Move in Date

This site is protected by reCAPTCHA and the Google Privacy Policy and Terms of Service apply.

By proceeding, you consent to receive communications using the methods provided, from REW.ca and our partners about your inquiry and other home-related matters to assist you in your search, but not as a condition of any purchase. Please note that our agent partners are not affiliated with REW Realty.
Other rentals in the area
1501-36 Park Lawn Road, Toronto, ON, M8V 0E5
$2,600/month
1501 - 36 Park Lawn Road
  • Mimico
  • Toronto
  • 1 + 1 bd
  • 1 ba
  • 500 - 598 sf
B1-34 Penhurst Avenue, Toronto, ON, M8Y 3A9
$1,650
B1 - 34 Penhurst Avenue
  • Stonegate Queensway
  • Toronto
  • 1 bd
  • 1 ba
  • < 700 sf
4110-38 Annie Craig Drive, Toronto, ON, M8V 0G9
$2,250
4110 - 38 Annie Craig Drive
  • Mimico
  • Toronto
  • 1 bd
  • 1 ba
  • < 499 sf
10 Hill Heights Road, Toronto, ON, M8Y 1Z1
$1,825/month
10 Hill Heights Road
  • Stonegate Queensway
  • Toronto
  • 1 bd
  • 1 ba
Looking for something new in Toronto
Now Selling
Notting Hill Condos
4000 Eglinton Avenue West
  • Humber Heights
  • Toronto
  • Condo
  • Move in 2024
Register Now
Victoria Condos
2135 Sheppard Avenue East
  • Henry Farm
  • Toronto
  • Condo
  • Move in TBA
Coming Soon
510 Yonge Street Condos
510 Yonge Street
  • Bay Street Corridor
  • Toronto
  • Condo
  • Move in TBA
Now Selling
St. Clair Village
177 Caledonia Road
  • Corso Italia-Davenport
  • Toronto
  • Single Family Home
  • Move in 2021
Listing data is subject to copyright, disclaimer, and additional requirements from the data provider. See our Terms of Use for terms applicable to this listing.
We use cookies and other technologies for functionality, security, and to provide you with a personalized experience on our online services. By continuing to use our online services, you agree to our Privacy Policy and Terms of Use. For information on how to adjust your privacy settings, visit our Cookie Policy.
Dismiss