


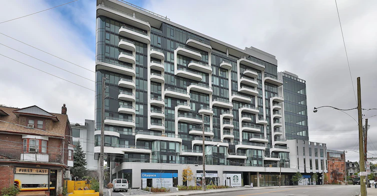
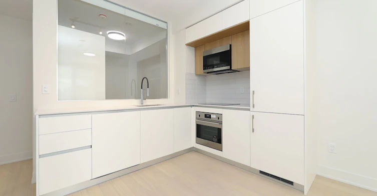
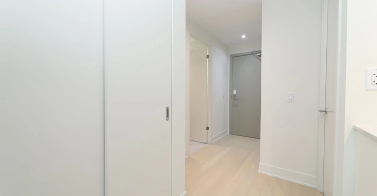
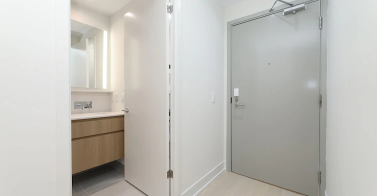
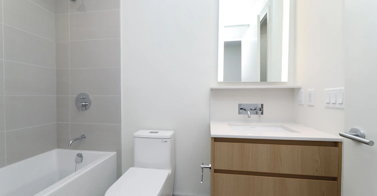
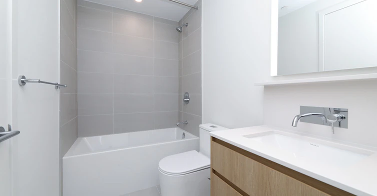
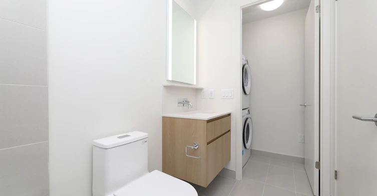
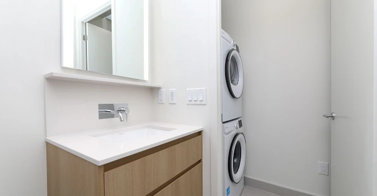
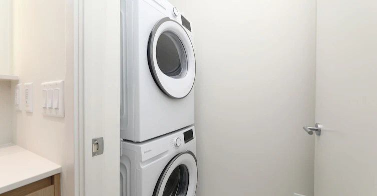
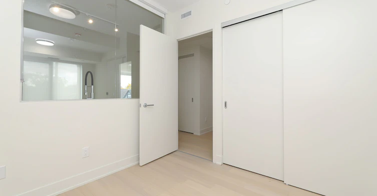
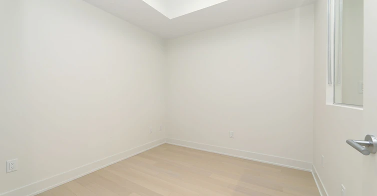
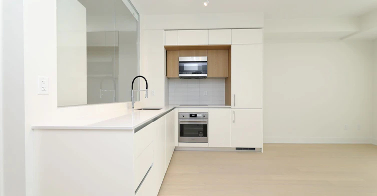
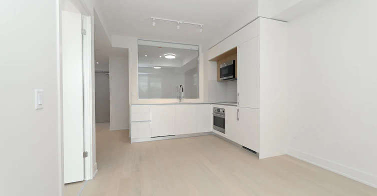
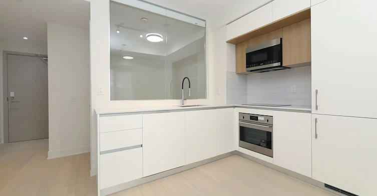
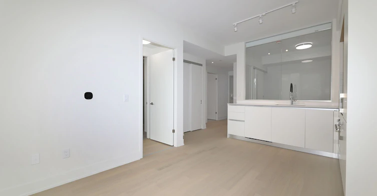
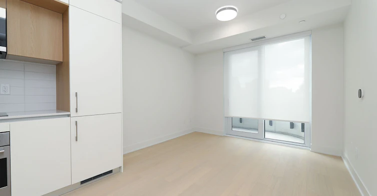
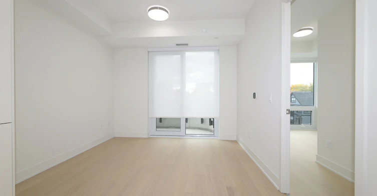
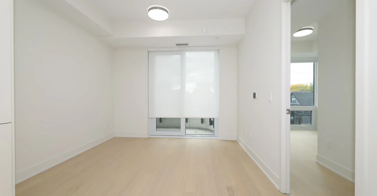
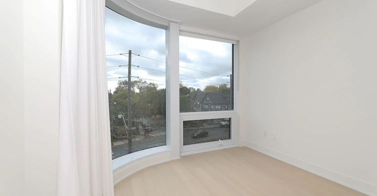
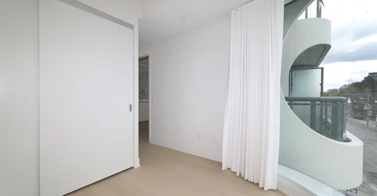
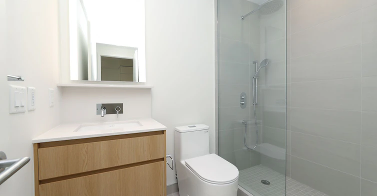
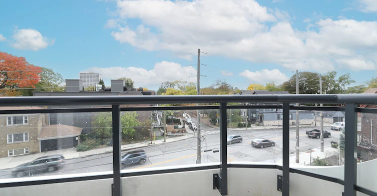
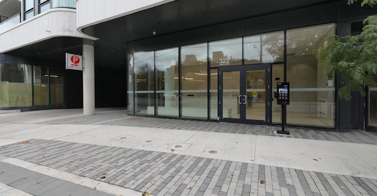
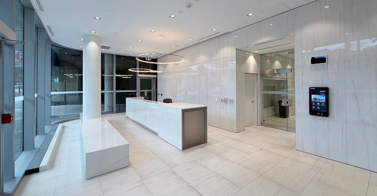
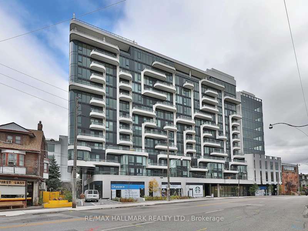
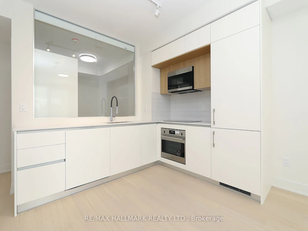
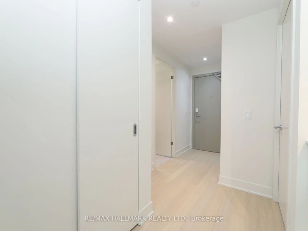
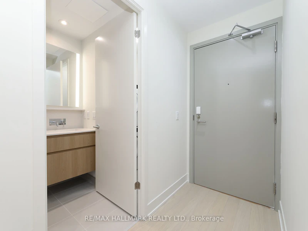
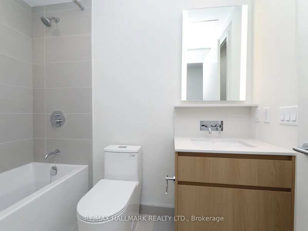
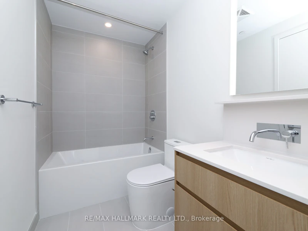
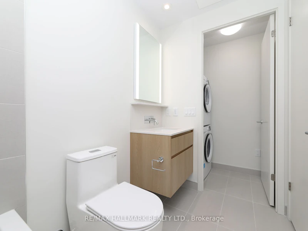
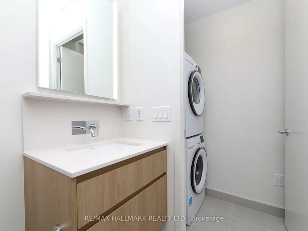
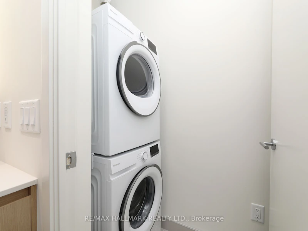
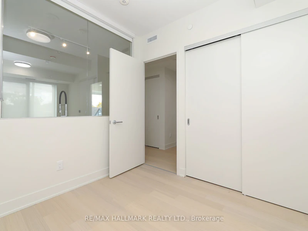
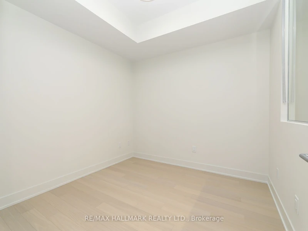
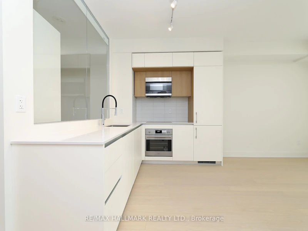
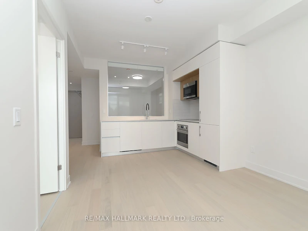
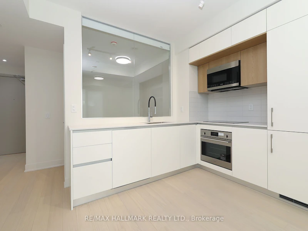
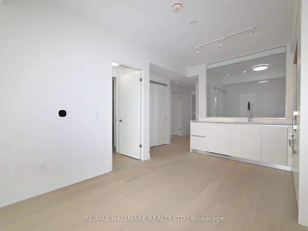
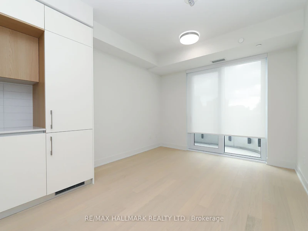
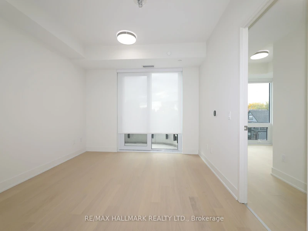
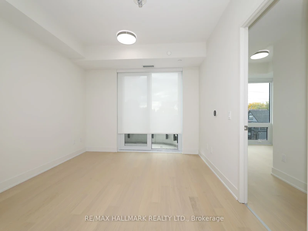
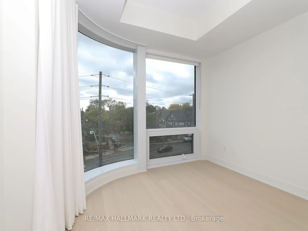
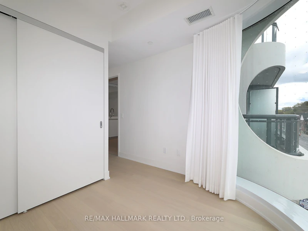
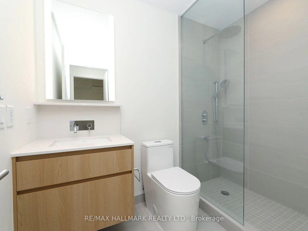
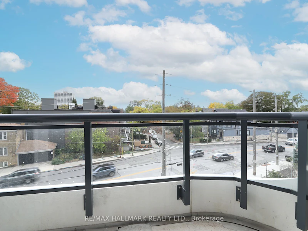
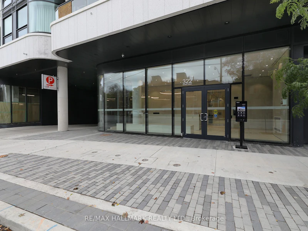
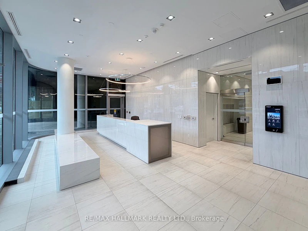
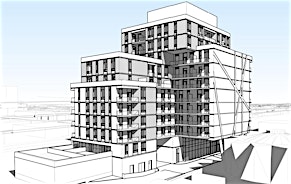
ANX is a NEW 13 storey boutique building with stunning contemporary architecture. Stylish Brand New 2-Bedroom Suite - Prime Annex Location! This bright and modern 640 sq. ft. suite features 2 bedrooms, 2 spa-like bathrooms and a desirable south exposure, filling the space with natural light with floor-ceiling windows. A modern chef's kitchen opens to a functional living space. Enjoy your private balcony (40sf), perfect for relaxing and taking in the neighbourood surroundings. Thoughtful upgrades include window blinds and ceiling light fixtures throughout, plus a dedicated locker for additional storage. Residents enjoy beautiful building amenities (outdoor pool, gym) and an exceptional location just steps to Spadina subway station, with easy access to transit, trendy cafés, restaurants, shopping, parks and the vibrant Annex neighbourhood. Experience contemporary condo living in one of Toronto's most sought-after locations.
$3,300
Updated 4 days ago
Call Property Manager

Property Manager
- Phone:
- 416-520-6746
- Office:
- 416-486-5588
Type
Apt/Condo
Bedrooms
2
Full Bathrooms
2
Year Built
Built in 2026 (0 yrs old)
Features
Carbon Monoxide Detectors, Concierge/Security, Ensuite, Public Transit, Smoke Detector
Amenities
Building Insurance, Common Elements, Concierge, Elevator, Exercise Room, Gym, Party Room/Meeting Room
Air Conditioner
Yes
Swimming Pool
Yes
Pets
Yes-with Restrictions
Days on REW
1 Days
Property Views
0
MLS® Number
C14085118
Source
Toronto Real Estate Board
Waldorf Academy
- Private
- PS - 8
Royal St George's College
- Private
- 3 - 12
Jackman Institute of Child Study
- Private
- NS - 6
Huron Street Junior Public School
- Public
- JK - 6
Mabin School
- Private
- JK - 6
Taddle Creek Montessori School
- Private
- NS - 8
Hillcrest Community School
- Public
- JK - 6
Howlett Academy
- Private
- JK - 8
Palmerston Avenue Junior Public School
- Public
- JK - 6
Paul Penna Downtown Jewish Day School
- Private
- SK - 6

Thank You!
We really appreciate your help improving our home search experience. Our team will look into this issue as soon as possible.
Close
Call Property Manager
Property Manager
- Phone:
- 416-520-6746
- Office:
- 416-486-5588




Cities near Yorkville
Neighborhoods near Yorkville
- University homes for rent (1.0 km)
- Casa Loma homes for rent (1.2 km)
- Palmerston-Little Italy homes for rent (1.8 km)
- Wychwood homes for rent (1.8 km)
- Yonge-St. Clair homes for rent (1.9 km)
- Kensington-Chinatown homes for rent (2.1 km)
- Bay Street Corridor homes for rent (2.2 km)
- North St. Jamestown homes for rent (2.3 km)
Check availability
Listing data is subject to copyright, disclaimer, and additional requirements from the data provider. See our Terms of Use for terms applicable to this listing.