


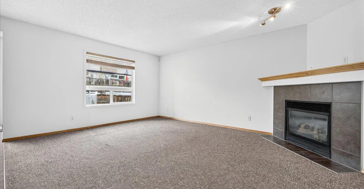
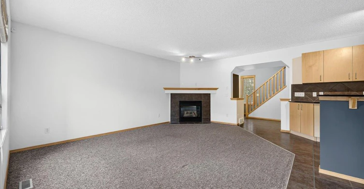
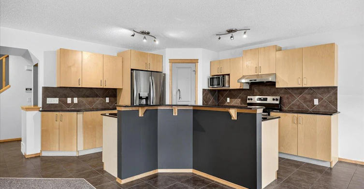
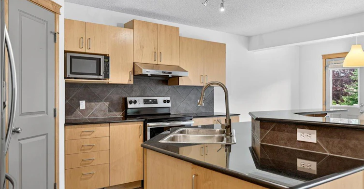

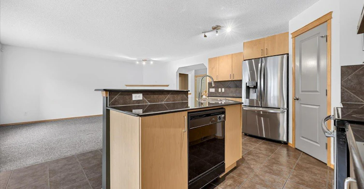
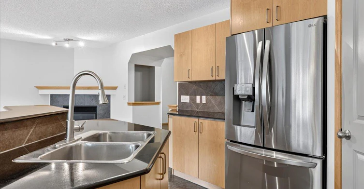
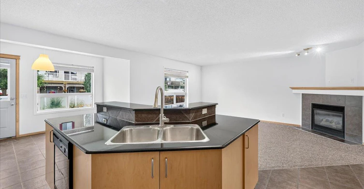
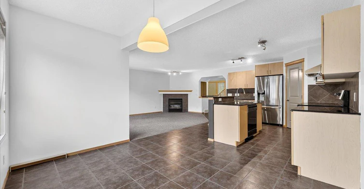
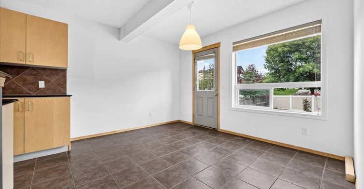
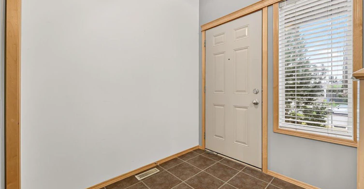
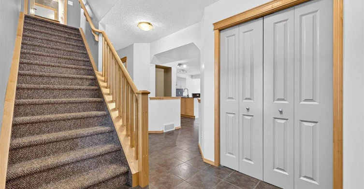
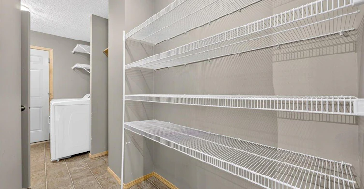
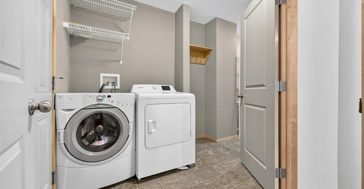
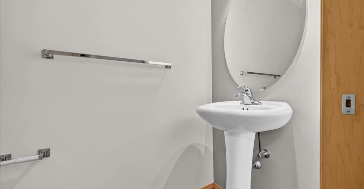

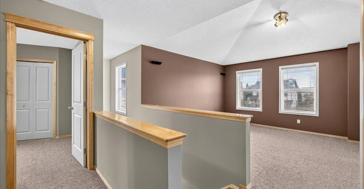
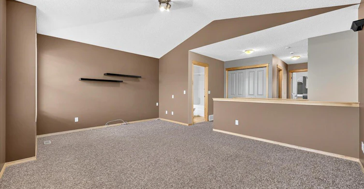
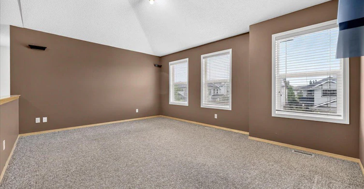
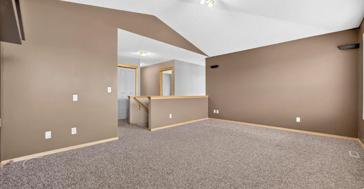
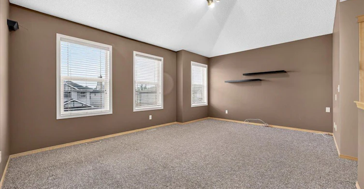
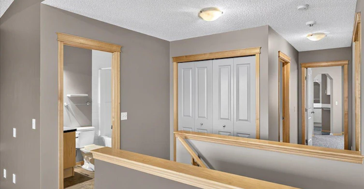
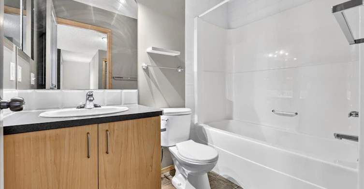
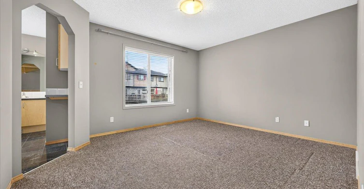
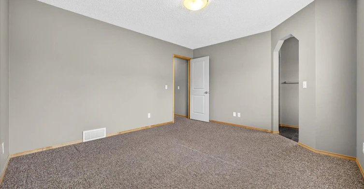
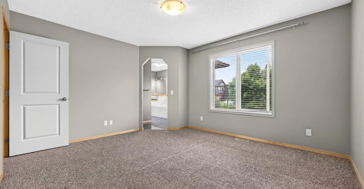
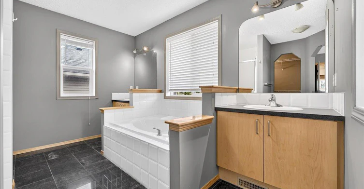
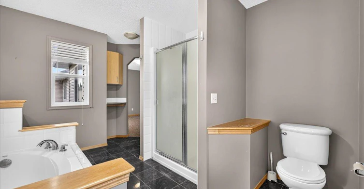
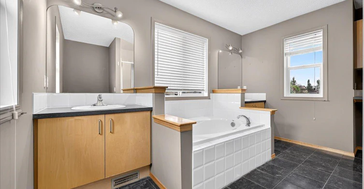
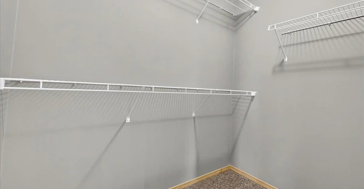
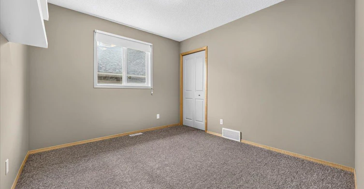
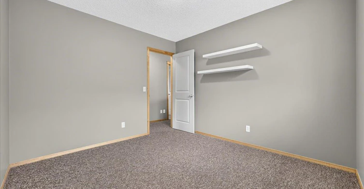
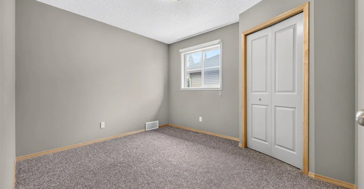
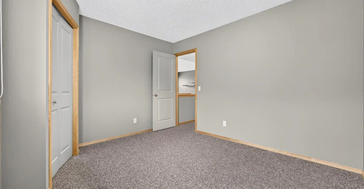
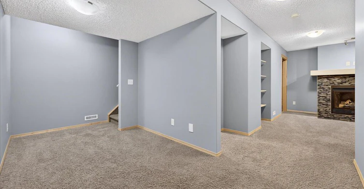
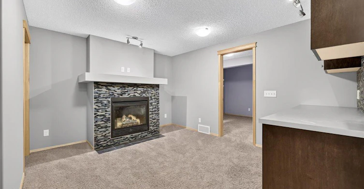
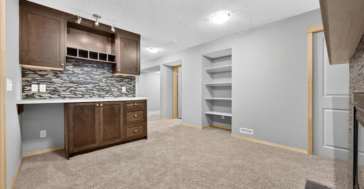
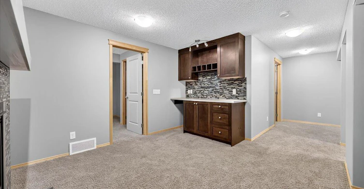
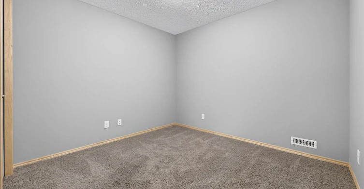
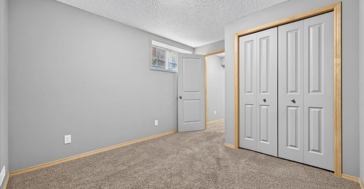
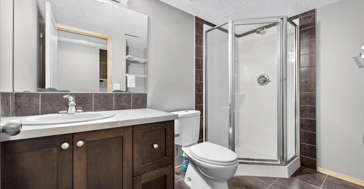
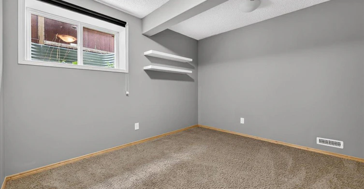
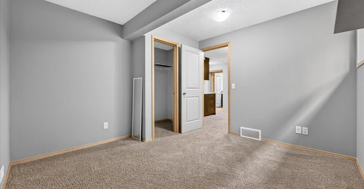
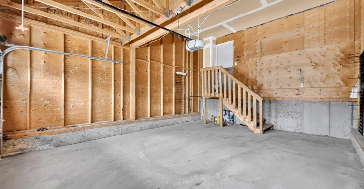
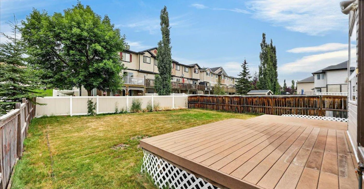
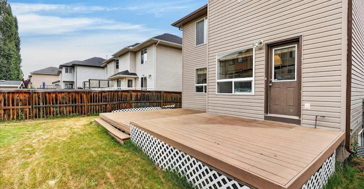
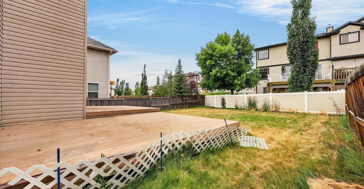
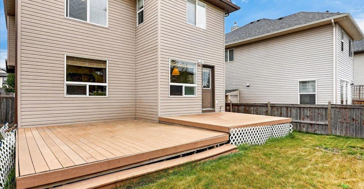
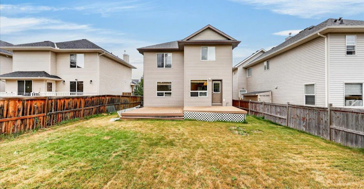
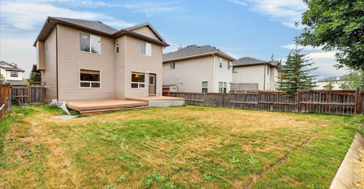
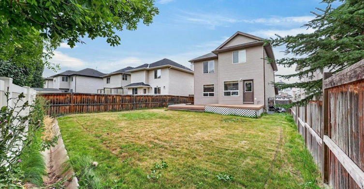
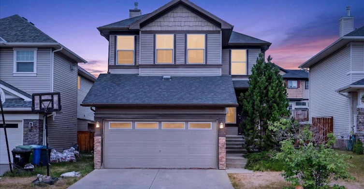
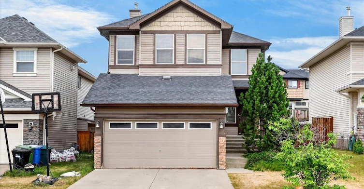
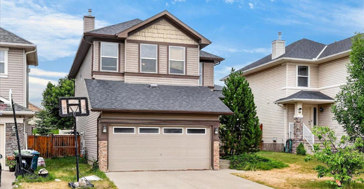
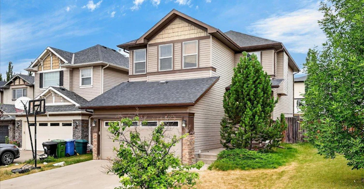
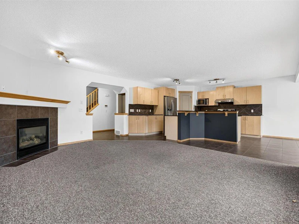
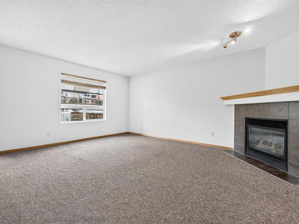
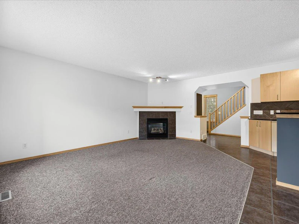
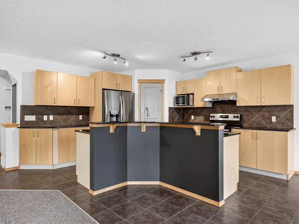
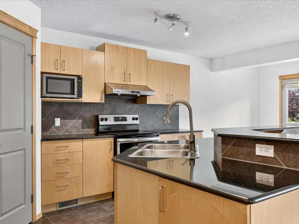
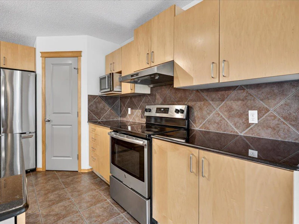
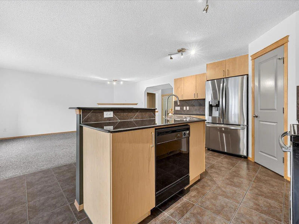
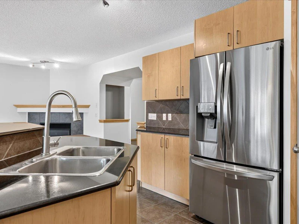
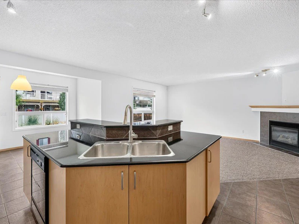
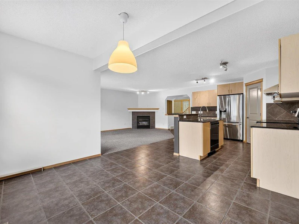
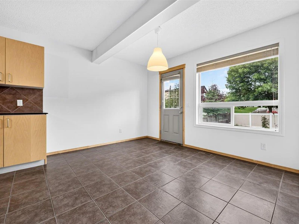
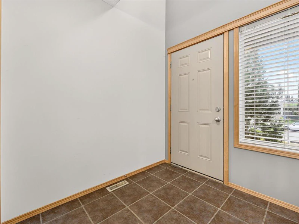

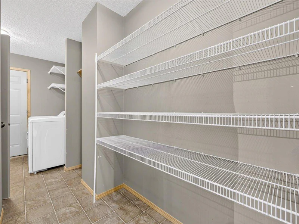
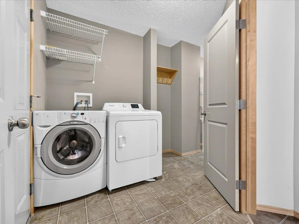
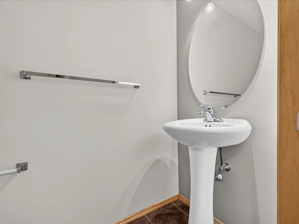
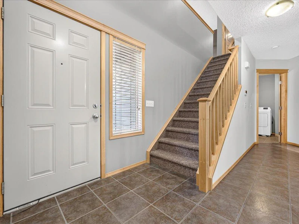
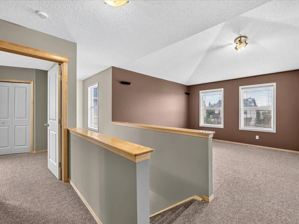
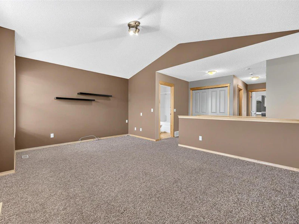

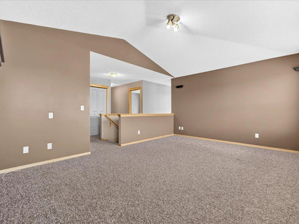


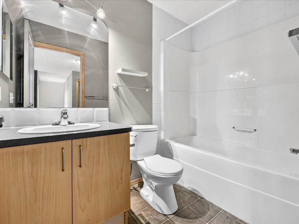
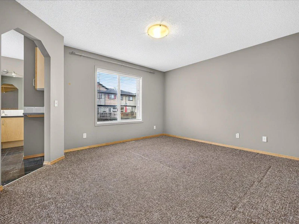
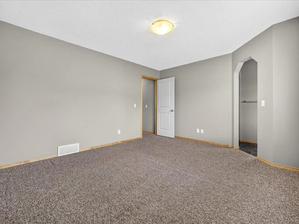
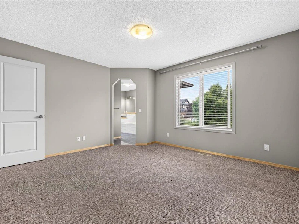

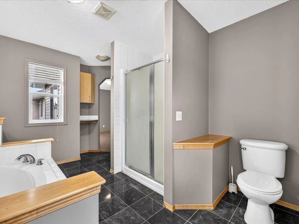
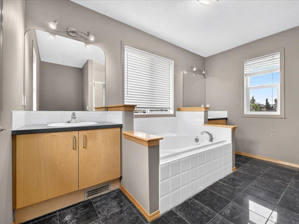
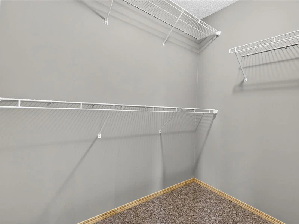
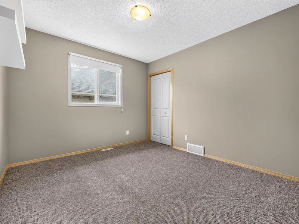
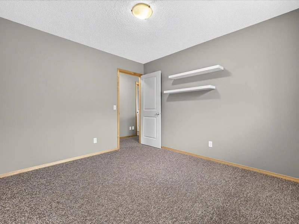

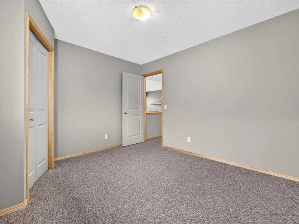


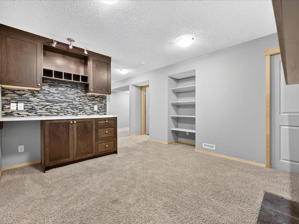
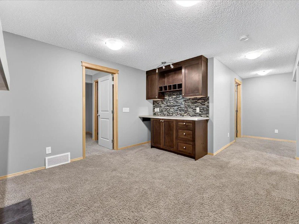
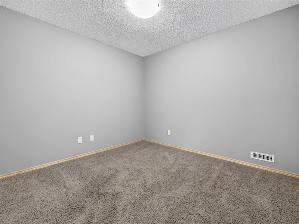
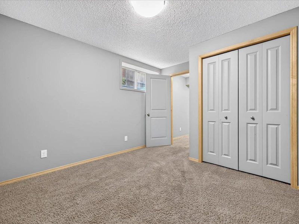
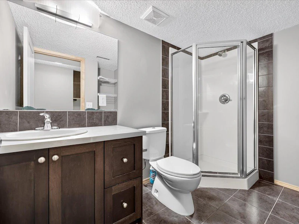
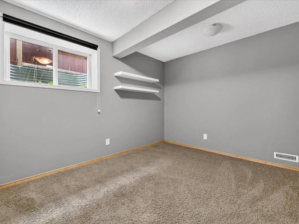
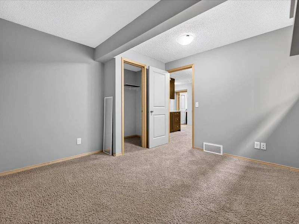
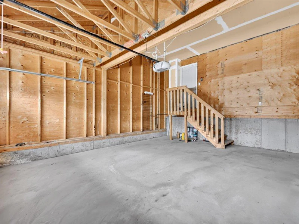
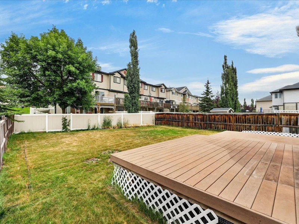


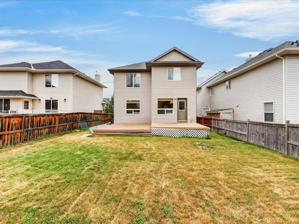
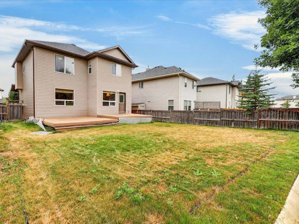
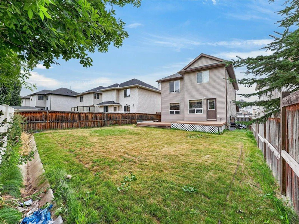
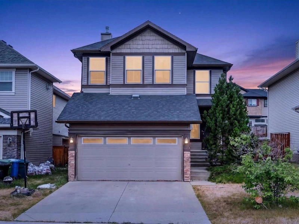
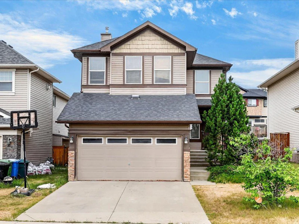
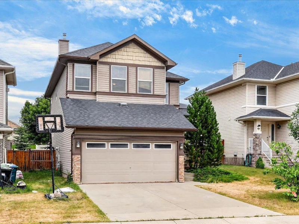
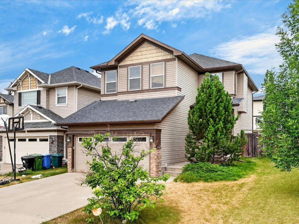
Welcome to this beautiful, move-in-ready family home in the desirable community of Rocky Ridge! Offering over 2,700 sq. ft. of developed living space, 5 bedrooms, 3.5 bathrooms, and a fully finished basement Main Floor Features: · Impressive open-to-above foyer with a welcoming entrance · Bright, open-concept living and dining areas · Cozy living room fireplace with custom built-ins · Functional kitchen with plenty of space for everyday cooking and entertaining · Convenient walk-through pantry with direct access from the garage · Main-floor laundry with washer and dryer · Convenient powder room · Large backyard with a deck, perfect for BBQs, outdoor activities, and family gatherings Upper Level: · Spacious bonus room with beautiful, vaulted ceilings · Large primary bedroom with walk-in closet and private ensuite · Two additional generously sized bedrooms · Full bathroom · Fully Finished Basement: · Two additional bedrooms, ideal for guests, extended family, or a home office · Comfortable second living room with fireplace and custom built-ins · Full bathroom · Additional storage space Additional Highlights: · Freshly painted throughout · New refrigerator and dryer · Double attached garage · 5 bedrooms and 3.5 bathrooms · Over 2,700 sq. ft. of developed living space · Functional layout with multiple living areas · Fantastic Rocky Ridge Location! Enjoy convenient access to: · Nearby schools, parks, playgrounds, and walking trails · Rocky Ridge YMCA and recreational facilities · Royal Oak Shopping Centre and Crowfoot Crossing · Restaurants, grocery stores, and everyday amenities · Crowchild Trail and Stoney Trail · Nearby LRT access for convenient commuting · Easy access to the Rocky Mountains for weekend getaways This spacious, well-maintained home is ideal for families looking for additional living space in one of Northwest Calgary's established communities. Contact us today to schedule a private viewing. Don't miss the opportunity to make this beautiful Rocky Ridge property your next home! To easily book a showing, please visit: powerproperties.net - https://app.tenantturner.com/qualify/select-time/177-royal-birch-terr-nw?p=Company
$2,950/month
Updated 4 days ago
Call Property Manager

Property Manager
- Phone:
- 403-509-0044
Type
House
Bedrooms
5
Full Bathrooms
3
Partial Bathrooms
1
Features
Carpeted Floors, Dishwasher Available, Fireplace, Tile Floors
Appliances
Dryer, Fridge, Microwave, Stove, Washer
Pets
Large dogs, Small dogs
Days on REW
1 Days
Property Views
0
Source
Rent Sync
Royal Oak School
- n/a
- -
- In Catchment
William D. Pratt School
- n/a
- -
- In Catchment
Renert School
- n/a
- -
- In Catchment
Arbour Lake Middle School
- n/a
- -
- In Catchment
St. Ambrose School
- n/a
- -
- In Catchment
West View School
- n/a
- -
- In Catchment
St. Brigid School
- n/a
- -
- In Catchment
Tanbridge Academy
- n/a
- -
- In Catchment
Yufeng Chinese School
- n/a
- -
- In Catchment
Robert Thirsk School
- n/a
- -
- In Catchment

Thank You!
We really appreciate your help improving our home search experience. Our team will look into this issue as soon as possible.
Close
Call Property Manager
Property Manager
- Phone:
- 403-509-0044



Cities near Royal Oak
Check availability
Listing data is subject to copyright, disclaimer, and additional requirements from the data provider. See our Terms of Use for terms applicable to this listing.