


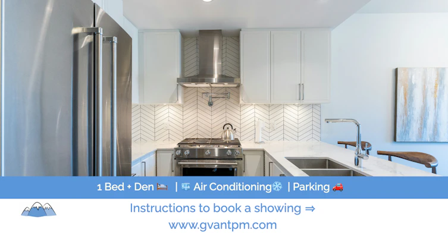
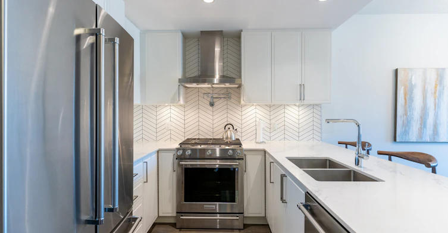



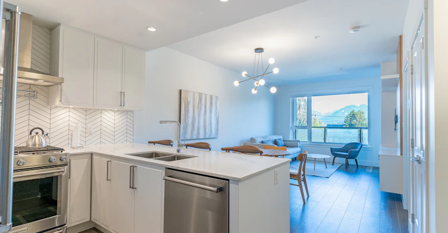
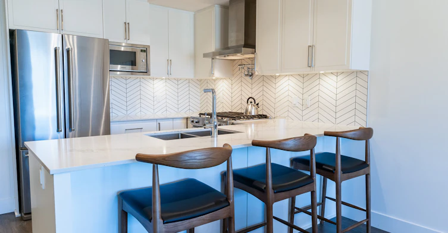
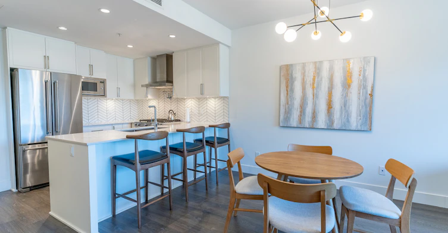

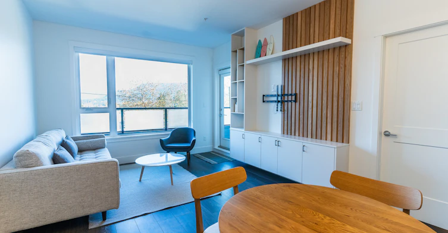
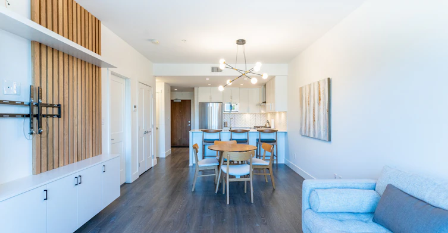


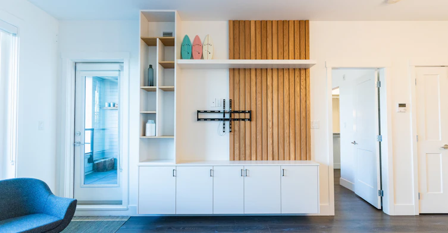
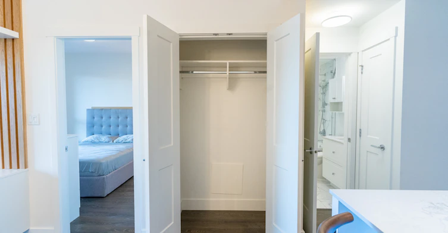

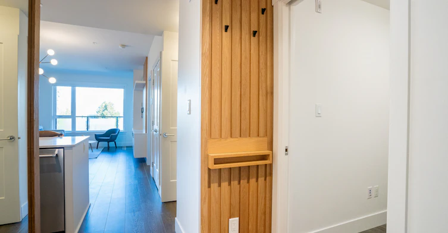
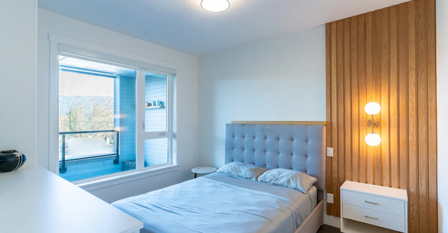

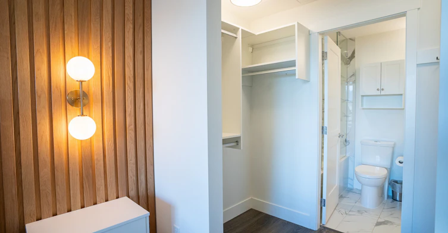
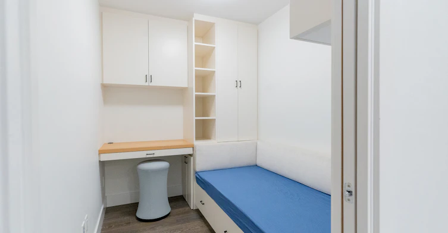

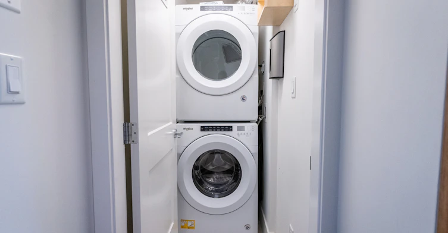
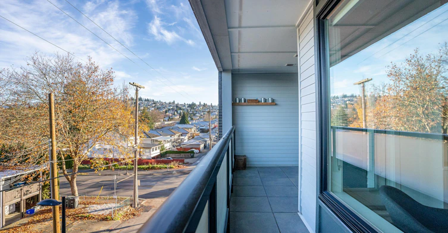

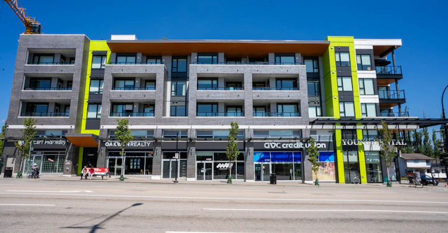
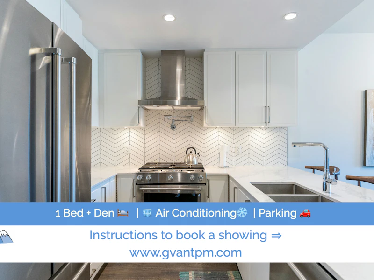
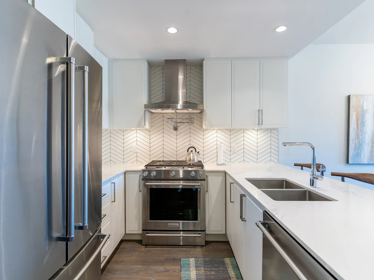



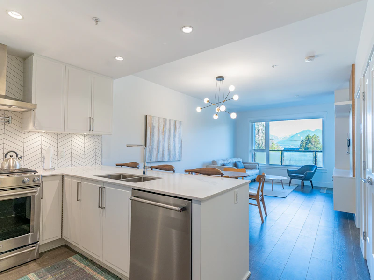
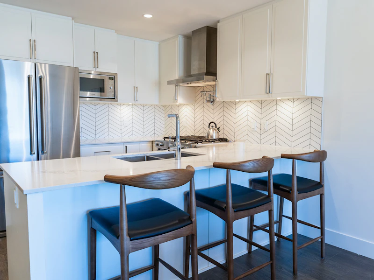
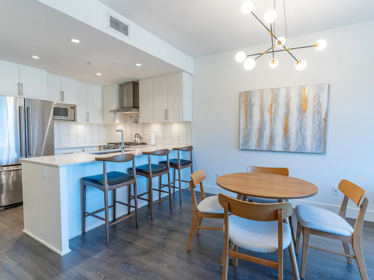

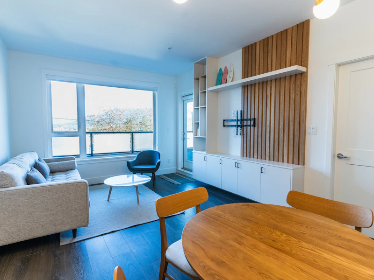
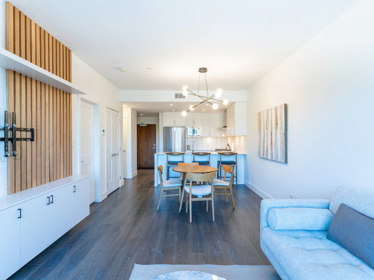


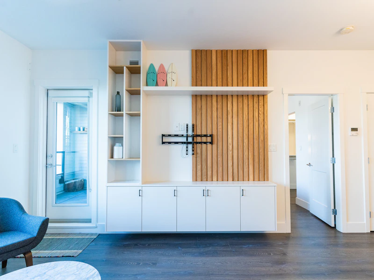
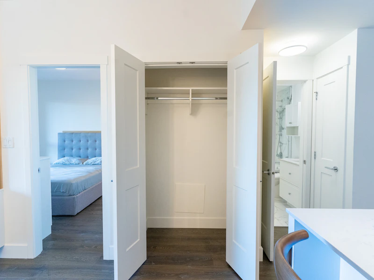

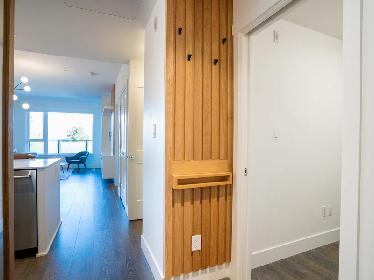
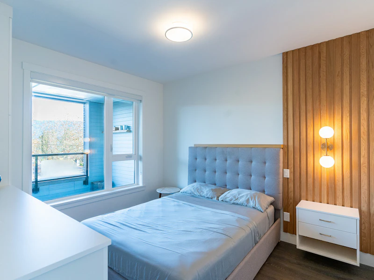

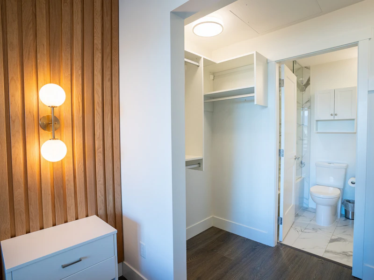
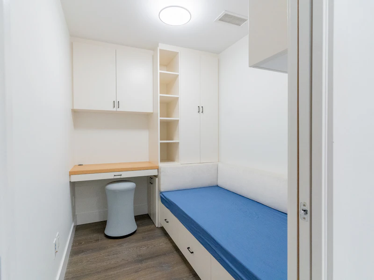

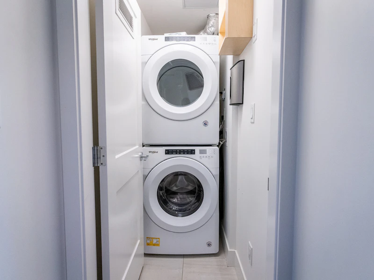
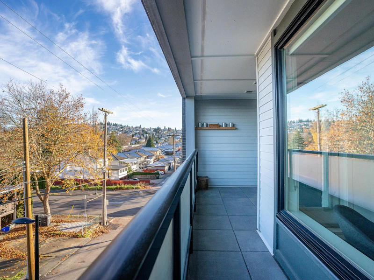

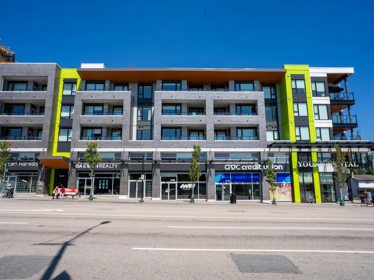
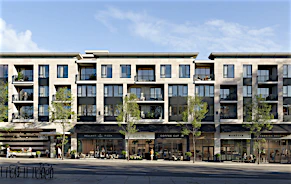
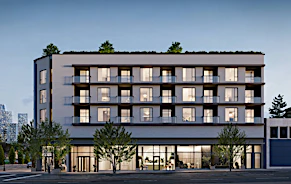
Available: Now We are offering a modern 1 bedroom + den / 1 bathroom condo semi-furnished (bed and headboard not included) featuring approximately 727 sqft of interior living space in Burnaby's desirable The Heights neighbourhood. This home features 8'10" ceilings, contemporary finishes, and a spacious living area that opens onto a large private balcony with beautiful views of the North Shore Mountains. The home features laminate flooring, private in-suite laundry, and heated bathroom floors. A geothermal heat pump system provides year-round temperature control. The bedroom includes a walk-in closet, while the additional den offers flexible space for a home office, study area, or extra storage. The large private balcony extends the living space outdoors, providing an opportunity to enjoy the surrounding mountain views. One parking stall is included with the home. Residents enjoy access to a shared rooftop patio featuring a fire pit, lounge area, and BBQ facilities, providing additional outdoor space for relaxing, dining, and social gatherings. Located along Hastings Street in Burnaby Heights, this home offers convenient access to the neighbourhood's restaurants, cafés, grocery stores, and independent shops. Confederation Park, Eileen Dailly Leisure Pool & Fitness Centre, and the Burnaby Public Library's McGill Branch are nearby, offering recreational facilities, green spaces, and community services. Public transit along Hastings Street provides convenient connections to Downtown Vancouver, Brentwood, and surrounding neighbourhoods. Approximate Square Footage: 727 sqft Number of Bedrooms: 1 + Den Number of Bathrooms: 1 Ceiling Height: 8'10 Heating / Cooling: Geothermal Heat Pump / In-Suite System Laundry: Private, In-suite Flooring: Laminate Outdoor Space: Large Private Balcony with North Shore Mountain Views Parking: 1 stall included Pet Policy: Not allowed. Smoking: No smoking, growing, or processing of any cigarettes, marijuana, or other combustibles on the property. Services Included with Rent: Building services as provided by Strata, Garbage Removal, Sewer Services, Water, and Hot Water Tenant Responsible for: Electricity, Internet, Heat, and Cable Deposit(s): 1/2 month's rent as per legislation Move-in Fee: $150 (charged by Strata) Minimum Lease Term: 1 year, then month-to-month Tenant's Insurance: Required at possession
$2,795/month
Updated 8 days ago
4477 Hastings StreetBurnaby, BC, V5C 0L6
Vancouver Heights- 1 Bed
- 1 Bath
- 727 Sqft
- Available Now
Call Property Manager

Property Manager
- Phone:
- 604-256-6930
Type
Apt/Condo
Bedrooms
1
Full Bathrooms
1
Features
Balcony, Dishwasher Available, Ensuite Bathroom, Hardwood Floors, Heat Pump Cooling, Key / Fob Elevators, Large Den, Oven, Walk-in Closets
Amenities
Elevator
Appliances
Dryer, Fridge, Microwave, Stove, Washer
Pets
Not allowed
Days on REW
1 Days
Property Views
0
Source
Rent Sync

Rosser Elementary School
- Public
- K - 7
- In Catchment
Alpha Secondary School
- Public
- 8 - 12
- In Catchment
St Helen's School
- Independent
- K - 7
Holy Cross Elementary School
- Independent
- K - 7
West Coast Christian School
- Independent
- K - 12
Notre Dame Regional Secondary School
- Independent
- 8 - 12
Kenneth Gordon School
- Independent
- K - 12
Our Lady of Sorrows School
- Independent
- K - 7
Vancouver Christian School
- Independent
- K - 6
Lions Gate Christian Academy
- Independent
- K - 12

Thank You!
We really appreciate your help improving our home search experience. Our team will look into this issue as soon as possible.
Close
Call Property Manager
Property Manager
- Phone:
- 604-256-6930






Cities near Vancouver Heights
Neighborhoods near Vancouver Heights
Check availability
Listing data is subject to copyright, disclaimer, and additional requirements from the data provider. See our Terms of Use for terms applicable to this listing.