


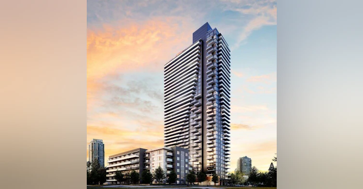
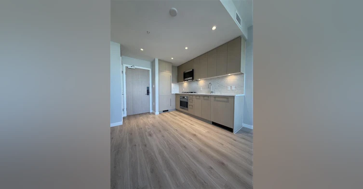
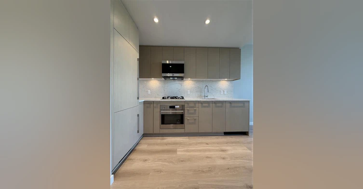
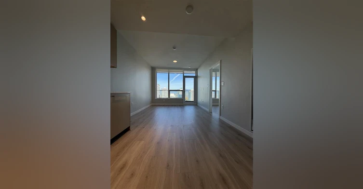
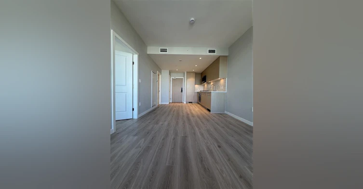
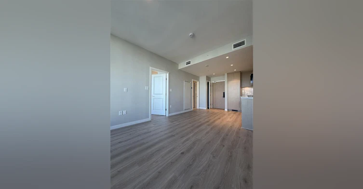
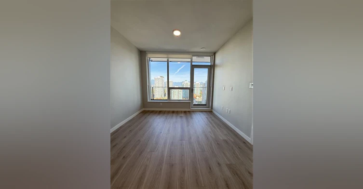
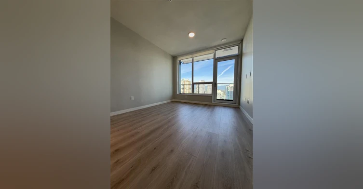
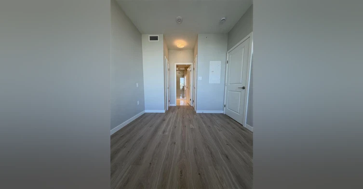
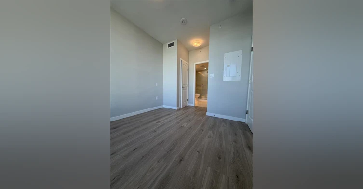
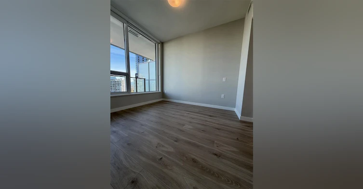
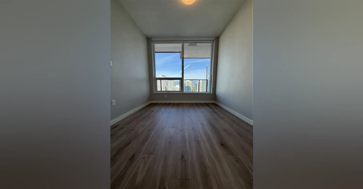
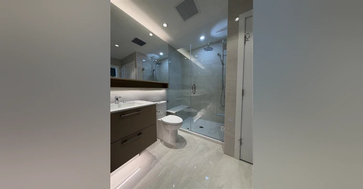
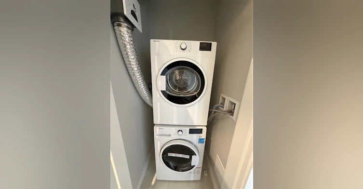
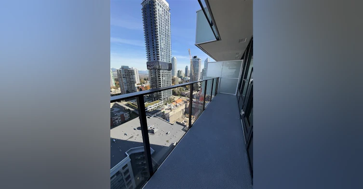
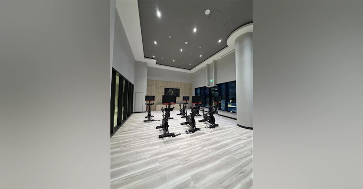
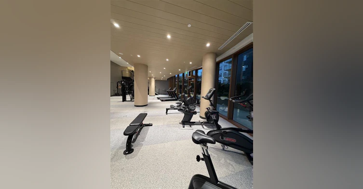
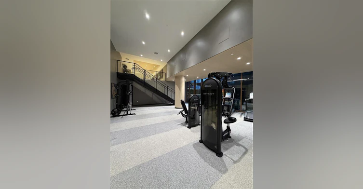
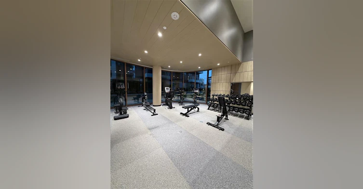
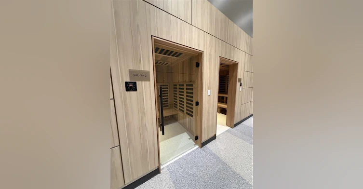
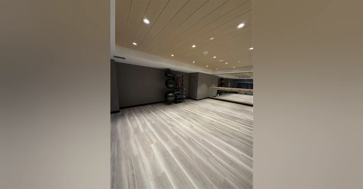
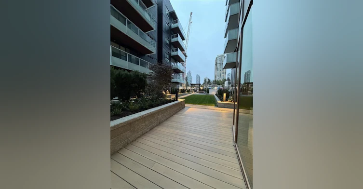
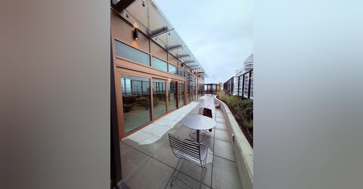
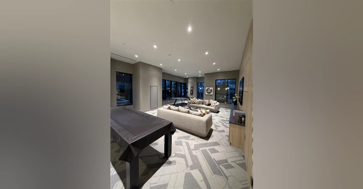
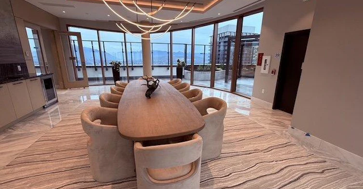
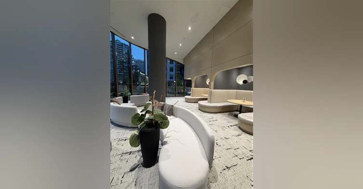
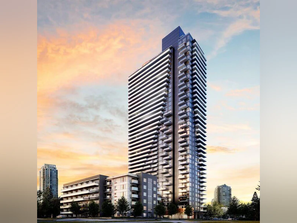
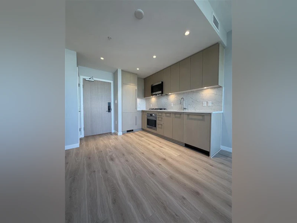
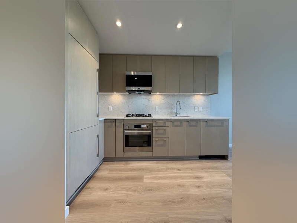
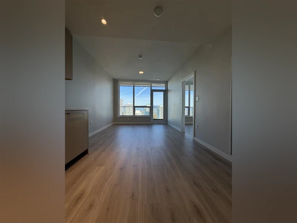
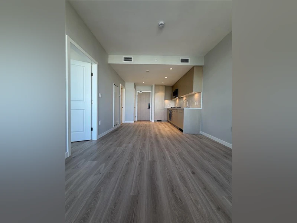
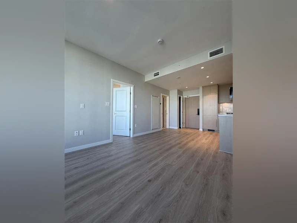
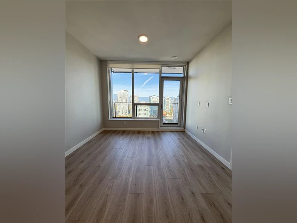
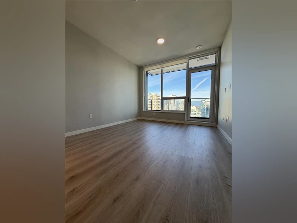
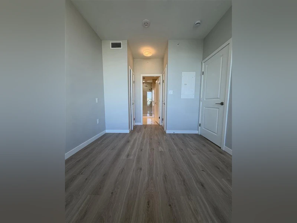
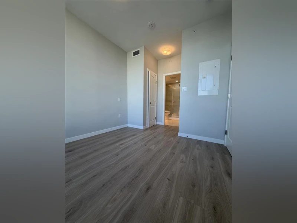
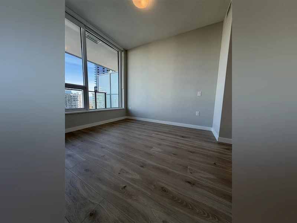
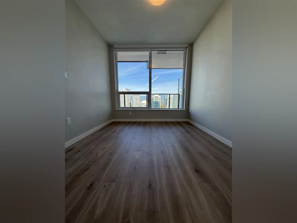
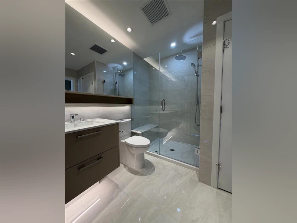
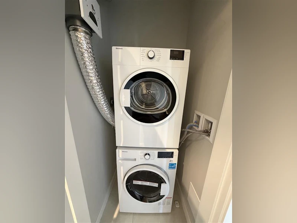
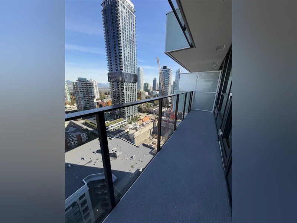
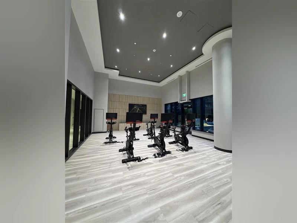
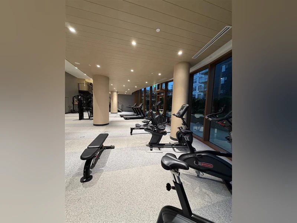
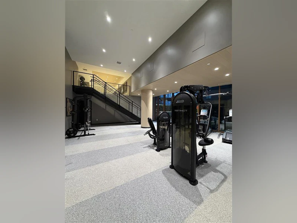
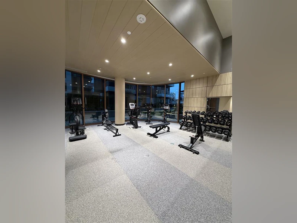
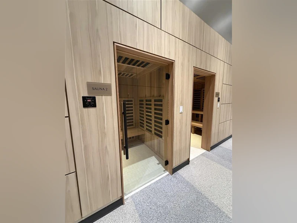
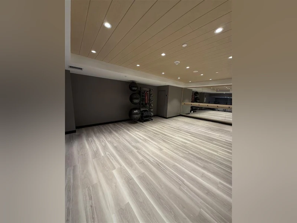
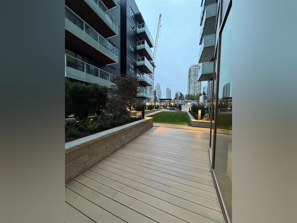
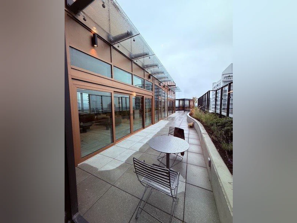
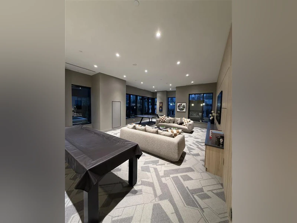
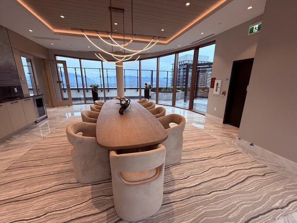
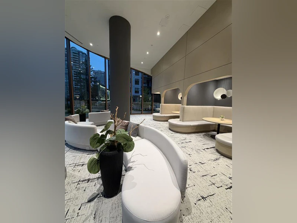
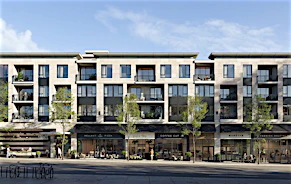
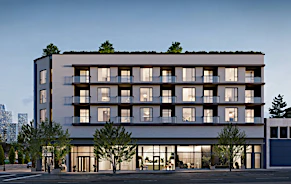
BRAND NEW One Bed One Bath with A/C! Pools & Amenities in core Metrotown! There are two sides to the vibrant neighbourhood of Metrotown, and Perla has the best of both worlds. Take the elevator down and head west. Within a few minutes, you will be surrounded by the tall Douglas fir and cedar trees in Central Park: a 210-acre urban oasis with quiet ponds, beautiful gardens, tennis courts and outdoor swimming pools. If you head east, you will stroll through beautiful tree-lined streets that take you to a diverse restaurant scene. Steaming lattes and alluring pastries are steps away, followed by the province’s biggest shopping complex and the convenient SkyTrain network. Managed Exclusively by Westwood Ridge Development Corporation and professionally managed by Property Managers who are familiar with Perla. Address: 5938 Olive Ave, Burnaby, V5H 0M6 Rent includes: Hot Water, Gas, One Parking Stall, One Storage Locker COMTEMPORARY INTERIORS Maintain the perfect interior environment in any season with an in-suite heat pump system, with easily adjustable heating and cooling using an electronic thermostat inside your home In-suite stacking washer and dryer make laundry effortlessly convenient Premium laminate wood-style flooring throughout main living spaces and bedrooms creates a stylish natural foundation Refined engineered stone countertops are complemented by an impressive full-height engineered stone backsplash Custom cabinetry in natural wood, matte white or matte grey is complemented by undercabinet lighting, brushed nickel pulls and soft-closing hardware and drawers, offerring significant storage in style Expansive low-E windows ensure light-filled interiors and views of the surrounding greenery while contributing to energy efficiency A generous private deck expands your living space into the outdoors PEACE OF MIND Building concierge takes care of the fine details for you All homes are pre-wired for high speed cable connection and ADSL cable television outlets, and a USB-C electrical outlet in the kitchen for your digital convenience As Polygon’s first TELUS Residential Smart Building, the homes at Perla come with a series of technological features including keyless entry, smart home automation, smart parcel lockers and more for residents to enjoy elevated living Hard-wired smoke detectors and monitored fire sprinklers installed in all homes and common areas Repair bikes in a dedicated work area and store them in a secure storage locker BUILDING AMENITIES Ground-level amenities include a WeWork-style lounge, a spin studio, a fitness centre, an outdoor jacuzzi and more to help you maintain work-life balance At the top of the tower the Perla sky lounge awaits, with an entire floor of meticulously crafted indoor and outdoor entertainment spaces, including an outdoor deck, a fireside social room with an adjoining catering kitchen, and private dining room ***Credit and References Check Required – One Year Lease Required – Smoking NOT Permitted in Unit/Building – Pets Considered***
$2,295/month
Updated 3 days ago
Call Property Manager

Property Manager
- Phone:
- 604-871-4478
Type
Apt/Condo
Bedrooms
1
Full Bathrooms
1
Features
Air Conditioner, Balconies, Balcony, Concierge Services, Convenience Store, Courtyard, Dishwasher Available, Elevator, Ensuite Bathroom, Fitness Room, Gas Cooktop, Gym, Gym / Fitness Centre, Key / Fob Elevators, Laminate Floors, Library And Study Room, Meeting Room, No Smoking Allowed, Oven, Parks Nearby, Patio & Deck, Public Transit, Rooftop Terrace, Sauna, Schools Nearby, Storage Lockers, Underground Parking, Visitor Parking
Amenities
Exercise Room, Hot Tub, Shopping Nearby, Social Room
Appliances
Dryer, Fridge, Microwave, Stove, Washer
Swimming Pool
Yes
Pets
Cats, Large dogs, Small dogs
Days on REW
1 Days
Property Views
0
Source
Rent Sync
Chaffey-Burke School
- Public
- Pre-K - 7
- In Catchment
Moscrop Secondary School
- Public
- 8 - 12
- In Catchment
Burnaby South Secondary School
- Public
- 8 - 12
- In Catchment
St Mary's School
- Independent
- K - 7
Deer Lake SDA School
- Independent
- K - 12
Vancouver Formosa Academy
- Independent
- 7 - 12
Vancouver Christian School
- Independent
- K - 6
Burnaby Montessori School
- Independent
- K - 1
St Francis de Sales School
- Independent
- K - 7
Corpus Christi School
- Independent
- K - 7

Thank You!
We really appreciate your help improving our home search experience. Our team will look into this issue as soon as possible.
Close
Call Property Manager
Property Manager
- Phone:
- 604-871-4478





Cities near Metrotown
Neighborhoods near Metrotown
Check availability
Listing data is subject to copyright, disclaimer, and additional requirements from the data provider. See our Terms of Use for terms applicable to this listing.