


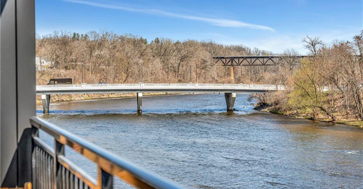
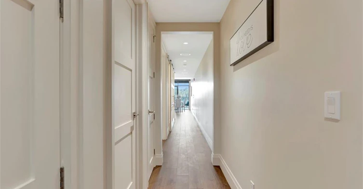
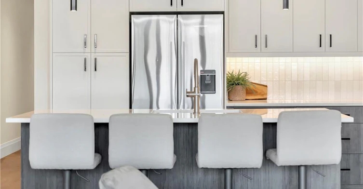
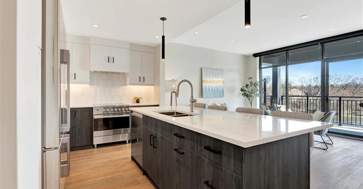
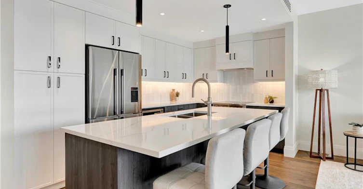
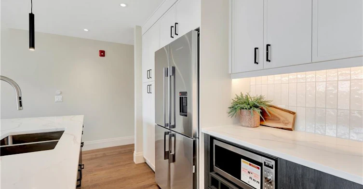
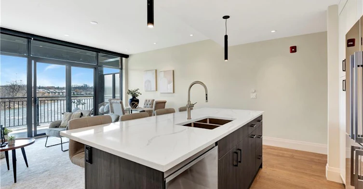
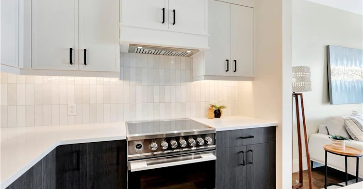
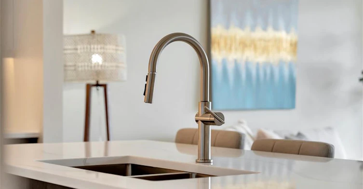
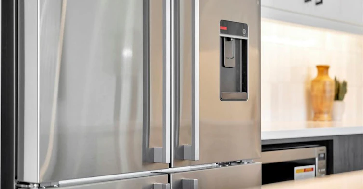
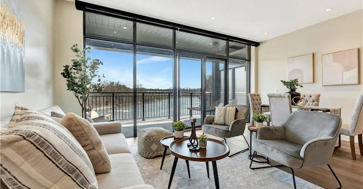
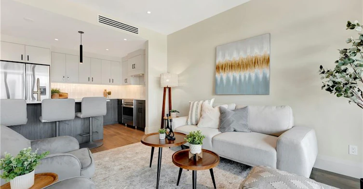
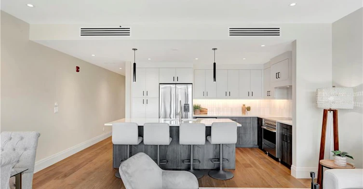
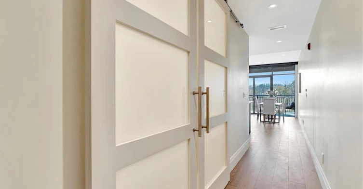
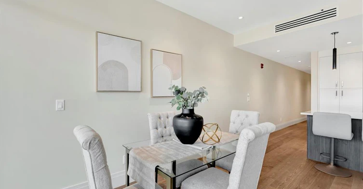
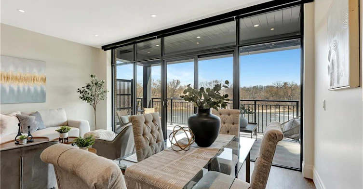
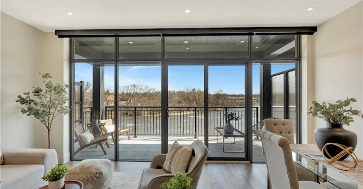
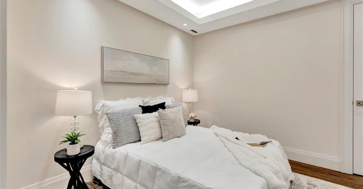
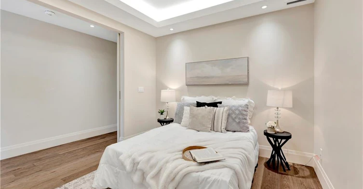
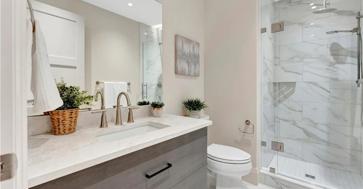
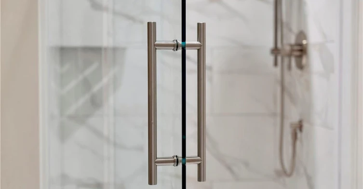
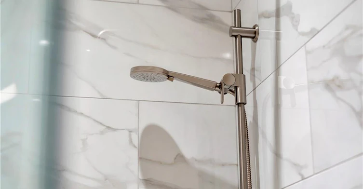
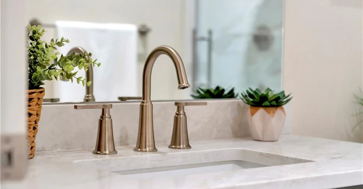
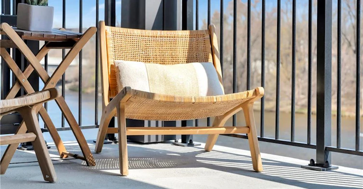
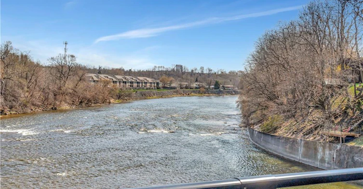
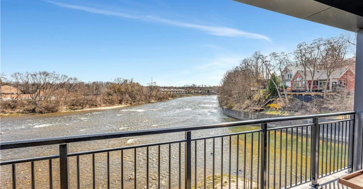
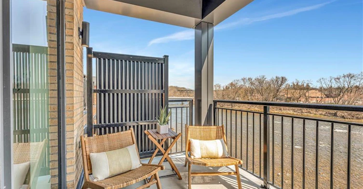
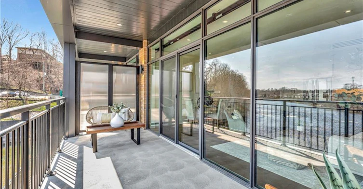
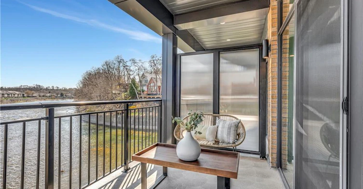
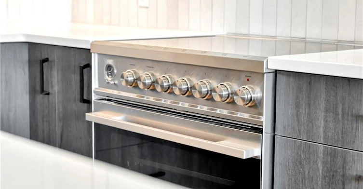
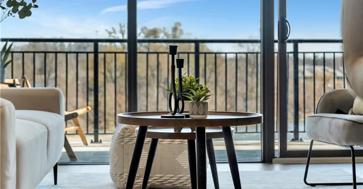
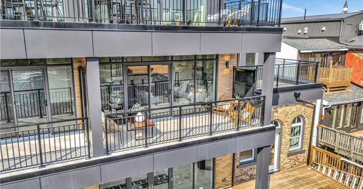
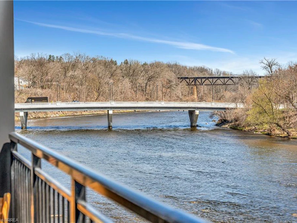
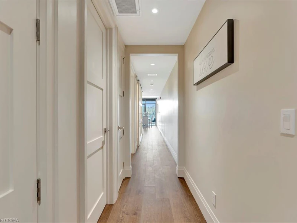
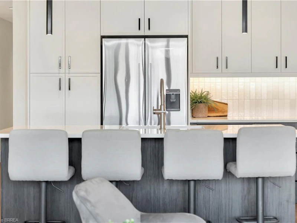
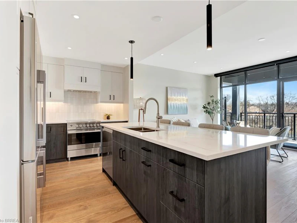
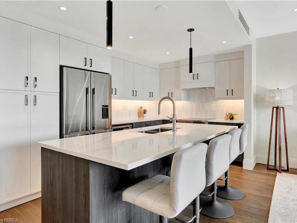
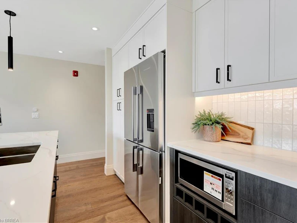
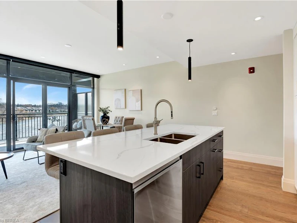
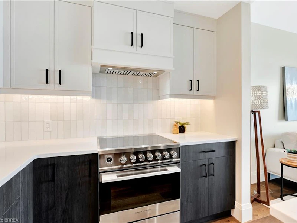
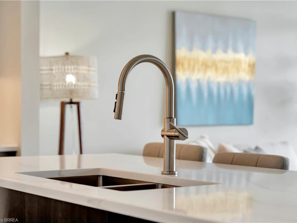
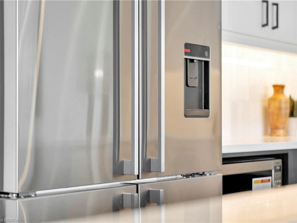
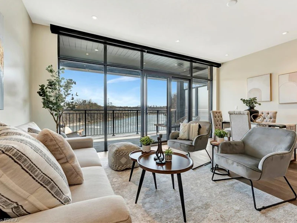
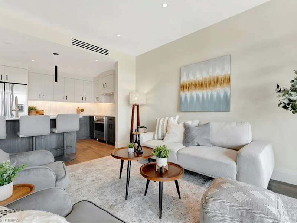
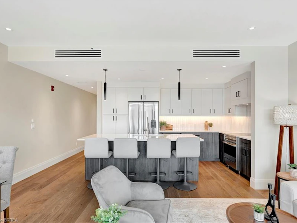
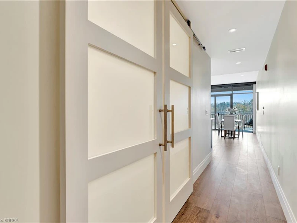
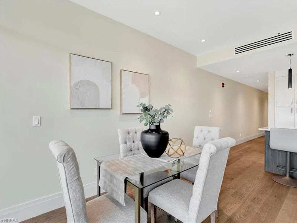
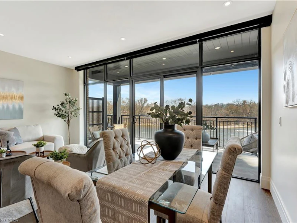
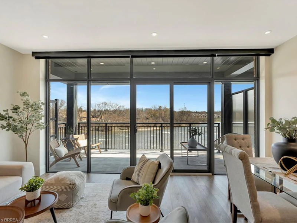
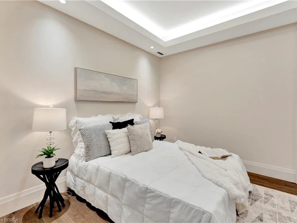
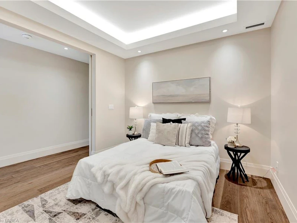
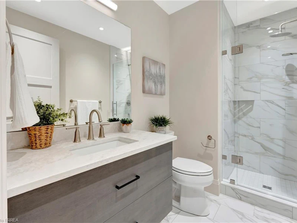
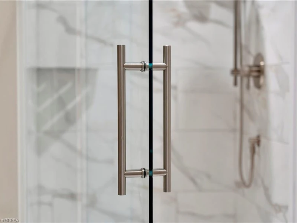
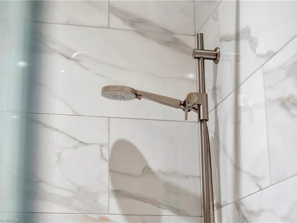
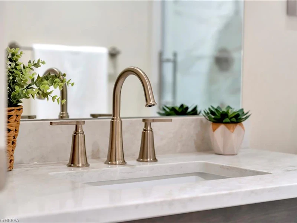
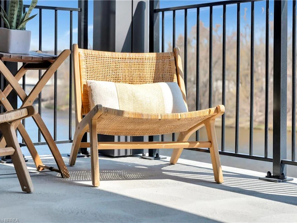
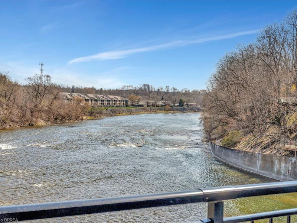
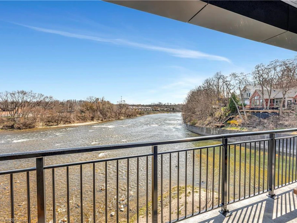
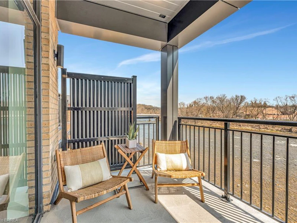
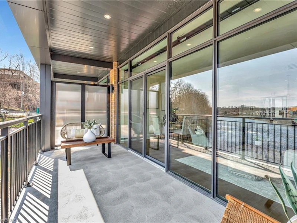
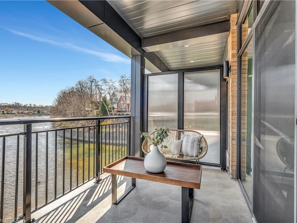
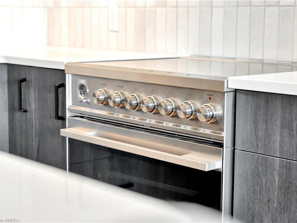
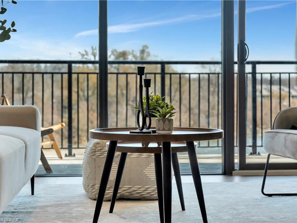
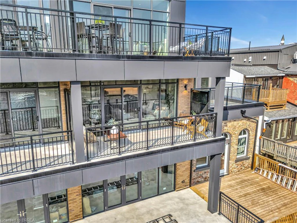
For the tenant looking for something truly special! Welcome to Unit 203 at The Rivers, where luxury living meets the beauty of the Grand River in the heart of Paris. Offering 865 sq. ft. of beautifully designed living space, this exceptional 1-bedroom suite is centred around an incredible open-concept kitchen, living and dining area where the river becomes part of your everyday living experience. Floor-to-ceiling windows fill the space with natural light and frame one of the best views in town, while your private riverside patio offers the perfect place to enjoy a morning coffee, unwind after a long day or simply watch the river roll by. Inside, wide-plank hardwood flooring, automated blinds and thoughtfully selected finishes create a refined yet comfortable atmosphere. The chef-inspired kitchen features quartz countertops and integrated Fisher & Paykel appliances, flowing seamlessly into the main living space, while the beautifully appointed bathroom offers the added comfort of heated floors. Enjoy all the benefits of luxury living without the maintenance of a traditional home, in an intimate boutique building just steps from the shops, restaurants and charm of downtown Paris. For those looking to elevate their everyday lifestyle, Unit 203 offers an incredible opportunity to call one of Paris's most beautiful riverside settings home.
$2,650
Updated 1 day ago
203 - 7 Grand River Street NBrant, ON, N3L 2L9
- 1 Bed
- 1 Bath
- 865 Sqft
- Available N/A
Call Property Manager

Property Manager
- Phone:
- (519) 754-5885
- Cell:
- 519-754-5885
- Office:
- 905-304-3303
Type
Apt/Condo
Bedrooms
1
Full Bathrooms
1
Year Built
Built in 2025 (1 yrs old)
Term of Lease
12 Months
Features
Balcony, Carbon Monoxide Detector(s), Controlled Entry, Direct Waterfront, East, Elevator, In-suite, Landscaped, Monitored, River Access, River Front, Smoke Detector(s), Upgraded Insulation
Amenities
Elevator(s), Industrial Water Softener, Other
Appliances
Dishwasher, Dryer, Refrigerator, Stove, Washer, Window Coverings
Parking Spaces
1
Air Conditioner
Yes
Pets
Contact the Manager for information
Days on REW
1 Days
Property Views
0
MLS® Number
40871576
Source
Information Technology Systems Ontario
Paris Central Public School
- Public
- JK - 8
Paris District High School
- Public
- 9 - 12
Holy Family School
- Catholic
- JK - 8
Cobblestone School
- Public
- JK - 8
Sacred Heart School
- Catholic
- JK - 8
North Ward School
- Public
- JK - 8

Thank You!
We really appreciate your help improving our home search experience. Our team will look into this issue as soon as possible.
Close
Call Property Manager
Property Manager
- Phone:
- (519) 754-5885
- Cell:
- 519-754-5885
- Office:
- 905-304-3303



Cities near Brant
Neighborhoods near Brant
Check availability
Listing data is subject to copyright, disclaimer, and additional requirements from the data provider. See our Terms of Use for terms applicable to this listing.