
2 bedrooms for $2,700/month at 103-333 Gosling Gardens, Guelph, ON for Rent - REW
Boost your listing
$2,700/month
Updated about 5 hours ago

103 - 333 Gosling GardensGuelph, ON, N1L 0K4

Guelph South
  • 2 Bed
  • 2 Bath
  • 1000 - 1198 Sqft
  • Available N/A
Contact
Property Manager
$2,700/month
2 bd • 2 ba • 1000 - 1198 sf

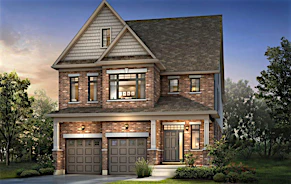
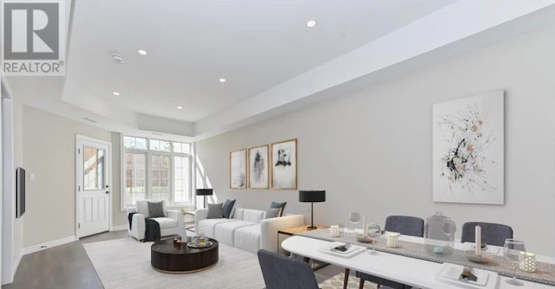
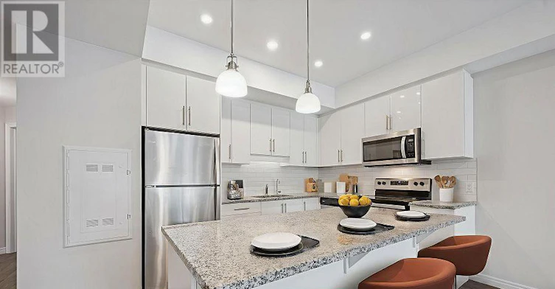
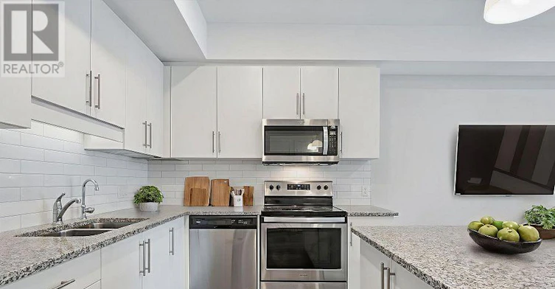
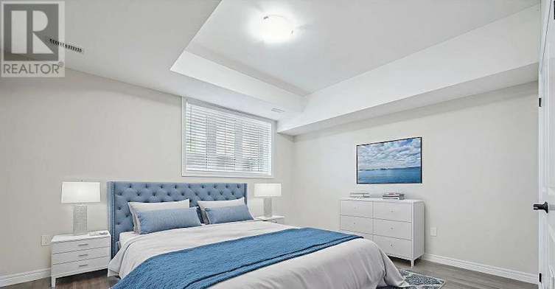
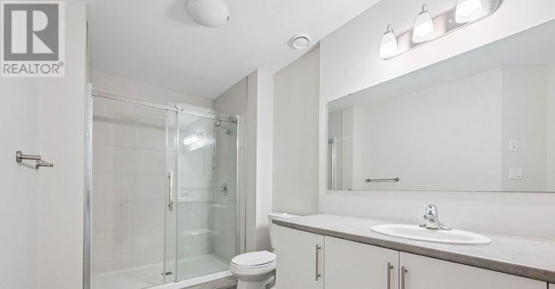
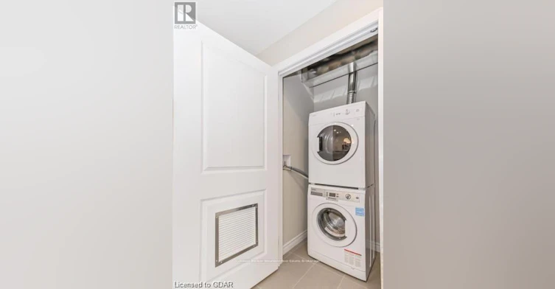
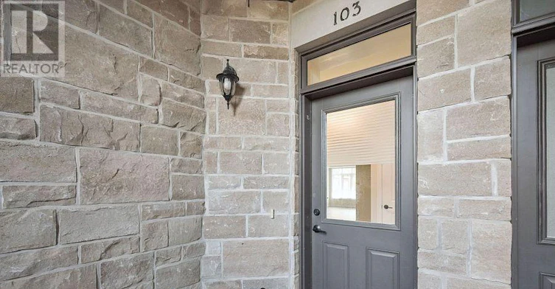
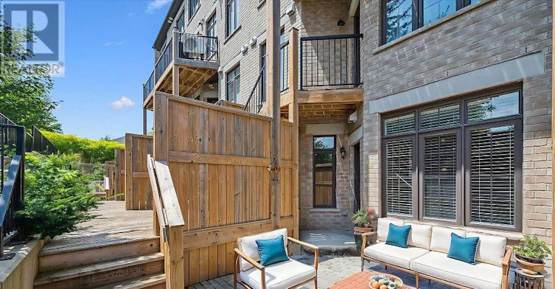
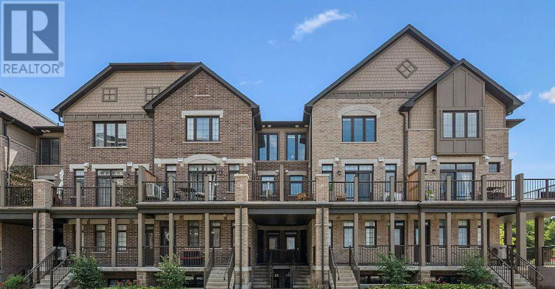
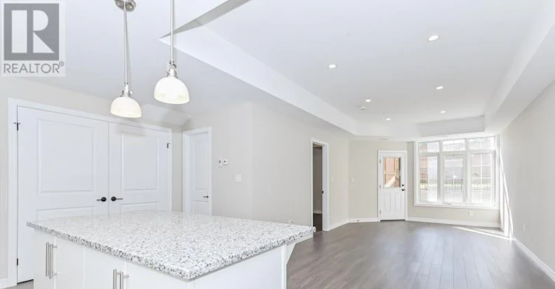
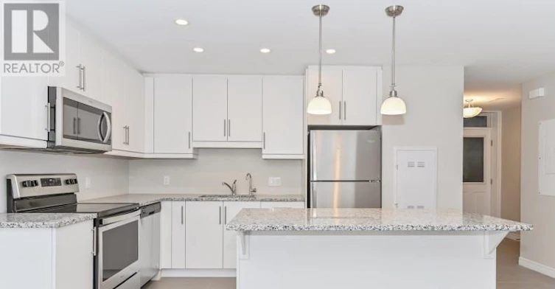
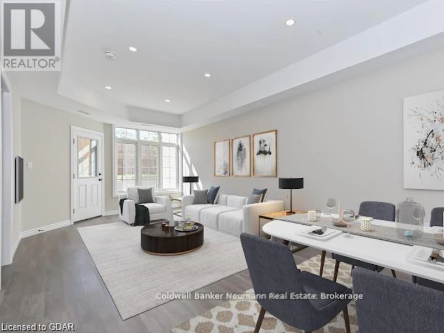
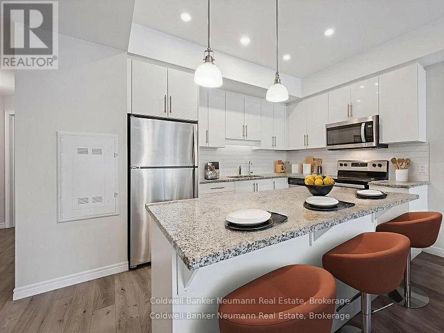
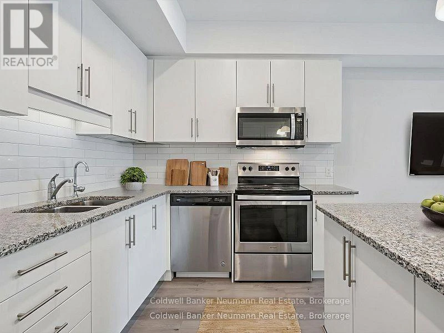
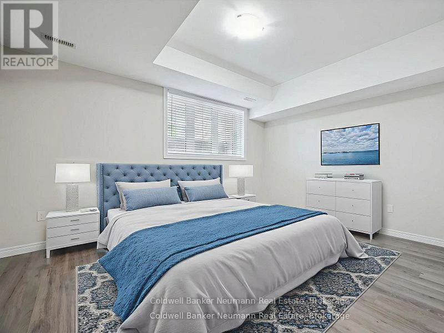
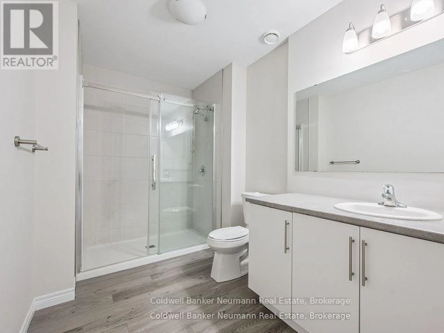
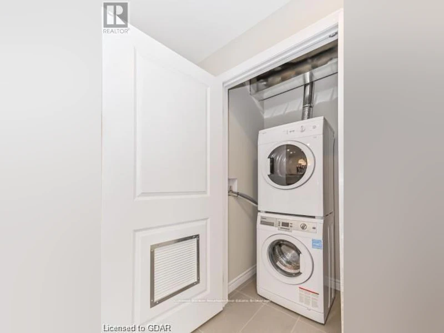
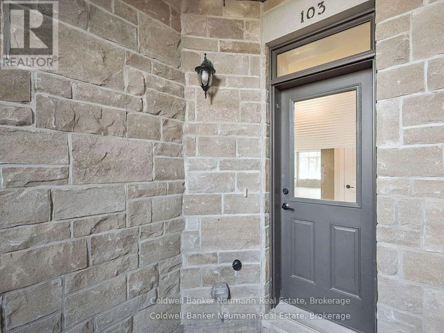
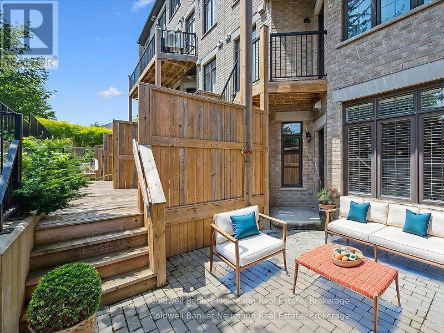
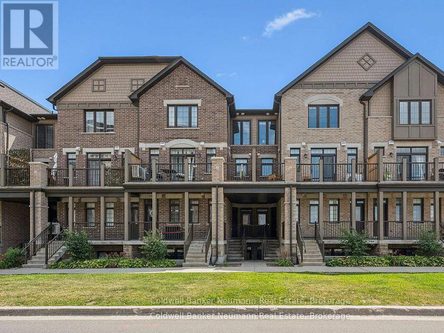
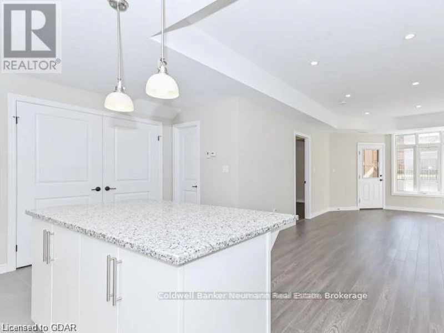
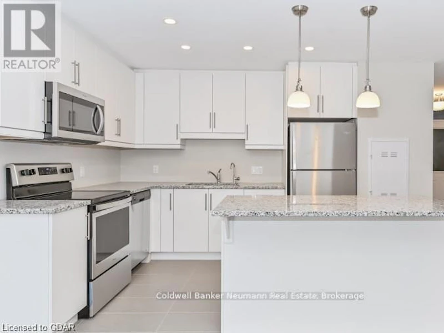
Stylish. Convenient. Connected. Welcome to Unit 103 at 333 Gosling Gardens. No hallways and no elevators... Walk straight in from the outside - the perfect space for a young couple or single professional seeking modern living in one of the Guelph's most vibrant and walkable neighbourhoods. This bright, open-concept 1100 sqft., ground floor unit features 9' ceilings, quartz counters, walk-in glass shower, a private walkout patio and includes underground parking for added comfort and security. Step outside and you're surrounded by restaurants, shops, fitness centres and daily essentials - with the GO Bus stop quite literally at your doorstep. This lil gem boasts a solid 77 walking score. Whether you're commuting or enjoying the local vibe, everything is at your fingertips. A lifestyle of ease and energy awaits! (id:63626)


Home facts and features

Property overview
Type
Townhouse
Bedrooms
2
Full Bathrooms
2
Some sweet, suite features
Features
Balcony, Smoke Detectors
Amenities
Visitor Parking
Appliances
Water Heater, Water Heater - Tankless
Building Features
Visitor Parking
Parking Spaces
1
Air Conditioner
Yes
Restrictions
Pets
Not allowed
Property details
Days on REW
1 Days
Property Views
0
MLS® Number
X14081292
Source
Canadian Real Estate Association
Schools nearby
Bishop Macdonell Catholic Secondary School
  • Catholic
  • 9 - 12
St Paul Catholic School
  • Catholic
  • JK - 8
Westminster Woods Public School
  • Public
  • JK - 8
St Ignatius of Loyola Catholic School
  • Catholic
  • JK - 8
Sir Isaac Brock Public School
  • Public
  • JK - 8
Rickson Ridge Public School
  • Public
  • JK - 8
St Michael Catholic School
  • Catholic
  • JK - 8
Ecole Arbour Vista Public School
  • Public
  • JK - 8
Jean Little Public School
  • Public
  • JK - 8
Fred A Hamilton Public School
  • Public
  • JK - 6
School catchments and distances are intended to be used as reference only. To verify enrolment eligibility for a property, contact the school directly.Report Incorrect Info
Check availability
Property Manager
Coldwell Banker Neumann Real Estate

View Phone

Move in Date

This site is protected by reCAPTCHA and the Google Privacy Policy and Terms of Service apply.

By proceeding, you consent to receive communications using the methods provided, from REW.ca and our partners about your inquiry and other home-related matters to assist you in your search, but not as a condition of any purchase. Please note that our agent partners are not affiliated with REW Realty.
Other rentals in the area
20-42 Lowes Road W, Guelph, ON, N1G 4X2
$2,300/month
20 - 42 W Lowes Road
  • Hanlon Industrial
  • Guelph
  • 2 bd
  • 2 ba
  • 700 - 799 sf
28-42 Lowes Road W, Guelph, ON, N1G 4X2
$2,300/month
28 - 42 W Lowes Road
  • Hanlon Industrial
  • Guelph
  • 2 bd
  • 2 ba
  • 700 - 799 sf
80-42 Lowes Road W, Guelph, ON, N1G 0K8
$2,700
80 - 42 Lowes Road W
  • Hanlon Industrial
  • Guelph
  • 2 bd
  • 2 ba
  • 780 sf
204-1880 Gordon Street, Guelph, ON, N1L 0P5
$3,400
204 - 1880 Gordon Street
  • Guelph South
  • Guelph
  • 2 bd
  • 2 ba
  • 1334 sf
Looking for something new in Guelph
Register Now
220 Arkell Road Townhomes
220 Arkell Road
  • Village
  • Guelph
  • Townhome
  • Move in TBA
Register Now
151 Bristol Street Townhomes
151 Bristol Street
  • Central West
  • Guelph
  • Townhome
  • Move in TBA
Register Now
7 & 9 Omar Street and 19 Alma Street North
19 Alma Street North
  • Central West
  • Guelph
  • Single Family Home
  • Move in TBA
Now Selling
Hart Village
Rodgers Road
  • Hanlon Creek
  • Guelph
  • Single Family Home
  • Move in TBA
We use cookies and other technologies for functionality, security, and to provide you with a personalized experience on our online services. By continuing to use our online services, you agree to our Privacy Policy and Terms of Use. For information on how to adjust your privacy settings, visit our Cookie Policy.
Dismiss