2 bedrooms for $2,200/month at 288 Concord Drive, Exeter, ON for Rent - REW
Boost your listing
$2,200/month
Updated about 7 hours ago

288 Concord DriveExeter, ON, N0M 1T0

  • 2 Bed
  • 1 Bath
  • 700 - 1099 Sqft
  • Available N/A
Contact
Property Manager
$2,200/month
2 bd • 1 ba • 700 - 1099 sf

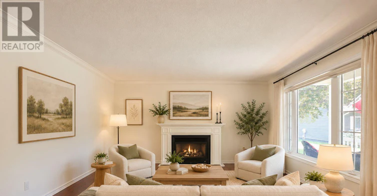
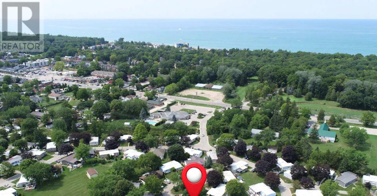
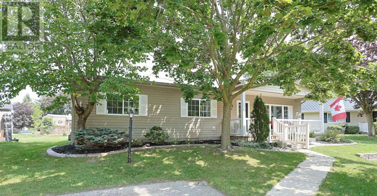
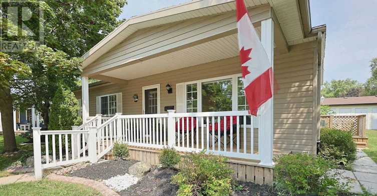
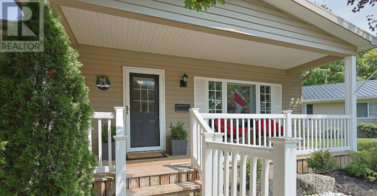
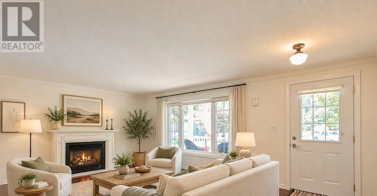
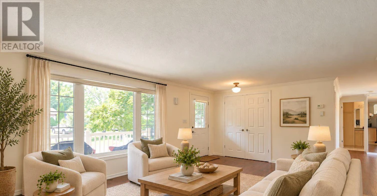
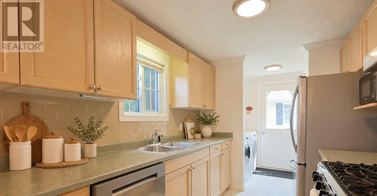
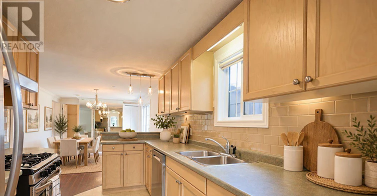
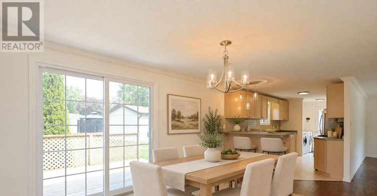
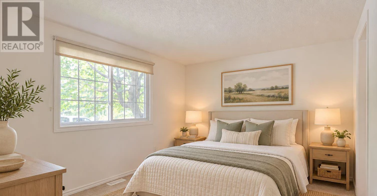
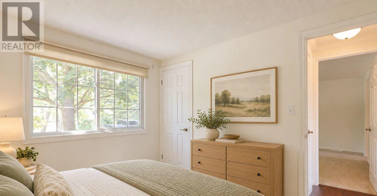
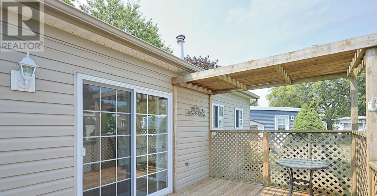
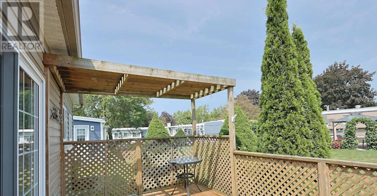
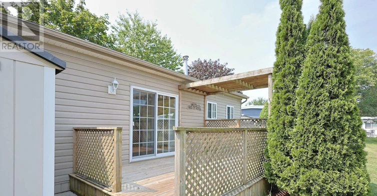
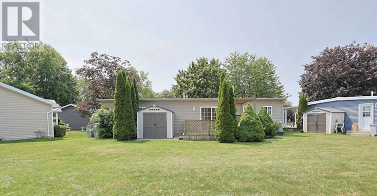
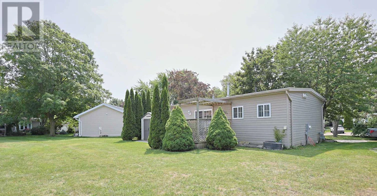
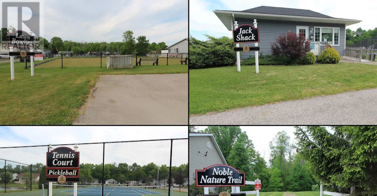
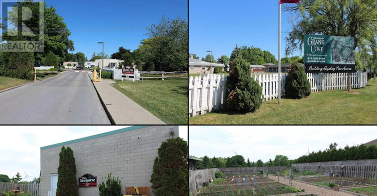
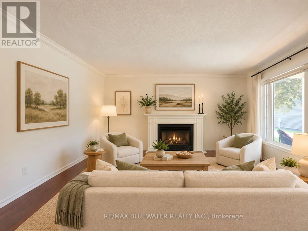
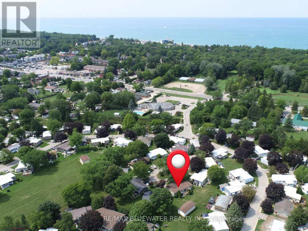
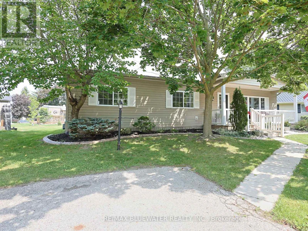
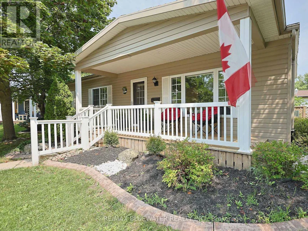
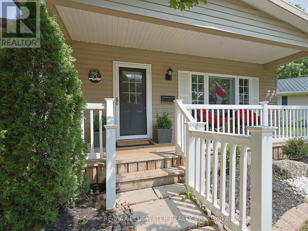
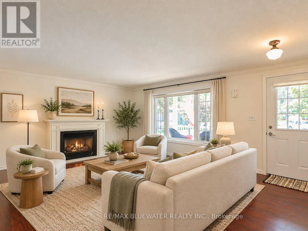
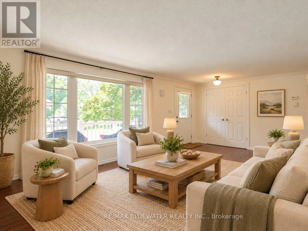
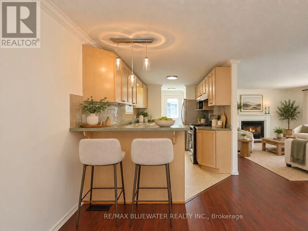
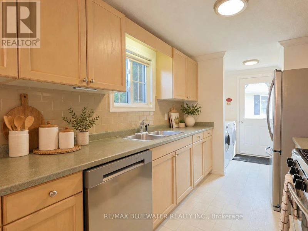
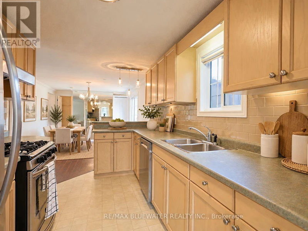
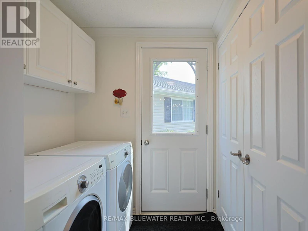
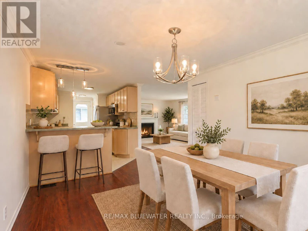
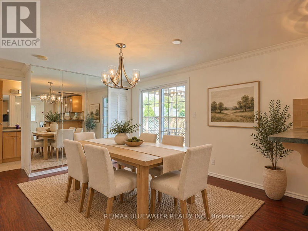
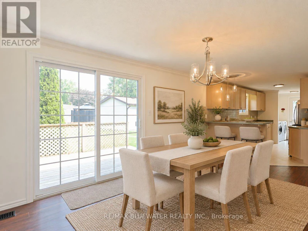
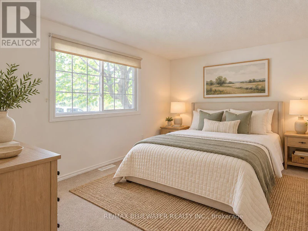
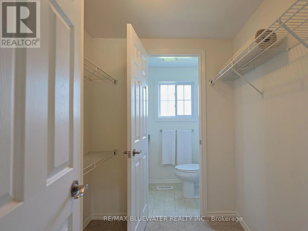
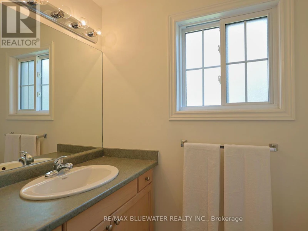
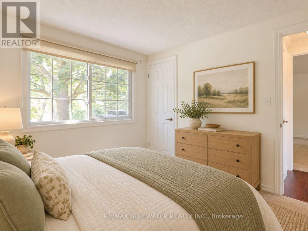
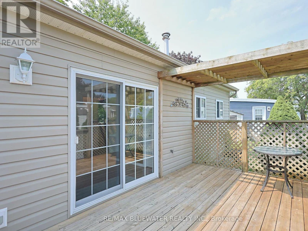
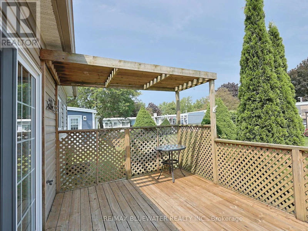
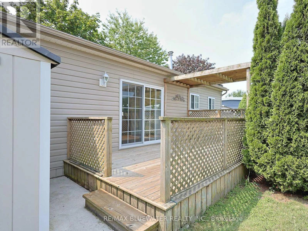
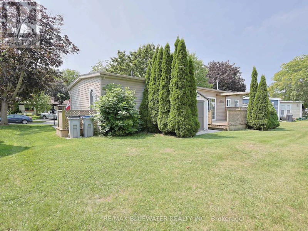
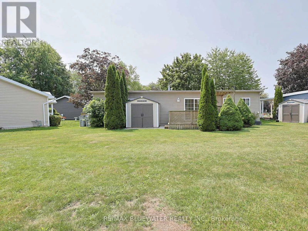
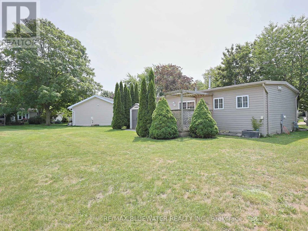
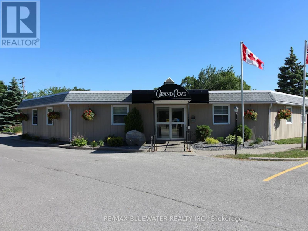
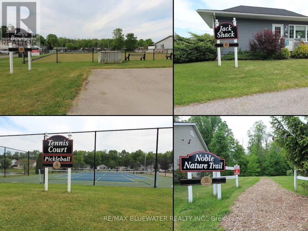
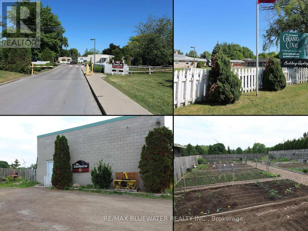
Welcome to 288 Concord Drive where you find a thoughtfully updated interior and exterior home on a private cul-de-sac just steps to all the amenities that Grand Cove and Grand Bend have to offer! Great curb appeal with updated vinyl siding, updated vinyl windows, greater pitched roof, front covered porch and nicely landscaped. Step inside the home offering 1,056 sq ft with lots of updates throughout including the flooring throughout the living area and drywall walls/ceiling throughout the home. Spacious living room with gas fireplace as center piece. Updated kitchen with maximized cabinetry, eat-up counter, tiled backsplash, updated appliances including brand new dishwasher and gas stove. Flowing through the kitchen to the laundry area and a double closet which is great for food pantry and extra storage. Large dining area off of kitchen with double sliding door to back deck. Primary suite with walk through closet to two piece bathroom. Second guest bedroom with large closet. Main full updated bathroom with walk-in shower. Other brand new updates include a fresh coat of paint throughout the home and light fixtures! Step onto the private 10x15 back deck overlooking a large greenspace to enjoy your morning coffee or entertain guests. Garden shed in backyard for all your garden tools and some extra storage. Grand Cove Estates is a 55+ land lease community located in the heart of Grand Bend. Grand Cove has activities for everybody from the heated saltwater pool, tennis courts, woodworking shop, garden plots, lawn bowling, dog park, green space, nature trails and so much more. All this and you are only a short walk to Grand Bend the world-famous sunsets. Monthly rent of $2,200 plus hydro, gas, water, sewer and internet/cable. Monthly rental fee includes access to all amenities. (id:63626)


Home facts and features

Property overview
Type
House
Bedrooms
2
Full Bathrooms
1
Partial Bathrooms
1
Some sweet, suite features
Features
Cul-de-sac, Fireplace(s), In suite Laundry
Appliances
Dishwasher, Dryer, Gas stove(s), Microwave, Refrigerator, Washer, Water Heater, Window Coverings
Building Features
Fireplace(s)
Fireplaces
1
Parking Spaces
2
Air Conditioner
Yes
Swimming Pool
Yes
Restrictions
Pets
Contact the Manager for information
Property details
Days on REW
4 Days
Property Views
0
MLS® Number
X14079712
Source
Canadian Real Estate Association
Schools nearby
École Primaire Onslow (Onslow)
  • n/a
  • -
  • In Catchment
École De La Vallée-Des-Voyageurs (Sainte-Marie)
  • n/a
  • -
  • In Catchment
École De La Vallée-Des-Voyageurs (Notre-Dame-De-La-Joie)
  • n/a
  • -
  • In Catchment
École Au Coeur-Des-Collines (Sainte-Cécile)
  • n/a
  • -
  • In Catchment
École Secondaire Des Lacs
  • n/a
  • -
  • In Catchment
École Au Coeur-Des-Collines (La Pêche)
  • n/a
  • -
  • In Catchment
École Des Tournesols (Tournesols, Des)
  • n/a
  • -
  • In Catchment
École Internationale Du Village (Limoges)
  • n/a
  • -
  • In Catchment
École Internationale Du Village (Saint-Paul)
  • n/a
  • -
  • In Catchment
École Lord Aylmer (Lord Aylmer Senior Campus)
  • n/a
  • -
  • In Catchment
School catchments and distances are intended to be used as reference only. To verify enrolment eligibility for a property, contact the school directly.Report Incorrect Info
Check availability
Property Manager
RE/MAX BLUEWATER REALTY INC.

View Phone

Move in Date

This site is protected by reCAPTCHA and the Google Privacy Policy and Terms of Service apply.

By proceeding, you consent to receive communications using the methods provided, from REW.ca and our partners about your inquiry and other home-related matters to assist you in your search, but not as a condition of any purchase. Please note that our agent partners are not affiliated with REW Realty.
Other rentals in the area
Virtual Tour
7-48 Ontario Street S, Lambton Shores, ON, N0M 1T0
$2,150/month
7 - 48 Ontario Street S
  • Lambton Shores
  • 2 bd
  • 2 ba
  • 1000 - 1198 sf
306-10 Lake Road, Lambton Shores, ON, N0M 1T0
$1,475/month
306 - 10 Lake Road
  • Lambton Shores
  • 2 bd
  • 2 ba
  • 1000 - 1198 sf
Looking for something new in Exeter
Register Now
Exeter Heights
William | Church Street | Street
  • Exeter
  • Exeter
  • Single Family Home
  • Move in TBA
Register Now
Richmond Park
11430 Leslie Street
  • Rural Richmond Hill
  • Richmond Hill
  • Townhome
  • Move in 2023
Register Now
Red Oaks
Bayview |Elgin Mills Avenue|Road East
  • Rural Richmond Hill
  • Richmond Hill
  • Single Family Home
  • Move in 2023
Register Now
Northshore
490 Plains Road East
  • LaSalle
  • Burlington
  • Condo
  • Move in 2025
We use cookies and other technologies for functionality, security, and to provide you with a personalized experience on our online services. By continuing to use our online services, you agree to our Privacy Policy and Terms of Use. For information on how to adjust your privacy settings, visit our Cookie Policy.
Dismiss