


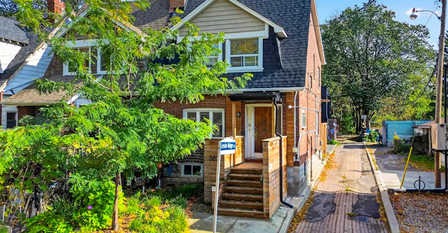
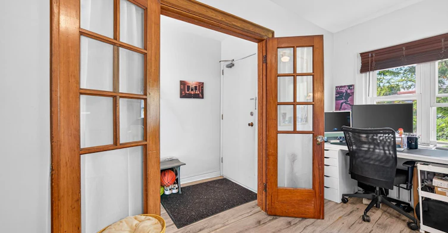
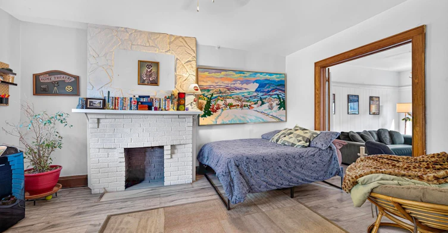

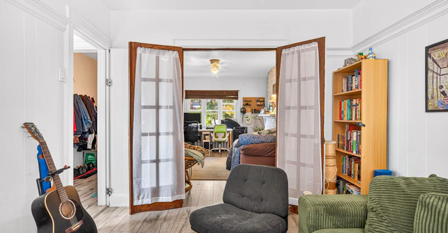
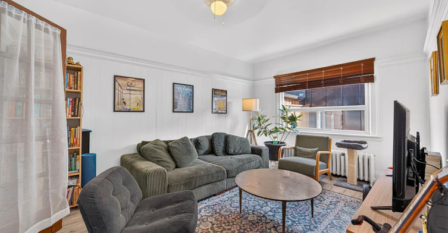
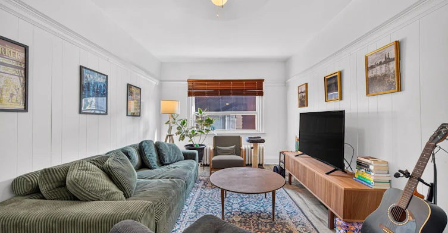
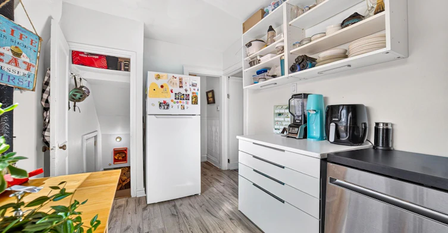
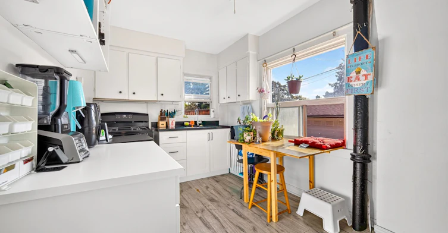

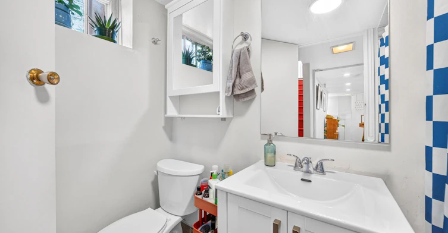
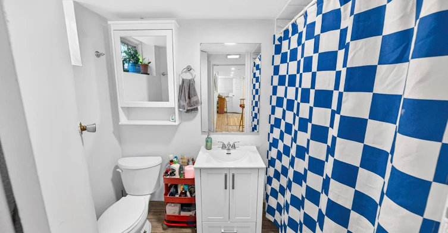

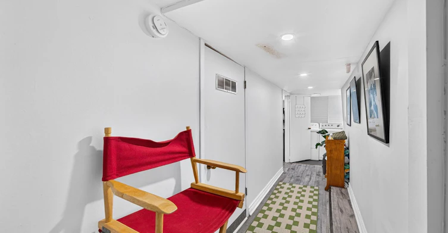
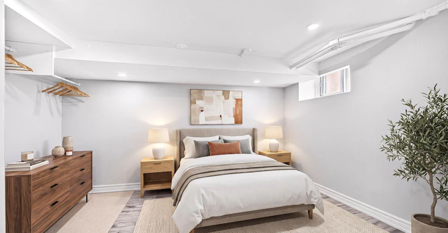
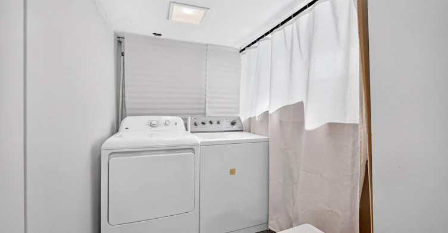

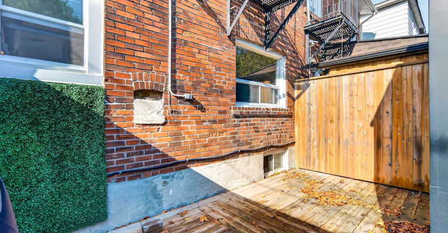
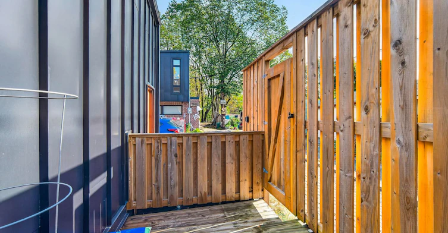
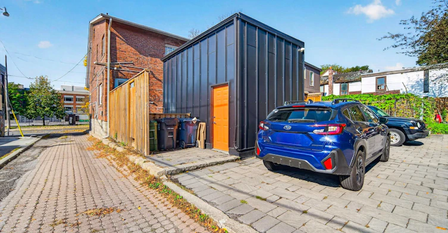
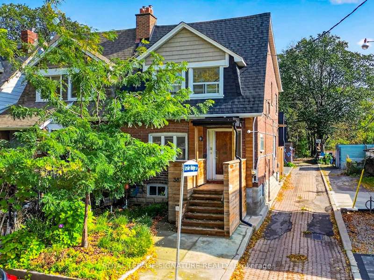
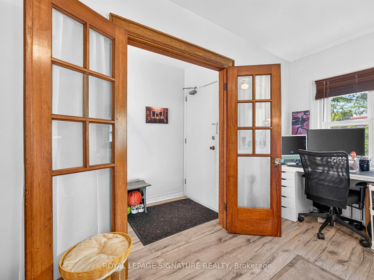
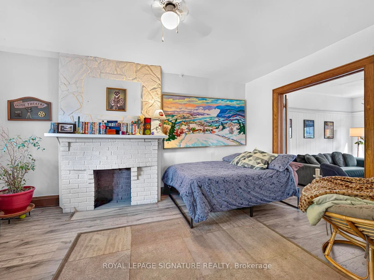

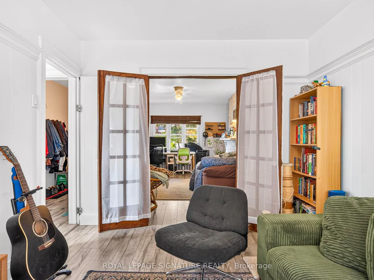
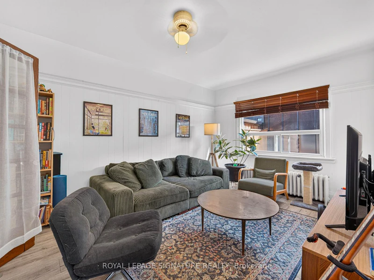
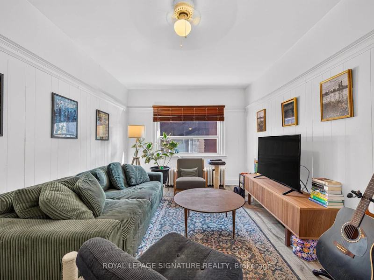
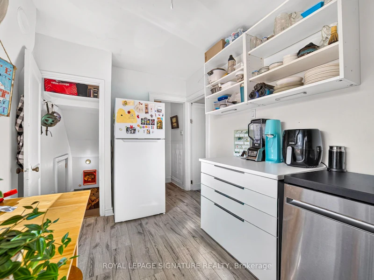
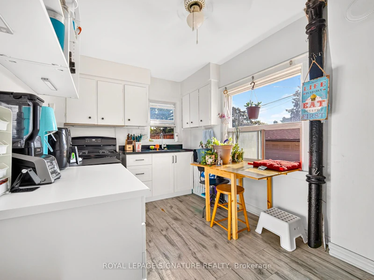
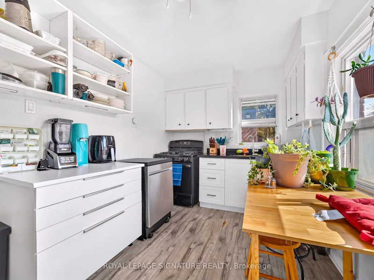

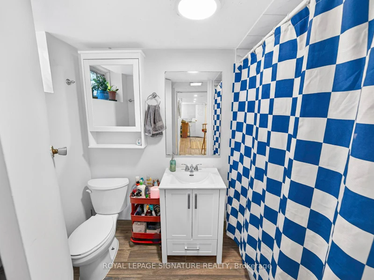
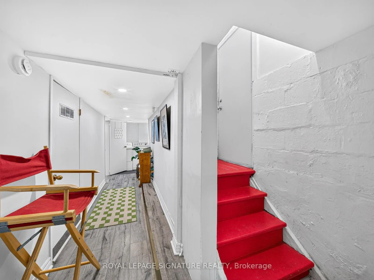
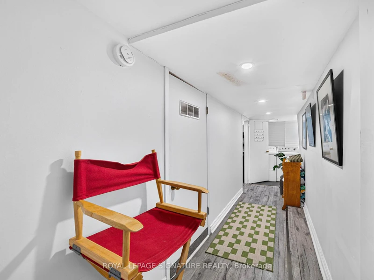
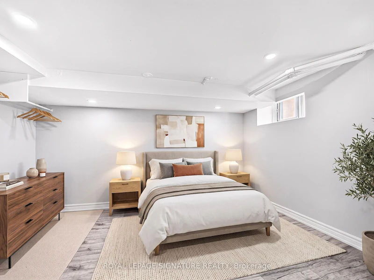
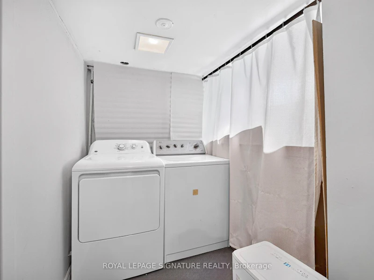

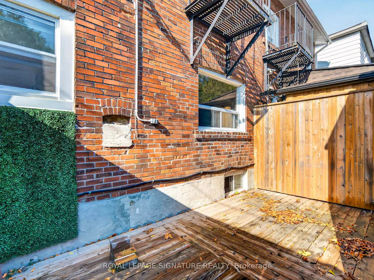
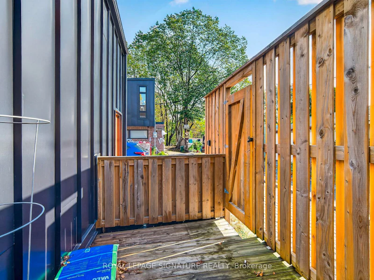
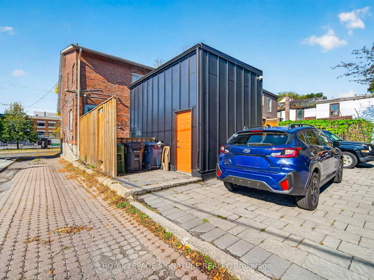
Welcome to 387 Leslie St Main, a spacious and well-maintained 1+1 bedroom suite in the heart of Leslieville. Thoughtfully laid out across the main floor and basement, this inviting home offers plenty of natural light, full-sized appliances, and abundant storage throughout. The generously sized den provides exceptional flexibility and has previously been used as a second bedroom, making it ideal for a home office, guest room, or additional living space. Enjoy the added convenience of a private deck, dedicated parking space, and heat and water included. Situated in a quiet, well-maintained home with a quiet upstairs tenant, this suite offers a comfortable and peaceful living environment. Ideally located in the heart of Leslieville, just steps to shops, cafes, restaurants, parks, and everyday amenities. Only 100 metres to the 24 hour TTC streetcar, a short walk to the future Ontario Line subway station, and directly across from Riverdale Collegiate Institute, with excellent public and Catholic schools nearby. An excellent opportunity to enjoy comfortable living in one of Toronto's most sought-after neighbourhoods.
$2,500
Updated 4 days ago
Main - 387 Leslie StreetToronto, ON, M4M 3E3
South Riverdale- 1 + 1 Bed
- 1 Bath
- 700 - 1100 Sqft
- Available N/A
Call Property Manager

Property Manager
- Office:
- 416-205-0355
Type
Apt/Condo
Bedrooms
1 + 1
Full Bathrooms
1
Features
In-Suite Laundry
Amenities
Building Maintenance
Fireplaces
1
Parking Spaces
1
Air Conditioner
Yes
Pets
Contact the Manager for information
Days on REW
1 Days
Property Views
0
MLS® Number
E14033004
Source
Toronto Real Estate Board
Riverdale Collegiate Institute
- Public
- 9 - 12
Leslieville Junior Public School
- Public
- JK - 6
ÉÉC du Bon-Berger
- Catholic
- JK - 6
Blake Street School
- Public
- JK - 6
St Joseph Catholic School
- Catholic
- JK - 8
Pape Avenue Junior Public School
- Public
- JK - 6
Kew Park Montessori Day School
- Private
- 1 - 6
Roden School
- Public
- JK - 8
Earl Grey Senior Public School
- Public
- 7 - 8
Duke of Connaught Junior & Senior Public School
- Public
- JK - 8

Thank You!
We really appreciate your help improving our home search experience. Our team will look into this issue as soon as possible.
Close
Call Property Manager
Property Manager
- Office:
- 416-205-0355





Cities near South Riverdale
Neighborhoods near South Riverdale
- Regent Park homes for rent (2.0 km)
- Waterfront Communities East homes for rent (2.0 km)
- Moss Park homes for rent (2.4 km)
- North Riverdale homes for rent (2.5 km)
- Greenwood-Coxwell homes for rent (2.5 km)
- Blake-Jones homes for rent (2.7 km)
- Cabbagetown-South St. Jamestown homes for rent (2.9 km)
- Woodbine Corridor homes for rent (3.3 km)
Check availability
Listing data is subject to copyright, disclaimer, and additional requirements from the data provider. See our Terms of Use for terms applicable to this listing.