


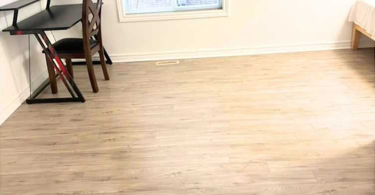
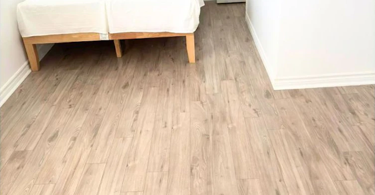
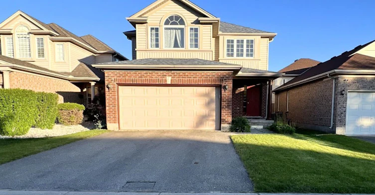
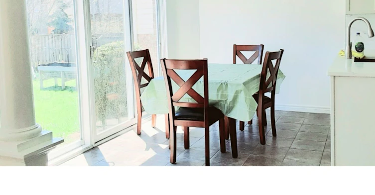
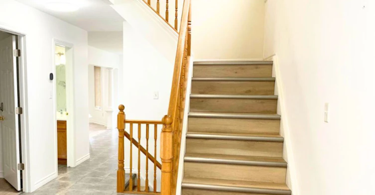
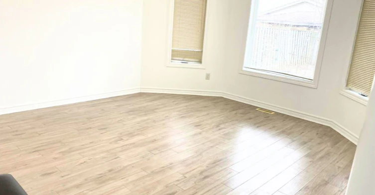
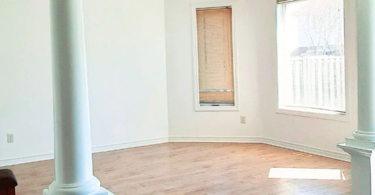
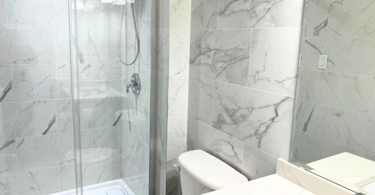
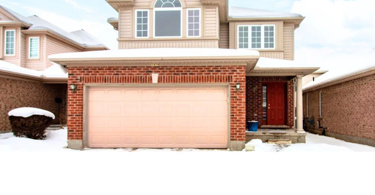
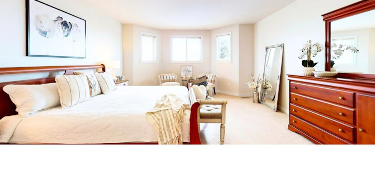
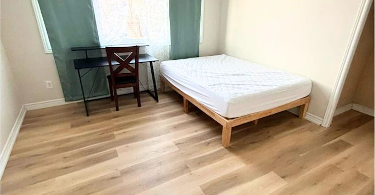
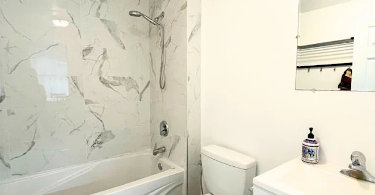
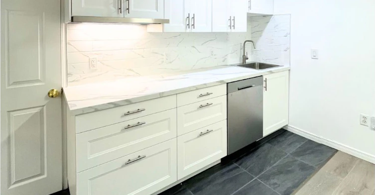
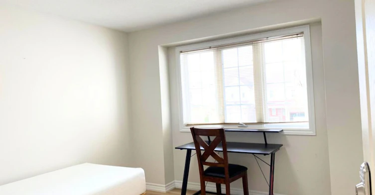
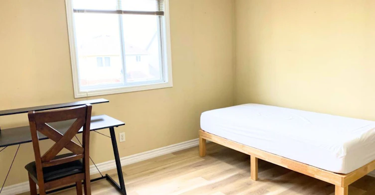
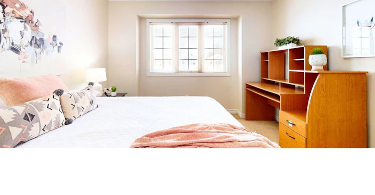
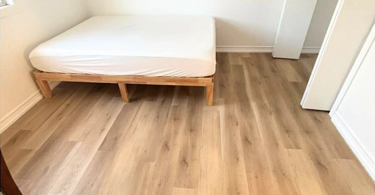
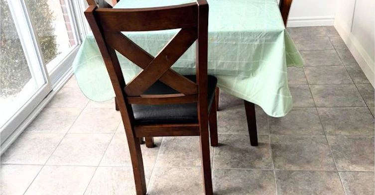
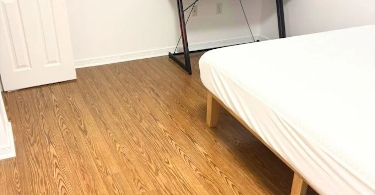
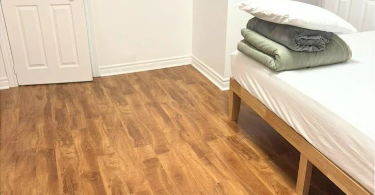
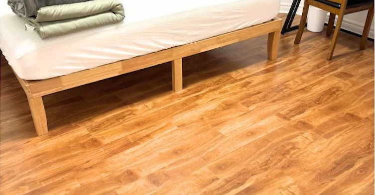
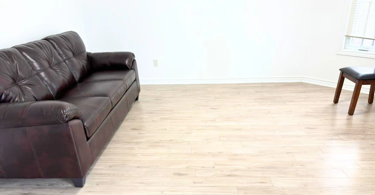
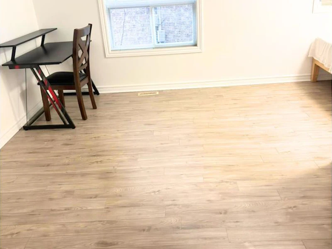
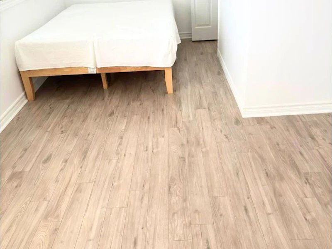
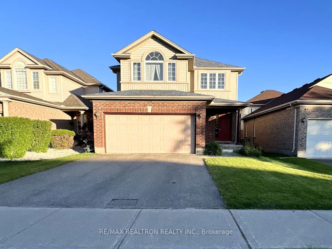
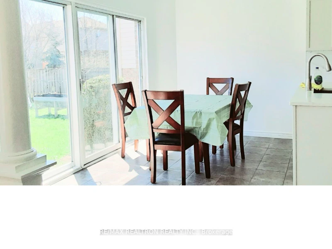
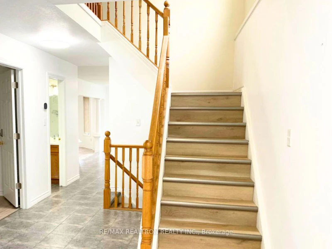
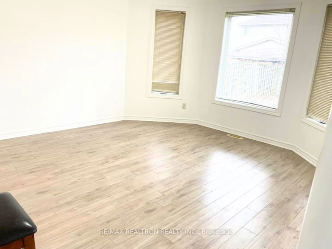
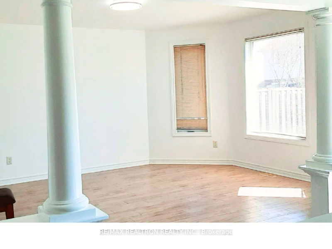
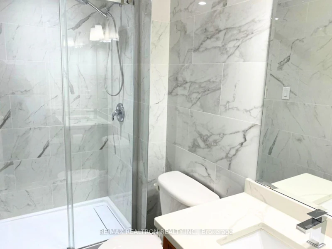
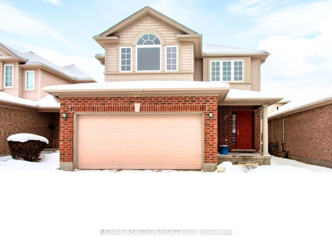
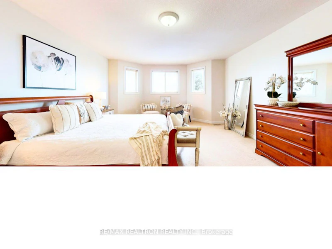
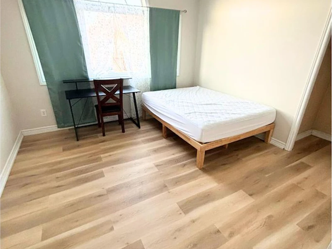
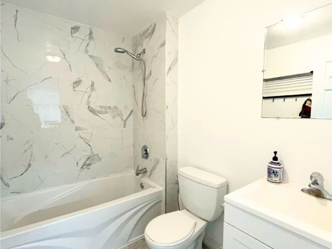
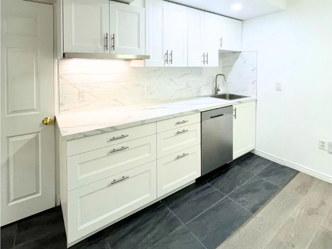
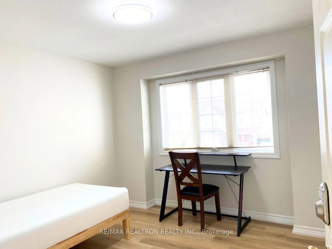
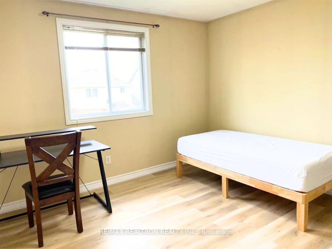
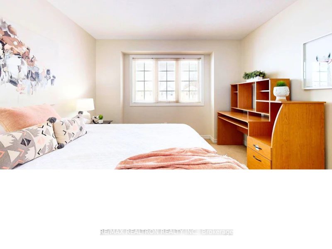
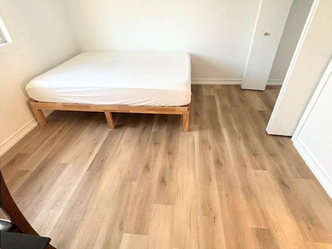
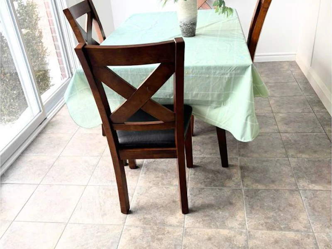
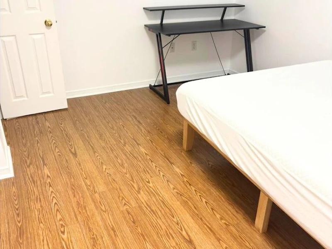
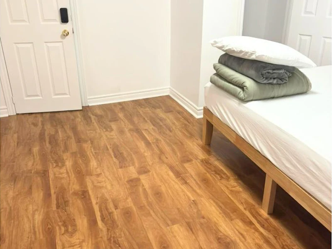
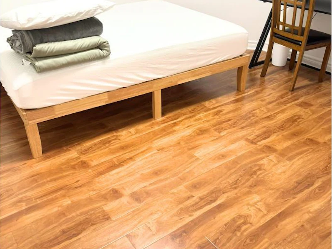
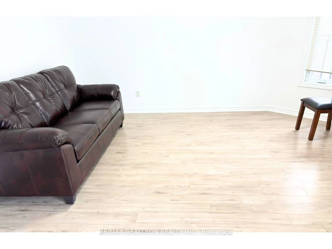
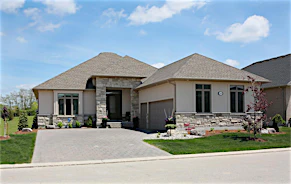
This house is a posh, large, recent build with a quick bus to Western University (UWO). Buses frequently stop at the bus stop outside the house. Nearby are shopping malls, restaurants and car dealerships like Sobey's, Costco, Value Village, Tim Hortons, Chuck's Roadhouse Grill, Honda, Ford, and Chevrolet General Motors. Many large rooms to choose from including a huge master bedroom with a private ensuite bathroom. Windows are large and let in plenty of natura llight. Enjoy a private bathroom or share a bathroom with 1 other friend. Experience a luxurious, quality lifestyle in a grand, spacious house, enjoying all comfortable, quality and aesthetic furnishings and utilities, including wifi-internet, bi-weekly cleaning and lawn services! Rent here if you want a premium quality living experience and great value for your dollar! Average room rental rates as listed, home is offered for shared accommodation and or entire property.
$1,000/month
Updated 1 day ago
1570 Beaverbrook AvenueLondon, ON, N6H 5R5
West London- 4 + 2 Bed
- 4 Bath
- < 700 Sqft
- Available N/A
Call Property Manager

Property Manager
- Phone:
- (905) 518-7777
- Office:
- 416-782-8882
Type
House
Bedrooms
4 + 2
Full Bathrooms
4
Features
Common Area, Ensuite
Parking Spaces
4
Air Conditioner
Yes
Pets
Contact the Manager for information
Days on REW
1 Days
Property Views
0
MLS® Number
X14031780
Source
Toronto Real Estate Board
Wilfrid Jury Public School
- Public
- JK - 8
Clara Brenton Public School
- Public
- JK - 8
Notre Dame School
- Catholic
- JK - 8
Riverside Public School
- Public
- JK - 8
Oakridge Secondary School
- Public
- 9 - 12
Sir Frederick Banting Secondary School
- Public
- 9 - 12
St Paul School
- Catholic
- JK - 8
St Thomas More School
- Catholic
- JK - 8
West Oaks French Immersion Public School
- Public
- K - 8
Eagle Heights Public School
- Public
- JK - 8

Thank You!
We really appreciate your help improving our home search experience. Our team will look into this issue as soon as possible.
Close
Call Property Manager
Property Manager
- Phone:
- (905) 518-7777
- Office:
- 416-782-8882




Cities near West London
- London homes for rent (5.1 km)
- Komoka homes for rent (9.9 km)
- Thames Centre homes for rent (17.4 km)
- Oneida homes for rent (20.9 km)
- Strathroy homes for rent (23.0 km)
- St. Thomas homes for rent (24.7 km)
- Chippewas of the Thames First Nation 42+Munsee-Delaware Nation 1 homes for rent (25.6 km)
- Lucan Biddulph homes for rent (26.9 km)
Neighborhoods near West London
Check availability
Listing data is subject to copyright, disclaimer, and additional requirements from the data provider. See our Terms of Use for terms applicable to this listing.