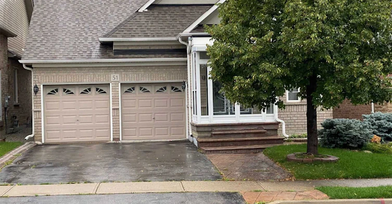
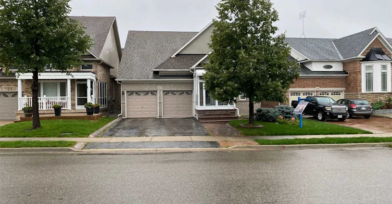
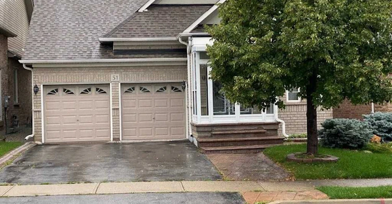
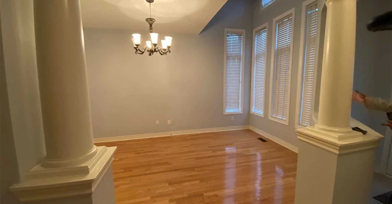
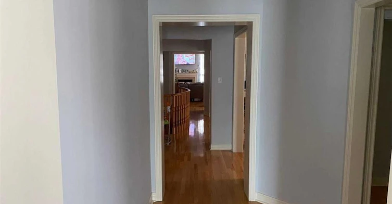
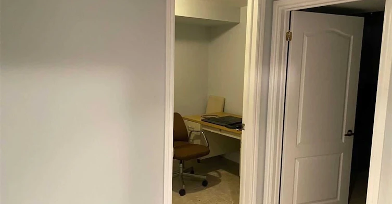
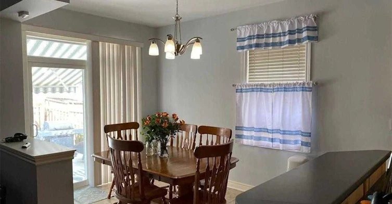
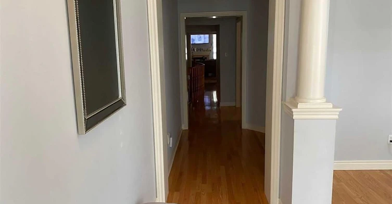
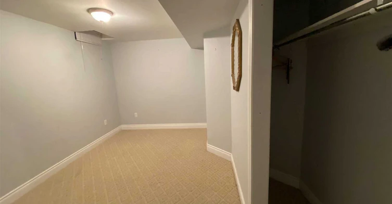
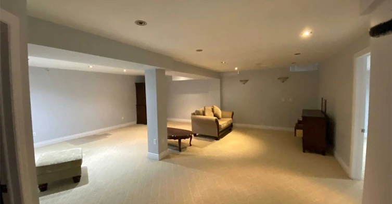
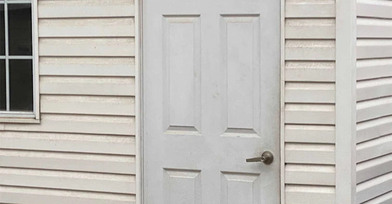
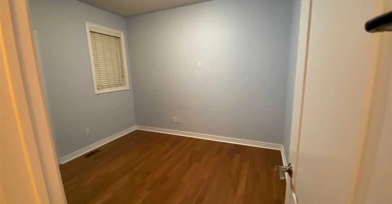
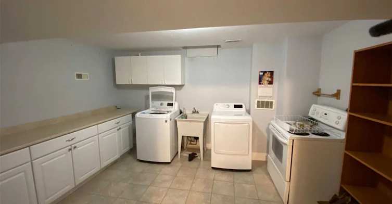
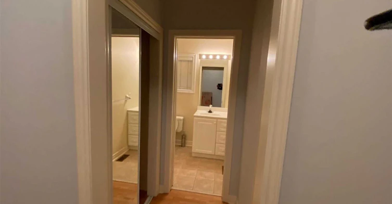
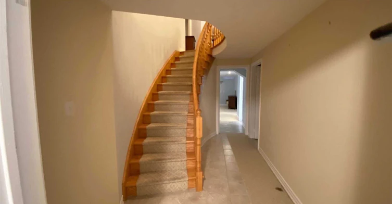
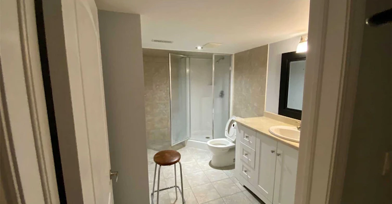
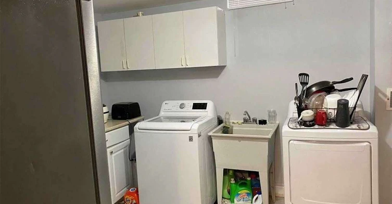
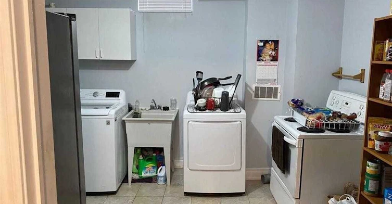
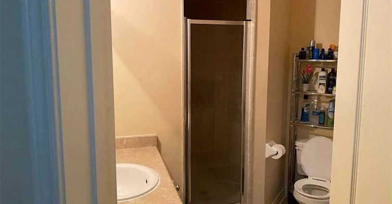
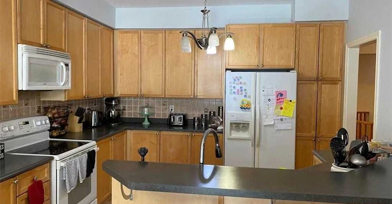
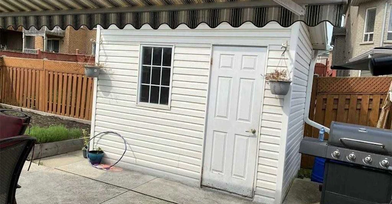
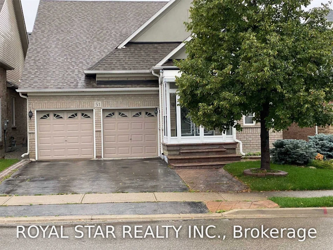
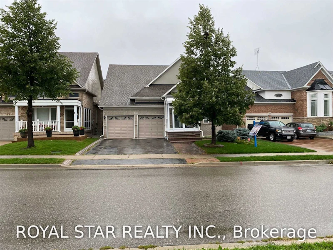
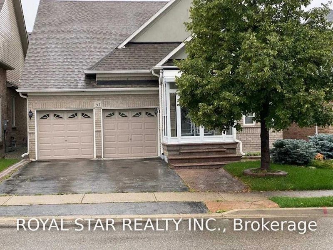
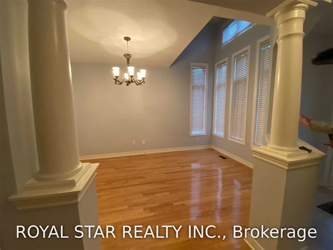
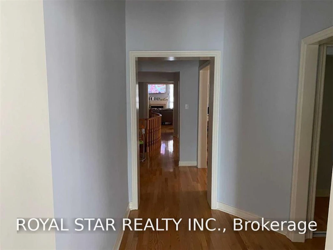
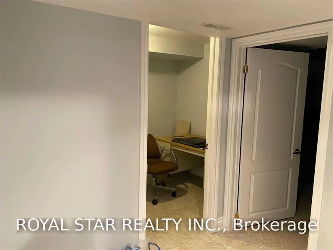
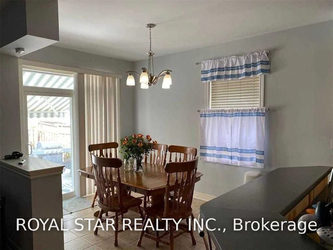
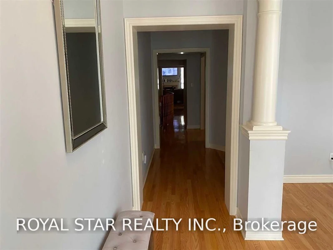
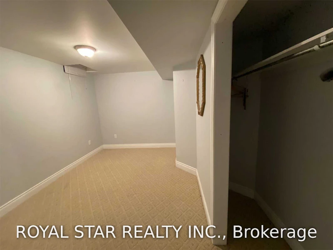
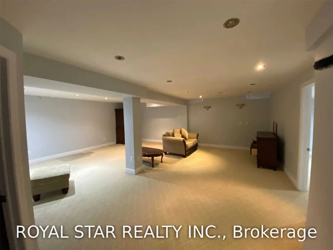
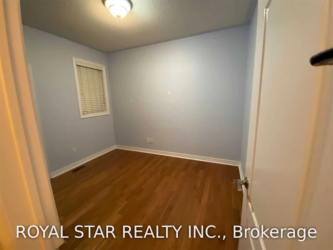
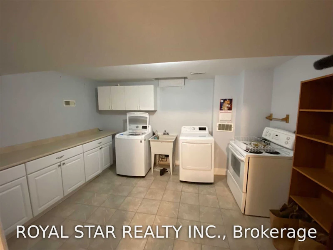
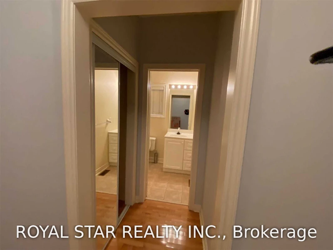
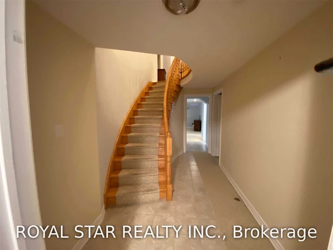
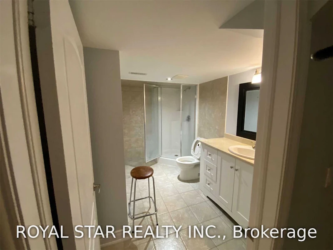
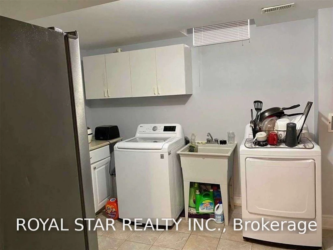
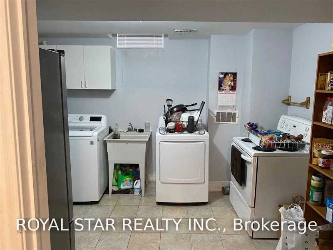
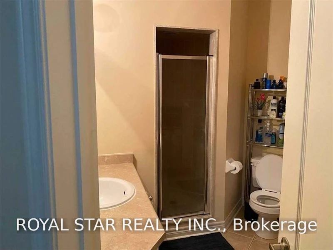
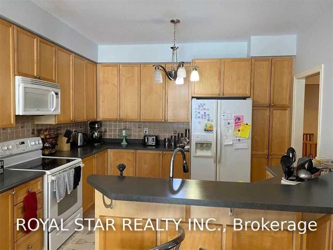
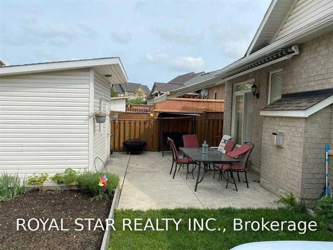

Detached 4 (2+2) Bdrm, Living Rm Can Be Converted Into 5 Br On Main Floor, 4 Washrooms, 9Ft Ceiling, Hardwood Thru-Out, Large Eat In Kitchen With Open Concept Family Room With A Beautiful Cathedral Ceiling, Professional Finished Basement With Huge Rec Room, Two Bdrms, Rough-In Kitchen In Basement, Perfect For In-Law Suite, First Floor Living Rm Could Be Turned Into Another Bedroom. Partially Furnished, Closed To All Amenities
Home facts and features
Type
House
Bedrooms
2 + 2
Full Bathrooms
4
Lot Size
53 ft x 109 ft (5808 ft²)
Features
Ensuite
Fireplaces
1
Parking Spaces
4
Air Conditioner
Yes
Pets
Contact the Manager for information
Days on REW
1 Days
Property Views
0
MLS® Number
W14031806
Source
Toronto Real Estate Board