


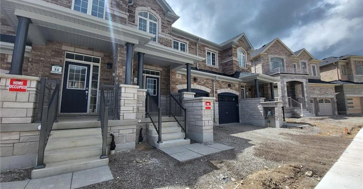
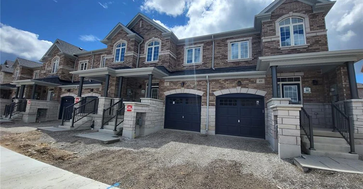
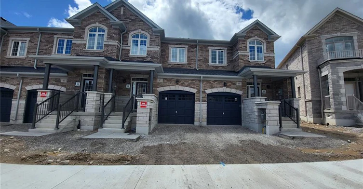
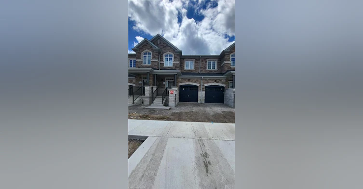
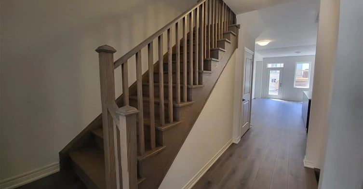
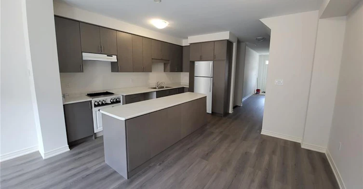
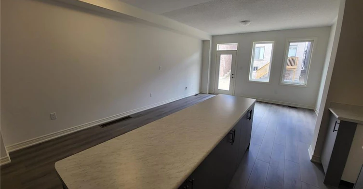
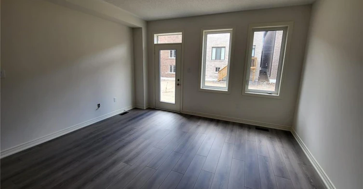
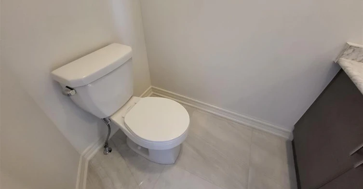
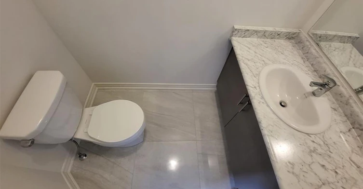
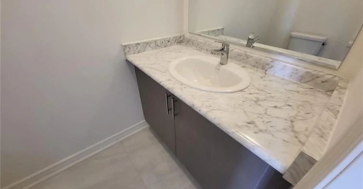
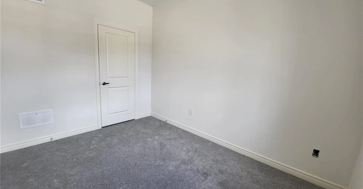
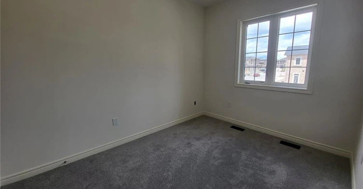
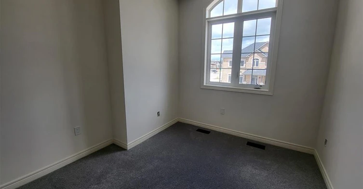
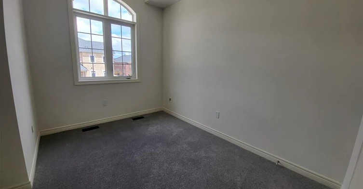
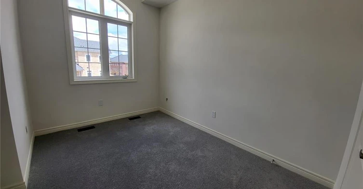
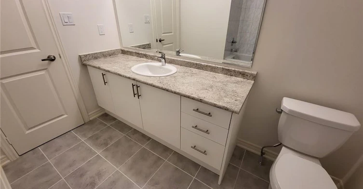
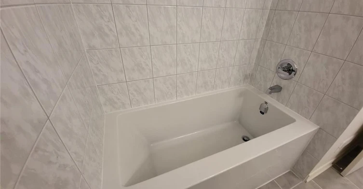
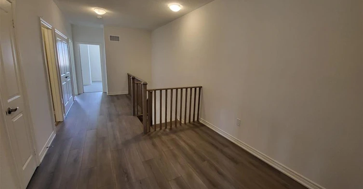
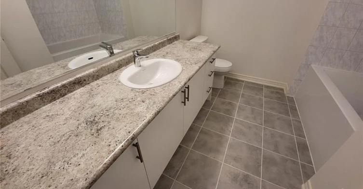
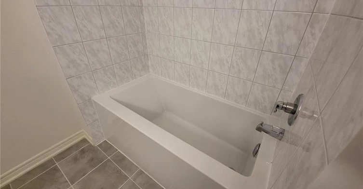
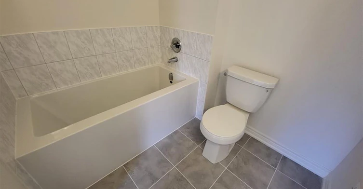
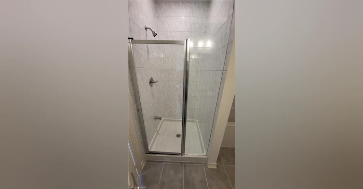
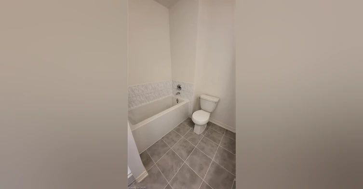
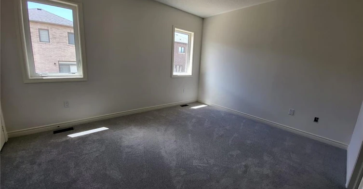
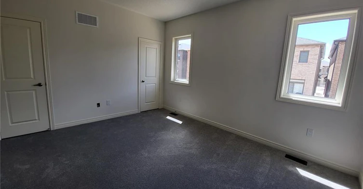
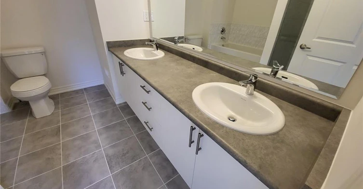
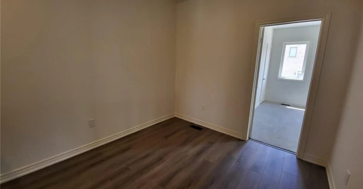
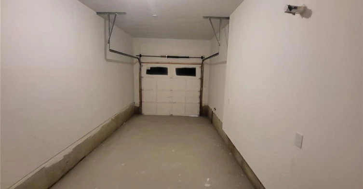
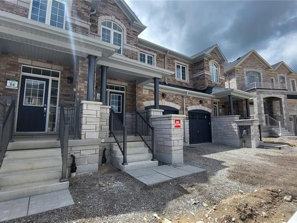
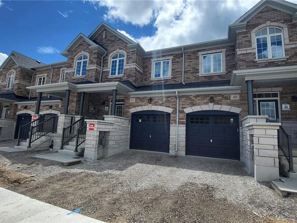
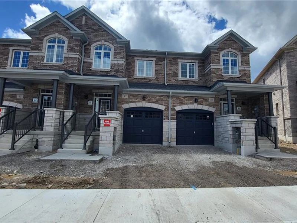
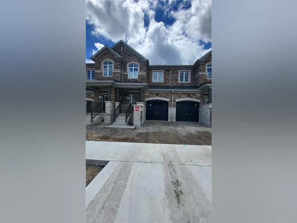
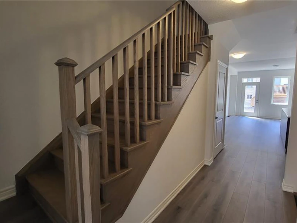
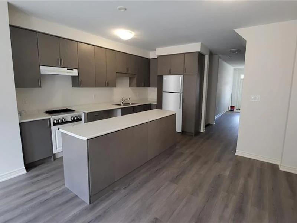
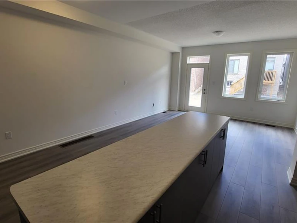
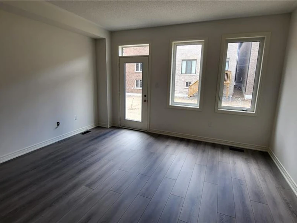
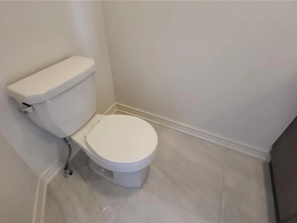
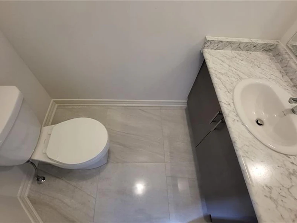
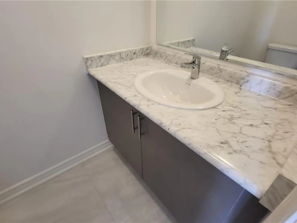
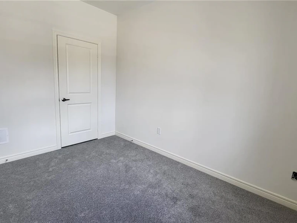
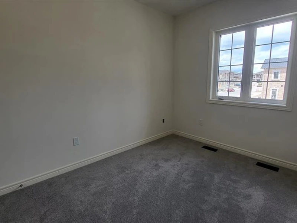
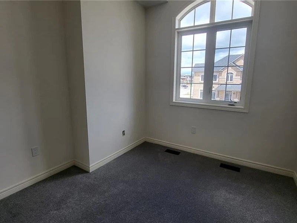
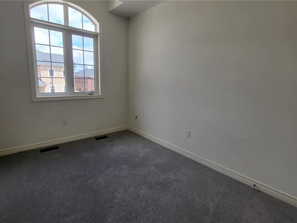
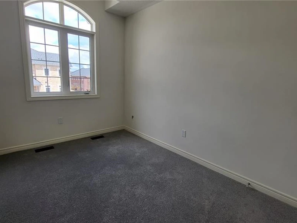
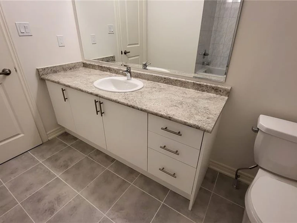
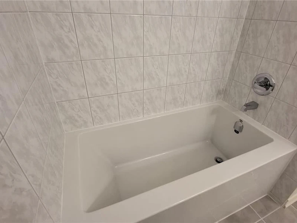
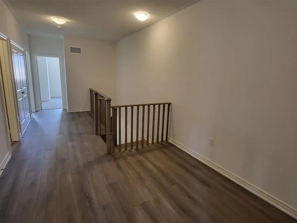
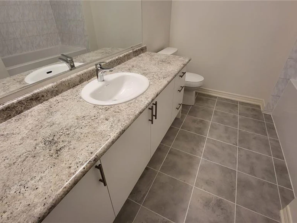
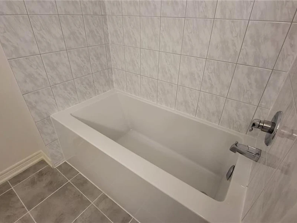
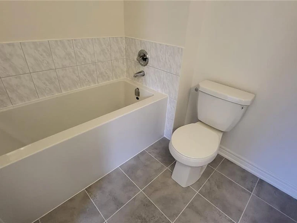
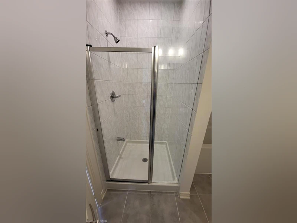
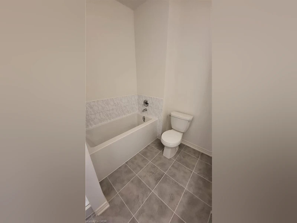
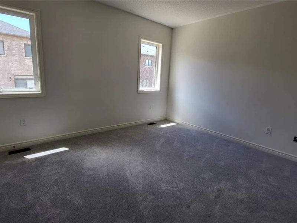
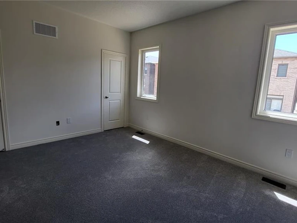
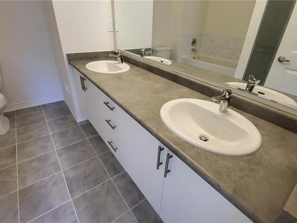
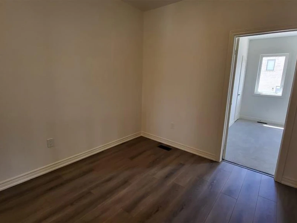
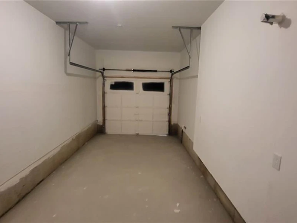
**AVAILABLE DECEMBER 1ST** Welcome To This Modern 3 Bedroom, 3 Bathroom Townhouse In Cambridge! Offering A Spacious Open Concept Layout With Modern Flooring Throughout, This Home Combines Style And Everyday Convenience. The Kitchen Features A Walk Out, While The Generous Living Area Provides Plenty Of Space To Relax And Entertain. Enjoy 9 Foot Ceilings On The Second Floor And Convenient Upstairs Laundry. The Primary Bedroom Offers His And Her Walk In Closets And A 5 Piece Ensuite With Double Sinks. A Large Garage And Private Driveway Provide A Total Of 2 Parking Spaces, With Central Vacuum Included For Added Convenience. Ideally Located Off Dundas Street South With Convenient Access To Highway 8, Grocery Stores, Shopping And Restaurants. Enjoy Downtown Galt’s Charming Shops And Cafés, The Cambridge Farmers’ Market And Scenic Grand River Waterfront. Nearby Recreation Includes The Chaplin Family YMCA And Shade’s Mills Conservation Area, Offering Plenty Of Options For Fitness And Outdoor Enjoyment!
$2,600
Updated about 2 hours ago
47 Gledhill CrescentCambridge, ON, N1T 0G4
- 3 Bed
- 2 Bath
- 1756 Sqft
- Available N/A
Call Property Manager

Property Manager
- Phone:
- 905-568-2121
- Cell:
- 905-568-2121
- Office:
- 905-568-2121
Type
Townhouse
Bedrooms
3
Full Bathrooms
2
Partial Bathrooms
1
Term of Lease
12 Months
Features
In-suite, Other
Appliances
See Schedule C
Parking Spaces
2
Air Conditioner
Yes
Pets
Contact the Manager for information
Days on REW
2 Days
Property Views
0
MLS® Number
40870168
Source
Information Technology Systems Ontario
Holy Spirit Catholic Elementary School
- Catholic
- JK - 8
Monsignor Doyle Catholic Secondary School
- Catholic
- 9 - 12
Chalmers Street Public School
- Public
- JK - 6
St Vincent de Paul Catholic Elementary School
- Catholic
- JK - 8
Stewart Avenue Public School
- Public
- JK - 8
St Francis Catholic Elementary School
- Catholic
- JK - 8
St Anne Catholic Elementary School
- Catholic
- JK - 8
Glenview Park Secondary School
- Public
- 9 - 12
Central Public School
- Public
- JK - 6

Thank You!
We really appreciate your help improving our home search experience. Our team will look into this issue as soon as possible.
Close
Call Property Manager
Property Manager
- Phone:
- 905-568-2121
- Cell:
- 905-568-2121
- Office:
- 905-568-2121



Cities near Cambridge
Neighborhoods near Cambridge
- Kortright Hills homes for rent (13.3 km)
- College homes for rent (13.8 km)
- Hanlon Industrial homes for rent (14.0 km)
- Rural Puslinch homes for rent (14.0 km)
- Parkwood Gardens homes for rent (14.1 km)
- West Willow Woods homes for rent (14.8 km)
- Hanlon Creek homes for rent (15.3 km)
- Clairfields homes for rent (15.4 km)
Check availability
Listing data is subject to copyright, disclaimer, and additional requirements from the data provider. See our Terms of Use for terms applicable to this listing.