


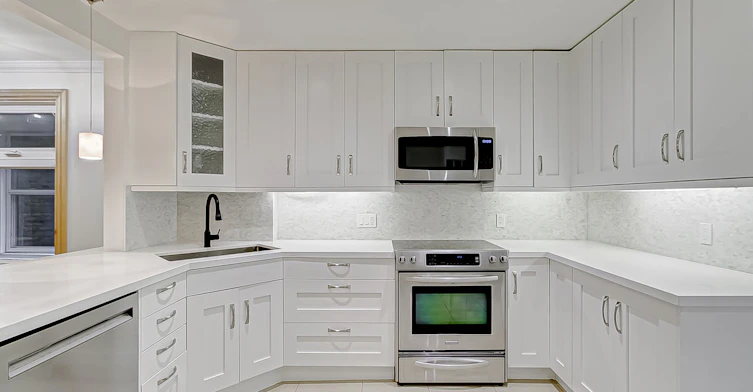
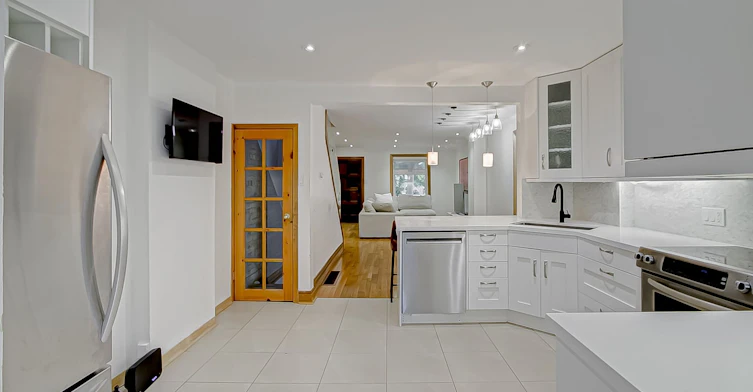


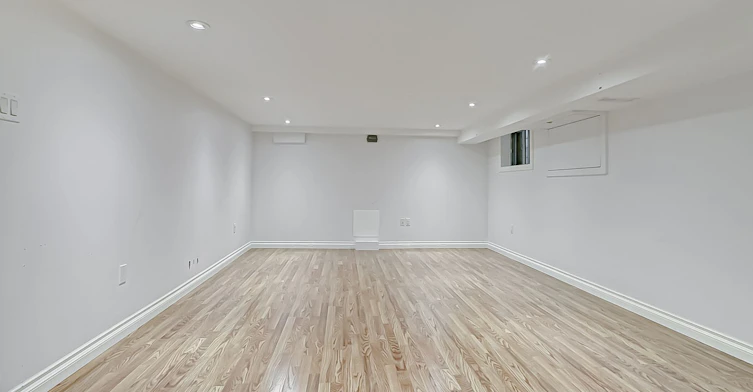


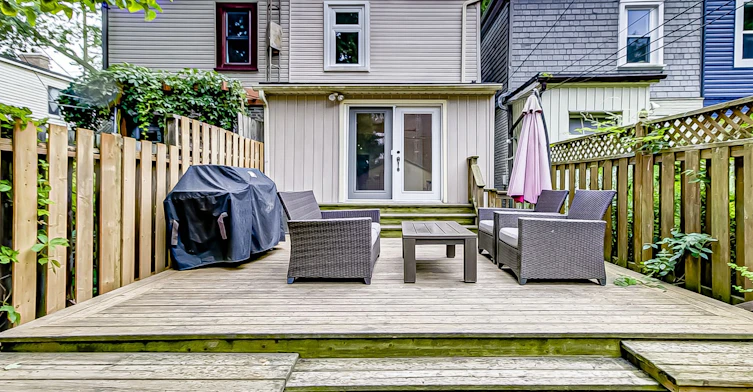

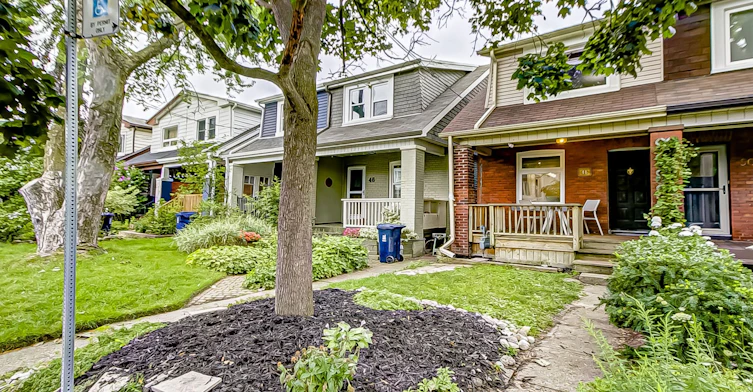
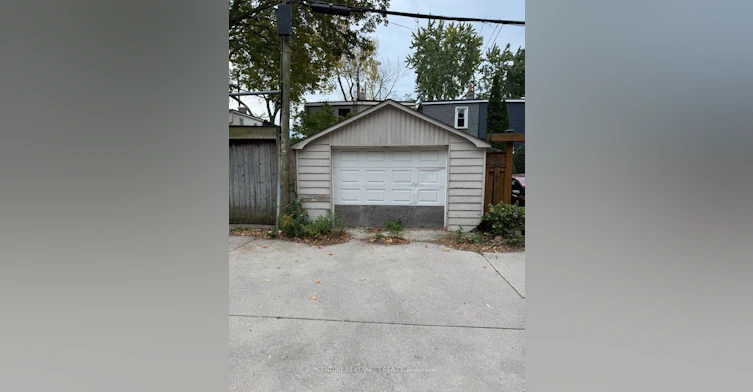

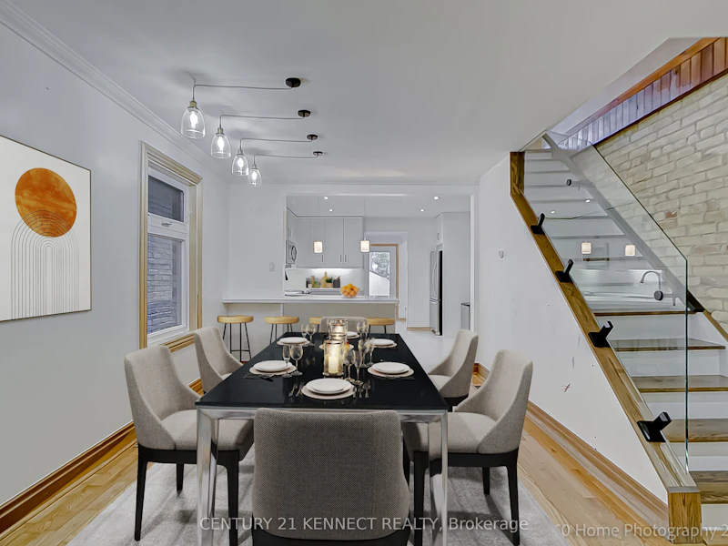


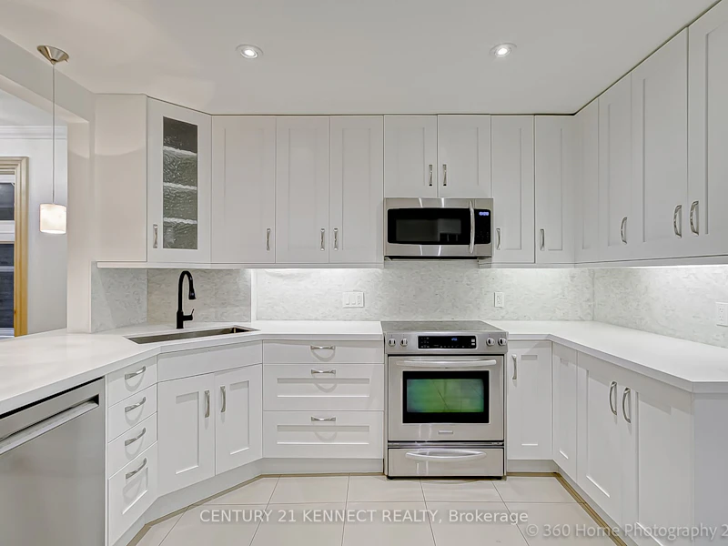


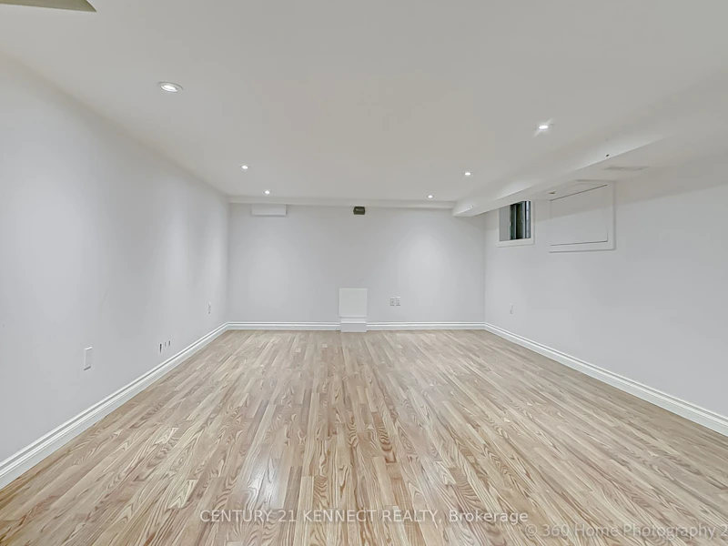


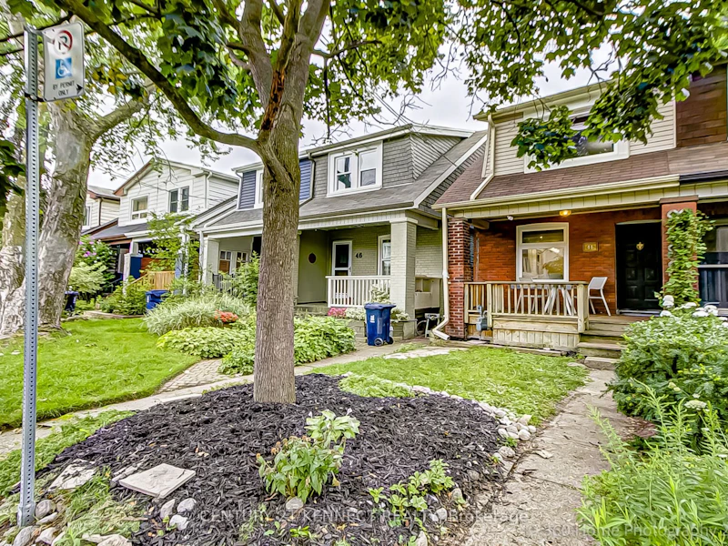
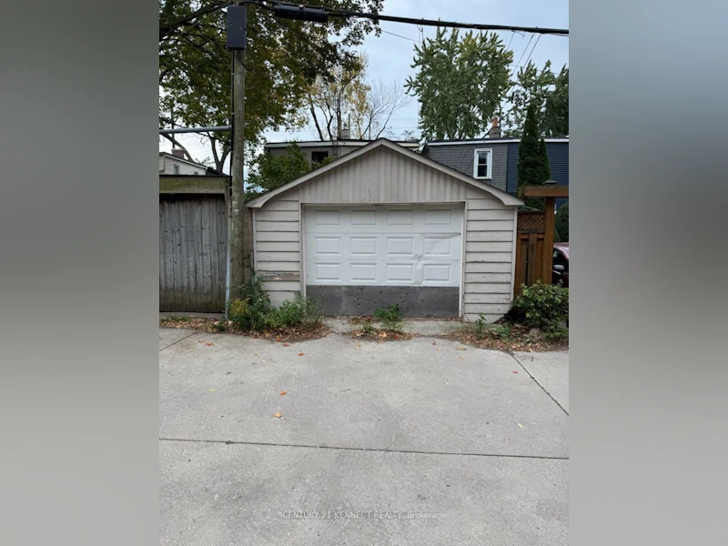
Welcome to 48 Stephenson Avenue - a beautifully updated 3-bedroom,2-bathroom semi with a rare detached garage in Toronto's vibrant East End! This bright and charming home offers the perfect blend of character, modern updates and everyday convenience. The open-concept main floor features a renovated kitchen with modern finishes and fixtures, opening directly onto the back deck - perfect for entertaining or enjoying your morning coffee. Original character shines throughout, including beautiful exposed brick walls, complemented by contemporary updates and a warm, inviting feel. Upstairs, you'll find three spacious bedrooms, including a generous primary bedroom with plenty of room for a king-size bed. The finished basement provides valuable additional living space - perfect for a family room, home office, gym or playroom - along with a second full bathroom. A major bonus is the detached garage, offering secure parking and/or excellent additional storage space - a rare and highly desirable feature in the neighbourhood. Located in a wonderful, family-friendly neighbourhood directly across from Stephenson Park and surrounded by schools, parks,restaurants, cafes, and grocery stores. Transit is exceptionally convenient - just minutes away from Main Street TTC Station and Danforth GO Station.
$4,100/month
Updated 6 days ago
48 Stephenson AvenueToronto, ON, M4C 1G1
East End-Danforth- 3 Bed
- 2 Bath
- 1100 - 1500 Sqft
- Available N/A
Call Property Manager

Property Manager
- Office:
- 905-604-6595
Type
House
Bedrooms
3
Full Bathrooms
2
Lot Size
15 ft x 109 ft (1702 ft²)
Year Built
100 - 2026 yrs old
Features
Carbon Monoxide Detectors, Ensuite, Fenced Yard, Park, Porch, Public Transit, School, Smoke Detector
Amenities
Central Air Conditioning
Parking Spaces
1
Air Conditioner
Yes
Pets
Contact the Manager for information
Days on REW
1 Days
Property Views
0
MLS® Number
E14030380
Source
Toronto Real Estate Board
Gledhill Junior Public School
- Public
- JK - 6
IQRA Academy
- Private
- 9 - 12
Kimberley School
- Public
- JK - 6
William J McCordic School
- Public
- JK - 8
Secord Elementary School
- Public
- JK - 5
St Brigid Catholic School
- Catholic
- JK - 8
Malvern Collegiate Institute
- Public
- 9 - 12
Community Life Christian School
- Private
- K - 8
St John Catholic School
- Catholic
- JK - 8
D A Morrison Middle School
- Public
- 6 - 8

Thank You!
We really appreciate your help improving our home search experience. Our team will look into this issue as soon as possible.
Close
Call Property Manager
Property Manager
- Office:
- 905-604-6595




Cities near East End-Danforth
Neighborhoods near East End-Danforth
- Crescent Town homes for rent (1.2 km)
- Woodbine-Lumsden homes for rent (1.5 km)
- Woodbine Corridor homes for rent (1.5 km)
- The Beaches homes for rent (1.6 km)
- Oakridge homes for rent (2.2 km)
- Greenwood-Coxwell homes for rent (2.4 km)
- Danforth homes for rent (2.5 km)
- Danforth Village-East York homes for rent (2.6 km)
Check availability
Listing data is subject to copyright, disclaimer, and additional requirements from the data provider. See our Terms of Use for terms applicable to this listing.