


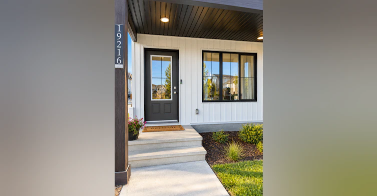
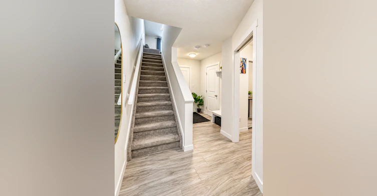
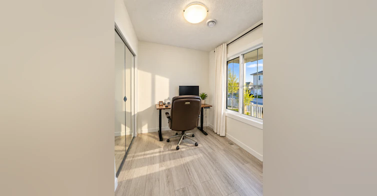
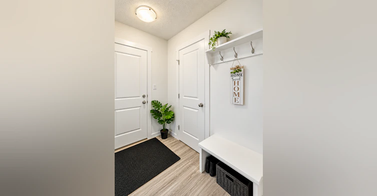
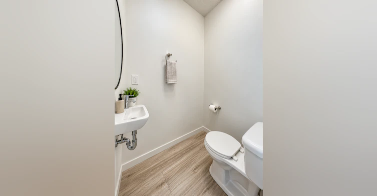
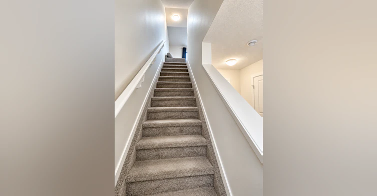
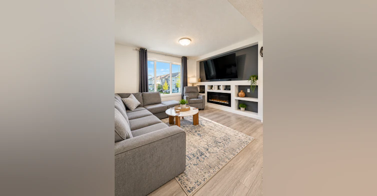
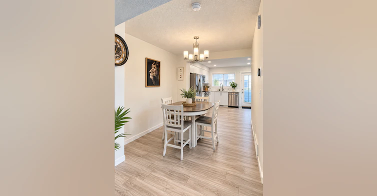

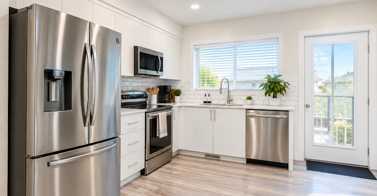
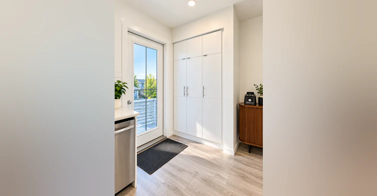

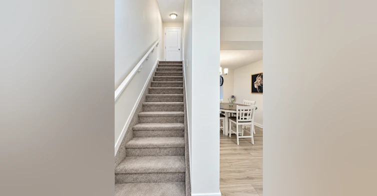
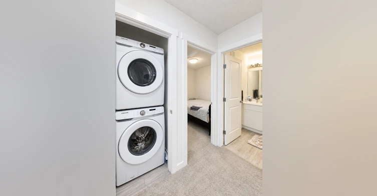
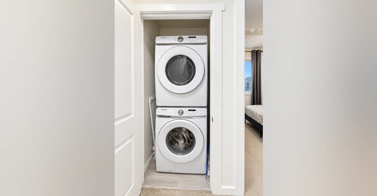
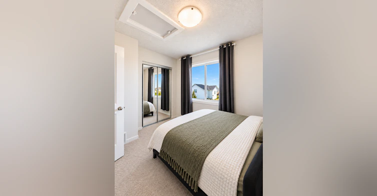
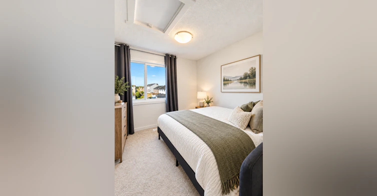

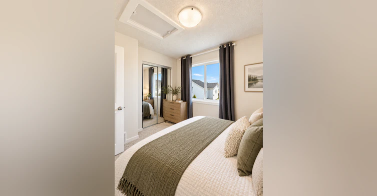
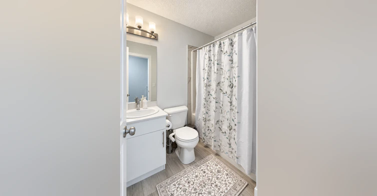
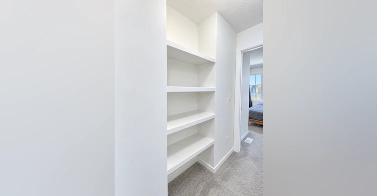
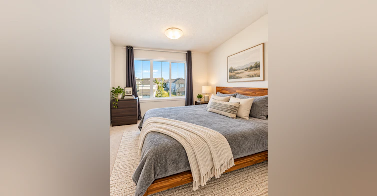
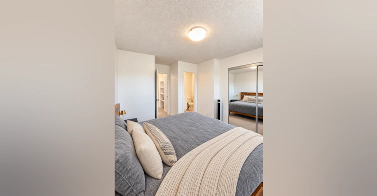
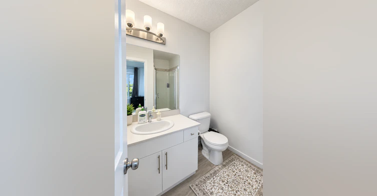
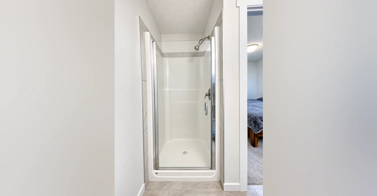
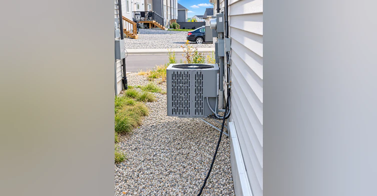

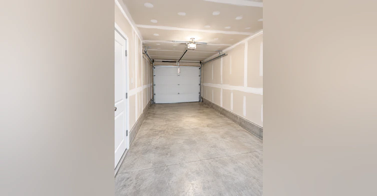

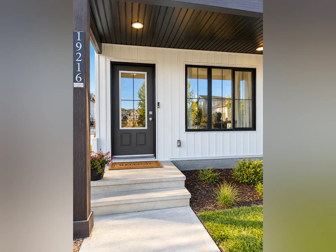
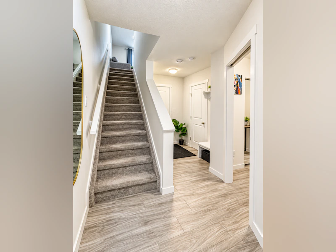
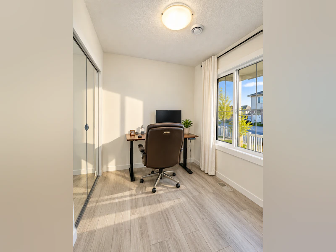
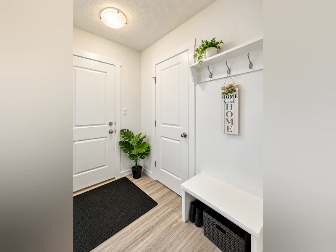
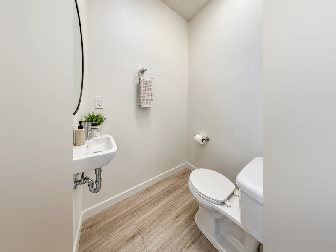


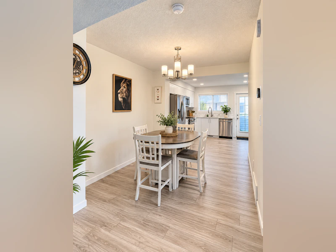

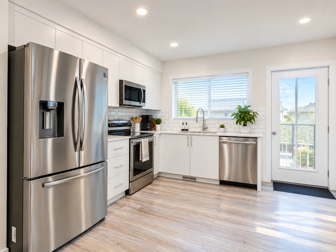
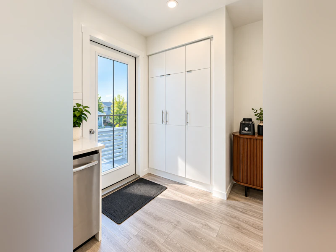

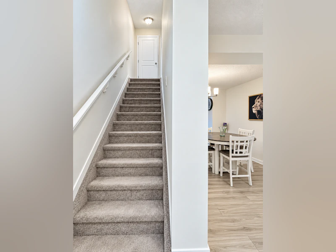
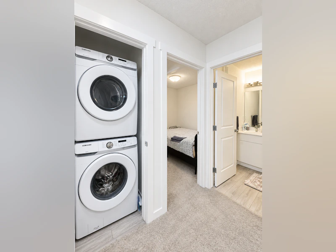
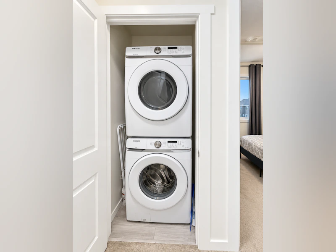


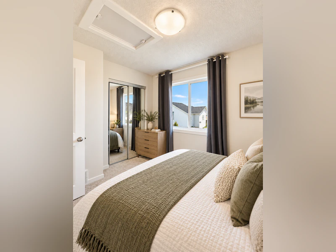
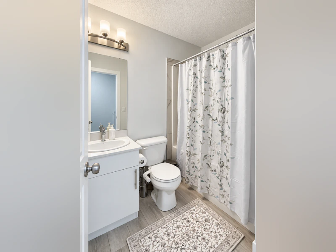
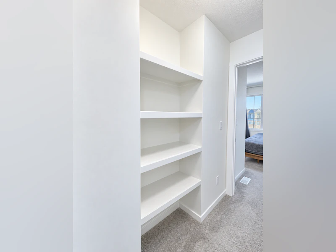
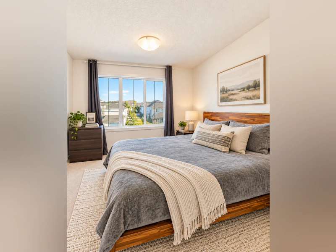
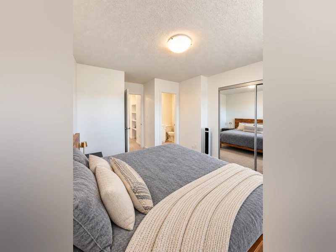
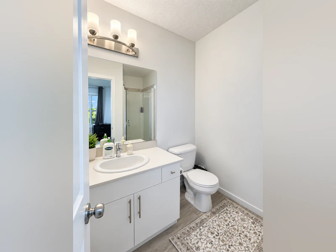
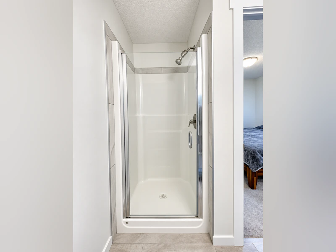
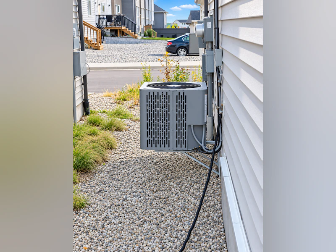

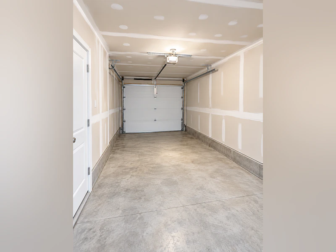
Welcome to this beautiful and well-maintained townhouse located in the desirable community of The Uplands in West Edmonton. Offering approximately 1,221 sq. ft. of living space, this modern home features 2 bedrooms plus a versatile den and 2.5 bathrooms. With a functional layout and contemporary finishes, this property is ideal for small families, couples, or working professionals. The home features bright and spacious living areas with large windows that bring in plenty of natural light. The modern kitchen offers ample cabinetry, generous counter space, and stainless steel appliances, including a fridge, stove, microwave, and dishwasher. The open living and dining areas provide a comfortable space for everyday living and entertaining. The property also features a versatile den that can be used as a home office or study area, in-suite washer and dryer, a private balcony, and a single garage, providing both comfort and convenience. Additional features include central air conditioning, window coverings, a garage door opener with remote control, and a stacked washer/dryer. The property also benefits from back lane access, a fenced and landscaped outdoor area, a flat site, and proximity to shopping and scenic stream/pond features. Property Features Bright & Spacious Living Areas Modern Kitchen with Ample Cabinet & Counter Space Fridge, Stove, Microwave & Dishwasher In-Suite Washer & Dryer Private Balcony Modern Interior Finishes Central Air Conditioning Built-In Dishwasher Garage Door Opener & Remote Control Microwave Hood Fan Window Coverings Rental Details Utilities: Not Included Availability: Immediate Nearby Amenities Parks, playgrounds & walking trails – nearby Schools & daycares – convenient access Grocery stores, restaurants & shopping – within driving distance West Edmonton shopping and everyday amenities – convenient access Recreation facilities & community amenities – available in the surrounding area Public transportation – access to transit options in West Edmonton Easy access to Anthony Henday Drive Convenient connections to major West Edmonton roadways West Edmonton Mall and surrounding shopping destinations – within driving distance Nearby green spaces , Stream/Pond and outdoor recreational opportunities Located in the growing and family-friendly community of The Uplands, this modern townhouse offers a great combination of comfort, functionality, and convenience. With easy access to parks, schools, shopping, recreation, and major roadways, it provides an excellent opportunity to enjoy comfortable living in West Edmonton. Contact Deva Rentals today to schedule a viewing! Photos may be AI-enhanced, AI-staged, or digitally optimized for marketing and presentation purposes.
$1,695/month
Updated 6 days ago
19216 27 Avenue NorthwestEdmonton, AB, T6M 3B5
The Uplands- 2 Bed
- 2 Bath
- 1221 Sqft
- Available Now
Call Property Manager

Property Manager
- Phone:
- 587-416-2255
Type
Townhouse
Bedrooms
2
Full Bathrooms
2
Partial Bathrooms
1
Features
Dishwasher Available, Disposal
Appliances
Dryer, Fridge, Microwave, Stove, Washer
Pets
Cats, Small dogs
Days on REW
1 Days
Property Views
0
Source
Rent Sync
Parkland Immanuel Christian School
- n/a
- -
- In Catchment
S Bruce Smith School
- n/a
- -
- In Catchment
Good Shepherd Catholic School
- n/a
- -
- In Catchment
Grovenor School
- n/a
- -
- In Catchment
Glenora School
- n/a
- -
- In Catchment
Westminster School
- n/a
- -
- In Catchment
St. Vincent School
- n/a
- -
- In Catchment
Edmonton Menorah Academy
- n/a
- -
- In Catchment
Archbishop MacDonald High School
- n/a
- -
- In Catchment
Elves Child Development Centre
- n/a
- -
- In Catchment

Thank You!
We really appreciate your help improving our home search experience. Our team will look into this issue as soon as possible.
Close
Call Property Manager
Property Manager
- Phone:
- 587-416-2255






Cities near The Uplands
Neighborhoods near The Uplands
- River'S Edge homes for rent (1.5 km)
- Edgemont homes for rent (1.6 km)
- Anthony Henday South West homes for rent (2.1 km)
- Stillwater homes for rent (2.1 km)
- Cameron Heights homes for rent (2.2 km)
- Wedgewood Heights homes for rent (2.3 km)
- River Valley Cameron homes for rent (2.8 km)
- River Valley Windermere homes for rent (2.9 km)
Check availability
Listing data is subject to copyright, disclaimer, and additional requirements from the data provider. See our Terms of Use for terms applicable to this listing.