


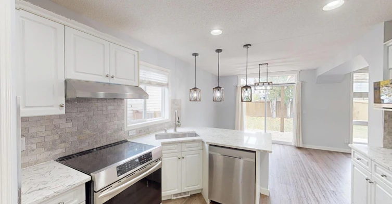
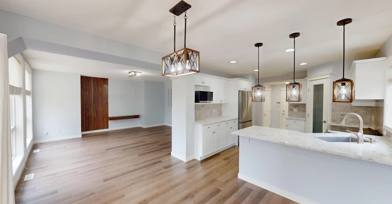
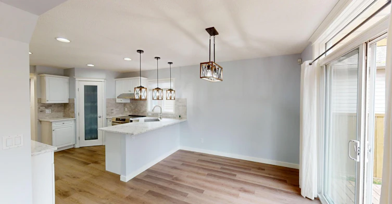
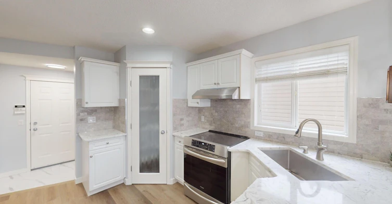
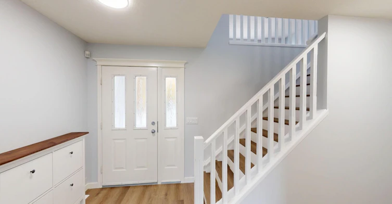
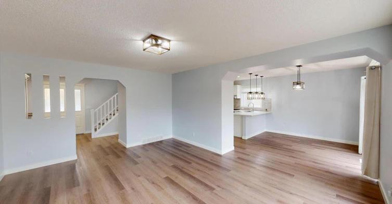
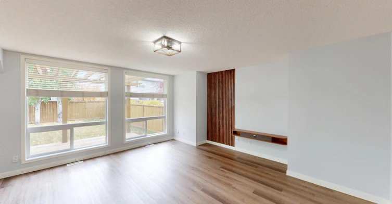
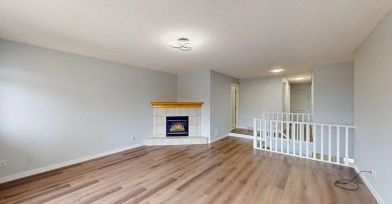
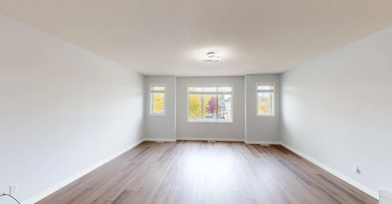
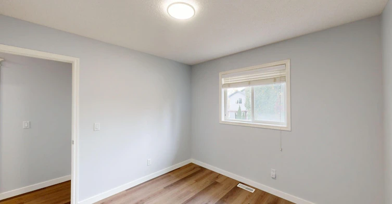
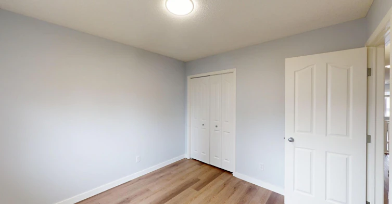
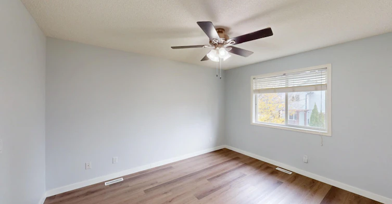
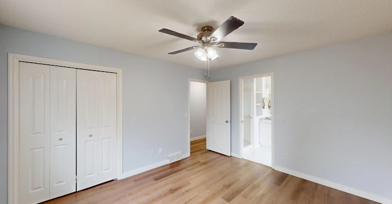
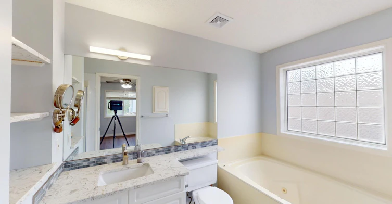
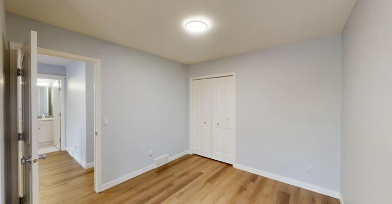
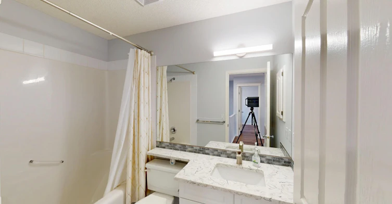
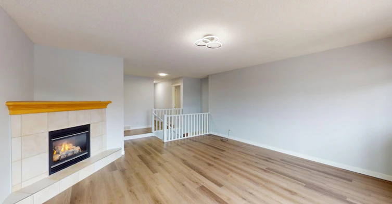
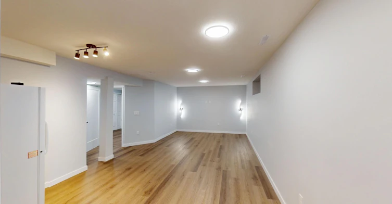
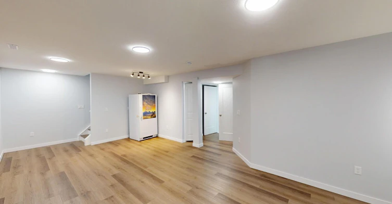
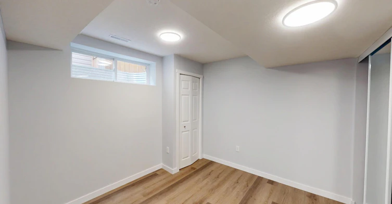
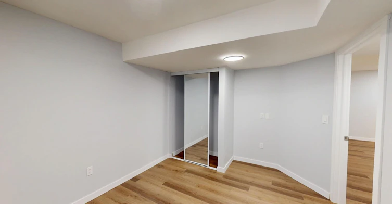
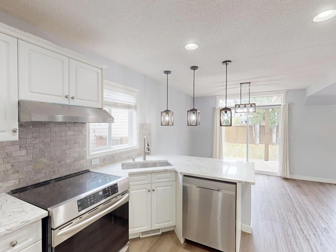
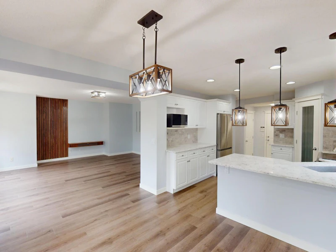
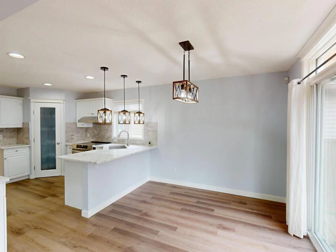
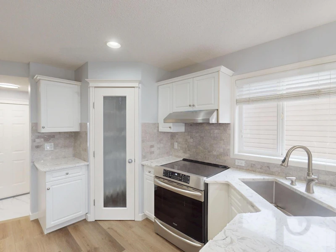
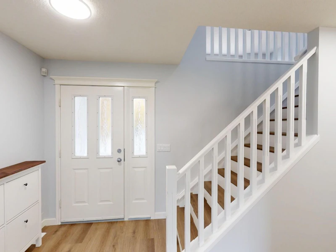
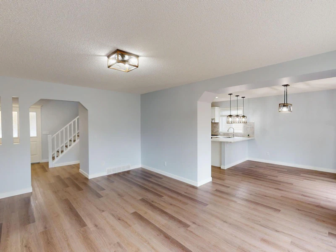
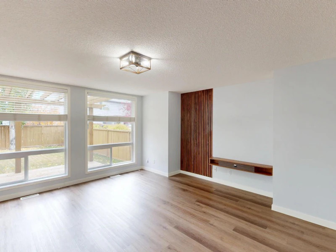
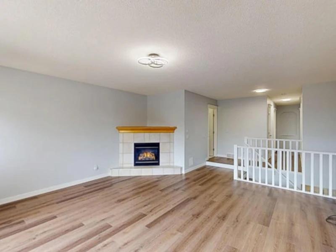
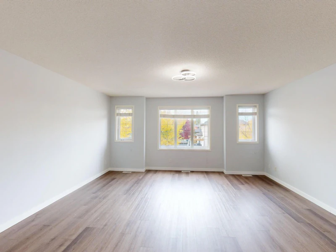
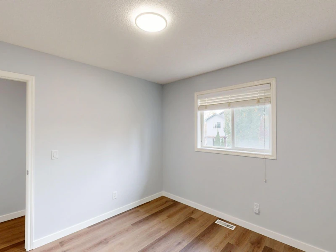
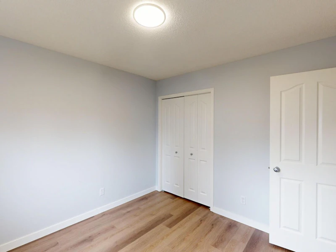
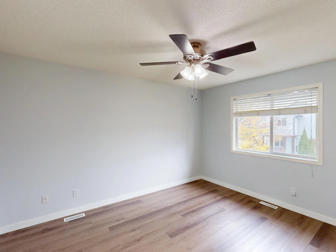
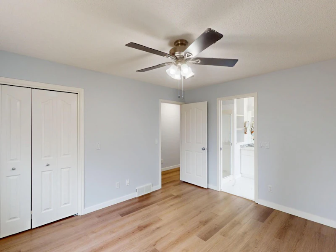
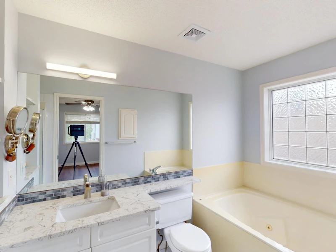
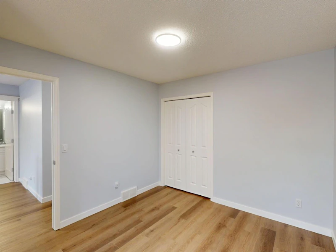
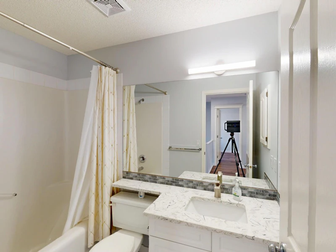
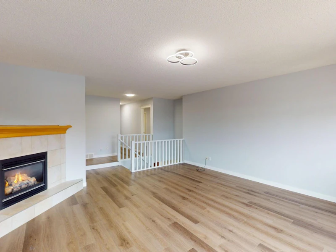
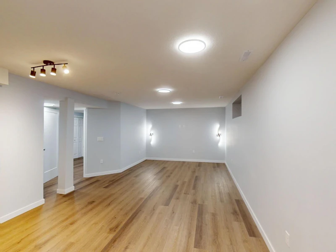
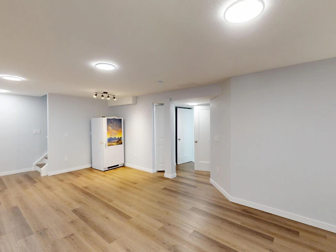
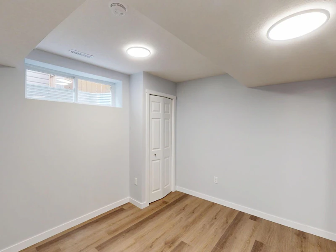
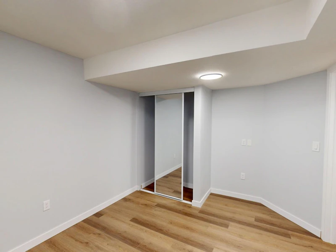
<!-- /* Font Definitions / @font-face {font-family:Wingdings; panose-1:5 0 0 0 0 0 0 0 0 0; mso-font-charset:2; mso-generic-font-family:auto; mso-font-pitch:variable; mso-font-signature:0 268435456 0 0 -2147483648 0;} @font-face {font-family:"Cambria Math"; panose-1:2 4 5 3 5 4 6 3 2 4; mso-font-charset:0; mso-generic-font-family:roman; mso-font-pitch:variable; mso-font-signature:-536869121 1107305727 33554432 0 415 0;} @font-face {font-family:Calibri; panose-1:2 15 5 2 2 2 4 3 2 4; mso-font-charset:0; mso-generic-font-family:swiss; mso-font-pitch:variable; mso-font-signature:-469750017 -1040178053 9 0 511 0;} / Style Definitions / p.MsoNormal, li.MsoNormal, div.MsoNormal {mso-style-unhide:no; mso-style-qformat:yes; mso-style-parent:""; margin-top:0in; margin-right:0in; margin-bottom:8.0pt; margin-left:0in; line-height:107%; mso-pagination:widow-orphan; font-size:11.0pt; font-family:"Calibri",sans-serif; mso-ascii-font-family:Calibri; mso-ascii-theme-font:minor-latin; mso-fareast-font-family:Calibri; mso-fareast-theme-font:minor-latin; mso-hansi-font-family:Calibri; mso-hansi-theme-font:minor-latin; mso-bidi-font-family:"Times New Roman"; mso-bidi-theme-font:minor-bidi; mso-font-kerning:1.0pt; mso-ligatures:standardcontextual; mso-fareast-language:EN-US;} p.MsoListParagraph, li.MsoListParagraph, div.MsoListParagraph {mso-style-priority:34; mso-style-unhide:no; mso-style-qformat:yes; margin-top:0in; margin-right:0in; margin-bottom:8.0pt; margin-left:.5in; mso-add-space:auto; line-height:107%; mso-pagination:widow-orphan; font-size:11.0pt; font-family:"Calibri",sans-serif; mso-ascii-font-family:Calibri; mso-ascii-theme-font:minor-latin; mso-fareast-font-family:Calibri; mso-fareast-theme-font:minor-latin; mso-hansi-font-family:Calibri; mso-hansi-theme-font:minor-latin; mso-bidi-font-family:"Times New Roman"; mso-bidi-theme-font:minor-bidi; mso-font-kerning:1.0pt; mso-ligatures:standardcontextual; mso-fareast-language:EN-US;} p.MsoListParagraphCxSpFirst, li.MsoListParagraphCxSpFirst, div.MsoListParagraphCxSpFirst {mso-style-priority:34; mso-style-unhide:no; mso-style-qformat:yes; mso-style-type:export-only; margin-top:0in; margin-right:0in; margin-bottom:0in; margin-left:.5in; mso-add-space:auto; line-height:107%; mso-pagination:widow-orphan; font-size:11.0pt; font-family:"Calibri",sans-serif; mso-ascii-font-family:Calibri; mso-ascii-theme-font:minor-latin; mso-fareast-font-family:Calibri; mso-fareast-theme-font:minor-latin; mso-hansi-font-family:Calibri; mso-hansi-theme-font:minor-latin; mso-bidi-font-family:"Times New Roman"; mso-bidi-theme-font:minor-bidi; mso-font-kerning:1.0pt; mso-ligatures:standardcontextual; mso-fareast-language:EN-US;} p.MsoListParagraphCxSpMiddle, li.MsoListParagraphCxSpMiddle, div.MsoListParagraphCxSpMiddle {mso-style-priority:34; mso-style-unhide:no; mso-style-qformat:yes; mso-style-type:export-only; margin-top:0in; margin-right:0in; margin-bottom:0in; margin-left:.5in; mso-add-space:auto; line-height:107%; mso-pagination:widow-orphan; font-size:11.0pt; font-family:"Calibri",sans-serif; mso-ascii-font-family:Calibri; mso-ascii-theme-font:minor-latin; mso-fareast-font-family:Calibri; mso-fareast-theme-font:minor-latin; mso-hansi-font-family:Calibri; mso-hansi-theme-font:minor-latin; mso-bidi-font-family:"Times New Roman"; mso-bidi-theme-font:minor-bidi; mso-font-kerning:1.0pt; mso-ligatures:standardcontextual; mso-fareast-language:EN-US;} p.MsoListParagraphCxSpLast, li.MsoListParagraphCxSpLast, div.MsoListParagraphCxSpLast {mso-style-priority:34; mso-style-unhide:no; mso-style-qformat:yes; mso-style-type:export-only; margin-top:0in; margin-right:0in; margin-bottom:8.0pt; margin-left:.5in; mso-add-space:auto; line-height:107%; mso-pagination:widow-orphan; font-size:11.0pt; font-family:"Calibri",sans-serif; mso-ascii-font-family:Calibri; mso-ascii-theme-font:minor-latin; mso-fareast-font-family:Calibri; mso-fareast-theme-font:minor-latin; mso-hansi-font-family:Calibri; mso-hansi-theme-font:minor-latin; mso-bidi-font-family:"Times New Roman"; mso-bidi-theme-font:minor-bidi; mso-font-kerning:1.0pt; mso-ligatures:standardcontextual; mso-fareast-language:EN-US;} .MsoChpDefault {mso-style-type:export-only; mso-default-props:yes; font-size:11.0pt; mso-ansi-font-size:11.0pt; mso-bidi-font-size:11.0pt; font-family:"Calibri",sans-serif; mso-ascii-font-family:Calibri; mso-ascii-theme-font:minor-latin; mso-fareast-font-family:Calibri; mso-fareast-theme-font:minor-latin; mso-hansi-font-family:Calibri; mso-hansi-theme-font:minor-latin; mso-bidi-font-family:"Times New Roman"; mso-bidi-theme-font:minor-bidi; mso-fareast-language:EN-US;} .MsoPapDefault {mso-style-type:export-only; margin-bottom:8.0pt; line-height:107%;} @page WordSection1 {size:8.5in 11.0in; margin:1.0in 1.0in 1.0in 1.0in; mso-header-margin:35.4pt; mso-footer-margin:35.4pt; mso-paper-source:0;} div.WordSection1 {page:WordSection1;} / List Definitions */ @list l0 {mso-list-id:35550676; mso-list-type:hybrid; mso-list-template-ids:352234558 873005057 873005059 873005061 873005057 873005059 873005061 873005057 873005059 873005061;} @list l0:level1 {mso-level-number-format:bullet; mso-level-text:; mso-level-tab-stop:none; mso-level-number-position:left; margin-left:1.0in; text-indent:-.25in; font-family:Symbol;} @list l0:level2 {mso-level-number-format:bullet; mso-level-text:o; mso-level-tab-stop:none; mso-level-number-position:left; margin-left:1.5in; text-indent:-.25in; font-family:"Courier New";} @list l0:level3 {mso-level-number-format:bullet; mso-level-text:; mso-level-tab-stop:none; mso-level-number-position:left; margin-left:2.0in; text-indent:-.25in; font-family:Wingdings;} @list l0:level4 {mso-level-number-format:bullet; mso-level-text:; mso-level-tab-stop:none; mso-level-number-position:left; margin-left:2.5in; text-indent:-.25in; font-family:Symbol;} @list l0:level5 {mso-level-number-format:bullet; mso-level-text:o; mso-level-tab-stop:none; mso-level-number-position:left; margin-left:3.0in; text-indent:-.25in; font-family:"Courier New";} @list l0:level6 {mso-level-number-format:bullet; mso-level-text:; mso-level-tab-stop:none; mso-level-number-position:left; margin-left:3.5in; text-indent:-.25in; font-family:Wingdings;} @list l0:level7 {mso-level-number-format:bullet; mso-level-text:; mso-level-tab-stop:none; mso-level-number-position:left; margin-left:4.0in; text-indent:-.25in; font-family:Symbol;} @list l0:level8 {mso-level-number-format:bullet; mso-level-text:o; mso-level-tab-stop:none; mso-level-number-position:left; margin-left:4.5in; text-indent:-.25in; font-family:"Courier New";} @list l0:level9 {mso-level-number-format:bullet; mso-level-text:; mso-level-tab-stop:none; mso-level-number-position:left; margin-left:5.0in; text-indent:-.25in; font-family:Wingdings;} ol {margin-bottom:0in;} ul {margin-bottom:0in;} --> Stunning Renovated Family Home for Rent in Millrise! Welcome to this absolutely stunning, fully renovated, air-conditioned two-storey family home in the desirable community of Millrise! Immaculately maintained and ideally situated on a quiet street, this beautiful home is just steps from parks, green spaces, playgrounds, and schools perfect for families seeking comfort, space, and convenience. The bright, open-concept main floor features a spacious entryway and an inviting living room filled with natural light from oversized windows. The chef-inspired kitchen is beautifully appointed with quartz countertops, abundant cabinetry, a corner pantry, and premium stainless steel appliances. The adjoining dining area offers seamless access to the spectacular, professionally landscaped backyard. Enjoy your own private outdoor oasis, complete with a massive wooden deck and a charming private pergolaan ideal setting for morning coffee, summer barbecues, and entertaining family and friends. Upstairs, you'll find a generous bonus room featuring a cozy corner gas fireplace, along with three spacious bedrooms. The primary bedroom serves as a relaxing retreat, complete with a luxurious four-piece ensuite featuring a deep jetted soaker tub. An additional three-piece bathroom conveniently serves the upper level. The recently developed basement provides even more living space, featuring a massive recreation room, a fourth bedroom, a three-piece bathroom, and plenty of storage perfect for guests, a home office, or additional family living space. Recent Upgrades Include: · Central air conditioning (2025) · Roof (2021) · New flooring (2026) · Quartz countertops and appliances (2022) · Fresh interior paint (2026) · Basement development (2025) · Laundry upgrades (2022) Additional highlights include an insulated double attached garage with ample room to accommodate a full-sized truck. Located in the family-friendly community of Millrise, this exceptional home offers the perfect combination of modern upgrades, generous living space, and an outstanding outdoor setting. Tenant responsible for all utilities. To easily book a showing, please visit: powerproperties.net - https://app.tenantturner.com/qualify/select-time/41-millview-park-sw?p=Company Virtual Tour Link: https://my.matterport.com/show/?m=B9N8HFjeD5g
$2,600/month
Updated 6 days ago
Call Property Manager

Property Manager
- Phone:
- 403-509-0044
Type
House
Bedrooms
4
Full Bathrooms
3
Partial Bathrooms
1
Features
Dishwasher Available, Fireplace, Vinyl Plank Floors
Appliances
Dryer, Fridge, Stove, Washer
Pets
Not allowed
Days on REW
1 Days
Property Views
0
Source
Rent Sync
Our Lady Of Peace Elementary Junior High School
- n/a
- -
- In Catchment
Evergreen School
- n/a
- -
- In Catchment
Samuel W. Shaw School
- n/a
- -
- In Catchment
Marshall Springs School
- n/a
- -
- In Catchment
Father Doucet School
- n/a
- -
- In Catchment
Janet Johnstone School
- n/a
- -
- In Catchment
Our Lady Of The Evergreens Catholic School
- n/a
- -
- In Catchment
Monsignor J. J. O'Brien
- n/a
- -
- In Catchment
Glenmore Christian Academy
- n/a
- -
- In Catchment
Glenmore Christian Academy Junior High
- n/a
- -
- In Catchment

Thank You!
We really appreciate your help improving our home search experience. Our team will look into this issue as soon as possible.
Close
Call Property Manager
Property Manager
- Phone:
- 403-509-0044



Cities near Millrise
- Calgary homes for rent (13.3 km)
- Chestermere homes for rent (22.3 km)
- Okotoks homes for rent (23.1 km)
- Black Diamond homes for rent (27.6 km)
- Turner Valley homes for rent (30.6 km)
- Foothills County homes for rent (32.1 km)
- Rural Rocky View County homes for rent (33.1 km)
- High River homes for rent (40.1 km)
Check availability
Listing data is subject to copyright, disclaimer, and additional requirements from the data provider. See our Terms of Use for terms applicable to this listing.