


3 bedrooms for $3,300/month at 1407-3200 William Coltson Avenue, Oakville, ON for Rent - REW
Boost your listing
$3,300/month
Updated 3 days ago

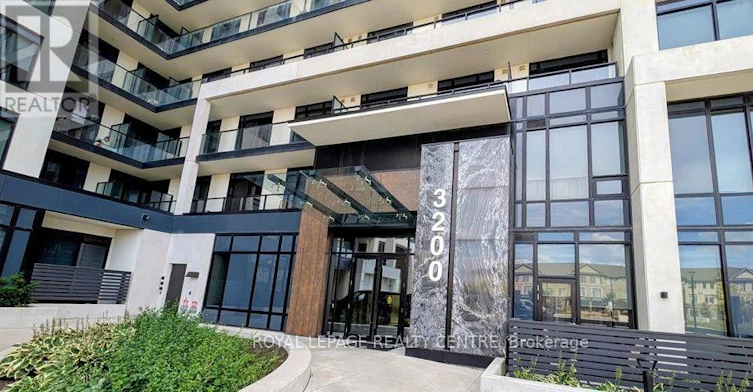
1407 - 3200 William Coltson AvenueOakville, ON, L6H 7W6

Rural Oakville
  • 3 Bed
  • 2 Bath
  • 1000 - 1198 Sqft
  • Available N/A
Contact
Property Manager
$3,300/month
3 bd • 2 ba • 1000 - 1198 sf

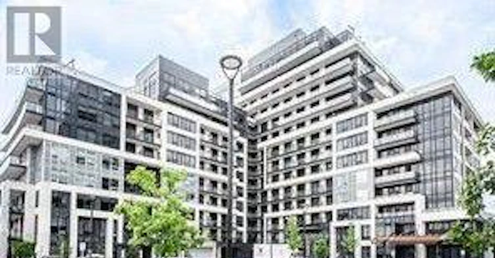
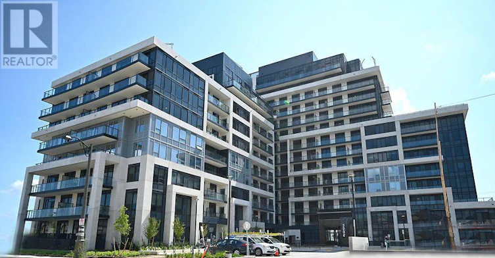
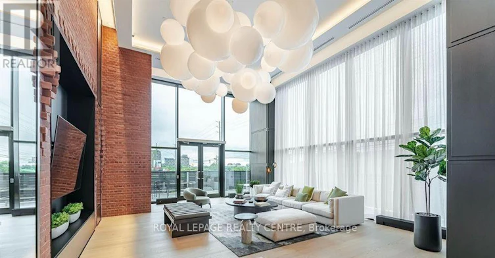
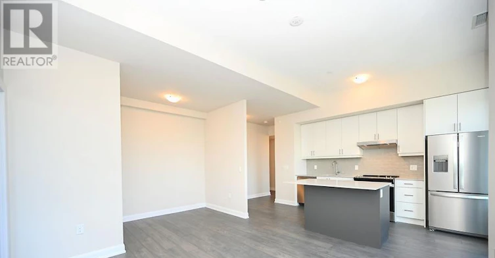
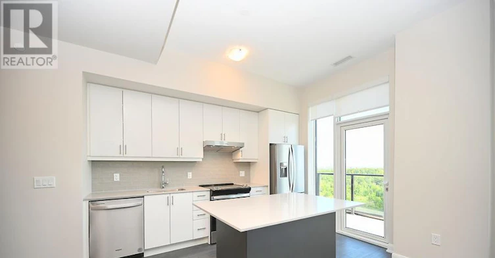
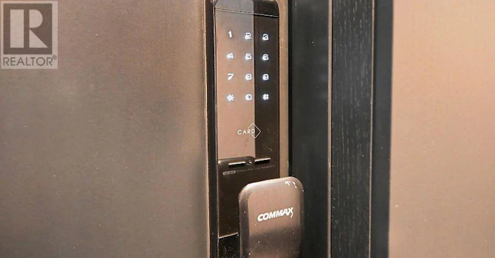
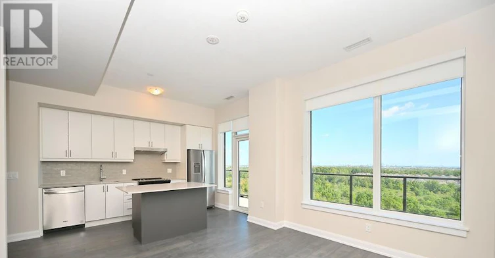
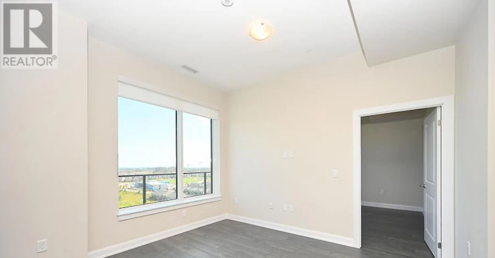
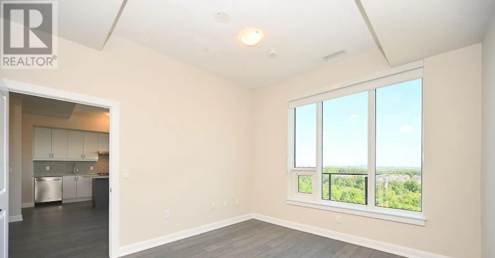
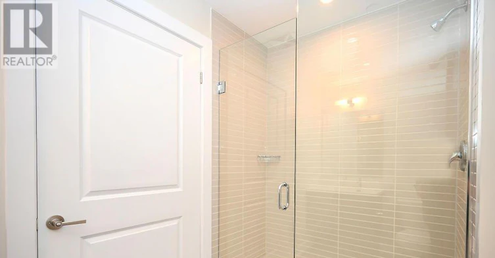
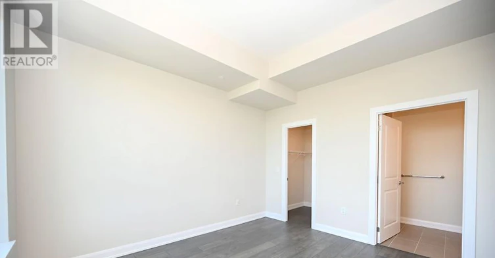
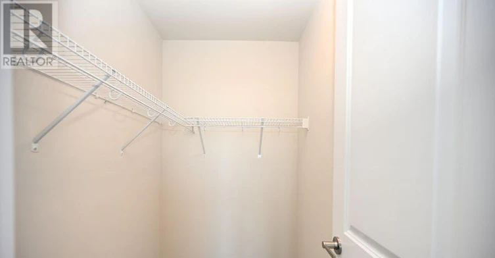
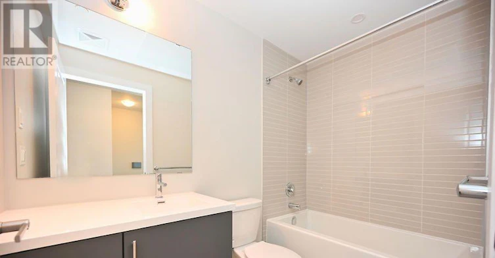
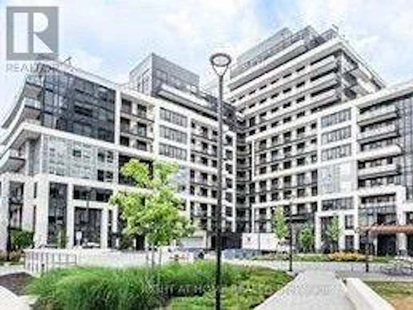
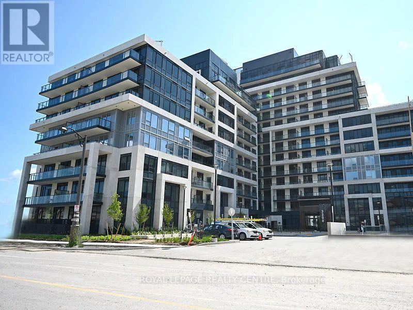
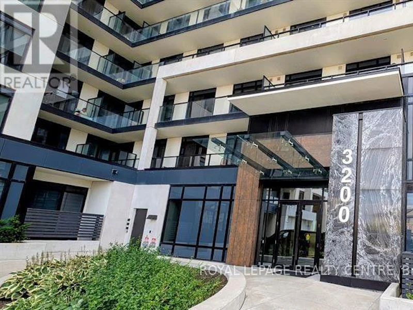
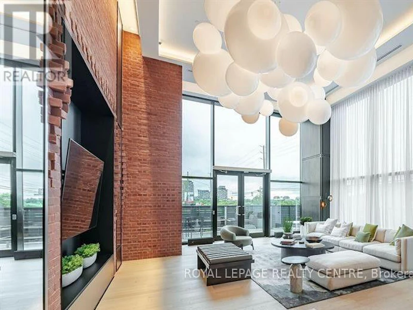
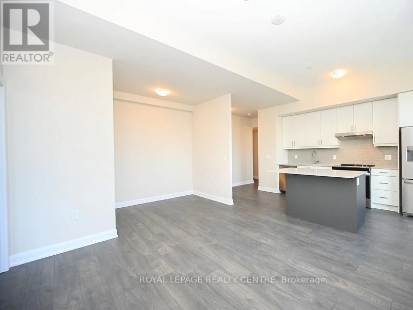
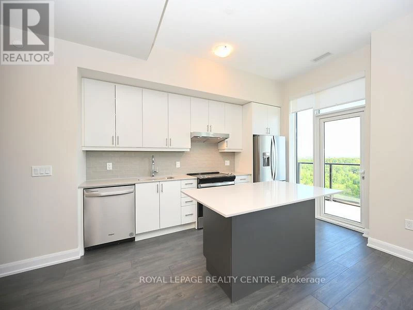
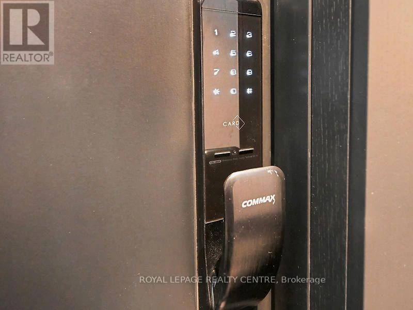
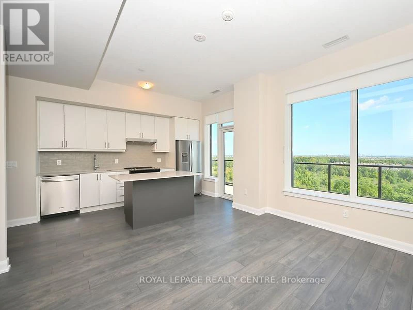
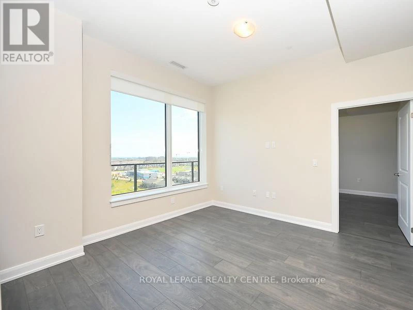
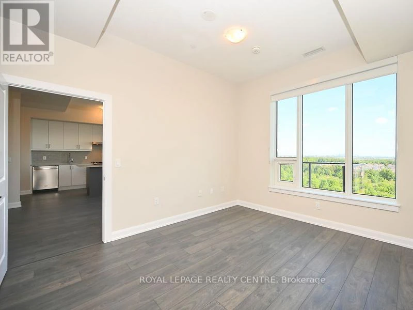
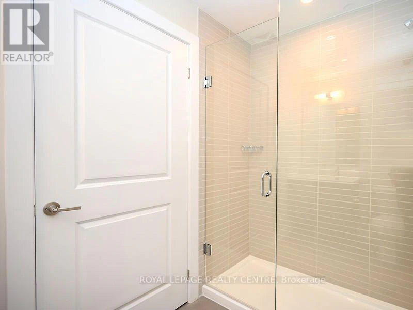
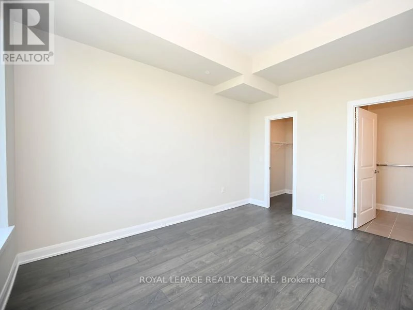
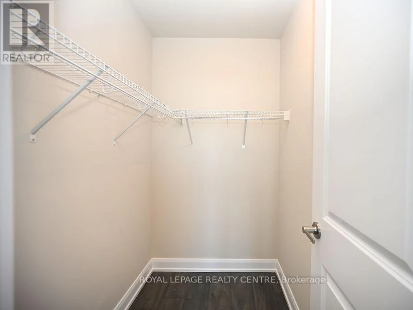
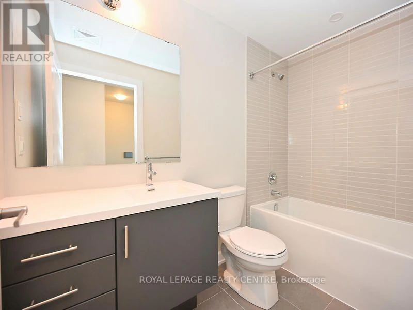
Gorgeous, East Facing, Top Floor "Upper West Side"! 2 Bedroom + Den + Huge Balcony, Offering Modern Luxury, Convenience And Stunning Unobstructed Views As Far As Lake Ontario And Cn Tower! Inside Immediately Feel The Welcoming Balance Of Comfort And Sophistication With Plenty Of Natural Light! Ready To Move-In, Apprx. 1050 Sqft Suite With Huge East Facing Balcony! Featuring Modern Finishes Thru-Out; In Suite Touch Pad, 10' C'lings, Laminate Floors And Quartz Countertops. The Kitchen Includes Full-Size Stainless-Steel Appliances, Custom B/Splash And Centre Island. Warm, Inviting Liv/Dining Rm Combined & Open Concept Den. Comfortable And Spacious Primary Bedroom With Walk-In Closet, 3 Piece Ensuite With Stand-Up Walk-In Shower & Glass Enclosure. 2nd Well Sized Bedroom, 4 Pc Bath And Spacious Laundry Room. *One Parking Space & One Locker*. Short Drive To Shopping, Hwys 403/401/407/Qew, Go Transit Bus Station, Hospital & Sheridan College. *Tenant Pays Hydro & Water To Wise Meter Solutions* (id:63626)


Home facts and features

Property overview
Type
Apt/Condo
Bedrooms
3
Full Bathrooms
2
Some sweet, suite features
Features
Balcony, Carpet Free, Conservation/green belt, In suite Laundry, Security guard, Security/Concierge, Smoke Detectors, Storage - Locker
Amenities
Exercise Centre, Party Room, Visitor Parking
Appliances
Dishwasher, Dryer, Refrigerator, Stove, Washer, Window Coverings
Building Features
Exercise Centre, Party Room, Security/Concierge, Storage - Locker, Visitor Parking
Parking Spaces
1
Air Conditioner
Yes
Restrictions
Pets
Pets Allowed With Restrictions
Property details
Days on REW
1 Days
Property Views
0
MLS® Number
W14028318
Source
Canadian Real Estate Association
Schools nearby
Trafalgar Ridge Montessori School
  • Private
  • PS - 3
St Andrew Catholic School
  • Catholic
  • JK - 8
Post's Corners Public School
  • Public
  • JK - 8
Iroquois Ridge High School
  • Public
  • 9 - 12
Joshua Creek Public School
  • Public
  • JK - 8
Holy Trinity Catholic Secondary School
  • Catholic
  • 9 - 12
St Marguerite d'Youville Elementary School
  • Catholic
  • JK - 8
Fern Hill
  • Private
  • JK - 8
Oodenawi Public School
  • Public
  • JK - 8
Sheridan Public School
  • Public
  • JK - 5
School catchments and distances are intended to be used as reference only. To verify enrolment eligibility for a property, contact the school directly.Report Incorrect Info
Check availability
Property Manager
Royal LePage Realty Centre

View Phone

Other rentals in the area
168 Squire Crescent, Oakville, ON, L6H 0L7
$3,450
168 Squire Crescent
  • Rural Oakville
  • Oakville
  • 3 bd
  • 3 ba
  • 1100 - 1500 sf
Virtual Tour
437 Silver Maple Road, Oakville, ON, L6H 0S2
$3,650/month
437 Silver Maple Road
  • Rural Oakville
  • Oakville
  • 3 bd
  • 3 ba
  • 1500 - 1999 sf
2455 Felhaber Crescent, Oakville, ON, L6H 7N8
$4,350/month
2455 Felhaber Crescent
  • Iroquois Ridge North
  • Oakville
  • 3 bd
  • 4 ba
  • 25 x 104
371 Fairgate Way, Oakville, ON, L6H 6Y1
$3,600/month
371 Fairgate Way
  • Uptown Core
  • Oakville
  • 3 bd
  • 3 ba
  • 1500 - 2000 sf
Looking for something new in Oakville
Register Now
1359 Dundas Street West
  • Rural Oakville
  • Oakville
  • Condo
  • Move in TBA
Now Selling
Lifestyles of South East Oakville
327 Reynolds Street
  • Old Oakville
  • Oakville
  • Townhome
  • Move in TBA
Now Selling
Ivy Rouge
Burnhamthorpe Road West & Sixth Line West
  • Rural Oakville
  • Oakville
  • Townhome
  • Move in TBA
Register Now
Distrikt Trafalgar
3064 Trafalgar Road
  • Rural Oakville
  • Oakville
  • Condo
  • Move in 2022
We use cookies and other technologies for functionality, security, and to provide you with a personalized experience on our online services. By continuing to use our online services, you agree to our Privacy Policy and Terms of Use. For information on how to adjust your privacy settings, visit our Cookie Policy.
Dismiss