


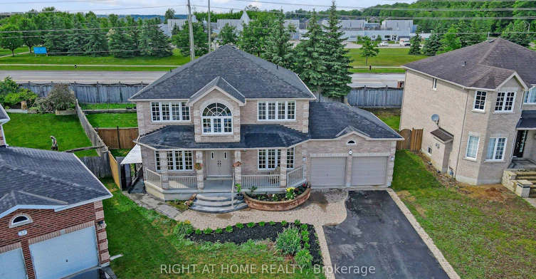
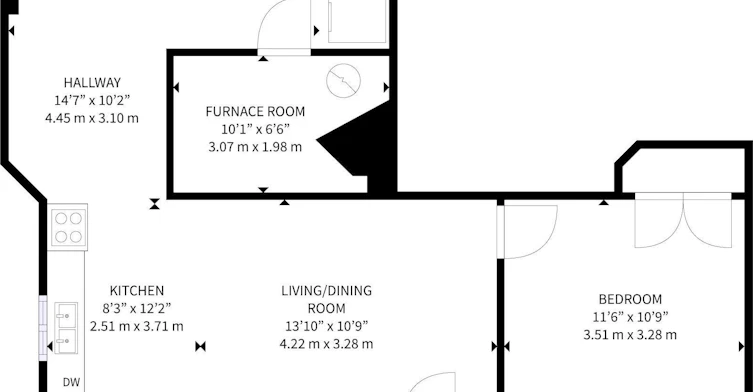
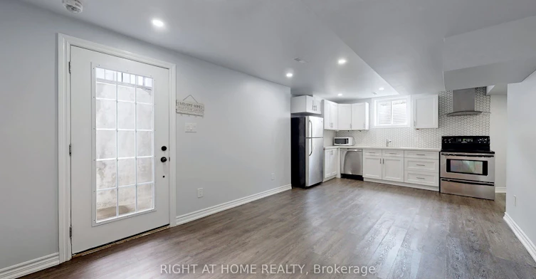
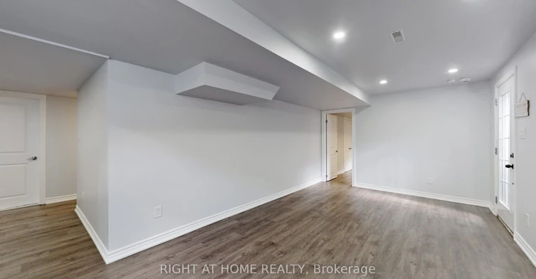
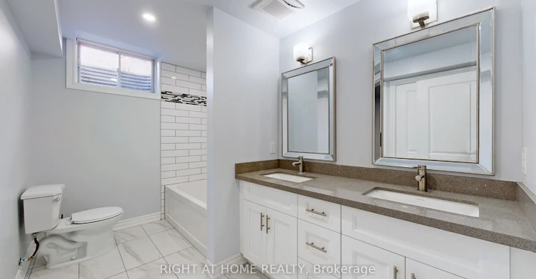
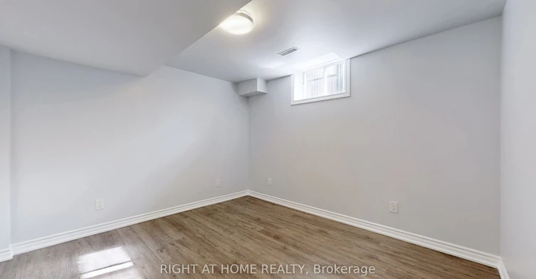
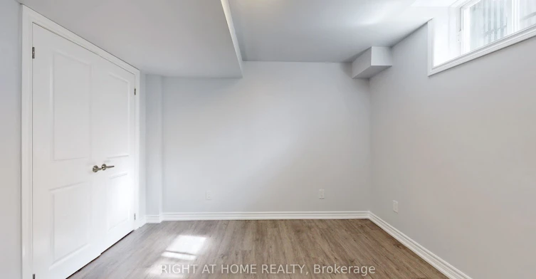
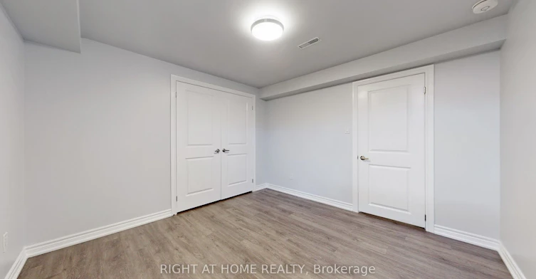
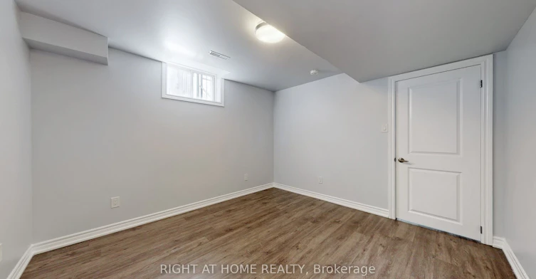
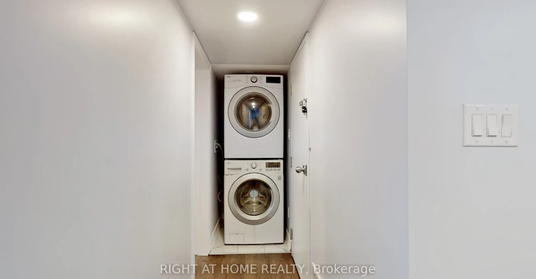
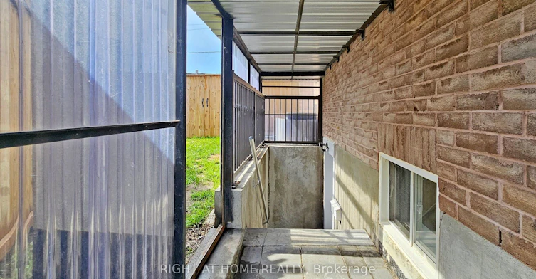
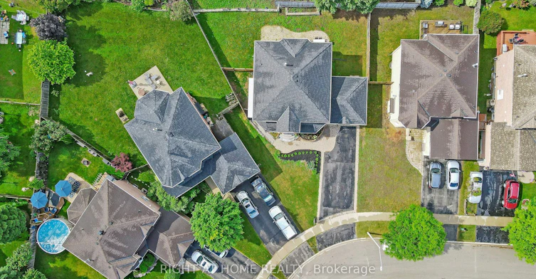
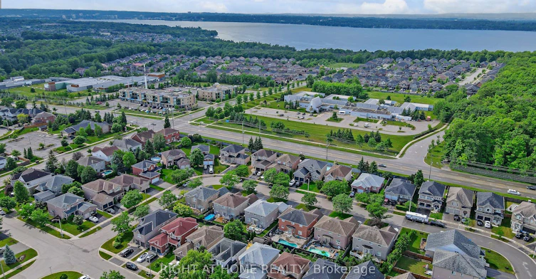
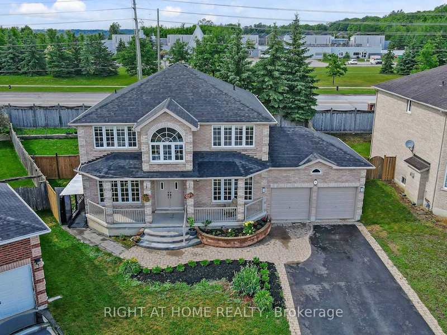
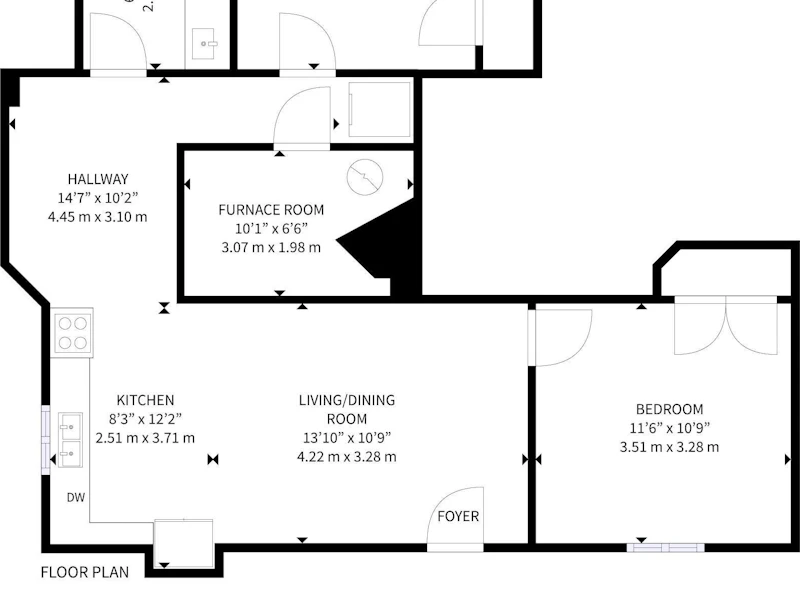
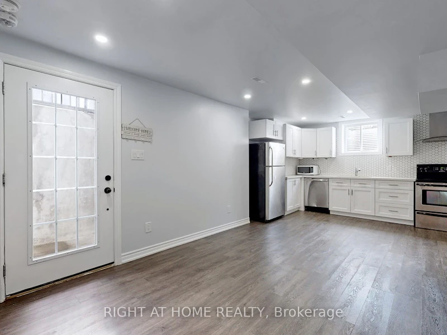
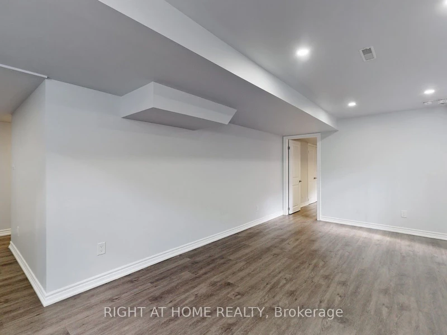
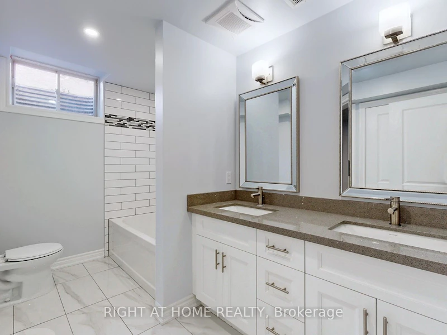
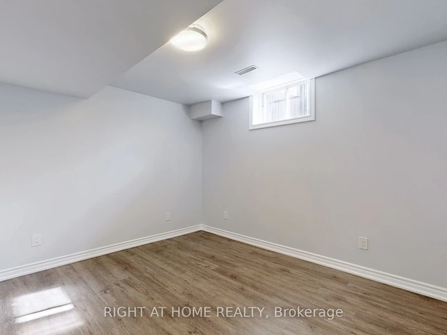
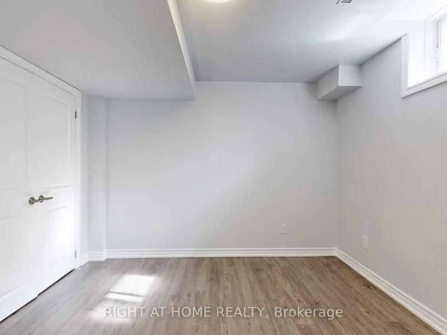
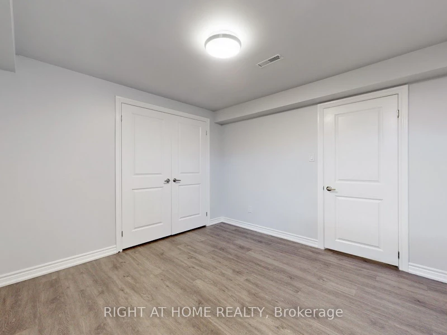
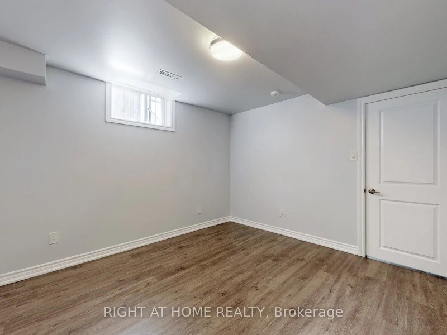
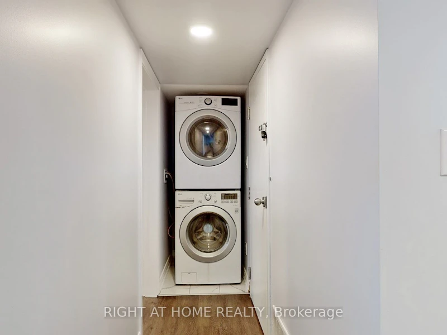
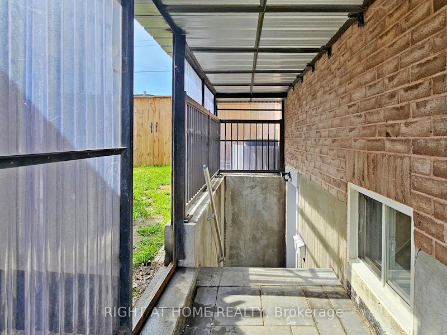
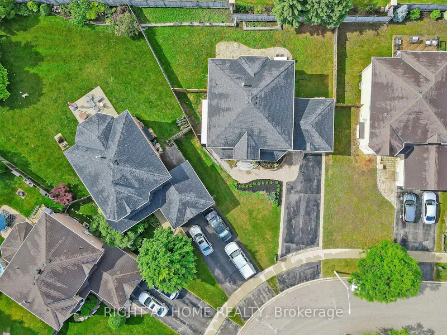
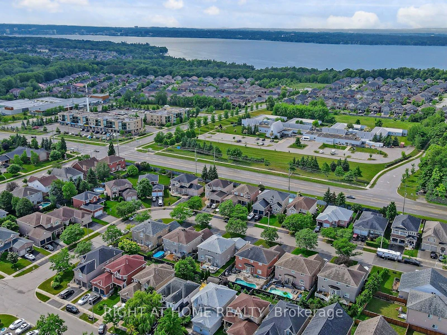
Welcome home to this clean, modern and beautifully appointed legal 2-bedroom basement apartment in Barrie's desirable Innis-Shore community. ***Heat, Hydro, Water and Air Conditioning Included*** in the rent, offering year-round comfort, easier budgeting and the peace of mind of knowing these monthly essentials are covered. A private covered entrance opens to a welcoming open-concept layout, where thoughtful finishes and everyday conveniences create an inviting place to settle in. The custom kitchen features beautiful quartz countertops, full-size stainless steel appliances and ample cabinetry, making meal preparation and entertaining a pleasure. The open kitchen and living area offers a comfortable setting to unwind at the end of the day, enjoy a quiet evening or gather with friends. Pot lights throughout complement the modern finishes and add a warm, polished feel. Two bedrooms provide flexibility for your needs, whether you're looking for a second bedroom, guest space or a dedicated home office. The stylish bathroom features a double-sink vanity and the welcome bonus of a bathtub with shower-perfect for enjoying a relaxing soak. Private ensuite laundry and ample storage throughout make day-to-day living that much easier. Enjoy use of a portion of the backyard for fresh air and outdoor relaxation, along with the convenience of a dedicated driveway parking space. Your covered separate entrance provides a sheltered arrival and private access to your home. Situated in south Barrie's established Innis-Shore neighbourhood, close to schools, parks, shopping, public transit and commuter routes, this move-in-ready apartment offers a wonderful blend of comfort, style and convenience. A lovely place to come home to!
$1,800/month
Updated about 22 hours ago
38 Prince George CrescentBarrie, ON, L4N 0K9
Innis-Shore- 0 + 2 Bed
- 1 Bath
- < 700 Sqft
- Available N/A
Call Property Manager

Property Manager
- Phone:
- 905-252-1616
- Office:
- 905-953-0550
Type
House
Bedrooms
0 + 2
Full Bathrooms
1
Lot Size
38 ft x 94 ft (3628 ft²)
Features
Ensuite, Fenced Yard, Park, Public Transit, Rec./Commun.Centre, School
Amenities
Central Air Conditioning
Parking Spaces
1
Air Conditioner
Yes
Pets
Contact the Manager for information
Days on REW
1 Days
Property Views
0
MLS® Number
S14028248
Source
Toronto Real Estate Board
Hewitt's Creek Public School
- Public
- JK - 8
Saint Gabriel the Archangel Catholic School
- Catholic
- JK - 8
Hyde Park Public School
- Public
- JK - 8
St Peter's Secondary School
- Catholic
- 9 - 12
St. John Paul II School
- Catholic
- JK - 8
Algonquin Ridge Elementary School
- Public
- JK - 8
É Élém La Source
- Public
- JK - 6
Warnica Public School
- Public
- JK - 8
Mapleview Heights Elementary School
- Public
- JK - 8
St Michael the Archangel Catholic Elementary School
- Catholic
- JK - 8

Thank You!
We really appreciate your help improving our home search experience. Our team will look into this issue as soon as possible.
Close
Call Property Manager
Property Manager
- Phone:
- 905-252-1616
- Office:
- 905-953-0550


Cities near Innis-Shore
Neighborhoods near Innis-Shore
Check availability
Listing data is subject to copyright, disclaimer, and additional requirements from the data provider. See our Terms of Use for terms applicable to this listing.