


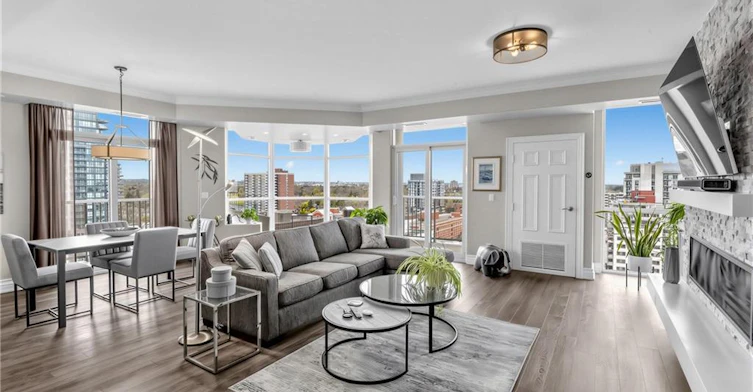


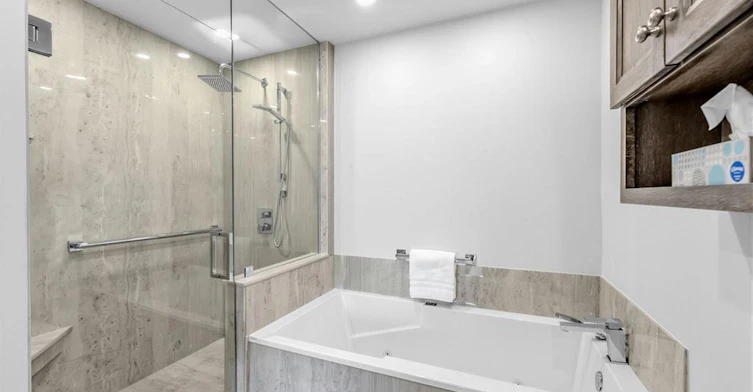


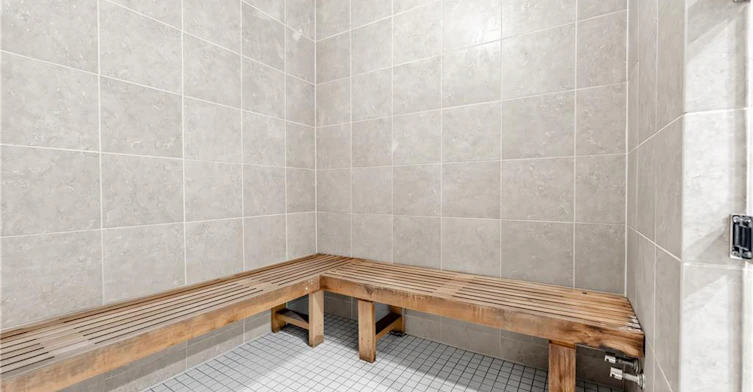


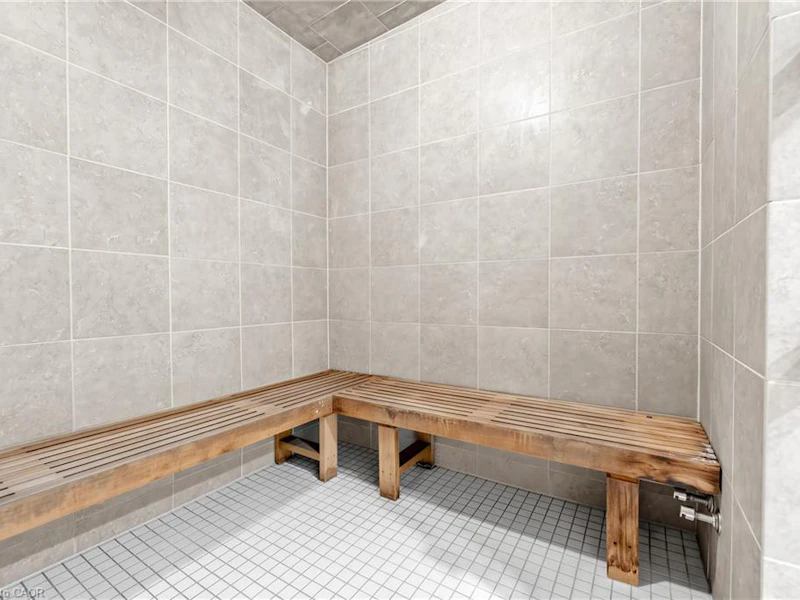


Discover this remarkable penthouse residence that redefines luxury living. This exceptional Penthouse offers breathtaking views from sunrise to sunset, showcasing the Escarpment, the shimmering city skyline, and Lake Ontario! Originally designed as the developer's personal residence, this expansive nearly 2,000 sq. ft. suite provides a unique combination of privacy and elegance. Enjoy the impressive 9-foot ceilings & an abundance of natural light pouring in from skylights, complemented by a distinctive gas fireplace. At the core of this home is a magnificent gourmet kitchen that leaves a lasting impression, featuring exquisite marble flooring, luxurious granite countertops, and a spacious island—ideal for entertaining guests or everyday use. Equipped with top-tier stainless steel appliances, including a built-in induction range with dual convection ovens and a double-door fridge/freezer, this kitchen is a chef's dream. Custom pull-outs, integrated storage solutions, & a generous pantry enhance practicality. The primary serves as a tranquil retreat, complete with a bow window, walk-in closet, & a spa-like ensuite. A generously sized 2nd bedroom provides a welcoming space for family and friends. Additionally, a separate den, framed by stylish double doors and illuminated by a skylight, makes for a refined home office. Designed with both modern and timeless aesthetics in mind, the layout flows seamlessly throughout the suite. Smart flooring, automated blinds, skylights, & open concept layout elevate everyday living. For added convenience, the property includes 2 lockers and tandem parking for two vehicles! Located just steps away from Spencer Smith Park, the waterfront, shopping, dining, & the Burlington Performing Arts Centre, w/easy access to highways & GO transit, this penthouse offers an unparalleled lifestyle. Amenities include a rooftop terrace with BBQ facilities, outdoor heated pool, fitness centre, sauna, party room & Cable/Internet included in the condo fees!
$5,500
Updated 5 days ago
Ph 1 - 1477 Lakeshore RoadBurlington, ON, L7S 1B5
Brant- 2 Bed
- 2 Bath
- 1980 Sqft
- Available N/A
Call Property Manager

Property Manager
- Phone:
- (905) 639-3355
- Cell:
- (905) 580-4099
- Office:
- 905-639-3355
Type
Apt/Condo
Bedrooms
2
Full Bathrooms
2
Year Built
Built in 2003 (23 yrs old)
Term of Lease
12 Months
Features
Auto Garage Door Remote(s), Balcony, Carbon Monoxide Detector(s), Central Vacuum, Concierge/security Guard, Elevator, Laundry Room, Separate Heating Controls, Separate Hydro Meters, Smoke Detector(s)
Amenities
Barbecue, Elevator(s), Fitness Center, Game Room, Party Room, Roof Deck, Sauna, Workshop Area
Appliances
2 Nest Thermostats, All Elf's, Automated Window Blinds W/3 Remotes, Central Vac, Custom Closet Organizers & Shelving, Dishwasher, Dryer, Electrolux Induction Range W/dual Convection Oven, Eureka Central Vac & Equip, Fridge, Gas Fp W/remote, Gdo + Remotes, Kitchenaid Toaster Oven, Lg Micro, Lg Trom Washer/dryer, Living Room Shelves, Microwave, Miele Dw, Range Hood, Rangehood, Refrigerator, Stove, Tv In Livg Room W/remote, Usb Electrical Plug In Sunroom & Master, Washer, Wcs, Window Coverings
Fireplaces
1
Parking Spaces
2
Air Conditioner
Yes
Swimming Pool
Yes
Pets
Contact the Manager for information
Days on REW
3 Days
Property Views
1
MLS® Number
40870808
Source
Information Technology Systems Ontario
Blyth Academy - Burlington
- Private
- 6 - 12
Burlington Central School
- Public
- 7 - 12
Central Public School
- Public
- JK - 6
Lakeshore Public School
- Public
- JK - 6
É Élém Renaissance
- Public
- JK - 6
St Johns School
- Catholic
- JK - 8
Tom Thomson Public School
- Public
- JK - 6
Lumen Christi Catholic Elementary School
- Catholic
- JK - 8
St. Gregory the Great Elementary School
- Catholic
- JK - 8
Kings Road Public School
- Public
- JK - 6

Thank You!
We really appreciate your help improving our home search experience. Our team will look into this issue as soon as possible.
Close
Call Property Manager
Property Manager
- Phone:
- (905) 639-3355
- Cell:
- (905) 580-4099
- Office:
- 905-639-3355




Cities near Brant
Check availability
Listing data is subject to copyright, disclaimer, and additional requirements from the data provider. See our Terms of Use for terms applicable to this listing.