
3 bedrooms for $3,350/month at 4 Slessor Lane, Brampton, ON for Rent - REW
Boost your listing
$3,350/month
Updated about 23 hours ago

4 Slessor LaneBrampton, ON, L6P 1M3

Bram East
  • 3 Bed
  • 3 Bath
  • 1100 - 1499 Sqft
  • Available N/A
Contact
Property Manager
$3,350/month
3 bd • 3 ba • 1100 - 1499 sf

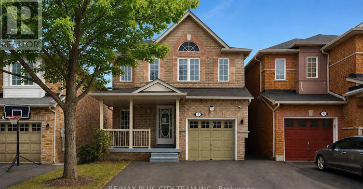
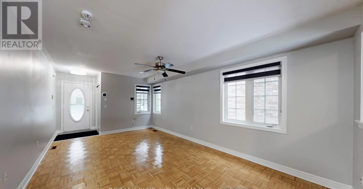
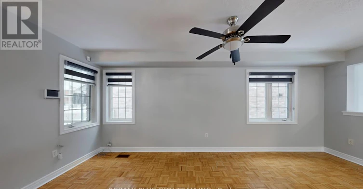
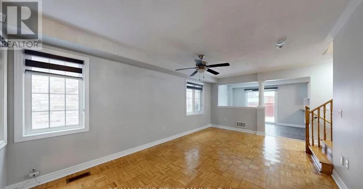
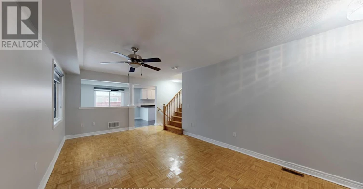
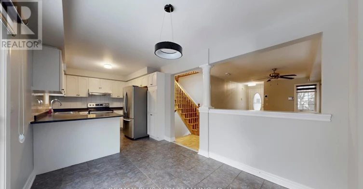
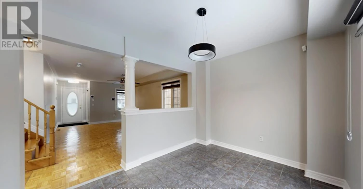
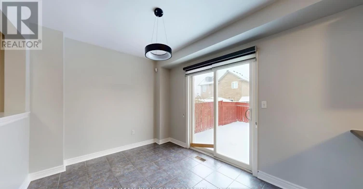
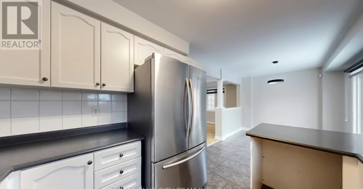
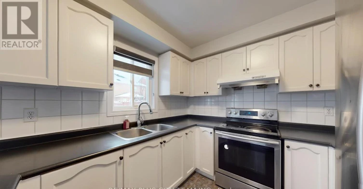
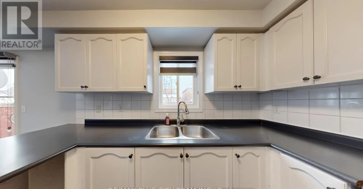
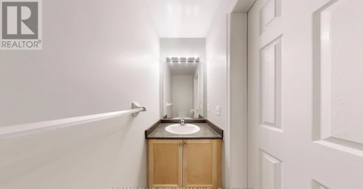
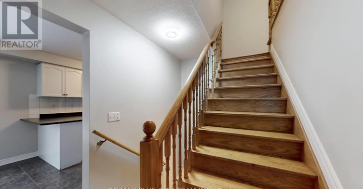
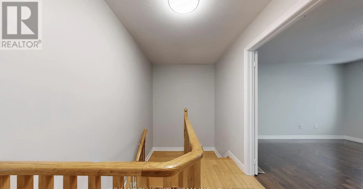
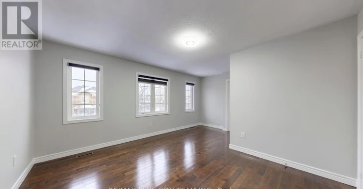
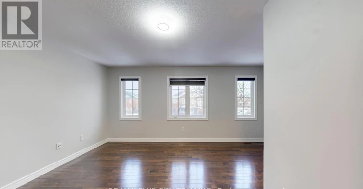
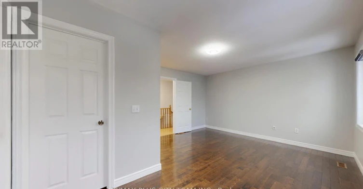
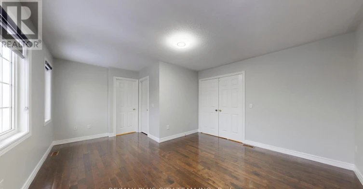
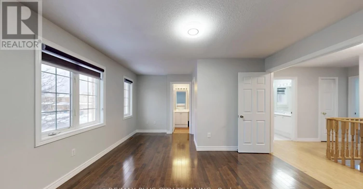
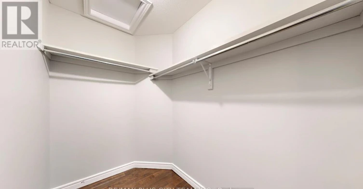
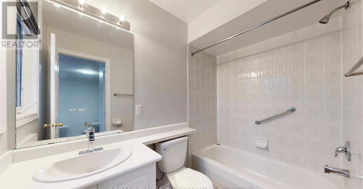
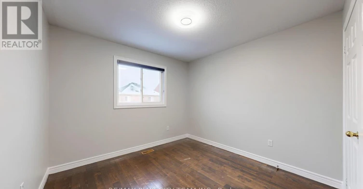
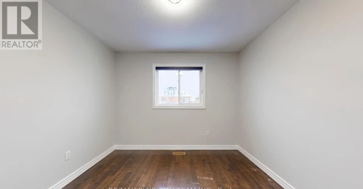
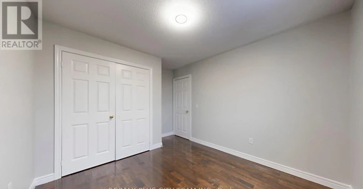
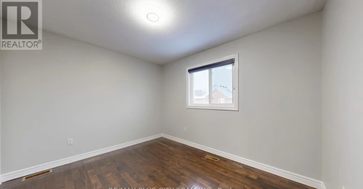
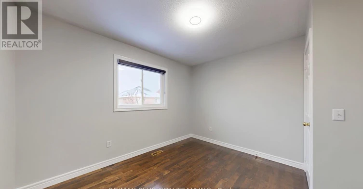
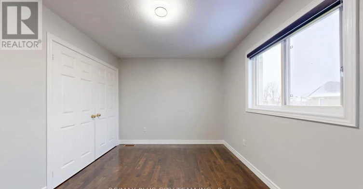
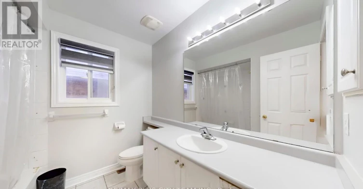
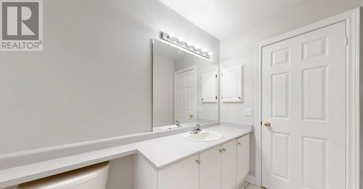
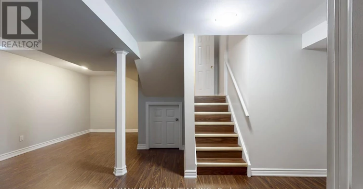
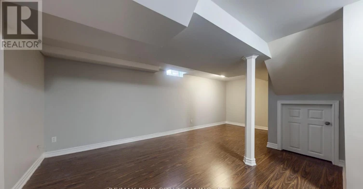
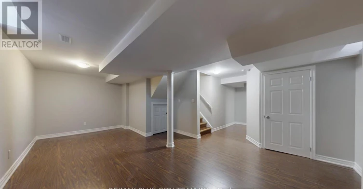
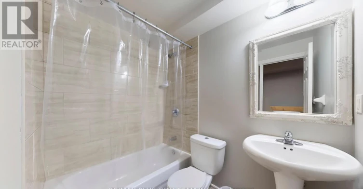
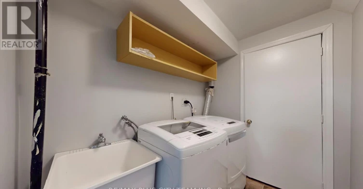
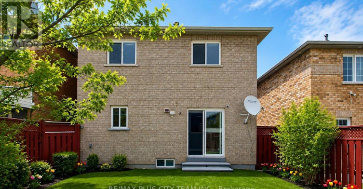
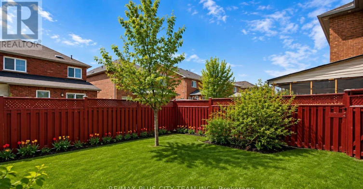
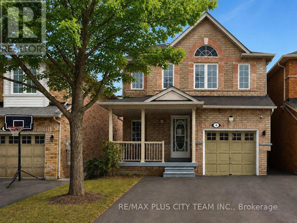
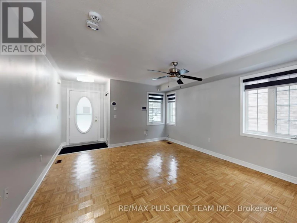
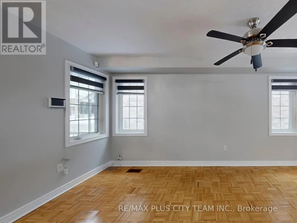
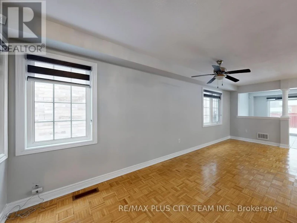
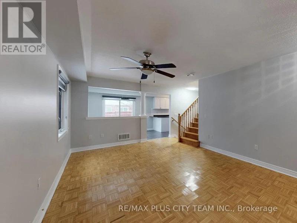
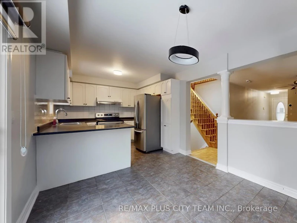
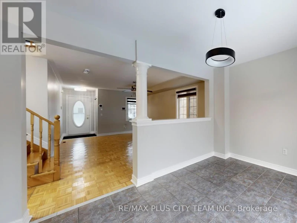
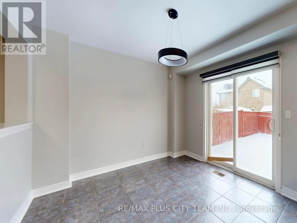
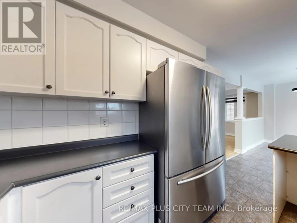
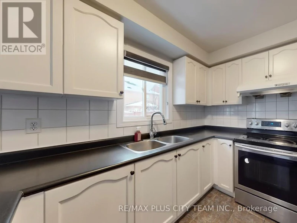
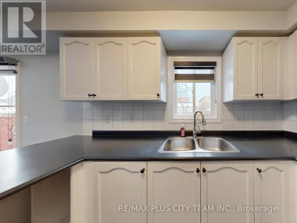
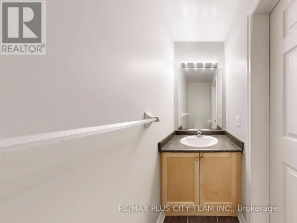
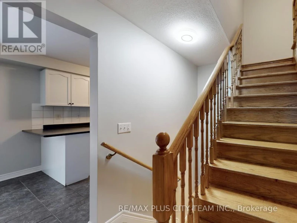
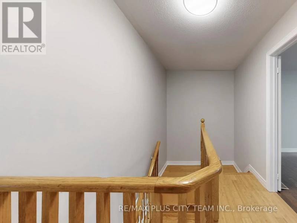
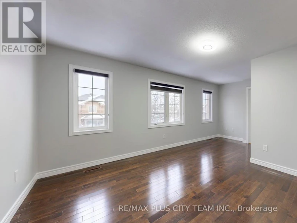
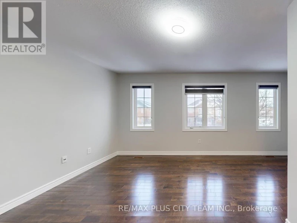
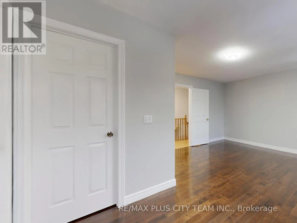
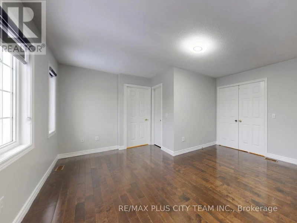
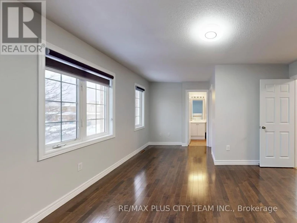
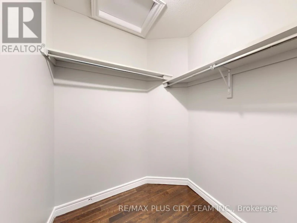
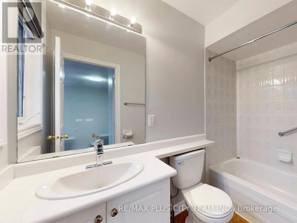
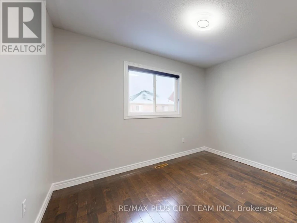
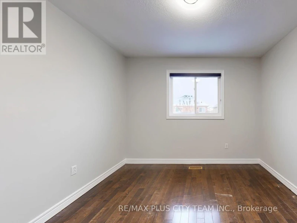
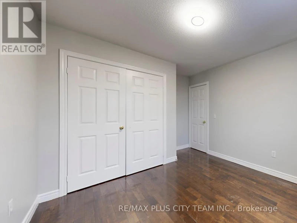
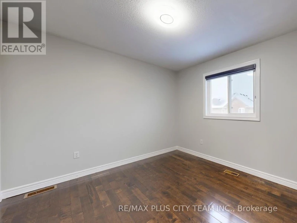
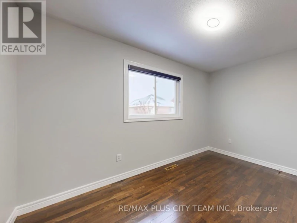
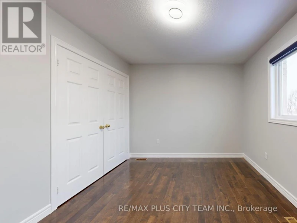
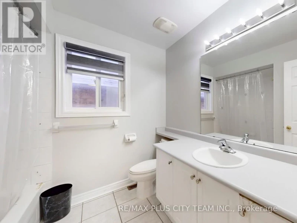
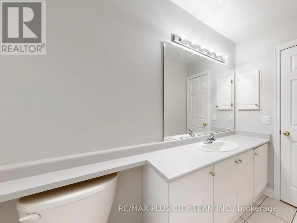
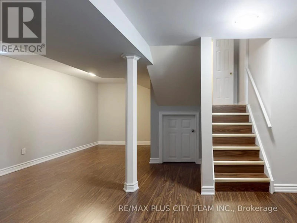
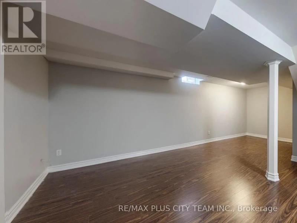
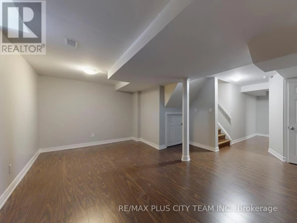
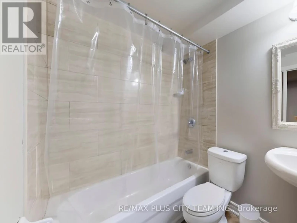
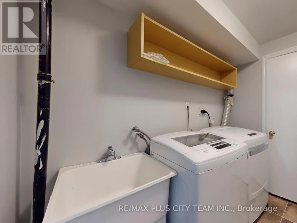
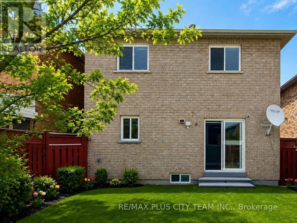
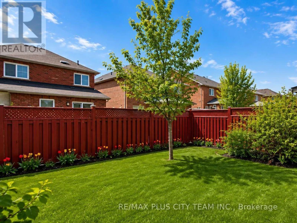
Welcome to this well-maintained 3-bedroom, 4-bathroom family home with a professionally finished basement, offering comfort, space, and functionality throughout. The main floor features a bright living area with large windows and a spacious eat-in kitchen complete with stainless steel appliances, ample cabinetry, and a walkout to a fully fenced backyard-perfect for relaxing or entertaining. Upstairs, you'll find three generously sized bedrooms, including a primary suite with a walk-in closet and private ensuite. The finished lower level provides additional living space with a large recreation area, full bathroom, laundry, and extra storage-ideal for a home office, playroom, or guest space. Located in a sought-after neighbourhood near Highways 427 and 407, this home offers convenient access to major routes while being close to schools, parks, shopping, restaurants, places of worship, and recreation centres. A great opportunity to lease a spacious, move-in-ready home in a family-friendly community. (id:63626)


Home facts and features

Property overview
Type
House
Bedrooms
3
Full Bathrooms
3
Partial Bathrooms
1
Lot Size
30 ft x 86 ft (2607 ft²)
Some sweet, suite features
Appliances
Dryer, Garage door opener, Refrigerator, Stove, Washer
Parking Spaces
3
Air Conditioner
Yes
Restrictions
Pets
Contact the Manager for information
Property details
Days on REW
2 Days
Property Views
0
MLS® Number
W14017562
Source
Canadian Real Estate Association
Schools nearby
Claireville Public School
  • Public
  • JK - 5
Thorndale Public School
  • Public
  • JK - 6
Premium Institute of Excellence
  • Private
  • 9 - 12
Learning Genius Academy Inc
  • Private
  • 9 - 12
KMSCHOOL
  • Private
  • NS - 6
St. André Bessette Catholic Elementary School
  • Catholic
  • JK - 8
Castlebrooke Secondary School
  • Public
  • 9 - 12
Calderstone Middle Middle School
  • Public
  • 6 - 8
Beryl Ford School
  • Public
  • JK - 8
Cardinal Ambrozic Catholic Secondary School
  • Catholic
  • 9 - 12
School catchments and distances are intended to be used as reference only. To verify enrolment eligibility for a property, contact the school directly.Report Incorrect Info
Check availability
Property Manager
RE/MAX PLUS CITY TEAM INC.

View Phone

Move in Date

This site is protected by reCAPTCHA and the Google Privacy Policy and Terms of Service apply.

By proceeding, you consent to receive communications using the methods provided, from REW.ca and our partners about your inquiry and other home-related matters to assist you in your search, but not as a condition of any purchase. Please note that our agent partners are not affiliated with REW Realty.
Other rentals in the area
75-4330 Ebenezer Road, Brampton, ON, L6P 1R8
$2,645
4330 Ebenezer Road
  • Bram East
  • Brampton
  • 3 bd
  • 3 ba
  • 1300 sf
Virtual Tour
21 River Heights Drive, Brampton, ON, L6P 2M9
$3,200
21 River Heights Drive
  • Bram East
  • Brampton
  • 3 bd
  • 3 ba
  • 31 x 112
90 Delport Close, Brampton, ON, L6P 1V2
$3,200/month
90 Delport Close
  • Bram East
  • Brampton
  • 3 bd
  • 3 ba
  • 1500 - 1999 sf
20 Mactier Road, Brampton, ON, L6P 1N9
$2,000/month
20 Mactier Road
  • Bram East
  • Brampton
  • 3 bd
  • 2 ba
  • 41 x 105
Looking for something new in Brampton
Register Now
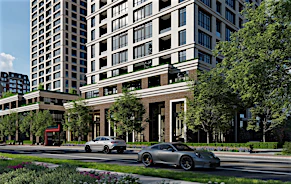
Bristol Place
199 Main Street North
  • Downtown Brampton
  • Brampton
  • Condo
  • Move in 2028
Now Selling
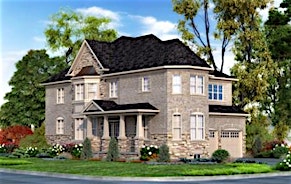
The Neighbourhoods of Mount Pleasant by Townwood Homes
10585 Mississauga Road
  • Northwest Brampton
  • Brampton
  • Condo
  • Move in TBA
Register Now
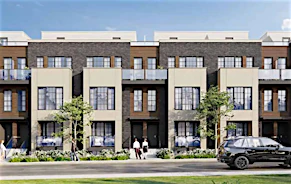
Rosewood Urban Towns
17 Clarence Street
  • Brampton East
  • Brampton
  • Townhome
  • Move in 2025
Now Selling
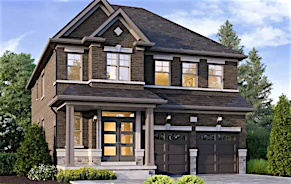
The Enclaves At Mount Pleasant North
Affusion Road
  • Northwest Brampton
  • Brampton
  • Single Family Home
  • Move in TBA
We use cookies and other technologies for functionality, security, and to provide you with a personalized experience on our online services. By continuing to use our online services, you agree to our Privacy Policy and Terms of Use. For information on how to adjust your privacy settings, visit our Cookie Policy.
Dismiss