
5 bedrooms for $6,800/month at 1 Haig Avenue, Toronto, ON for Rent - REW
Boost your listing
$6,800/month
Updated about 2 hours ago

1 Haig AvenueToronto, ON, M1N 2W2

Birchcliffe-Cliffside
  • 5 Bed
  • 4 Bath
  • 2500 - 2999 Sqft
  • Available N/A
Contact
Property Manager
$6,800/month
5 bd • 4 ba • 2500 - 2999 sf

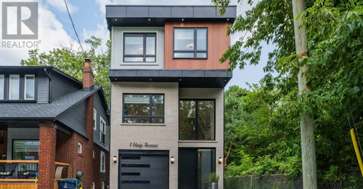
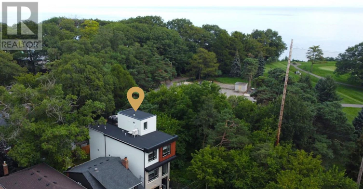
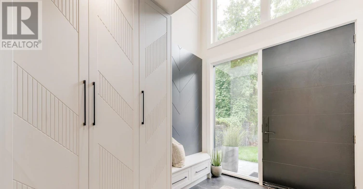
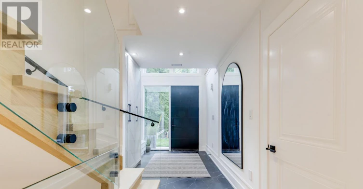
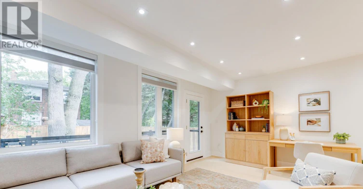
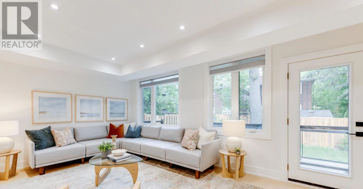
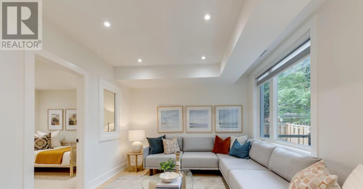
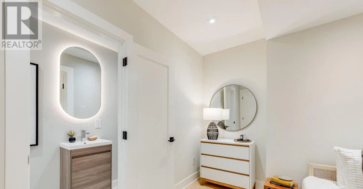
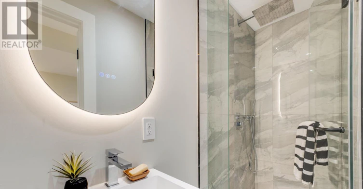
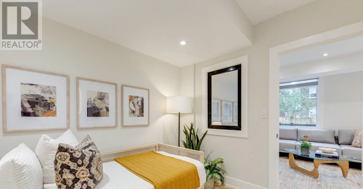
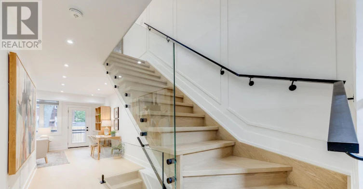
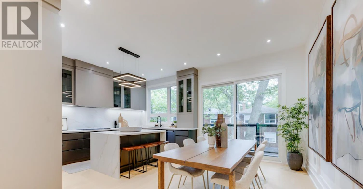
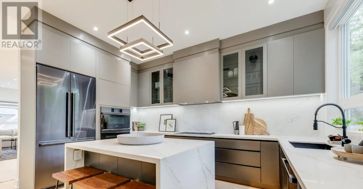
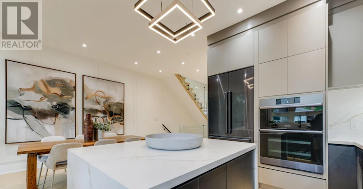
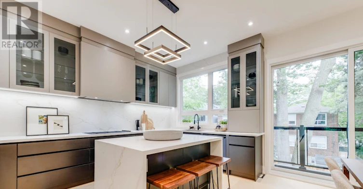
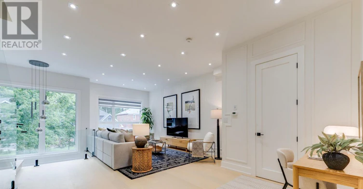
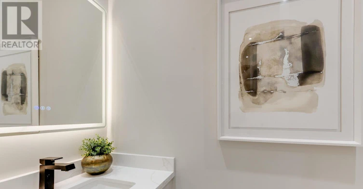
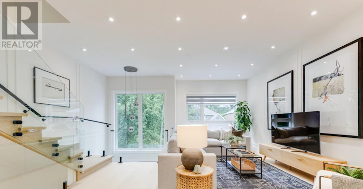
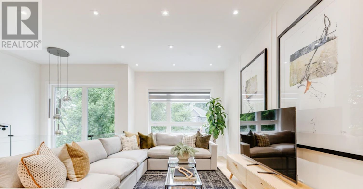
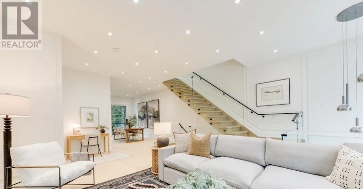
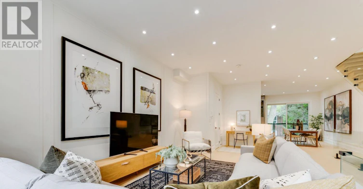
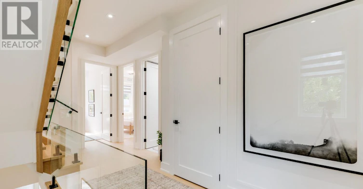
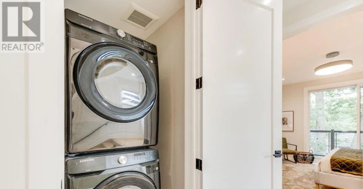
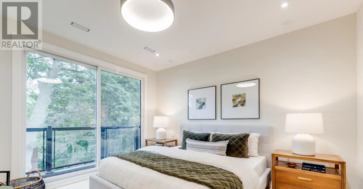
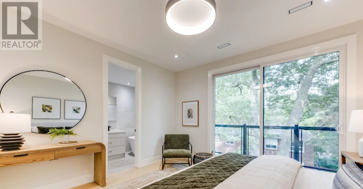
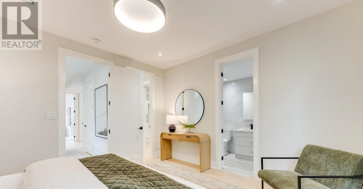
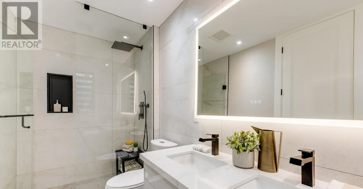
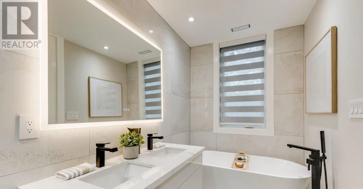
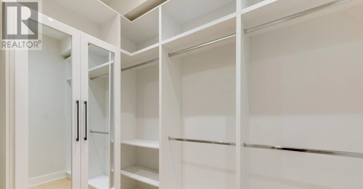
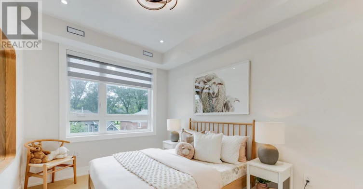
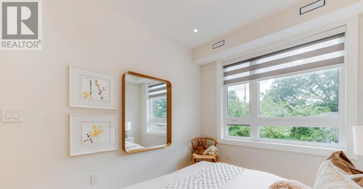
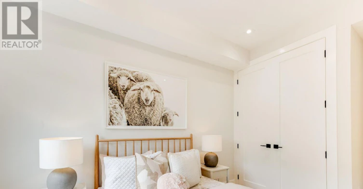
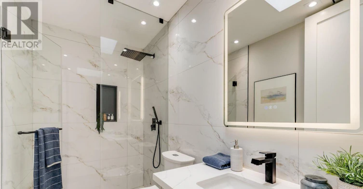
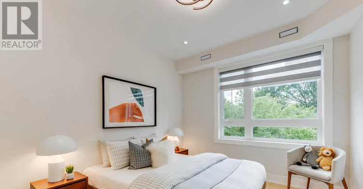
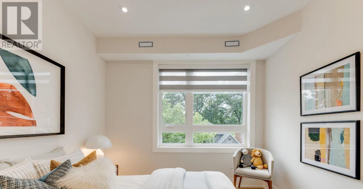
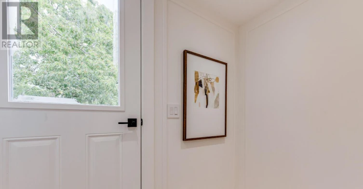
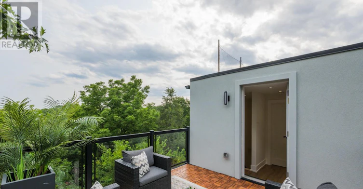
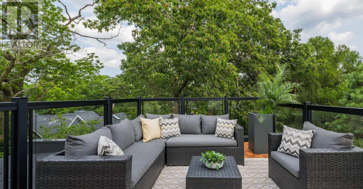
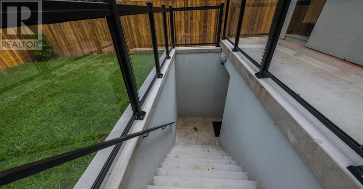
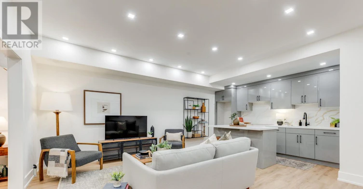
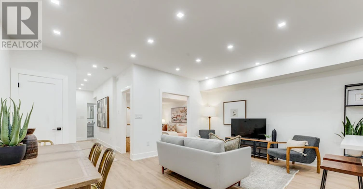
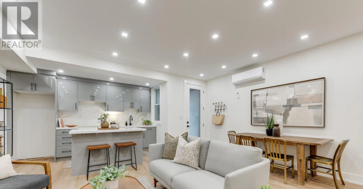
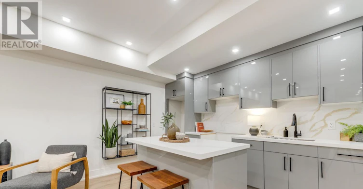
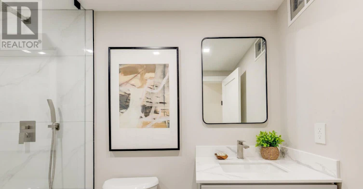
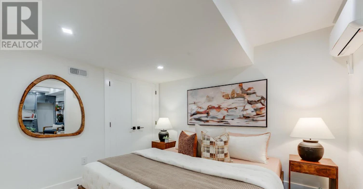
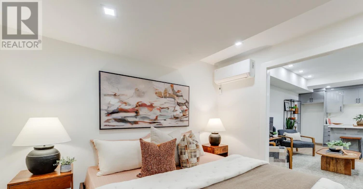
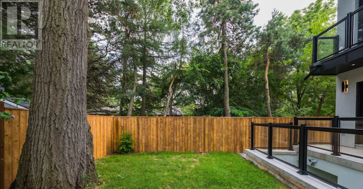
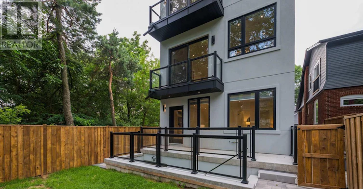
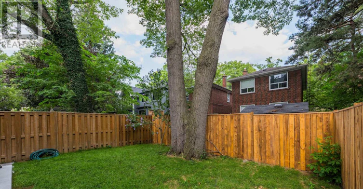
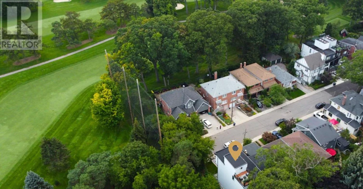
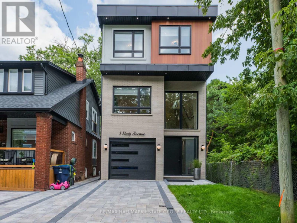
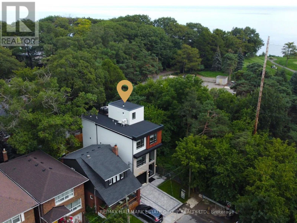
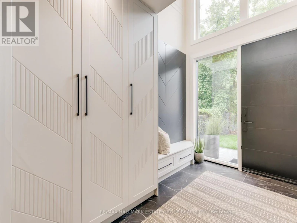
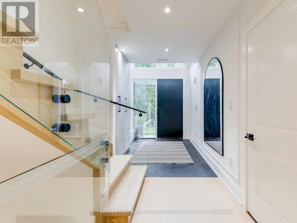
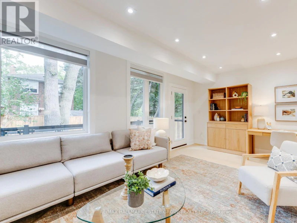
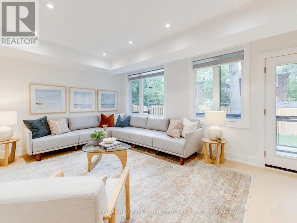
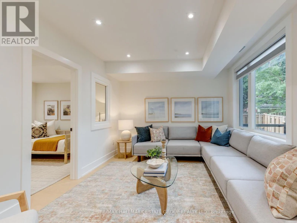
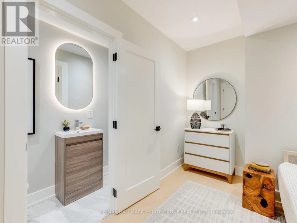
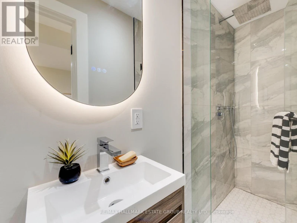
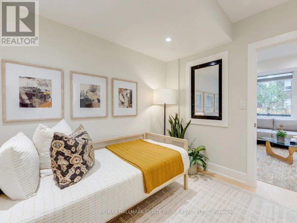
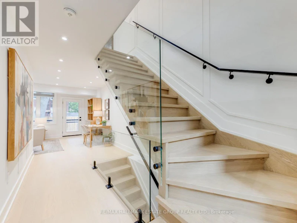
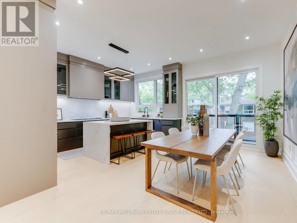
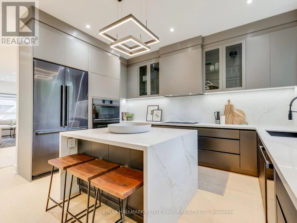
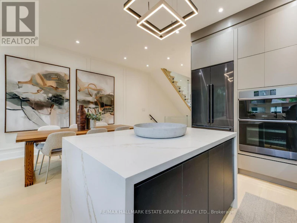
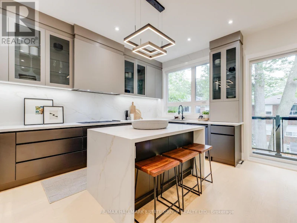
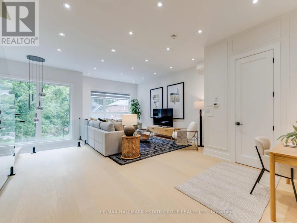
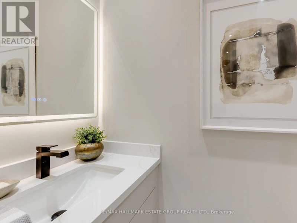
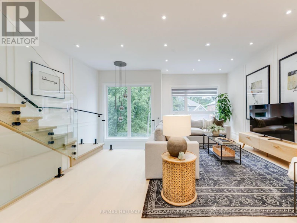
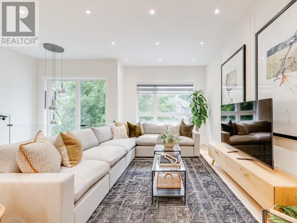
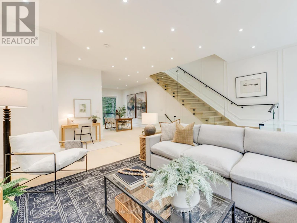
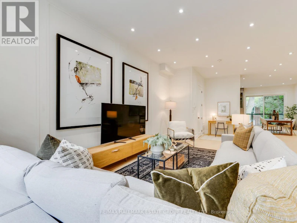
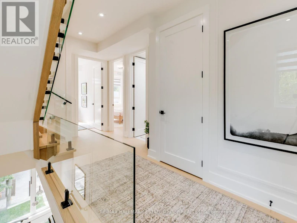
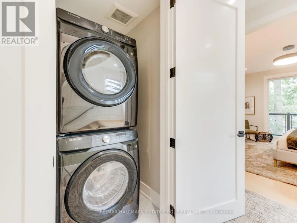
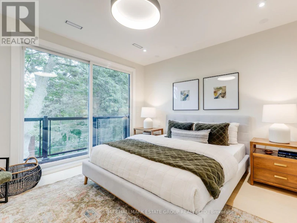
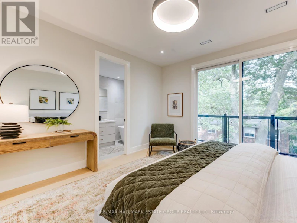
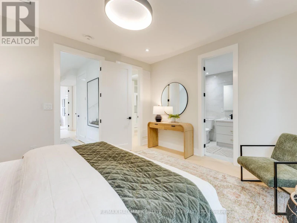
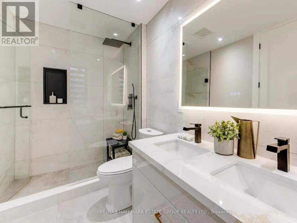
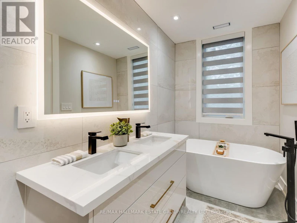
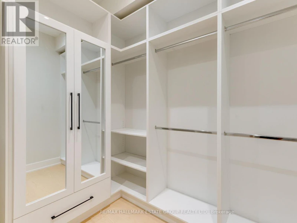
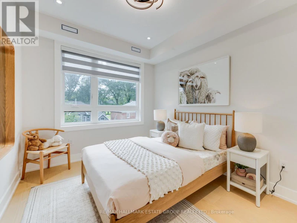
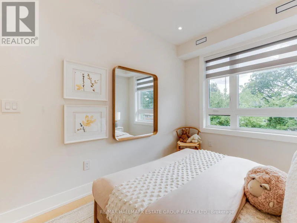
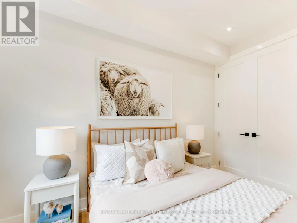
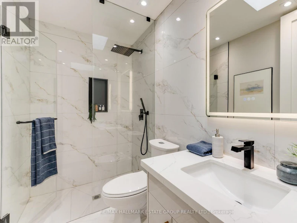
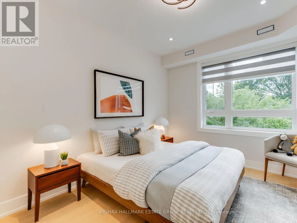
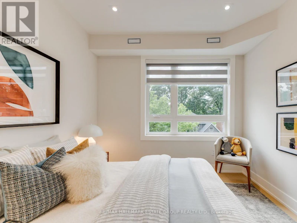
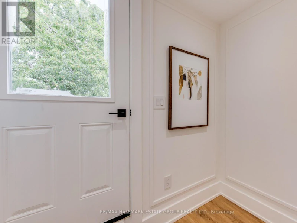
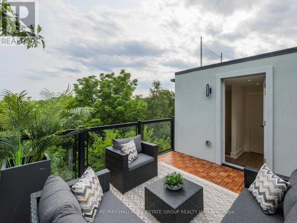
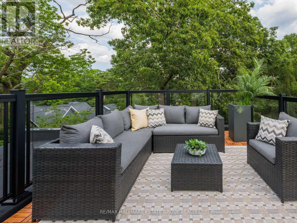
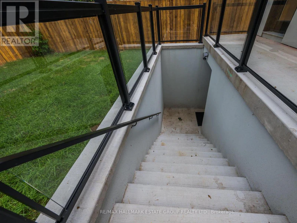
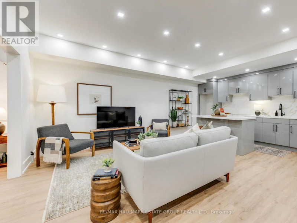
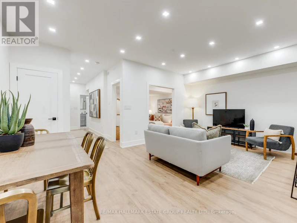
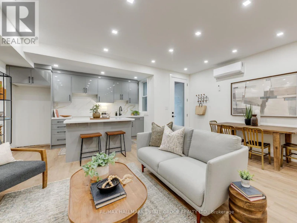
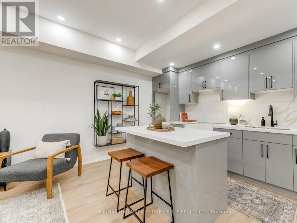
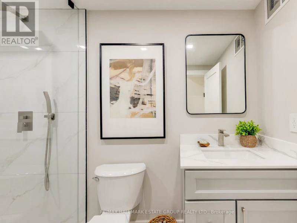
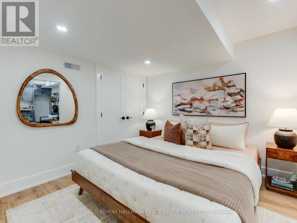
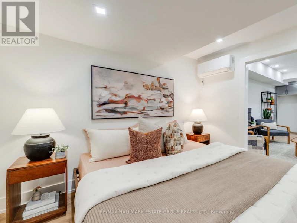
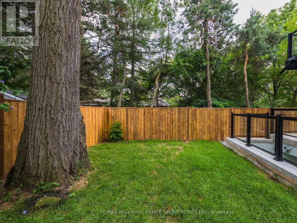
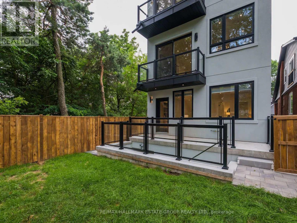
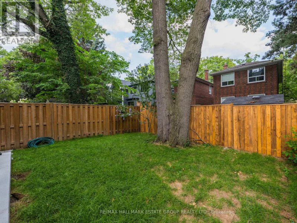
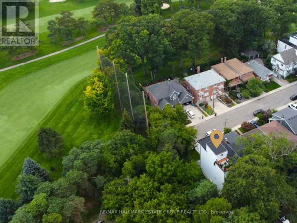
A modern masterpiece tucked on a quiet dead-end street, siding onto the Toronto Hunt Club Golf Course. This newly built home blends striking contemporary design with the serenity of nature and includes a legal secondary suite-ideal for long term rental income, in-laws, adult children, or simply an extension of your living space with its own kitchen, soaring ceilings and separate entrance. The exterior offers clean architectural lines, beautiful lighting, a spacious garage and parking for two. Step inside to a custom entry with rich tile, built-in bench, double closet and direct garage access. The versatile main floor features a secondary living room, work-from-home zone, plus a bedroom and full bath-perfect for multi-generational living or a private office setup. Exceptional finishes throughout: white oak engineered floors, contemporary wainscotting, oversized windows, tall shaker doors, glass railings, custom blinds and two separate HVAC systems. The main living area is a showstopper with a chef's kitchen offering endless counter space, abundant cabinetry and leafy golf-course views. The expansive living room easily fits a large sectional and a big-screen TV, a place for the kids to do homework and includes a tucked-away 2-piece bath. Upstairs, find three more bedrooms and laundry. The luxurious primary suite features a spa-like 5-piece ensuite with a standalone soaker tub and a generous walk-in closet. The rooftop deck delivers a true sun-drenched, private adult treehouse experience overlooking the Toronto Hunt-complete with storage for outdoor cushions. This house has it all; your modern escape, wrapped in nature and perched above the Hunt Club. (id:63626)


Home facts and features

Property overview
Type
House
Bedrooms
5
Full Bathrooms
4
Partial Bathrooms
1
Lot Size
24 ft x 92 ft (2291 ft²)
Some sweet, suite features
Parking Spaces
2
Air Conditioner
Yes
Restrictions
Pets
Contact the Manager for information
Property details
Days on REW
2 Days
Property Views
1
MLS® Number
E14012108
Source
Canadian Real Estate Association
Schools nearby
Courcelette Public School
  • Public
  • JK - 8
Birch Cliff Public School
  • Public
  • JK - 8
Blantyre Public School
  • Public
  • JK - 8
Neil McNeil High School
  • Catholic
  • 9 - 12
Baitul Mukarram Academy - Boys Section
  • Private
  • JK - 8
Adam Beck Junior Public School
  • Public
  • JK - 6
Immaculate Heart of Mary Catholic School
  • Catholic
  • JK - 8
Oakridge Junior Public School
  • Public
  • JK - 4
St Dunstan Catholic School
  • Catholic
  • JK - 8
Samuel Hearne Public School
  • Public
  • 5 - 8
School catchments and distances are intended to be used as reference only. To verify enrolment eligibility for a property, contact the school directly.Report Incorrect Info
Check availability
Property Manager
RE/MAX HALLMARK ESTATE GROUP REALTY LTD.

View Phone

Move in Date

This site is protected by reCAPTCHA and the Google Privacy Policy and Terms of Service apply.

By proceeding, you consent to receive communications using the methods provided, from REW.ca and our partners about your inquiry and other home-related matters to assist you in your search, but not as a condition of any purchase. Please note that our agent partners are not affiliated with REW Realty.
Looking for something new in Toronto
Register Now
49 Lawrence Avenue East Condos
49 Lawrence Avenue East
  • Lawrence Park South
  • Toronto
  • Condo
  • Move in TBA
Coming Soon
1406 Yonge Street Condos
1406 Yonge Street
  • Yonge-St. Clair
  • Toronto
  • Condo
  • Move in TBA
Register Now
The Bridleton Condos & Towns
3268 Finch Avenue East
  • L'Amoreaux
  • Toronto
  • Condo
  • Move in TBA
Register Now
MILA
2740 East Lawrence Avenue
  • Bendale
  • Toronto
  • Townhome
  • Move in 2023
We use cookies and other technologies for functionality, security, and to provide you with a personalized experience on our online services. By continuing to use our online services, you agree to our Privacy Policy and Terms of Use. For information on how to adjust your privacy settings, visit our Cookie Policy.
Dismiss

