


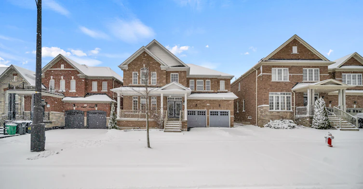
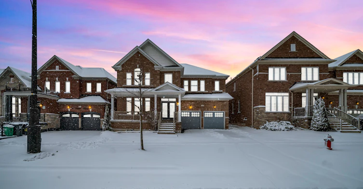
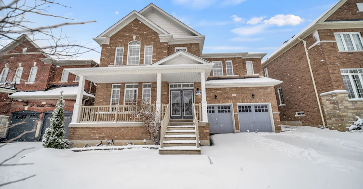
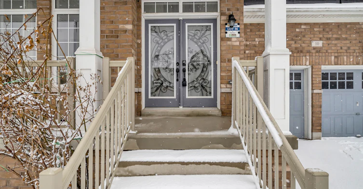
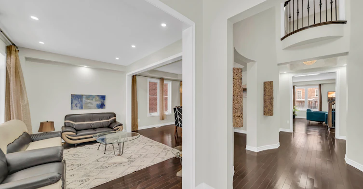
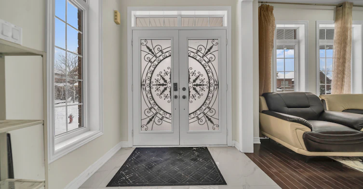
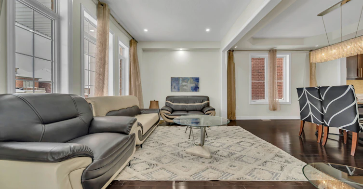
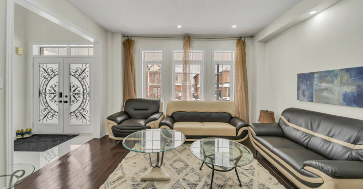
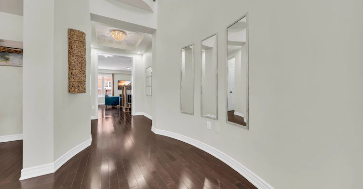
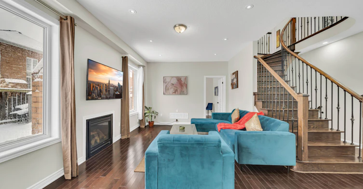
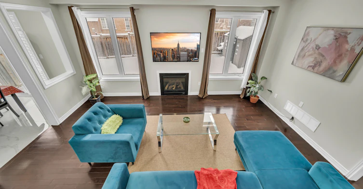
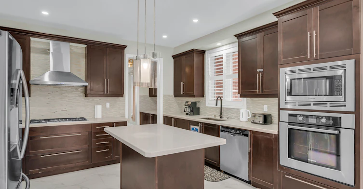
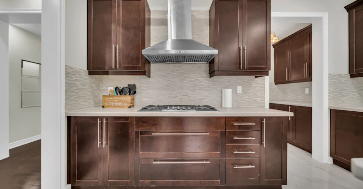
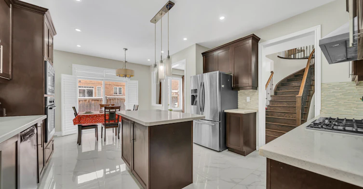
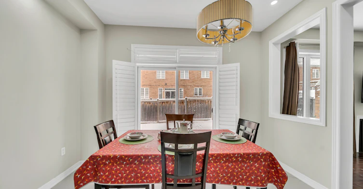
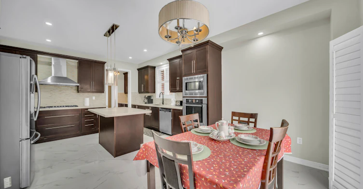
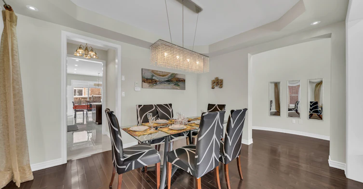
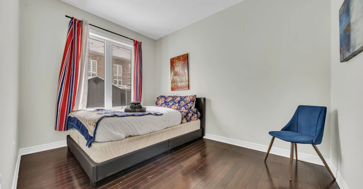
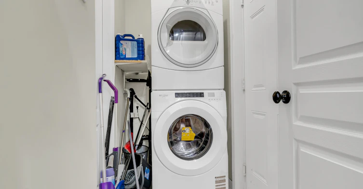
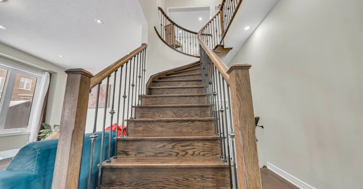
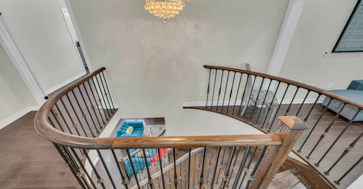
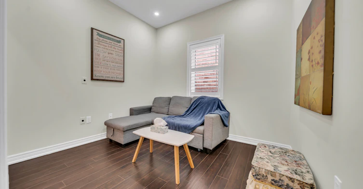
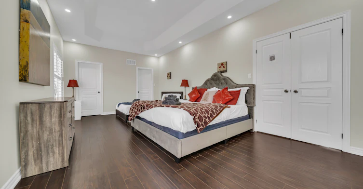
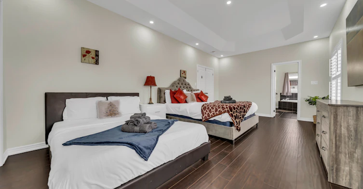
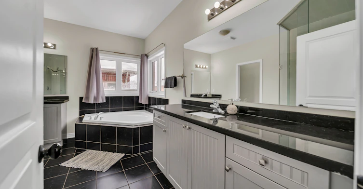
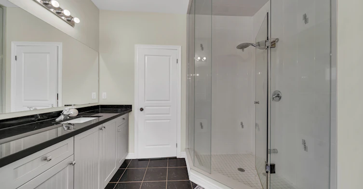
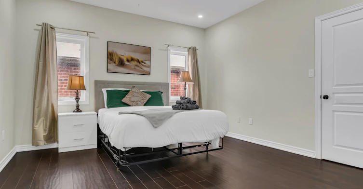
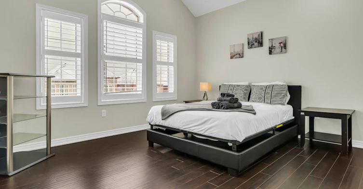
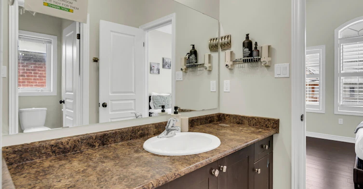
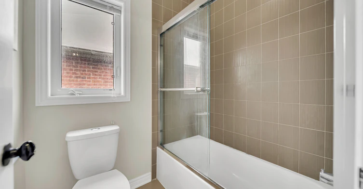
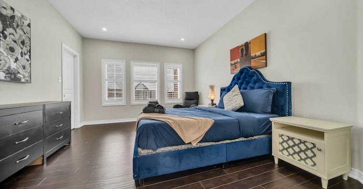
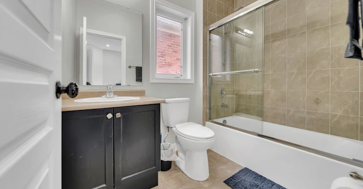
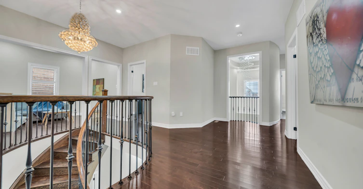
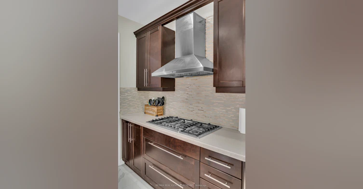
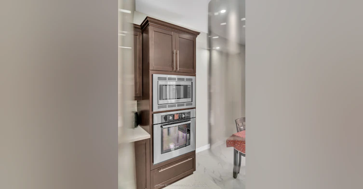
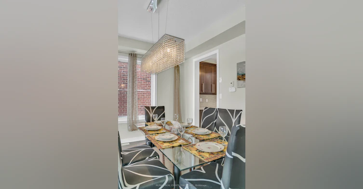
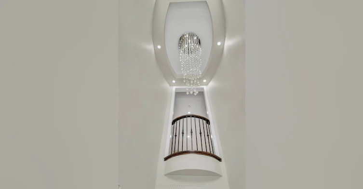
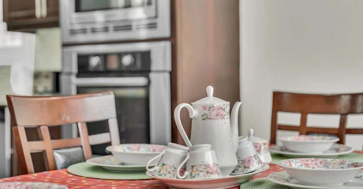
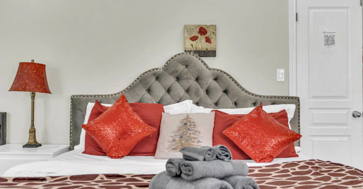
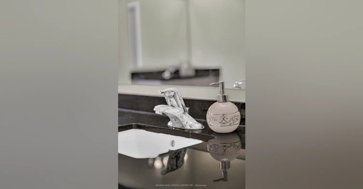
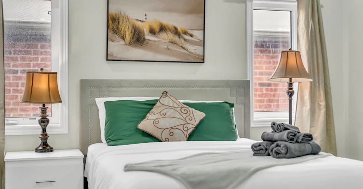
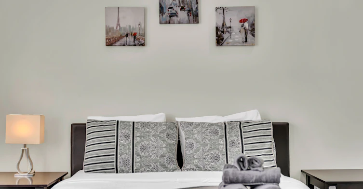

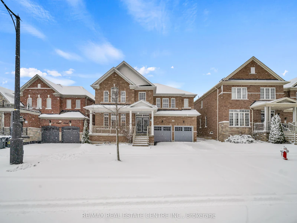
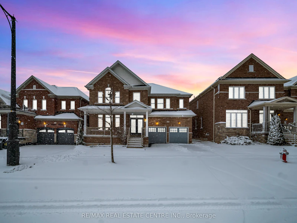
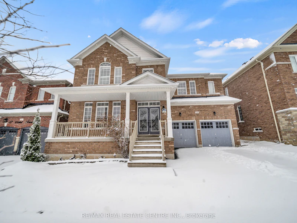
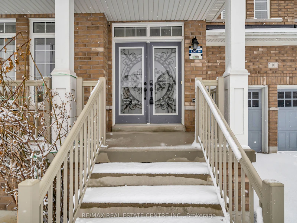
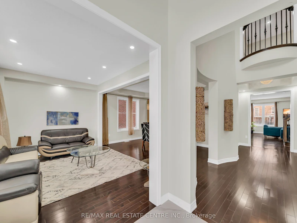
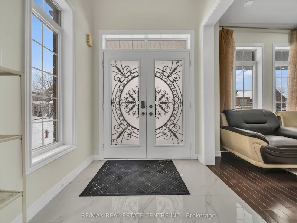
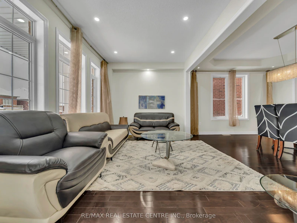
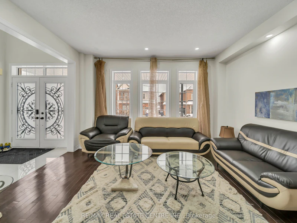
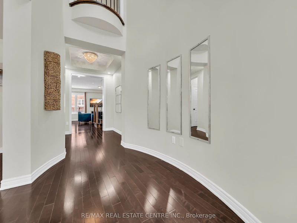
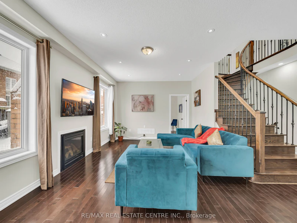
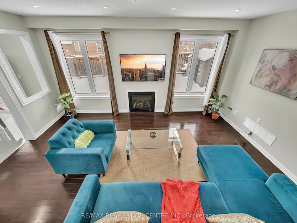
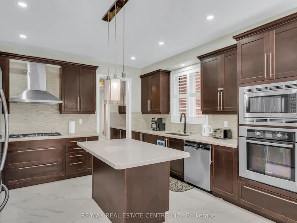
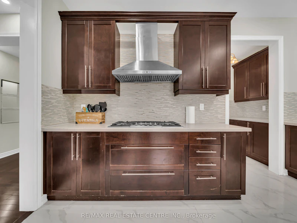
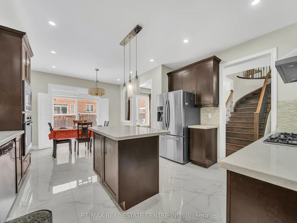
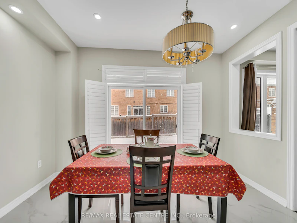
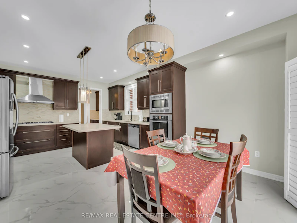
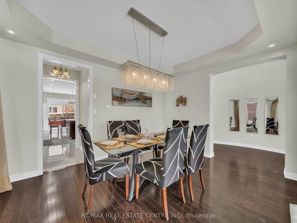
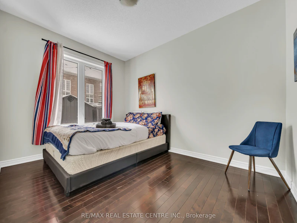
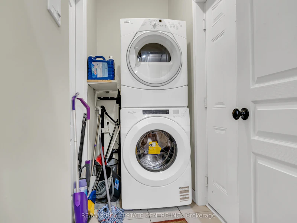
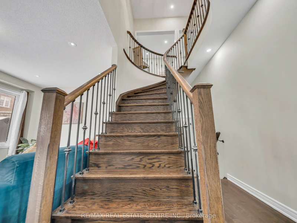
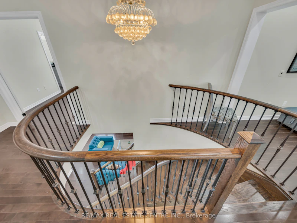
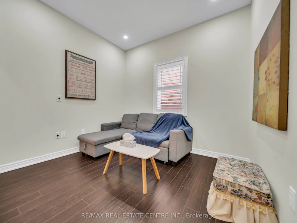
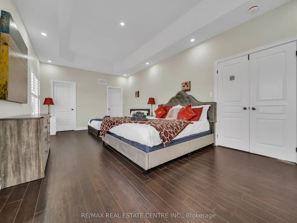
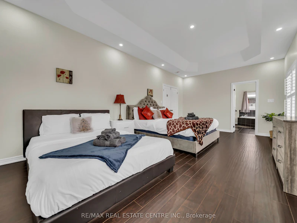
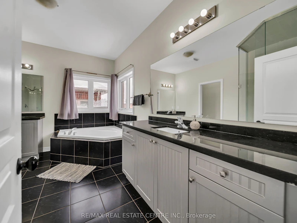
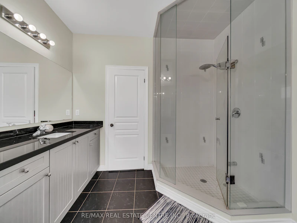
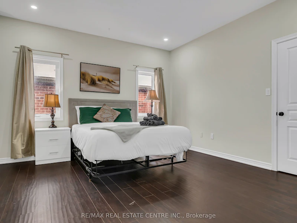
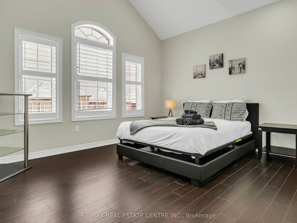
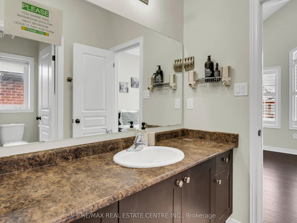
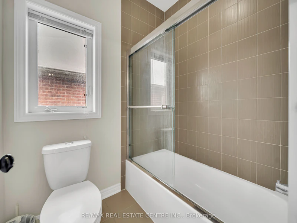
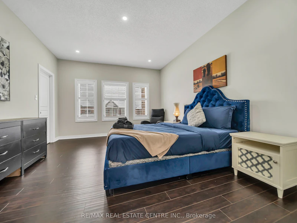
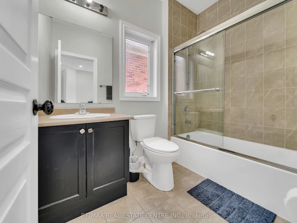
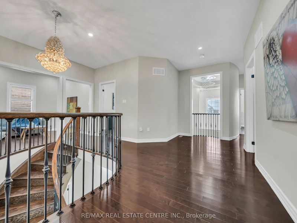
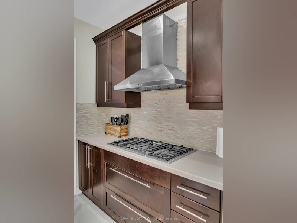
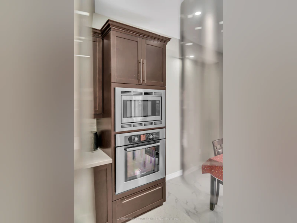
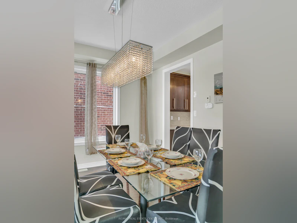
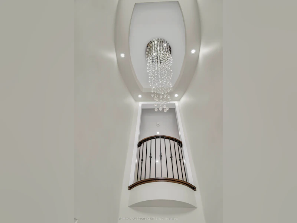
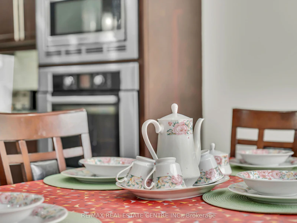
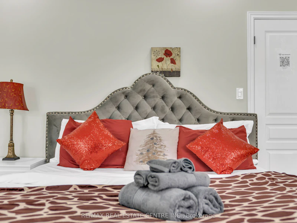
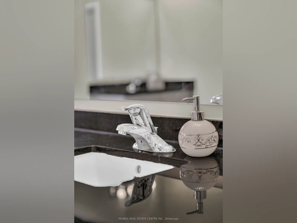
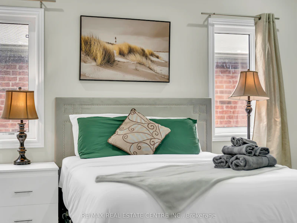
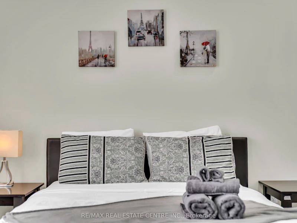

Welcome to 10 Vidal Rd, a beautifully upgraded executive detached home available for lease in the prestigious Credit Valley community of Brampton. This spacious residence offers over 3,300 sq ft of elegant living space above grade, ideal for families seeking comfort, space, and a prime neighbourhood.The double-door entry opens to a grand open-to-above foyer, setting the tone for the home's refined layout. The main floor features hardwood flooring throughout, pot lights, formal living and dining rooms, a generous family room, and a private library or office. The gourmet kitchen is equipped with built-in appliances, ceramic flooring, and a bright breakfast area overlooking the fenced backyard.The upper level offers four generously sized bedrooms, including two primary bedrooms. The main primary suite features a luxurious 5-piece ensuite and his-and-her walk-in closets, while the additional 2 bedrooms are connected by a convenient Jack-and-Jill bathroom. Additional features include a 1 garage parking, 2 parking spots on the driveway, and a quiet family-friendly setting close to top-rated schools, parks, transit, and shopping.
$3,750
Updated about 4 hours ago
10 Vidal RoadBrampton, ON, L6Y 0G8
Credit Valley- 4 Bed
- 4 Bath
- 3000 - 3500 Sqft
- Available N/A
Call Property Manager

Property Manager
- Phone:
- 647-642-7000
- Office:
- 905-270-2000
Type
House
Bedrooms
4
Full Bathrooms
4
Lot Size
49 ft x 88 ft (4433 ft²)
Year Built
6 - 15 yrs old
Features
Fenced Yard, Laundry Room
Fireplaces
1
Parking Spaces
3
Air Conditioner
Yes
Pets
Contact the Manager for information
Days on REW
1 Days
Property Views
0
MLS® Number
W14015282
Source
Toronto Real Estate Board
Churchville Public School
- Public
- JK - 8
Ingleborough Public School
- Public
- JK - 8
Springbrook Public School
- Public
- JK - 8
Walden International School
- Private
- PS - 6
David Suzuki Secondary School
- Public
- 9 - 12
St Monica Elementary School
- Catholic
- JK - 8
McClure Public School
- Public
- JK - 8
Lorenville Public School
- Public
- JK - 8
St. Jean-Marie Vianney Catholic Elementary School
- Catholic
- JK - 8
St Augustine Secondary School
- Catholic
- 9 - 12

Thank You!
We really appreciate your help improving our home search experience. Our team will look into this issue as soon as possible.
Close
Call Property Manager
Property Manager
- Phone:
- 647-642-7000
- Office:
- 905-270-2000




Cities near Credit Valley
Neighborhoods near Credit Valley
- Huttonville homes for rent (1.8 km)
- Northwood Park homes for rent (1.9 km)
- Fletcher's West homes for rent (2.6 km)
- Fletcher's Creek Village homes for rent (2.8 km)
- Bram West homes for rent (3.0 km)
- Brampton West homes for rent (3.6 km)
- Downtown Brampton homes for rent (3.7 km)
- Brampton South homes for rent (3.8 km)
Check availability
Listing data is subject to copyright, disclaimer, and additional requirements from the data provider. See our Terms of Use for terms applicable to this listing.