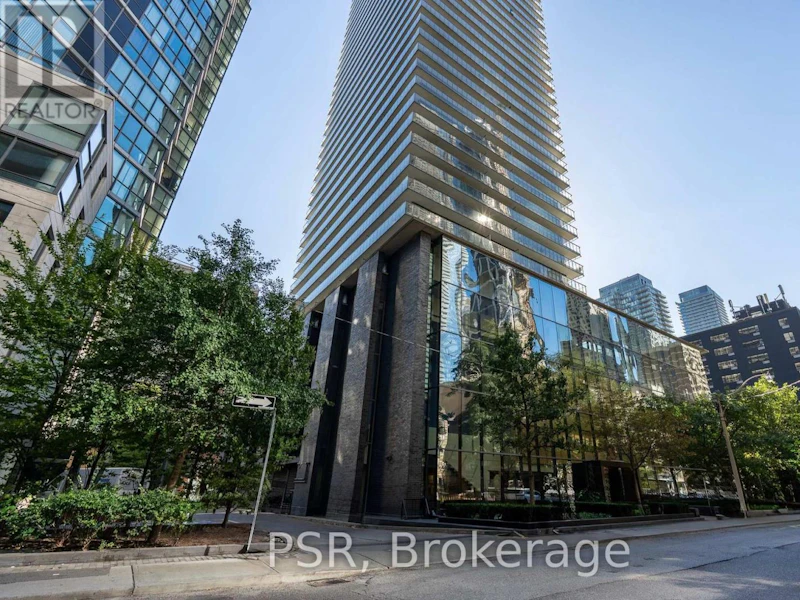

2 bedrooms for $5,950/month at 4505-33 Charles Street E, Toronto, ON for Rent - REW
Boost your listing
$5,950/month
Updated about 3 hours ago

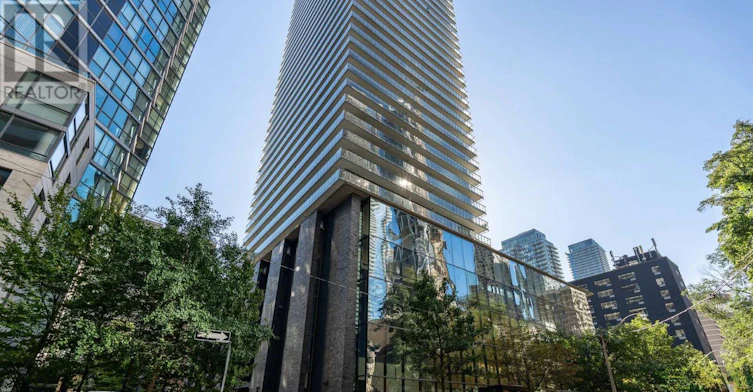
4505 - 33 Charles Street EToronto, ON, M4Y 0A2

Church-Yonge Corridor
  • 2 Bed
  • 2 Bath
  • 1200 - 1398 Sqft
  • Available N/A
Contact
Property Manager
$5,950/month
2 bd • 2 ba • 1200 - 1398 sf

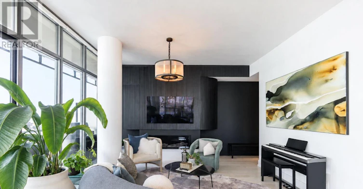
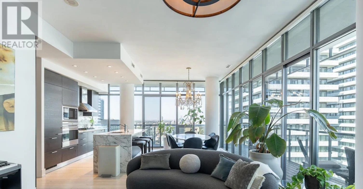
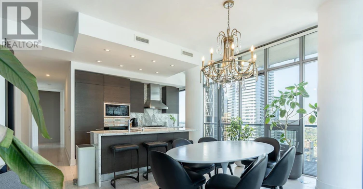
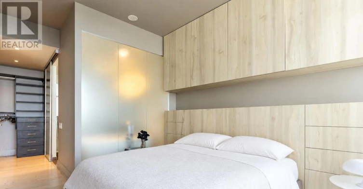
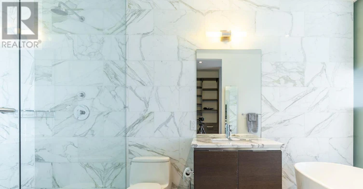
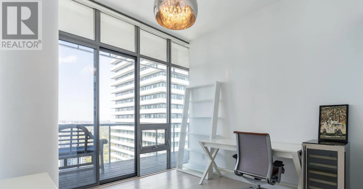
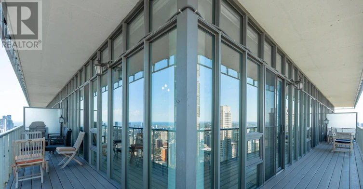
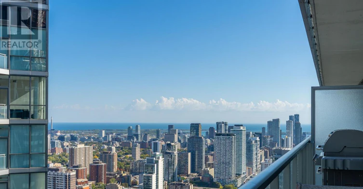
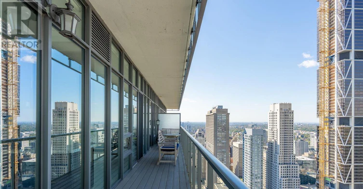
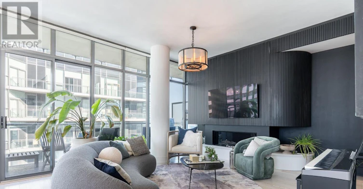
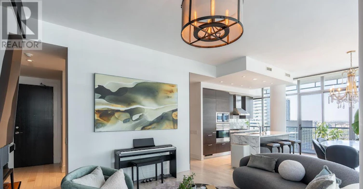
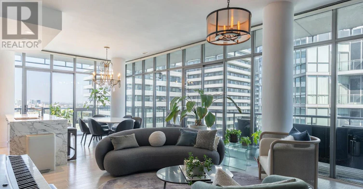
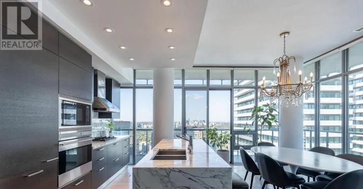
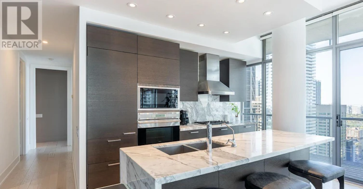
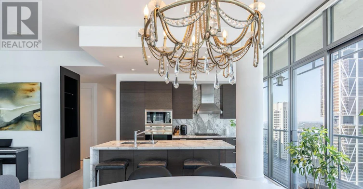
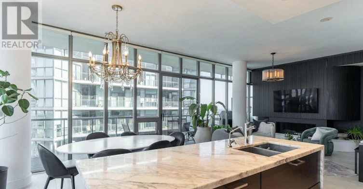
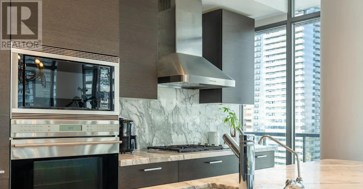
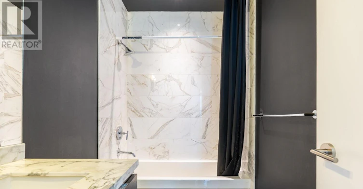
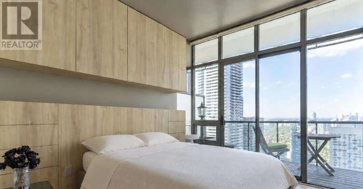
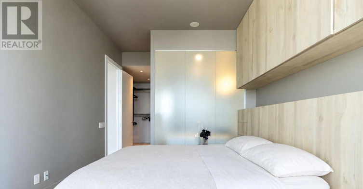
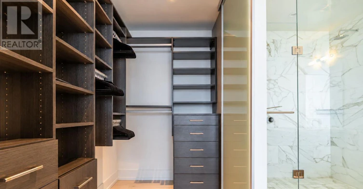
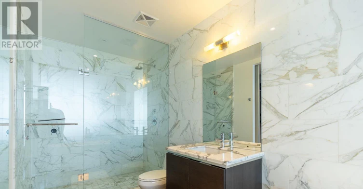
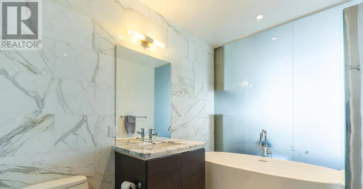
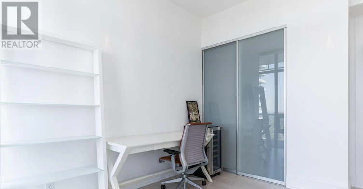
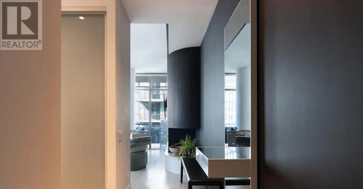
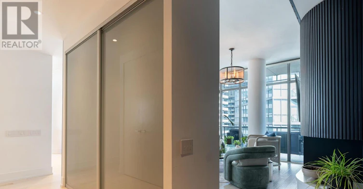
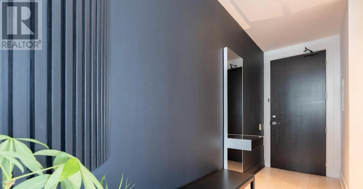
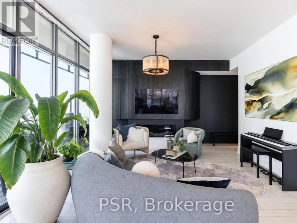
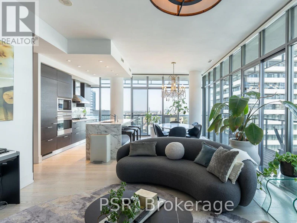
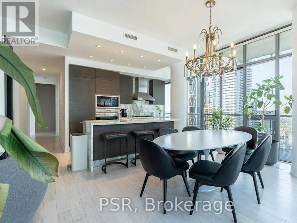
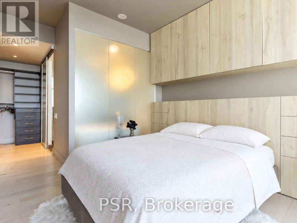
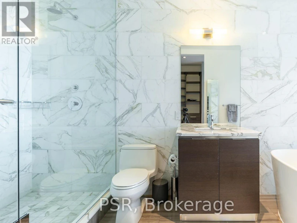
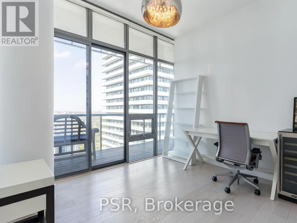
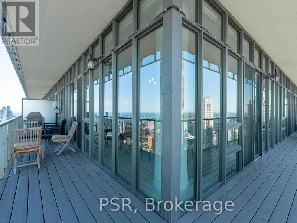
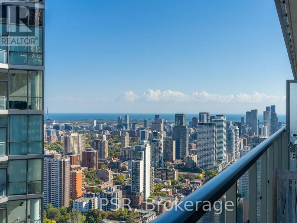
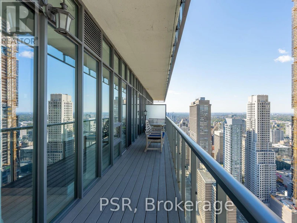
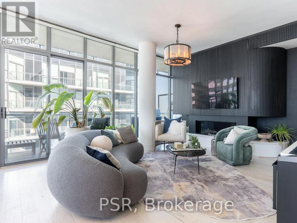
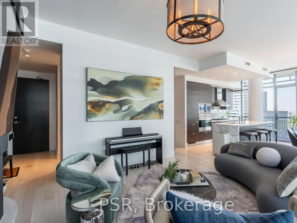
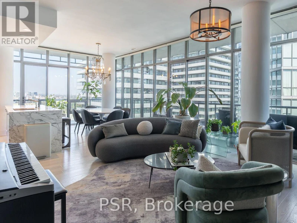
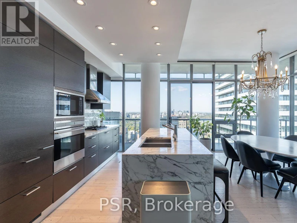
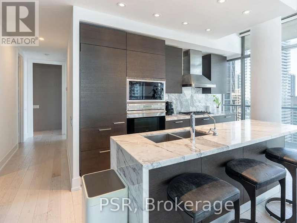
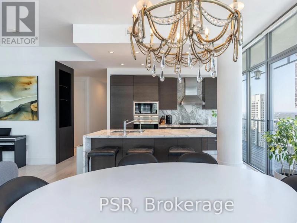
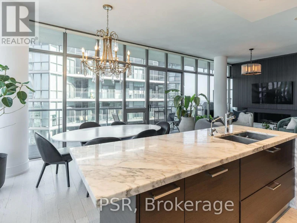
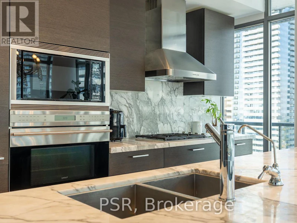
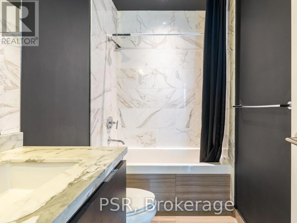
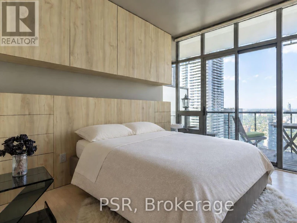
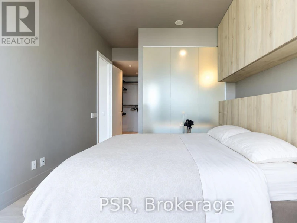
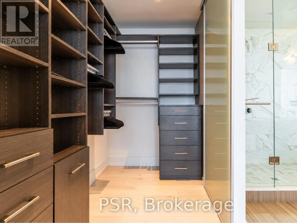
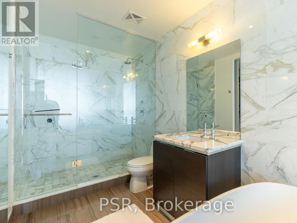
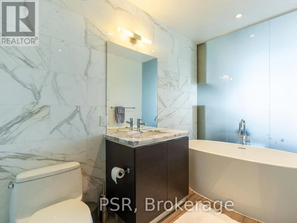
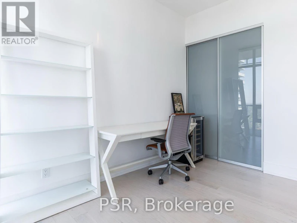
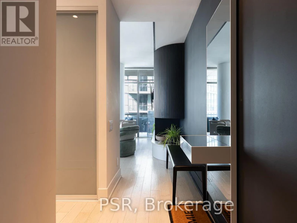
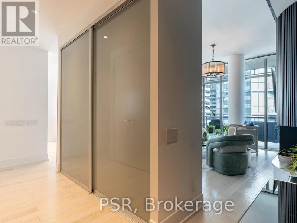
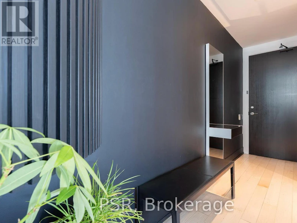
Welcome To This Stunning Corner 2 Bed 2 Bath Sub-Penthouse At Casa, Where Modern Luxury Meets The Comforts Of Home. Offering 1216 Sf Of Interior Living Space, 10 Ft Ceilings And Floor-To-Ceiling Windows, This Light-Filled Residence Showcases Architectural Details And Refined Furnishings. The Open Concept Living And Dining Areas Are Perfect For Relaxing Or Entertaining, With A Striking 5-Ft Da Vinci Linear Fireplace And Custom Built-In Bar Adding Warmth And Character. The Elegant Kitchen Features Wolf Appliances, An Integrated Sub-Zero Refrigerator And Calacatta Marble Countertops And Backsplash. Other Highlights Include California Closets Built-Ins, App-Controlled Lutron Motorized Shades And A Deep Soaker Tub. The Primary Bedroom Features A Custom-Designed Headboard With Integrated Storage, A Spacious Walk-In Closet And A Private Ensuite Bathroom. The Versatile 2nd Bedroom Can Easily Serve As A Home Office, Guest Room, Nursery Or Fitness Space. Fully Furnished With Designer-Quality Furniture, Artwork, A 60-Inch Television, Kitchenware, Dishes, Linens And Accessories, This Home Is Ready For You From The Moment You Arrive.A Standout Feature Is The Expansive 407 Sf Wraparound Balcony, Offering Rare Private Outdoor Space In Downtown Toronto. Complete With Outdoor Furniture And A Gas BBQ, It's Perfect For Morning Coffee Or Dinner Outside. Two Premium Side-By-Side Parking Spaces On The Highest Residential Parking Level Offer Unparalleled Convenience. Casa Welcomes Residents With A Stylish Lobby, Art Gallery, Plus 24 Hr Concierge, Outdoor Saltwater Pool, Hot Tub, Fitness Centre, Billiards And Entertaining Spaces. Steps From Yonge & Bloor And Yorkville, Enjoy Restaurants, Cafés, Luxury Shopping And Everyday Essentials. Bloor-Yonge Subway Station Connects Lines 1 And 2.Beautifully Designed, Thoughtfully Furnished And Ready To Call Home, A Place That Feels Just As Special To Live In As It Looks. (id:63626)


Home facts and features

Property overview
Type
Apt/Condo
Bedrooms
2
Full Bathrooms
2
Some sweet, suite features
Features
Balcony, Carpet Free, Fireplace(s), Security/Concierge, Separate Electricity Meters, Separate Heating Controls, Smoke Detectors
Amenities
Exercise Centre, Party Room
Appliances
Dishwasher, Dryer, Furniture, Gas stove(s), Microwave, Oven, Oven - Built-In, Refrigerator, Washer, Water purifier, Wine Fridge
Building Features
Exercise Centre, Fireplace(s), Party Room, Security/Concierge, Separate Electricity Meters, Separate Heating Controls
Parking Spaces
2
Air Conditioner
Yes
Swimming Pool
Yes
Restrictions
Pets
Pets Allowed With Restrictions
Property details
Days on REW
1 Days
Property Views
0
MLS® Number
C14008954
Source
Canadian Real Estate Association
Building Information
Casa Condos, Apt/Condo in Church-Yonge Corridor
Units:
420
Floors:
46
Built in:
2010
Active Listings:
3
Schools nearby
Blyth Academy Yorkville
  • Private
  • 9 - 12
Eaton International Academy
  • Private
  • 9 - 12
Jarvis Collegiate Institute
  • Public
  • 9 - 12
ÉÉC du Sacré-Coeur-Toronto
  • Catholic
  • JK - 6
Rosedale Day School
  • Private
  • JK - 8
YMCA Academy
  • Private
  • 9 - 12
St Joseph's College School
  • Catholic
  • 9 - 12
McDonald International Academy
  • Private
  • 9 - 12
Church Street School
  • Public
  • JK - 6
Jesse Ketchum Junior & Senior Public School
  • Public
  • JK - 8
School catchments and distances are intended to be used as reference only. To verify enrolment eligibility for a property, contact the school directly.Report Incorrect Info
Check availability
Property Manager
PSR

View Phone

Move in Date

This site is protected by reCAPTCHA and the Google Privacy Policy and Terms of Service apply.

By proceeding, you consent to receive communications using the methods provided, from REW.ca and our partners about your inquiry and other home-related matters to assist you in your search, but not as a condition of any purchase. Please note that our agent partners are not affiliated with REW Realty.
Other rentals in the area
30 Dreamers Way, Toronto, ON, M5A 2G5
$3,050/month
30 Dreamers Way
  • Regent Park
  • Toronto
  • 2 bd
  • 2 ba
  • 693 sf
1110-181 Dundas Street E, Toronto, ON, M5A 0N5
$2,650
1110 - 181 E Dundas Street
  • Moss Park
  • Toronto
  • 2 bd
  • 1 ba
  • 600 - 699 sf
1005-70 Spadina Road, Toronto, ON, M5R 2T6
$3,163/month
70 Spadina Road
  • Yorkville
  • Toronto
  • 2 bd
  • 1 ba
  • 767 sf
7 Carlton Street, Toronto, ON, M5B 2M3
$2,750/month
7 Carlton Street
  • Church Yonge Corridor
  • Toronto
  • 2 bd
  • 1 ba
Other Rentals in the Building
3401-33 Charles Street E, Toronto, ON, M4Y 0A2
$2,600
3401 - 33 E Charles Street
  • Church Yonge Corridor
  • Toronto
  • 1 + 1 bd
  • 1 ba
  • 600 - 699 sf
3902-33 Charles Street E, Toronto, ON, M4Y 0A2
$3,850/month
3902 - 33 E Charles Street
  • Church Yonge Corridor
  • Toronto
  • 2 + 1 bd
  • 2 ba
  • 1000 - 1199 sf
1503-33 Charles Street E, Toronto, ON, M4Y 1R9
$2,950
33 Charles Street E 1503
  • Church Yonge Corridor
  • Toronto
  • 1 bd
  • 0 ba
Looking for something new in Toronto
Now Selling
The Briar on Avenue
368 Briar Hill Avenue
  • Lawrence Park South
  • Toronto
  • Townhome
  • Move in 2022
Coming Soon
933 The Queensway Condos
933 The Queens way
  • Stonegate-Queensway
  • Toronto
  • Condo
  • Move in TBA
Now Selling
Forest Hill Private Residences
2 Forest Hill Road
  • Casa Loma
  • Toronto
  • Condo
  • Move in 2023
Coming Soon
10065 Sheppard Avenue East
  • Rouge
  • Toronto
  • Single Family Home
  • Move in TBA
We use cookies and other technologies for functionality, security, and to provide you with a personalized experience on our online services. By continuing to use our online services, you agree to our Privacy Policy and Terms of Use. For information on how to adjust your privacy settings, visit our Cookie Policy.
Dismiss