


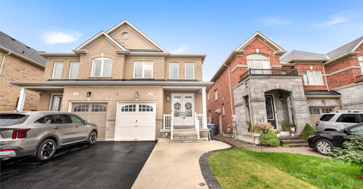
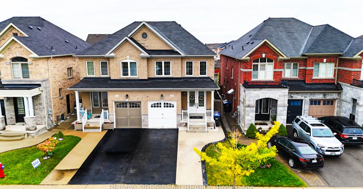
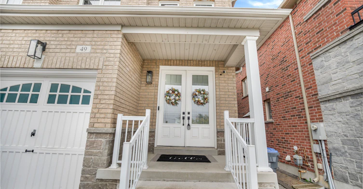
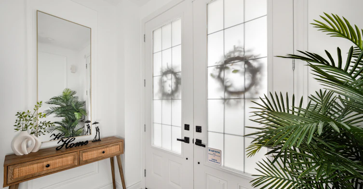
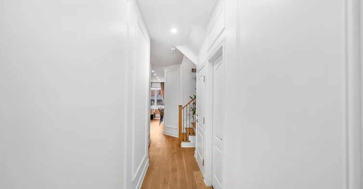
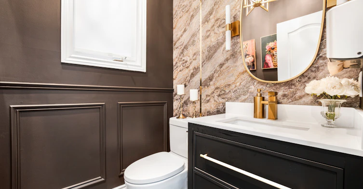
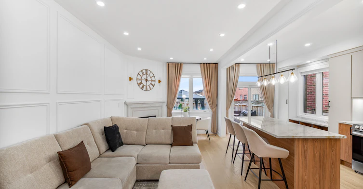
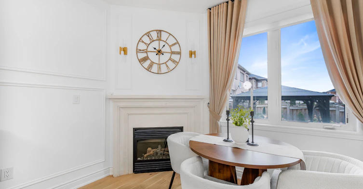
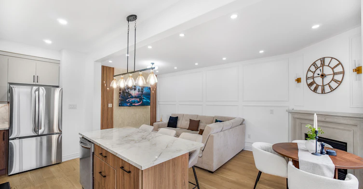
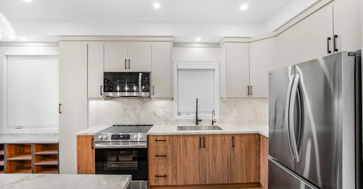
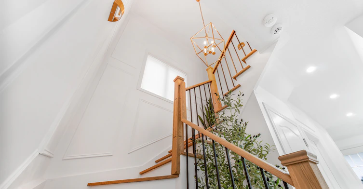
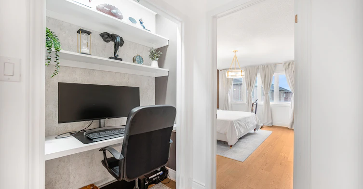
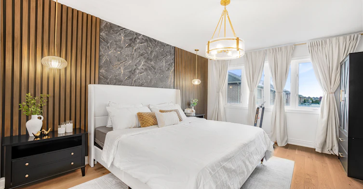
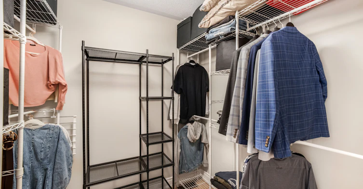
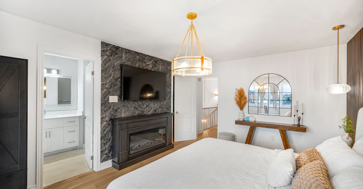
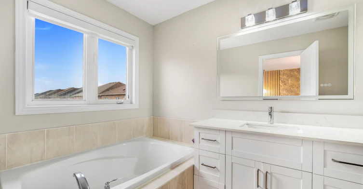
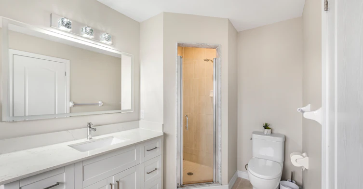
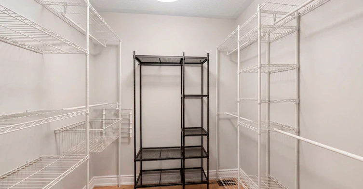
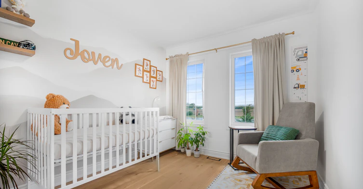
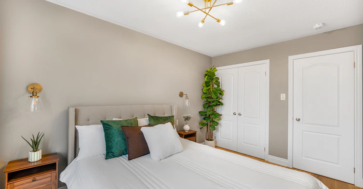
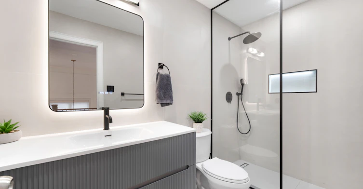
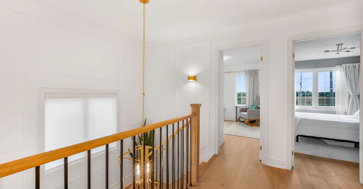
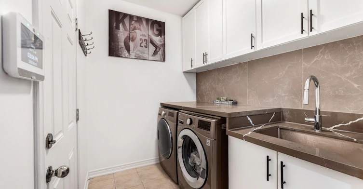
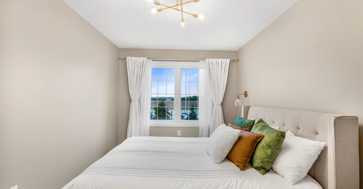
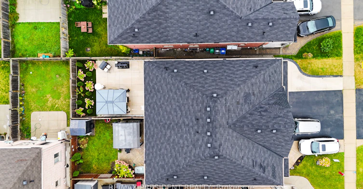
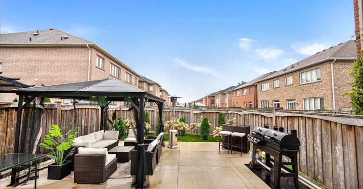
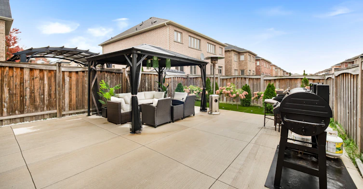
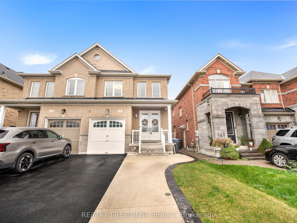
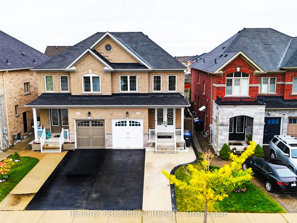
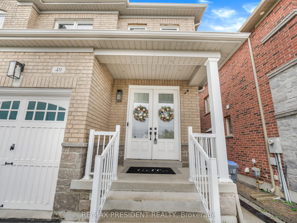
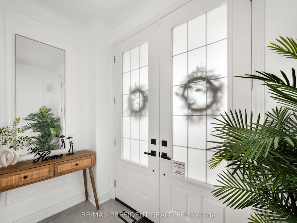
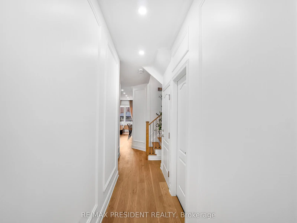
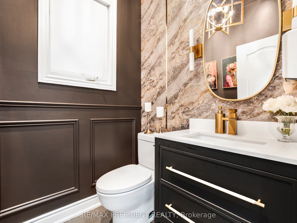
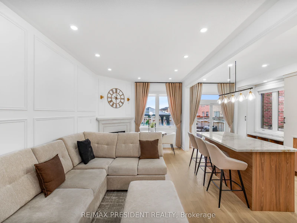
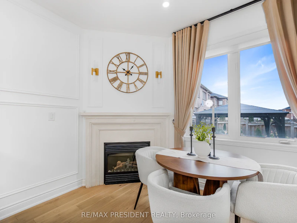
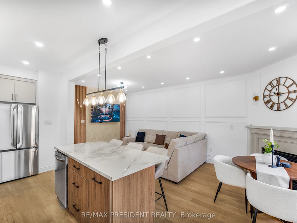
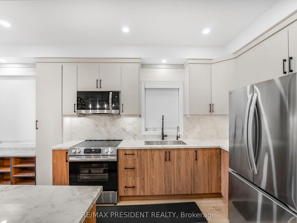
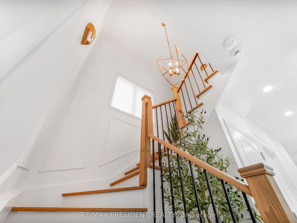
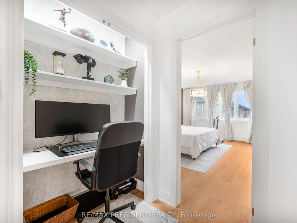
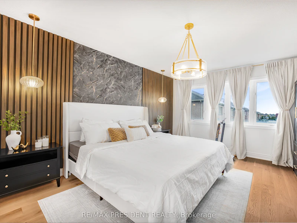
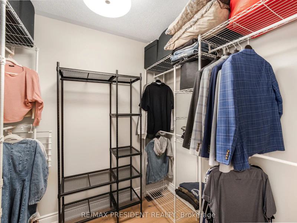
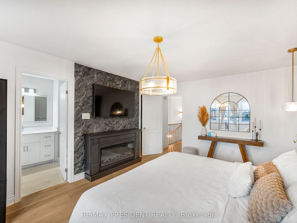
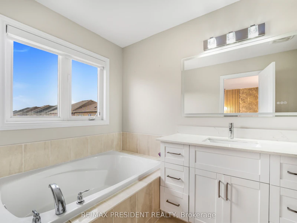
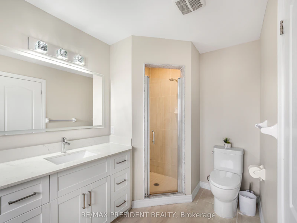
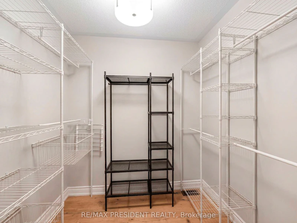
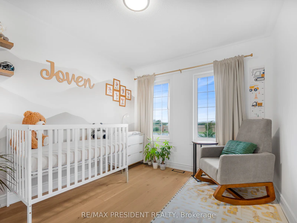
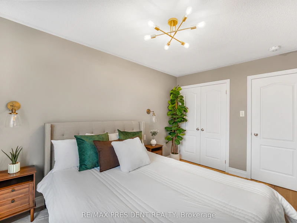
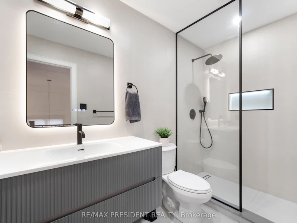
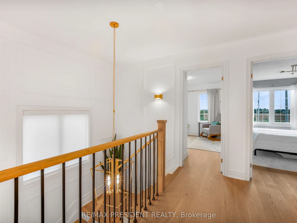
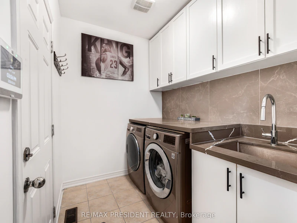
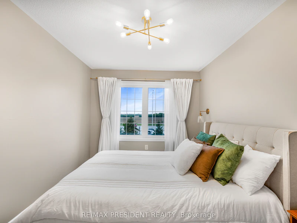
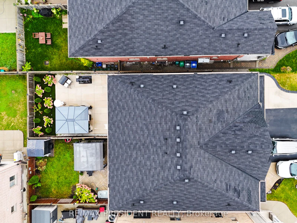
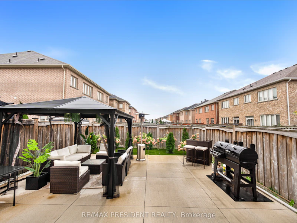
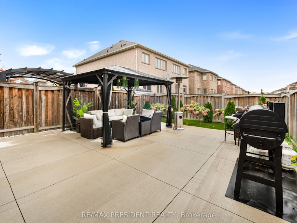
Stunning, Fully Upgraded Semi-Detached Home in Brampton East! Featuring a modern open-concept layout, elegant flooring, pot lights, designer accent walls and contemporary finishes throughout. The beautifully upgraded kitchen boasts stylish cabinetry, quartz countertops, a spacious centre island and stainless steel appliances. Bright and spacious living and dining areas feature elegant detailing and a cozy fireplace. Upstairs offers 3 generously sized bedrooms, including a luxurious primary suite with a custom accent wall, walk-in closet and private ensuite. Enjoy upgraded bathrooms, convenient main-floor laundry and a private backyard with an expansive concrete patio and gazebo, perfect for outdoor relaxation and entertaining. Main and upper levels only; basement excluded. Tenant to pay 70% of utilities. Landlord seeks AAA tenants with excellent credit, stable employment and verifiable income. Conveniently located close to schools, parks, shopping and everyday amenities. A beautiful home offering style, comfort and functionality!
$3,250
Updated 3 days ago
Call Property Manager

Property Manager
- Phone:
- 647-765-0088
- Office:
- 905-488-2100
Type
House
Bedrooms
3
Full Bathrooms
3
Lot Size
24 ft x 102 ft (2479 ft²)
Features
Laundry Room
Fireplaces
1
Parking Spaces
2
Air Conditioner
Yes
Pets
Contact the Manager for information
Days on REW
1 Days
Property Views
0
MLS® Number
W14011330
Source
Toronto Real Estate Board
Sir Isaac Brock Public School
- Public
- JK - 8
Castle Oaks P.S. Elementary School
- Public
- JK - 8
Castlemore Public School
- Public
- JK - 8
Cardinal Ambrozic Catholic Secondary School
- Catholic
- 9 - 12
Beryl Ford School
- Public
- JK - 8
Castlebrooke Secondary School
- Public
- 9 - 12
Thorndale Public School
- Public
- JK - 6
Walnut Grove Public School
- Public
- JK - 8
Father Francis McSpiritt Catholic Elementary School
- Catholic
- JK - 8
Claireville Public School
- Public
- JK - 5

Thank You!
We really appreciate your help improving our home search experience. Our team will look into this issue as soon as possible.
Close
Call Property Manager
Property Manager
- Phone:
- 647-765-0088
- Office:
- 905-488-2100



Cities near Bram East
Neighborhoods near Bram East
- Goreway Drive Corridor homes for rent (2.4 km)
- Gore Industrial North homes for rent (3.1 km)
- West Woodbridge Industrial Area homes for rent (3.3 km)
- Clairville Conservation homes for rent (3.6 km)
- Gore Industrial South homes for rent (3.7 km)
- Airport Road/ Highway 7 Business Centre homes for rent (3.9 km)
- Vales of Castlemore homes for rent (4.0 km)
- Toronto Gore Rural Estate homes for rent (4.1 km)
Check availability
Listing data is subject to copyright, disclaimer, and additional requirements from the data provider. See our Terms of Use for terms applicable to this listing.