Modern 2 Bedroom, 2 Bathroom Condo for Rent in Guildford, Surrey
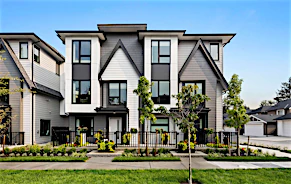
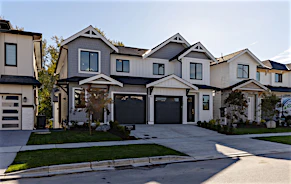
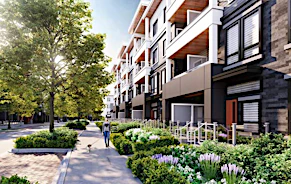
Welcome to Guilden Guildford, a contemporary residential community by RDG Management, ideally located at 104 Avenue and 147 Street in Surrey's desirable Guildford neighbourhood. Featuring two six-storey residential buildings surrounding a beautifully landscaped west-facing courtyard, this modern community offers an exceptional combination of convenience, recreation, and contemporary design. Residents enjoy easy access to public transportation, shopping, dining, schools, parks, and everyday essentials, with Guildford Town Centre and Real Canadian Superstore nearby. The community also features The Guilden Club, an impressive 14,000-square-foot indoor and outdoor amenity space designed to support an active and connected lifestyle.
Property Features
- Two six-storey residential buildings
- Beautifully landscaped west-facing courtyard
- The Guilden Club with 14,000 square feet of indoor and outdoor amenities
- Fully equipped fitness centre
- Yoga studio and exercise deck
- Entertainment lounge with fireplace and large television
- Billiards room and foosball table
- Library and business study workstations
- Private dining room and kitchen
- Guest suites in each building
- Outdoor kitchen and barbecue area
- Outdoor social lounge and quiet seating areas
- Urban garden plots
- Bocce court
- Secure bicycle storage
- Convenient access to RapidBus and public transportation
- Walking distance to Guildford Town Centre
- Real Canadian Superstore directly across the street
- One EV-ready underground parking stall included
- One storage locker included
- Close to parks, recreation facilities, schools, and restaurants
Schools
- Hjorth Road Elementary School
- Mary Jane Shannon Elementary School
- Holly Elementary School
- Guildford Park Secondary School
- Johnston Heights Secondary School
- Mountainview Montessori
Restaurants
- Lee Yuen Seafood Restaurant
- Sabai Thai Restaurant
- Seoul Grill House
- Maguro Japanese Restaurant
- Mek's Delight
- K Pop Karaoke Restaurant
Amenities
- Guildford Recreation Centre
- Guildford Public Library
- Anytime Fitness
- Surrey Memorial Hospital
- Jim Pattison Outpatient Care and Surgery Centre
- Guildford Seniors Village
Attractions
- Hjorth Road Park
- Hawthorne Rotary Park
- Holly Park
- Green Timbers Urban Forest
- Tynehead Regional Park
- Landmark Cinemas Guildford
Shopping/Super Centres/Malls
- Guildford Town Centre
- Guildford Place Retail Mall
- The Dell Shopping Centre
- Walmart
- London Drugs
- The Bay
Grocery Stores
- Real Canadian Superstore
- T&T Supermarket
- Hannam Supermarket
- Henlong Market
- Save-On-Foods
- Buy-Low Foods
Transit
- Eastbound 104 Avenue at 146 Street
- Eastbound 104 Avenue at 150 Street
- Westbound 104 Avenue at 142 Street
- Guildford Exchange
- Surrey Central SkyTrain Station
- R1 RapidBus
This bright and spacious 780-square-foot, two-bedroom, two-bathroom suite offers contemporary finishes and thoughtfully designed living spaces. Nine-foot ceilings and large windows create an open, welcoming atmosphere, complemented by wide-plank laminate flooring throughout. The modern kitchen features premium quartz countertops, a porcelain tile backsplash, two-tone flat-panel cabinetry, matte black hardware, stainless steel Samsung appliances, a gas range, and a versatile kitchen island. The primary bedroom provides a comfortable retreat with a walk-in closet, ceiling fan, and private ensuite featuring full porcelain tile, an oversized showerhead, and quartz countertops. The main bathroom includes a deep soaker tub, while in-suite laundry, USB outlets, an EV-ready underground parking stall, and a storage locker add everyday convenience. Water is included in the rent, and pets are welcome with owner approval.
Unit Features
- 780 square feet of living space
- Two bedrooms & Two bathrooms
- Nine-foot ceilings in the main living area
- Wide-plank laminate flooring
- Modern kitchen with quartz countertops
- Porcelain tile kitchen backsplash
- Two-tone flat-panel cabinetry with matte black pulls
- Kitchen island suitable for meal preparation and casual dining
- Gas range
- Stainless steel Samsung appliances
- Primary bedroom with walk-in closet
- Primary bedroom ceiling fan
- Private ensuite bathroom
- Fully tiled ensuite with oversized showerhead
- Quartz ensuite countertops
- Main bathroom with deep soaker tub
- In-suite washer and dryer
- USB outlets throughout
- Water included in rent
Please Note
- Minimum lease term: 1 year
- Pets: Permitted with owner approval
- Smoking: Not permitted
- Renters insurance: Minimum $2 million required
- Credit check and income verification required
- Move-in and move-out fees may apply
Message us today to book a showing!
Professionally Managed by HomeLife Property Management