


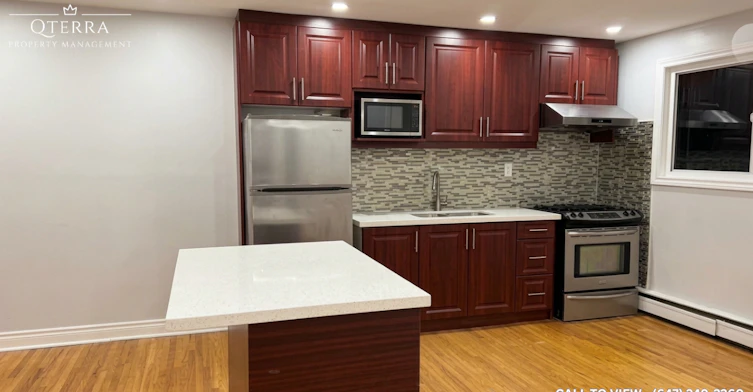

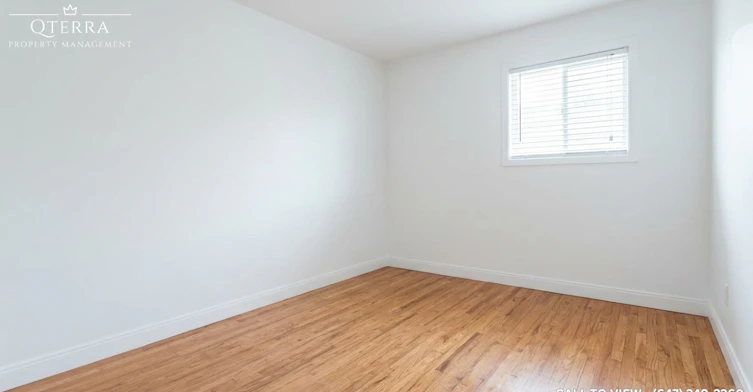


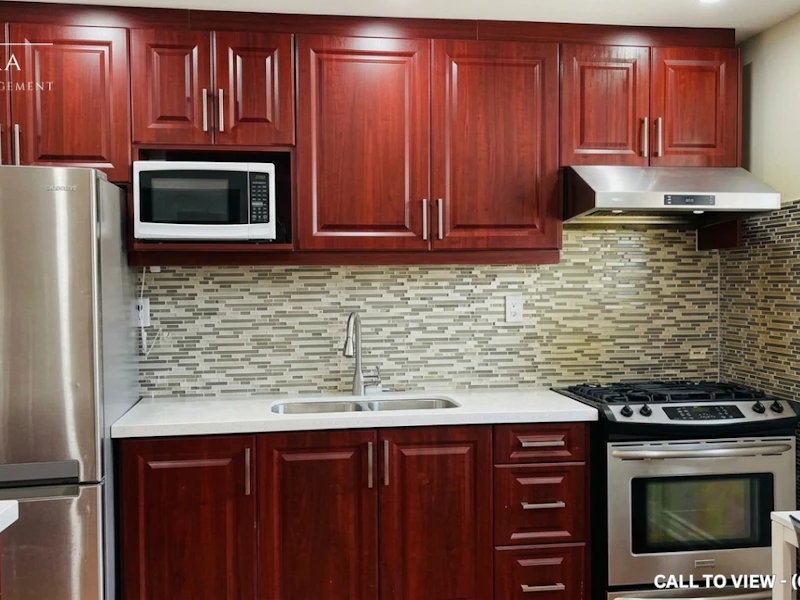

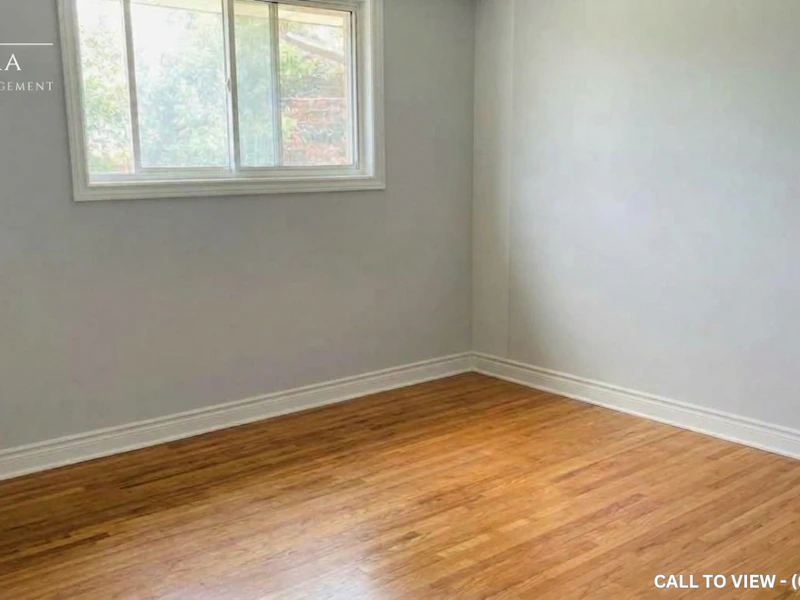
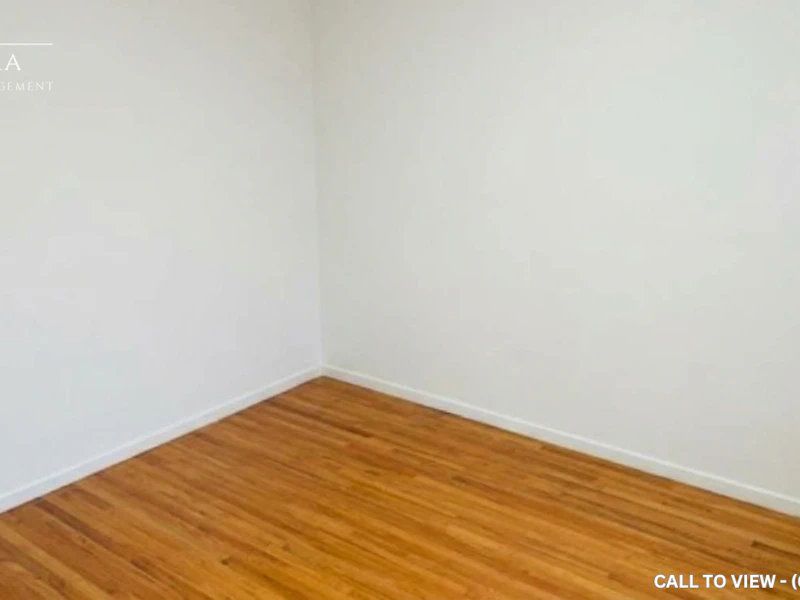
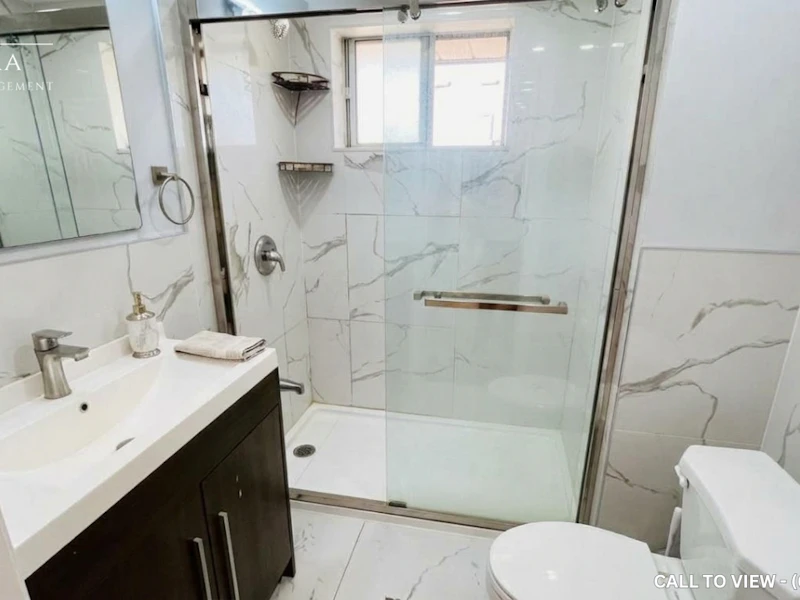
CHARMING 2-BEDROOM MAIN LEVEL UNIT IN A VIBRANT NEIGHBORHOOD Text or Call to View: (647) 249-2260 This spacious 2-bedroom main level unit offers a comfortable blend of modern updates and practical living. Featuring an upgraded kitchen, upgraded bathroom, and 9-foot ceilings, the home is designed for everyday comfort and functionality. The shared backyard, full driveway, city and conservation views further enhance the lifestyle appeal, making this an excellent choice for professionals, couples or small families seeking a well-maintained home with modern finishes and ample parking. KEY PROPERTY DETAILS: - Type: Main Level - Bedrooms: 2 - Bathrooms: 1 - Size: 1200 SQF - Parking: 3 spots included - Availability: November 1, 2026 - Virtual Tour: Coming Soon UNIT AMENITIES: - Property Condition: Well-maintained and ready for comfortable everyday living. - Upgraded Kitchen: Equipped with stainless steel appliances, quartz countertops and an upgraded backsplash. - Microwave: Practical appliance for quick and efficient meal preparation. - Laundry: Shared: Convenient access to shared on-site laundry facilities. - Personal Thermostat: Individual climate control for year-round comfort. - Upgraded Bathroom: Modern fixtures and finishes enhance both style and functionality. - Regular Closets in All Rooms: Practical storage space throughout the home. - Hardwood Flooring: Warm, timeless flooring that adds character and lasting appeal. - Unfurnished: A blank canvas ready for your personal style and furnishings. - 9-Foot Ceilings: Increased ceiling height creates a bright and spacious atmosphere. - Open Concept Layout: Seamless flow between living areas. - Tons of Natural Light: Large windows fill the home with sunlight throughout the day. BUILDING AMENITIES: - Backyard: Shared: Outdoor space available for residents to enjoy and unwind. - Full Driveway: Convenient vehicle access with ample space for parking and manoeuvring. - View: City and Conservation: Enjoy a unique outlook combining urban scenery with natural surroundings.
$2,295/month
Updated 1 day ago
56 Oakridge DriveToronto, ON, M1M 2A4
Cliffcrest- 2 Bed
- 1 Bath
- 1200 Sqft
- Available Now
Call Property Manager

Property Manager
- Phone:
- 647-249-2260
Type
House
Bedrooms
2
Full Bathrooms
1
Features
Central Heating, Conservation, Convenience Store, Costco, Fenced Backyard, Full Driveway, Go Transit, Hard Wood, Hardwood Floors, High Ceilings, Hwy 401, Individual Thermostats, No Smoking Allowed, Outdoor Parking, Oven, Parking, Parks Nearby, Private Terrace, Public Transit, Regular Closets, Restaurants, Schools Nearby, Shared Yard, Unfurnished, Washer And Dryer In Building, Window Coverings
Amenities
Shopping Nearby
Appliances
Fridge, Microwave, Stove
Pets
Cats, Small dogs
Days on REW
1 Days
Property Views
0
Source
Rent Sync
Anson Park Public School
- Public
- JK - 8
Blessed Cardinal Newman Catholic School
- Catholic
- 9 - 12
H A Halbert Junior Public School
- Public
- JK - 6
R H King Academy
- Public
- 9 - 12
Robert Service Senior Public School
- Public
- 7 - 8
St Agatha Catholic School
- Catholic
- JK - 8
Walter Perry Junior Public School
- Public
- JK - 6
Toronto-Est School
- Catholic
- 7 - 12
Fairmount Public School
- Public
- JK - 8
Bliss Carman Senior Public School
- Public
- 7 - 8

Thank You!
We really appreciate your help improving our home search experience. Our team will look into this issue as soon as possible.
Close
Call Property Manager
Property Manager
- Phone:
- 647-249-2260



Cities near Cliffcrest
Neighborhoods near Cliffcrest
- Kennedy Park homes for rent (2.0 km)
- Eglinton East homes for rent (2.3 km)
- Scarborough Village homes for rent (2.5 km)
- Ionview homes for rent (3.3 km)
- Clairlea-Birchmount homes for rent (3.8 km)
- Birchcliffe-Cliffside homes for rent (3.8 km)
- Oakridge homes for rent (4.4 km)
- Guildwood homes for rent (4.5 km)
Check availability
Listing data is subject to copyright, disclaimer, and additional requirements from the data provider. See our Terms of Use for terms applicable to this listing.