


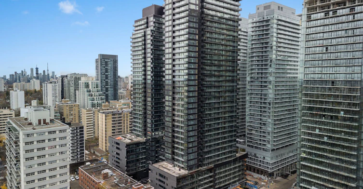


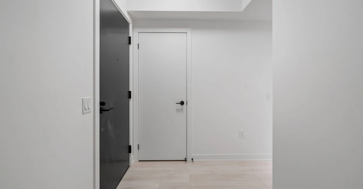
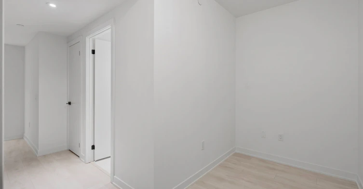
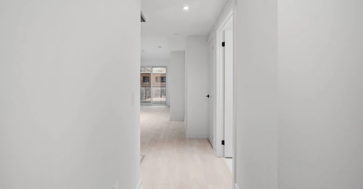
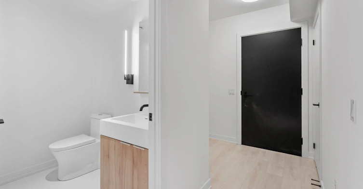
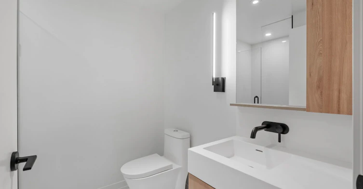
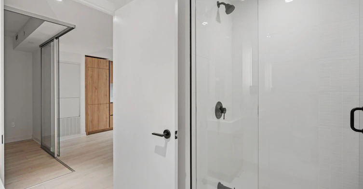
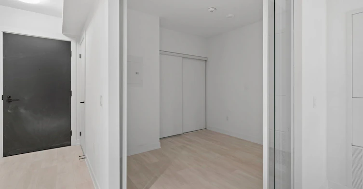
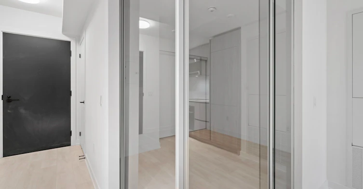
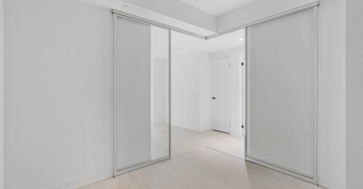
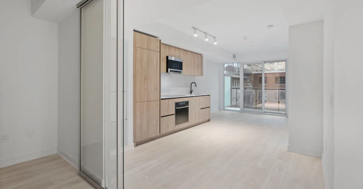
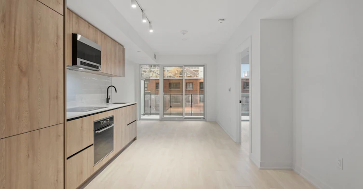
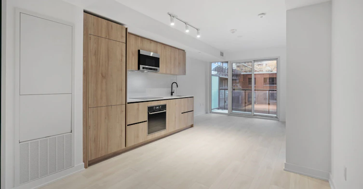
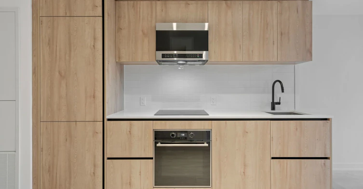
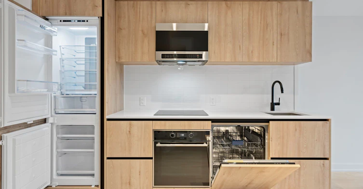
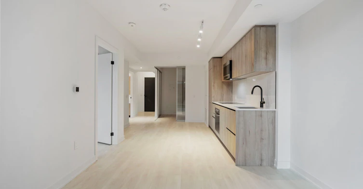
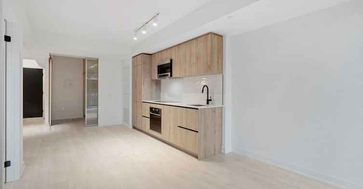
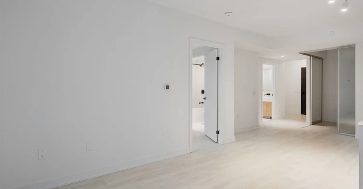
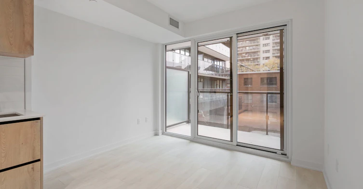
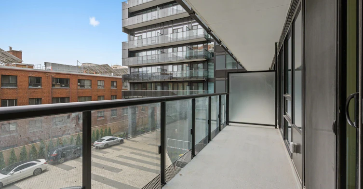
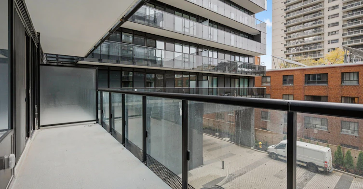
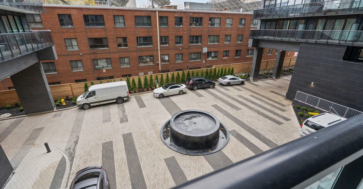
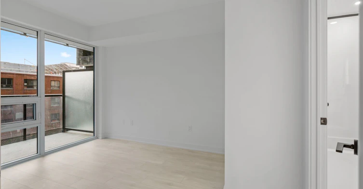
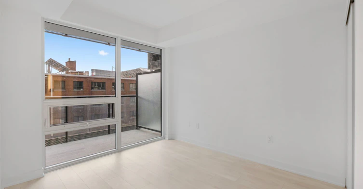
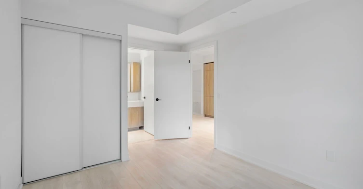
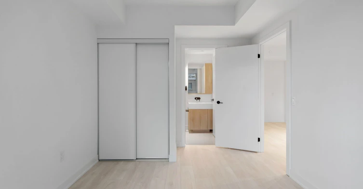
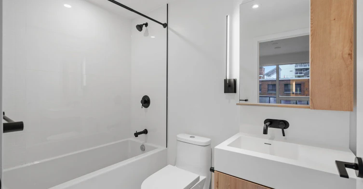
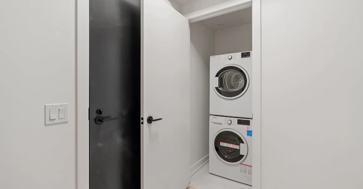
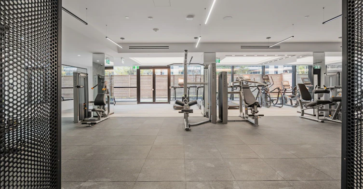
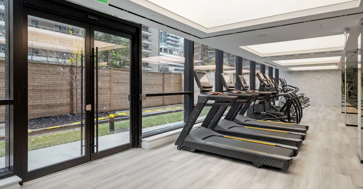
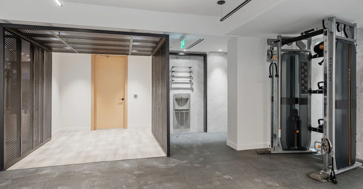
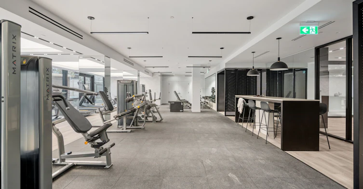
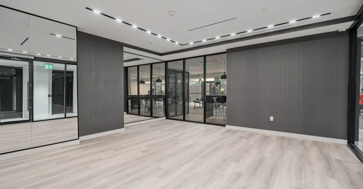
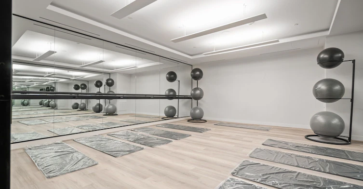
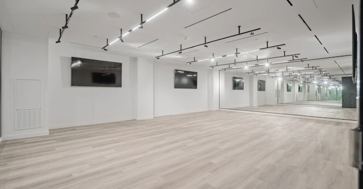
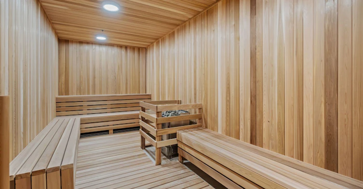
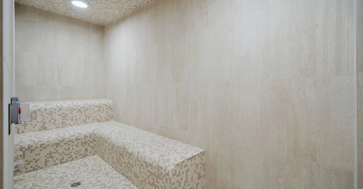
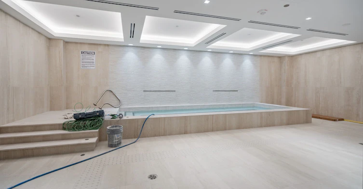
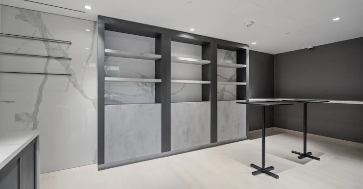
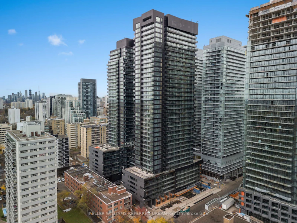
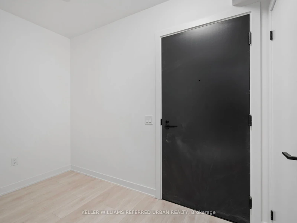
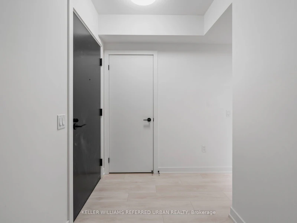
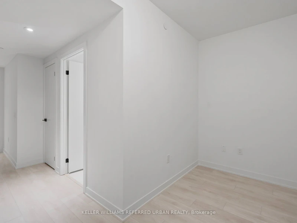
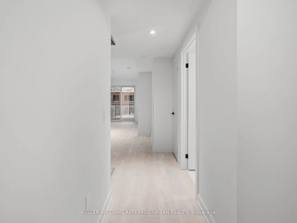
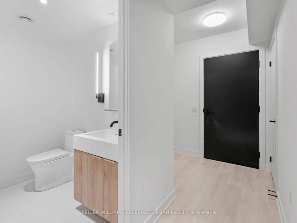
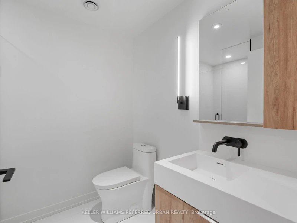
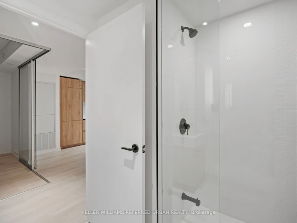
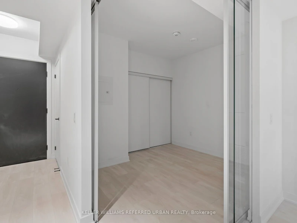
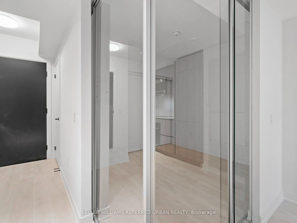
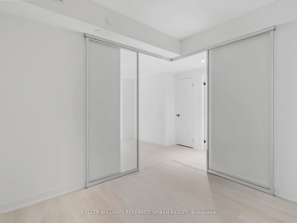
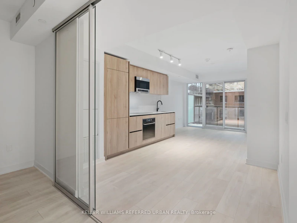
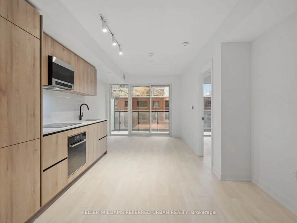
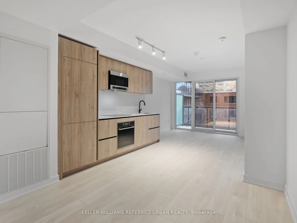
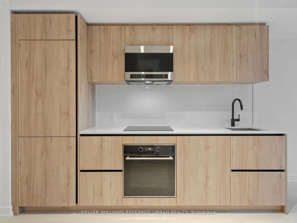
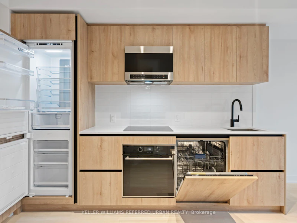
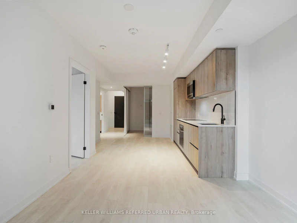
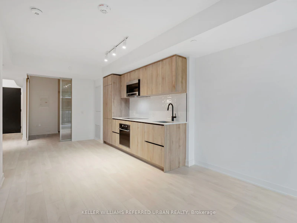
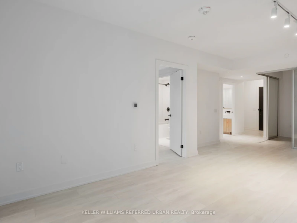
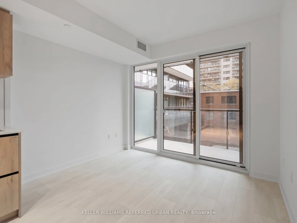
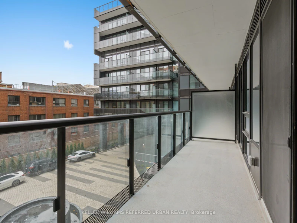
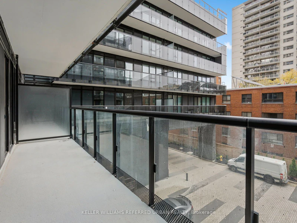
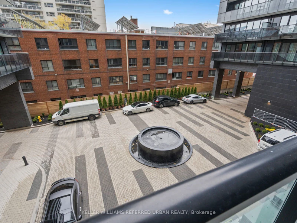
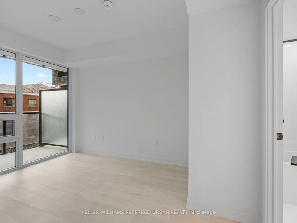
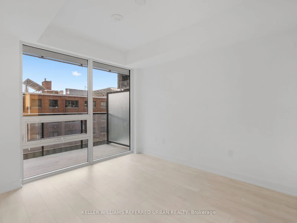
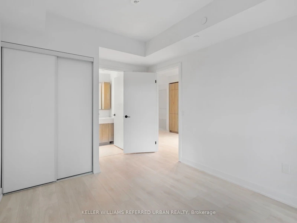
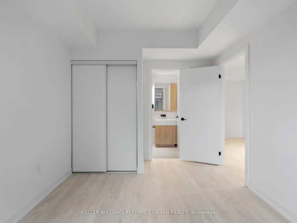
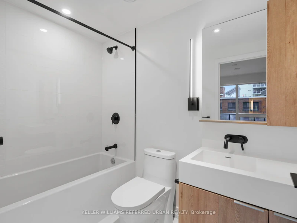
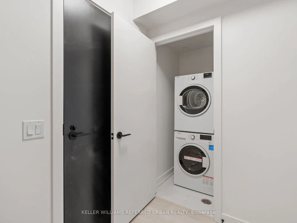
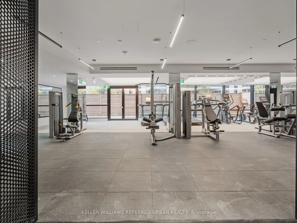
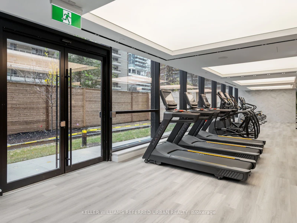
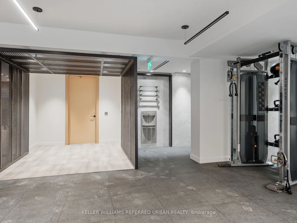
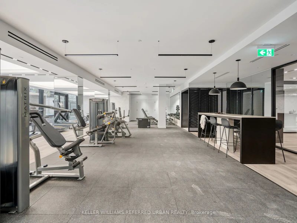
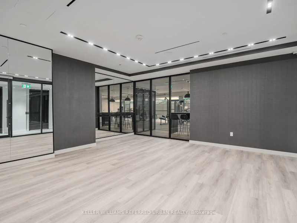
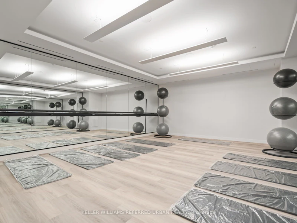
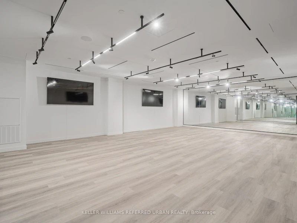
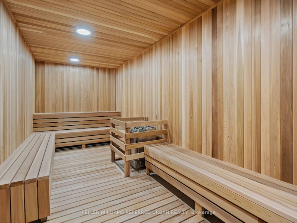
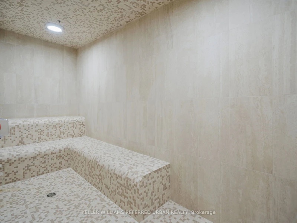
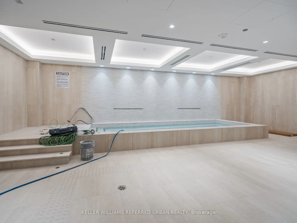
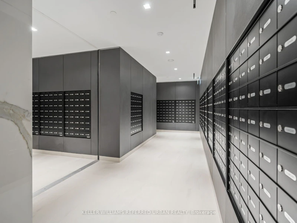
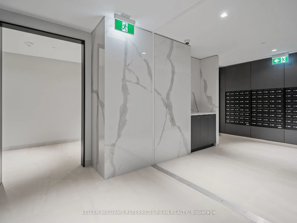
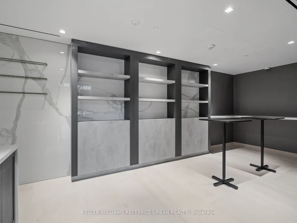
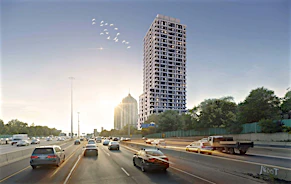
Welcome to Line 5 Condos the epitome of modern luxury in the heart of the vibrant Yonge & Eglinton corridor! This newly built, immaculate 705 sq. ft. condo boasts 2 spacious bedrooms, a versatile den, and 2 full bathrooms, designed for urban living with comfort and style. Step inside and be greeted by luxury laminate flooring, soaring 8'6" ceilings, and an open-concept layout filled with easterly city views. The custom-designed European-style kitchen features sleek stainless steel appliances, quartz countertops, and ample storage. The primary bedroom boasts a walk-in closet and a 4pc ensuite while the second bedroom, framed by elegant glass sliding doors, is perfect for guests, a home office, or additional living space. Residents enjoy access to an array of resort-style amenities including: an Indoor pool and hot tub, a boutique-style gym with yoga and exercise rooms with dedicated change rooms for both men and women, a luxurious steam room and cedar sauna, a truly convenient dog bathing station for your furry friends, and more. Located just steps away from Yonge & Eglinton, this condo places you at the centre of everything. With the TTC and the upcoming Crosstown LRT right at your doorstep, to fine dining and trendy cafes to premier shopping and entertainment, this area is one of Toronto's most sought-after neighbourhoods.
$2,600
Updated 1 day ago
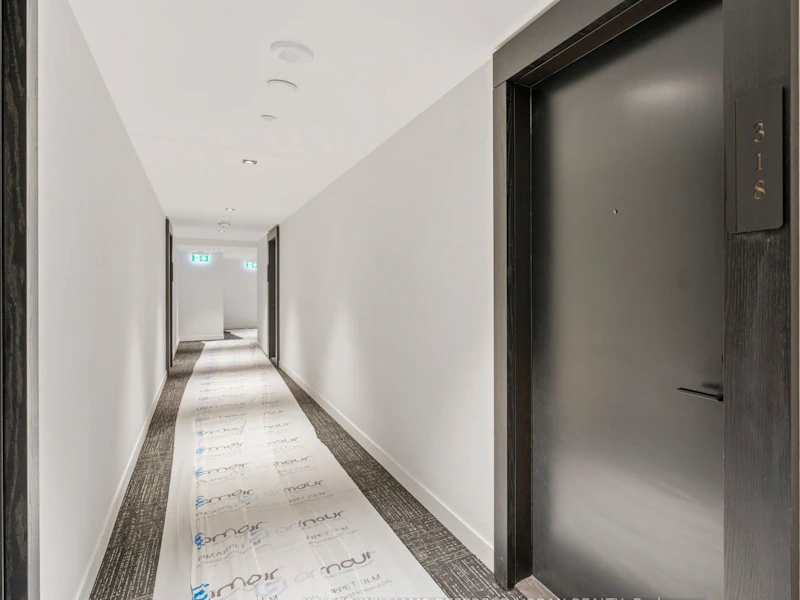
318 - 117 Broadway AvenueToronto, ON, M4P 1V3
Mount Pleasant West- 2 + 1 Bed
- 2 Bath
- 700 - 799 Sqft
- Available Nov 1
Call Property Manager

Property Manager
- Phone:
- 905-812-8123
- Cell:
- 647-879-6318
- Office:
- 416-572-1016
Type
Apt/Condo
Bedrooms
2 + 1
Full Bathrooms
2
Year Built
0 - 5 yrs old
Features
Ensuite
Amenities
Building Insurance, Building Maintenance, Common Elements, Concierge, Gym, Party Room/Meeting Room, Recreation Room, Sauna, Visitor Parking
Air Conditioner
Yes
Pets
Yes-with Restrictions
Days on REW
1 Days
Property Views
0
MLS® Number
C13886618
Source
Toronto Real Estate Board
Manor Montessori School
- Private
- NS - 8
Northern Secondary School
- Public
- 9 - 12
North Toronto Collegiate Institute
- Public
- 9 - 12
Eglinton Junior Public School
- Public
- JK - 6
Urban International High School
- Private
- 9 - 12
St Monica Catholic School
- Catholic
- JK - 8
John Fisher Junior Public School
- Public
- JK - 6
Kohai Educational Centre
- Private
- PS - 12
Ontario Academy of Technology (OAT)
- Private
- 9 - 12
St Clement's School
- Private
- 1 - 12

Thank You!
We really appreciate your help improving our home search experience. Our team will look into this issue as soon as possible.
Close
Call Property Manager
Property Manager
- Phone:
- 905-812-8123
- Cell:
- 647-879-6318
- Office:
- 416-572-1016



Cities near Mount Pleasant West
Neighborhoods near Mount Pleasant West
- Mount Pleasant East homes for rent (0.7 km)
- Yonge-Eglinton homes for rent (0.8 km)
- Lawrence Park South homes for rent (1.8 km)
- Yonge-St. Clair homes for rent (1.9 km)
- Forest Hill South homes for rent (2.0 km)
- Leaside homes for rent (2.2 km)
- Rosedale-Moore Park homes for rent (2.6 km)
- Casa Loma homes for rent (2.8 km)
Check availability
Listing data is subject to copyright, disclaimer, and additional requirements from the data provider. See our Terms of Use for terms applicable to this listing.