
3 bedrooms for $2,900/month at 1010-34 Tubman Avenue, Toronto, ON for Rent - REW
Boost your listing
$2,900/month
Updated 1 day ago

1010 - 34 Tubman AvenueToronto, ON, M5A 0R2

Regent Park
  • 3 Bed
  • 2 Bath
  • 800 - 898 Sqft
  • Available N/A
Contact
Property Manager
$2,900/month
3 bd • 2 ba • 800 - 898 sf

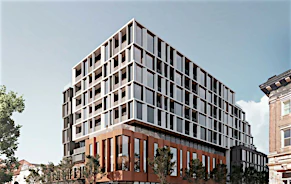
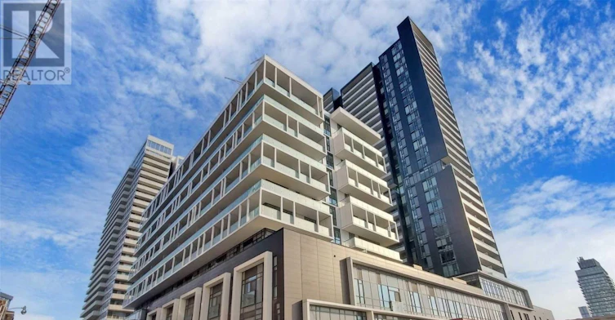
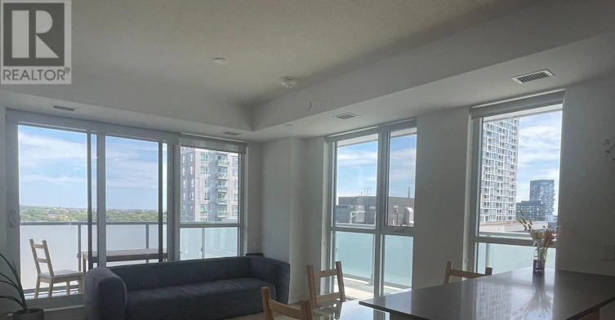
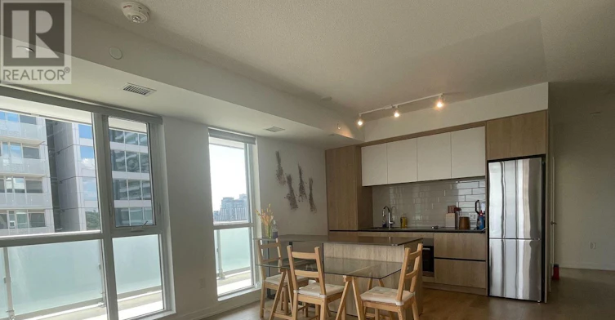
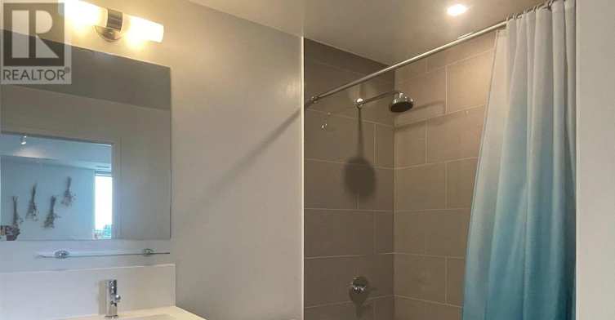
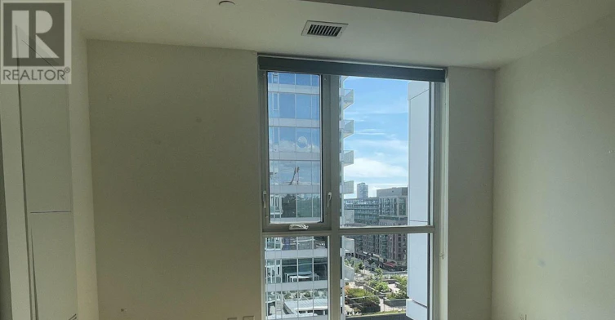
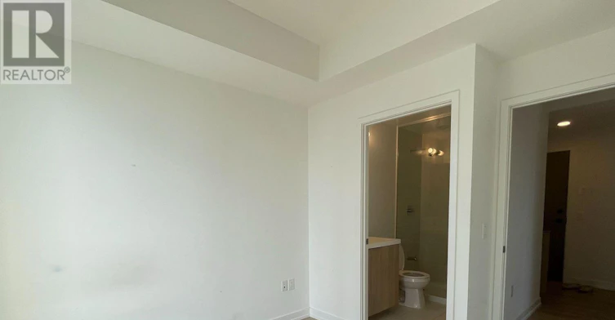
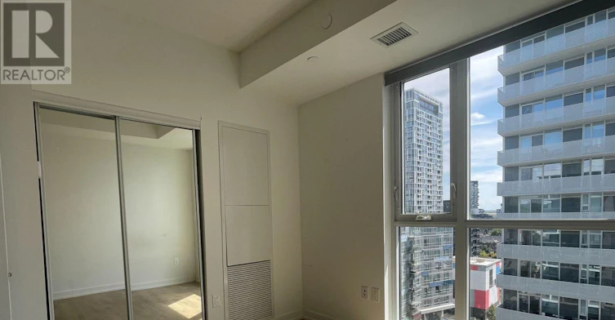
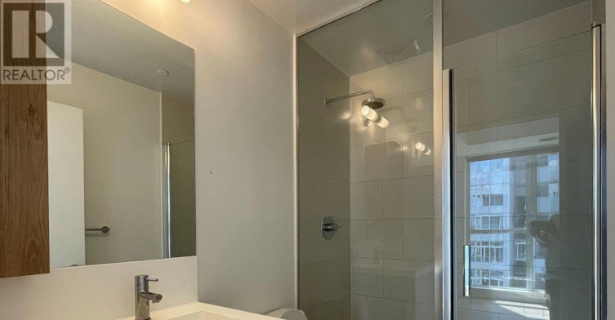
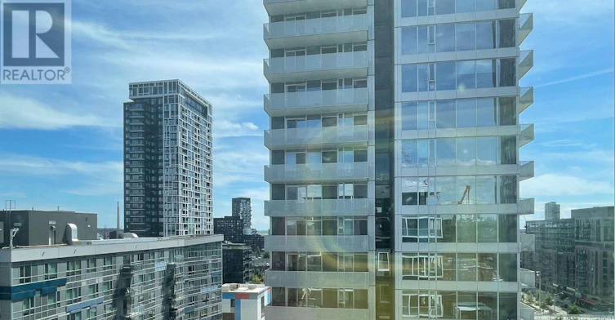
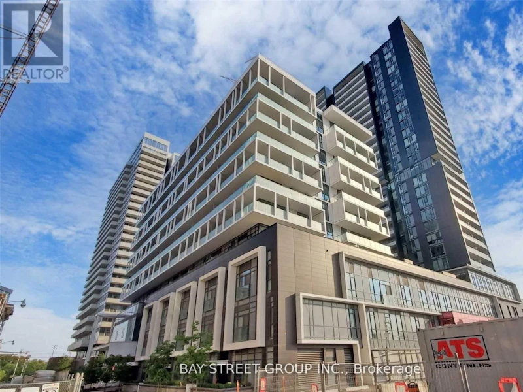
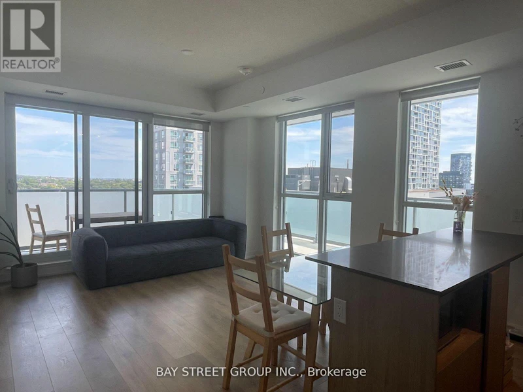
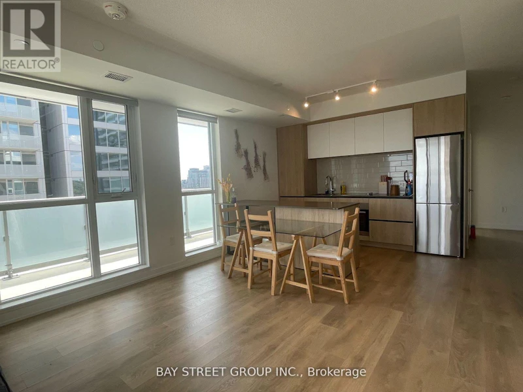
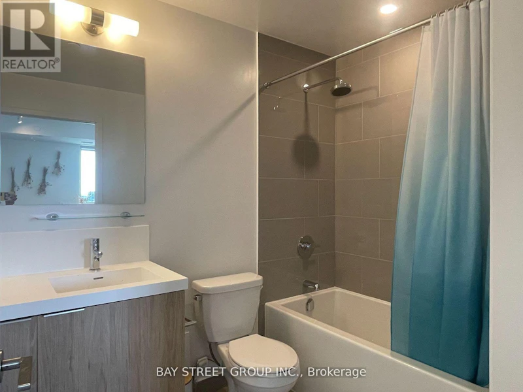
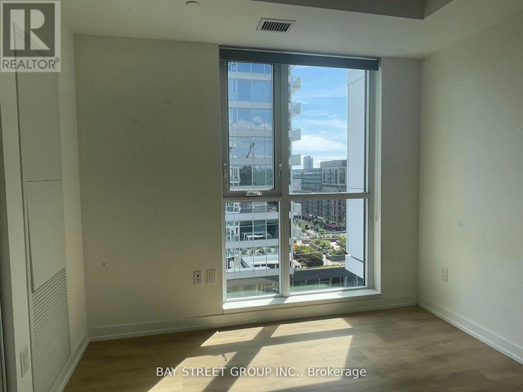
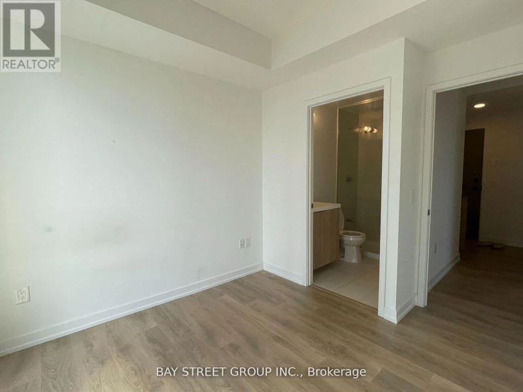
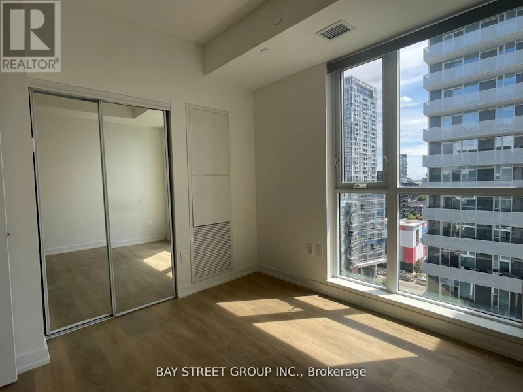
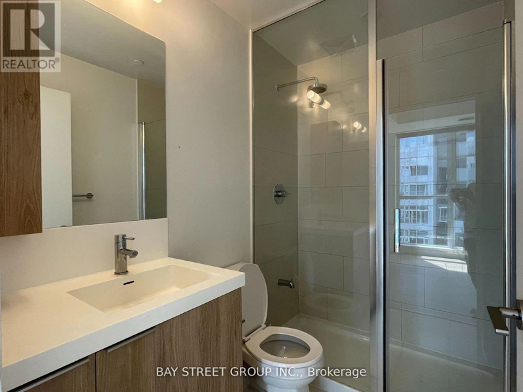
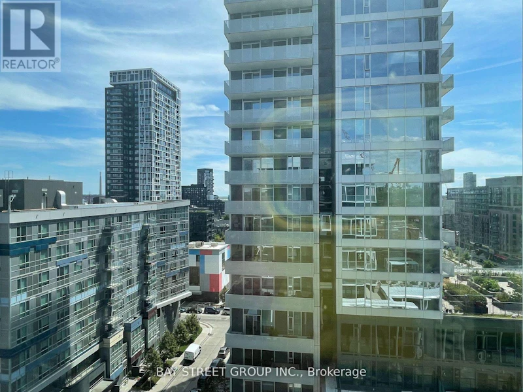
Rarely Offered Corner Suite With A Huge L-Shaped Wrap-Around Balcony! Welcome To Dueast Condos By Daniels. This Bright And Functional 850 Sq.Ft. 2 Bedroom + Den Unit Features One Of The Most Desirable Layouts In The Building. Split Bedrooms For Added Privacy, Floor-To-Ceiling Windows, And Approximately 250 Sq.Ft. Of Outdoor Space Perfect For Morning Coffee, Or Entertaining Guests.The Open-Concept Living And Dining Area Flows Effortlessly Into A Modern Kitchen, While The Separate Den Creates The Perfect Home Office Or Study Space. Enjoy Resort-Style Amenities Including A Fitness Centre, Co-Working Lounge, Outdoor Terrace With BBQs, Party Room, And Children's Play Area.Ideally Situated In Toronto's Revitalized East Downtown Community, Steps To Transit, Parks, Grocery Stores, Restaurants, The Distillery District, Corktown, And Easy Access To The DVP. A Perfect Blend Of Comfort, Convenience, And Urban Living. (id:63626)


Home facts and features

Property overview
Type
Apt/Condo
Bedrooms
3
Full Bathrooms
2
Some sweet, suite features
Features
Balcony
Amenities
Exercise Centre
Building Features
Exercise Centre
Air Conditioner
Yes
Restrictions
Pets
Pets Allowed With Restrictions
Property details
Days on REW
1 Days
Property Views
0
MLS® Number
C13886104
Source
Canadian Real Estate Association
Schools nearby
Nelson Mandela Park Public School
  • Public
  • JK - 8
Sprucecourt Junior Public School
  • Public
  • JK - 8
TAIE International Institute
  • Private
  • 10 - 12
Lord Dufferin Junior & Senior Public School
  • Public
  • JK - 8
St Paul Catholic School
  • Catholic
  • JK - 8
Queen Alexandra Middle School
  • Public
  • 6 - 8
Inglenook Community School
  • Public
  • 11 - 12
Dundas School
  • Public
  • JK - 8
First Nations School of Toronto
  • Public
  • JK - 8
Eastdale Collegiate Institute
  • Public
  • 9 - 12
School catchments and distances are intended to be used as reference only. To verify enrolment eligibility for a property, contact the school directly.Report Incorrect Info
Check availability
Property Manager
BAY STREET GROUP INC.

View Phone

Move in Date

This site is protected by reCAPTCHA and the Google Privacy Policy and Terms of Service apply.

By proceeding, you consent to receive communications using the methods provided, from REW.ca and our partners about your inquiry and other home-related matters to assist you in your search, but not as a condition of any purchase. Please note that our agent partners are not affiliated with REW Realty.
Other rentals in the area
TH5-85 Wood Street, Toronto, ON, M4Y 0E8
$4,500
Th5 - 85 Wood Street
  • Church Yonge Corridor
  • Toronto
  • 3 + 1 bd
  • 3 ba
  • 1200 - 1399 sf
30 Dreamers Way, Toronto, ON, M5A 2G5
$3,690/month
30 Dreamers Way
  • Regent Park
  • Toronto
  • 3 bd
  • 2 ba
  • 1009 sf
4407-210 Victoria Street, Toronto, ON, M5B 2R3
$7,900/month
4407 - 210 Victoria Street
  • Church Yonge Corridor
  • Toronto
  • 3 bd
  • 3 ba
  • 2000 - 2248 sf
2ND & 3RD FLOORS-1320 Dundas Street E, Toronto, ON, M4M 1S6
$2,995/month
2nd & 3rd Floors - 1320 Dundas Street E
  • South Riverdale
  • Toronto
  • 3 bd
  • 2 ba
  • 1500 - 1999 sf
Looking for something new in Toronto
Coming Soon
1354 Queen Street West Condos
1354 West Queen Street
  • Roncesvalles
  • Toronto
  • Condo
  • Move in TBA
Coming Soon
50 Eglinton Avenue West Condos
50 Eglinton Avenue West
  • Yonge-Eglinton
  • Toronto
  • Condo
  • Move in TBA
Coming Soon
150 Eglinton Avenue East Condos
150 Eglinton Avenue East
  • Mount Pleasant West
  • Toronto
  • Condo
  • Move in TBA
Register Now
M2M SPACES
5915 Yonge Street
  • Newtonbrook East
  • Toronto
  • Condo
  • Move in 2023
We use cookies and other technologies for functionality, security, and to provide you with a personalized experience on our online services. By continuing to use our online services, you agree to our Privacy Policy and Terms of Use. For information on how to adjust your privacy settings, visit our Cookie Policy.
Dismiss