


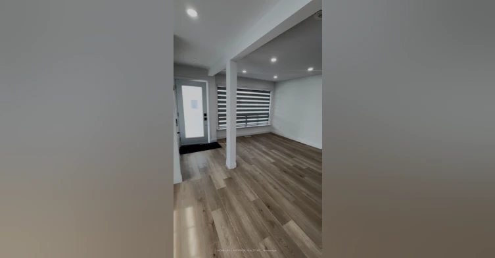
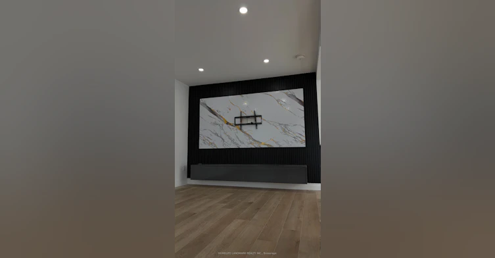
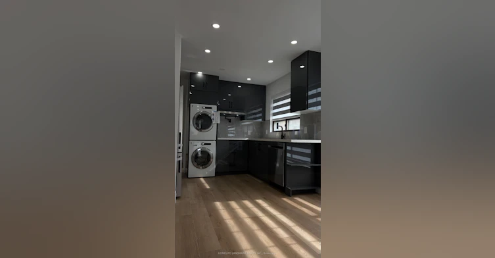
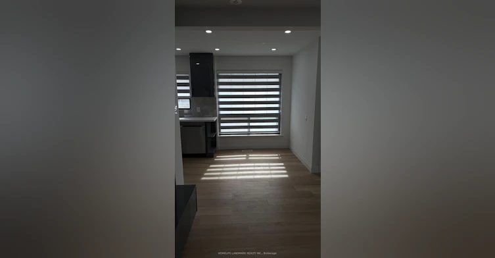
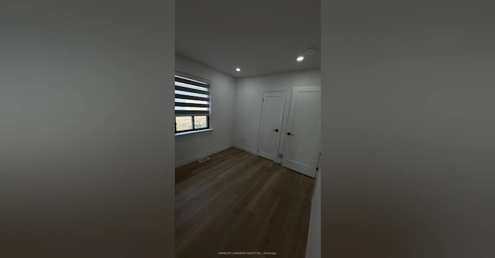
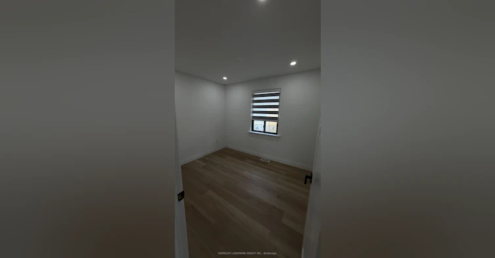
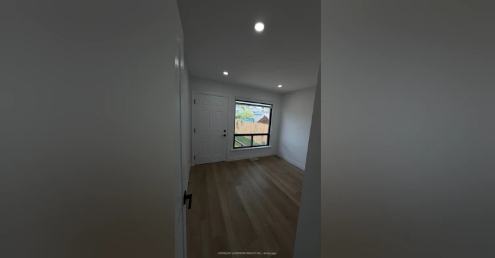
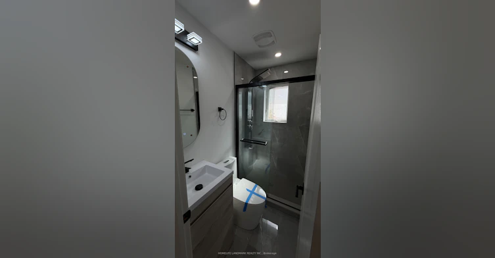
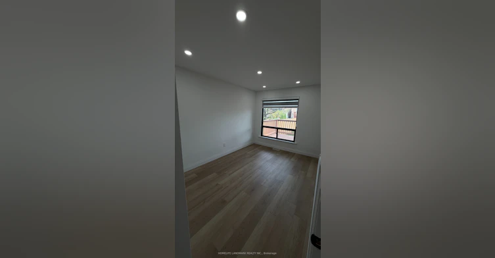
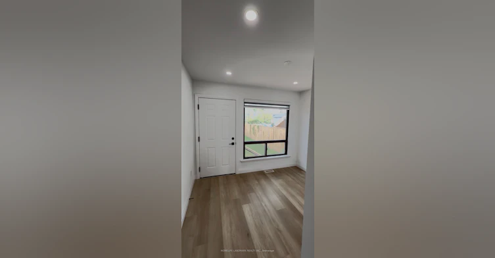
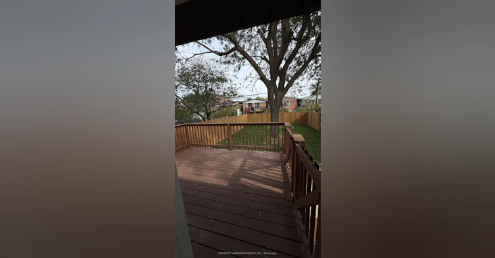
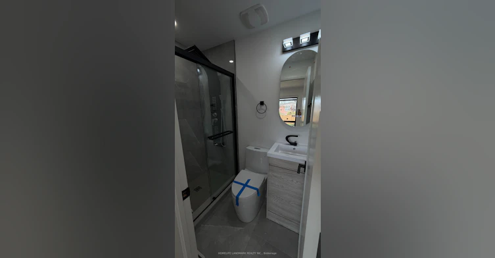
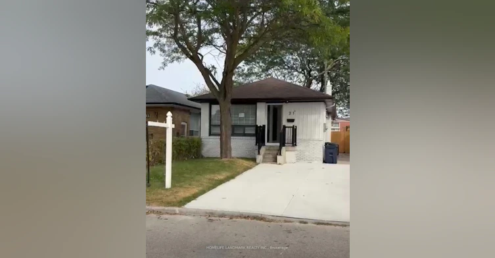
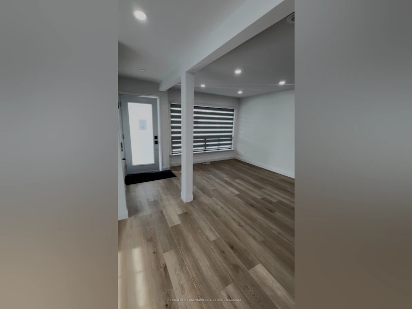
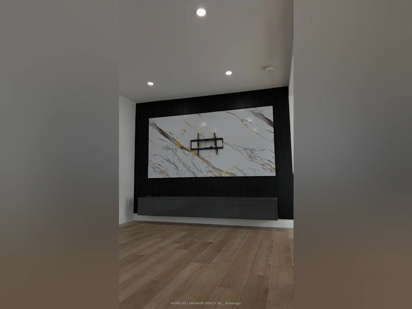
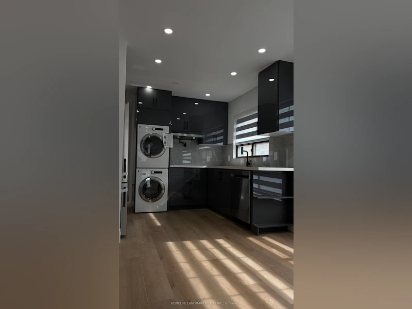
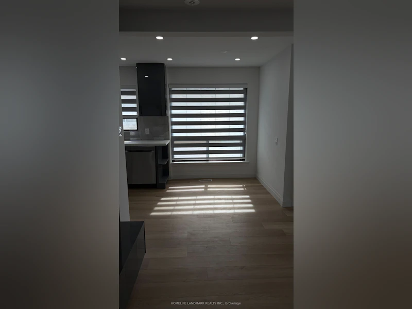
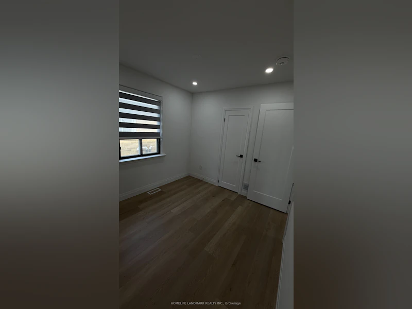
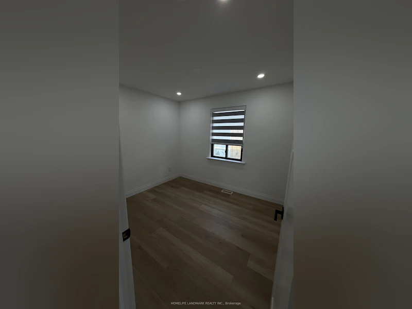
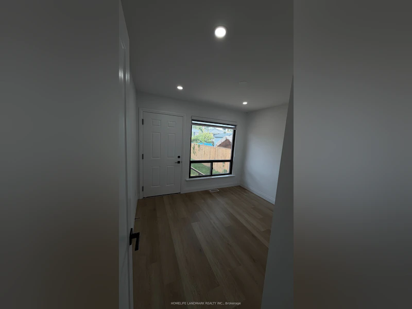
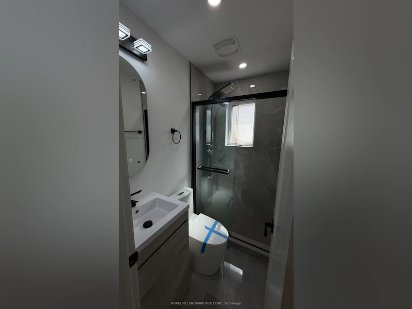
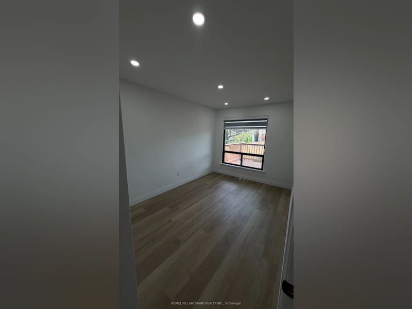
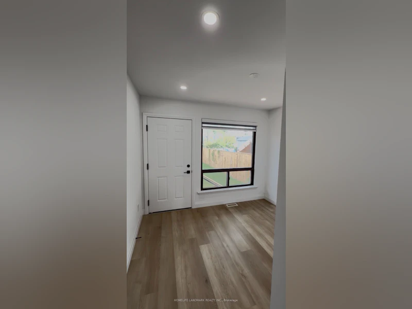
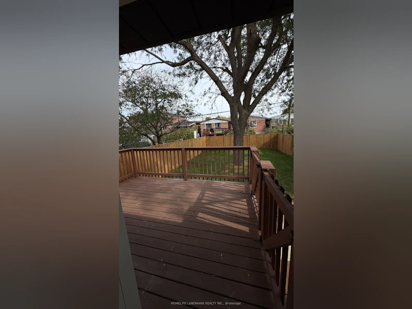
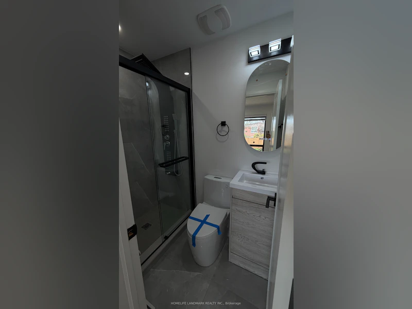
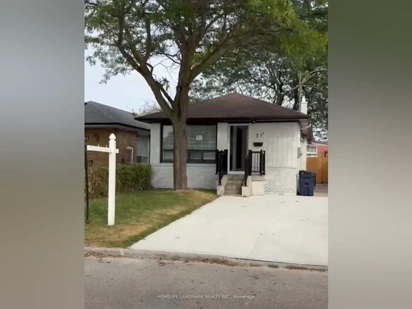
Welcome to 31A Laurel Ave , a beautifully renovated home showcasing modern luxury and stylish finishes throughout. The bright, open-concept main floor features three spacious bedrooms and two full bathrooms, complete with elegant glass-enclosed showers and contemporary design details. The kitchen features a full set of stainless steel appliances, offering both style and convenience for a seamless move-in experience. Enjoy a spacious backyard, ideal for outdoor gatherings, gardening, or relaxing in your own private outdoor retreat. Ideally located east heart of Toronto just steps from the GO Station &TTC ,minutes from Kennedy Subway, in the middle of triangle 3 major Toronto Streets(Danforth Rd , St Clair Ave E, and Kennedy Rd) just steps away from each with plenty options of access! this property offers convenient access to parks, schools, restaurants, cafés, and everyday essentials, less than 10 min to the beach(Lake Ontario).Tenant responsible to pay 2/3 utilities
$2,999
Updated about 15 hours ago
31a (Main Floor) Laurel AvenueToronto, ON, M1K 3J3
Kennedy Park- 3 Bed
- 2 Bath
- 700 - 1100 Sqft
- Available N/A
Call Property Manager

Property Manager
- Phone:
- 647-877-8641
- Office:
- 905-305-1600
Type
House
Bedrooms
3
Full Bathrooms
2
Lot Size
29 ft x 104 ft (3016 ft²)
Year Built
51 - 99 yrs old
Features
Fenced Yard, Hospital, In Kitchen, Park, Public Transit, School, School Bus Route
Parking Spaces
1
Air Conditioner
Yes
Pets
Contact the Manager for information
Days on REW
1 Days
Property Views
0
MLS® Number
E13886102
Source
Toronto Real Estate Board
Norman Cook Junior Public School
- Public
- JK - 6
John A Leslie Public School
- Public
- JK - 8
Corvette Junior Public School
- Public
- JK - 6
Robert Service Senior Public School
- Public
- 7 - 8
Blessed Cardinal Newman Catholic School
- Catholic
- 9 - 12
St Theresa Shrine Catholic School
- Catholic
- JK - 8
Anson Park Public School
- Public
- JK - 8
R H King Academy
- Public
- 9 - 12
St Maria Goretti Catholic School
- Catholic
- JK - 8
Walter Perry Junior Public School
- Public
- JK - 6

Thank You!
We really appreciate your help improving our home search experience. Our team will look into this issue as soon as possible.
Close
Call Property Manager
Property Manager
- Phone:
- 647-877-8641
- Office:
- 905-305-1600




Cities near Kennedy Park
Neighborhoods near Kennedy Park
Check availability
Listing data is subject to copyright, disclaimer, and additional requirements from the data provider. See our Terms of Use for terms applicable to this listing.