
3 bedrooms for $2,400/month at 36-120 Court Drive, Brant, ON for Rent - REW
Boost your listing
$2,400/month
Updated 7 days ago

36 - 120 Court DriveBrant, ON, N3L 0N2

  • 3 Bed
  • 2 Bath
  • 1100 - 1499 Sqft
  • Available N/A
Contact
Property Manager
$2,400/month
3 bd • 2 ba • 1100 - 1499 sf

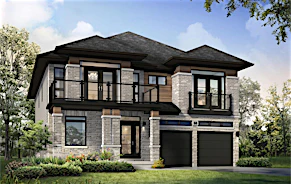
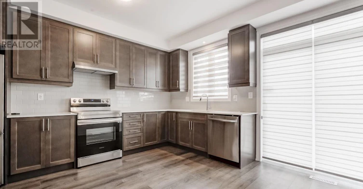
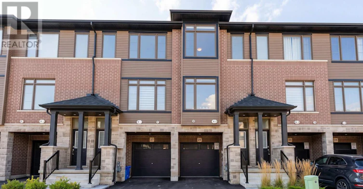
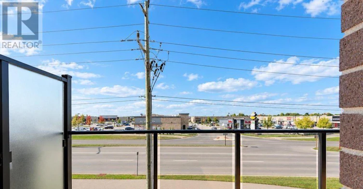
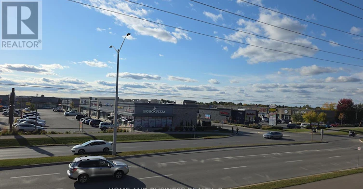
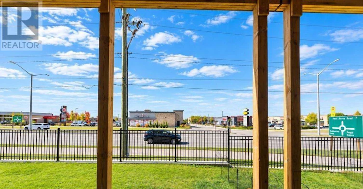
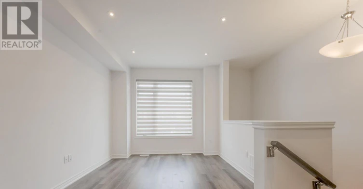
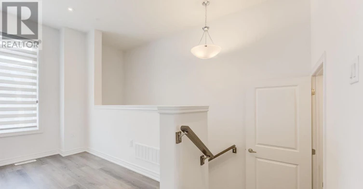
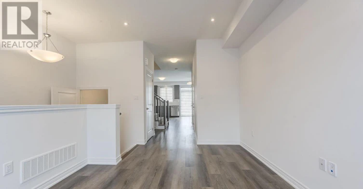
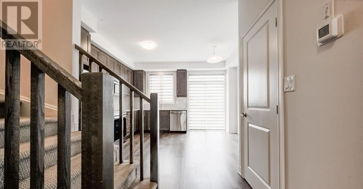
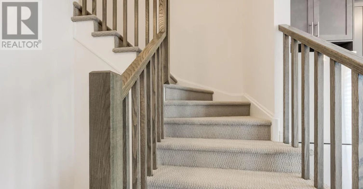
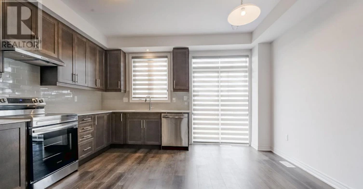
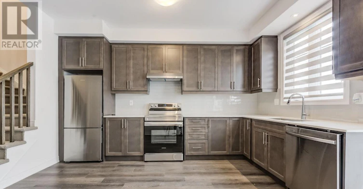
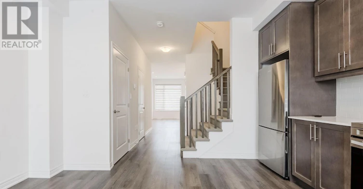
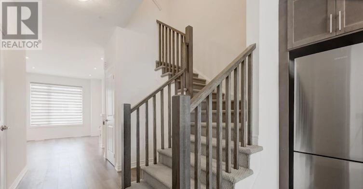
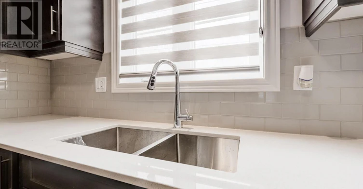
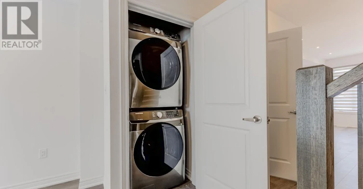
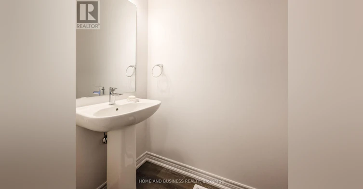
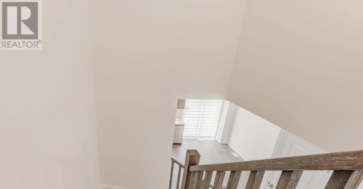
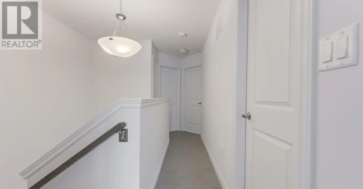
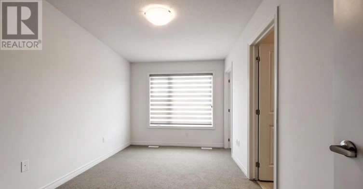
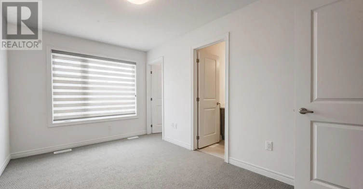
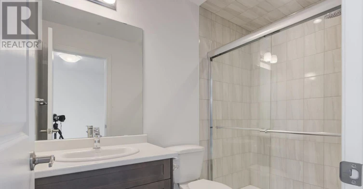
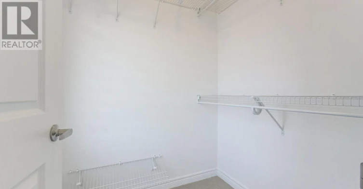
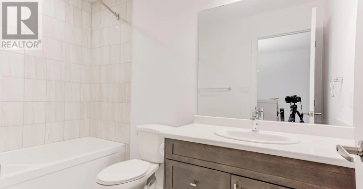
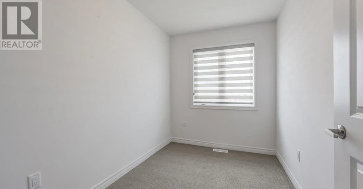
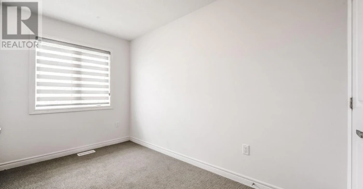
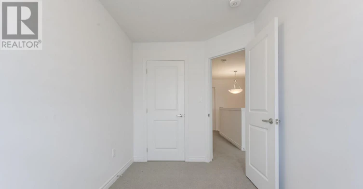
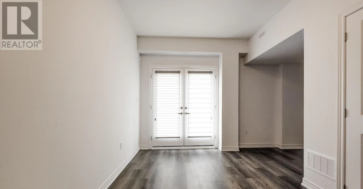
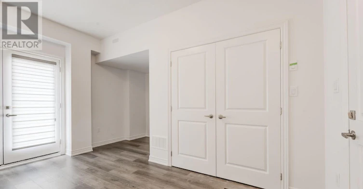
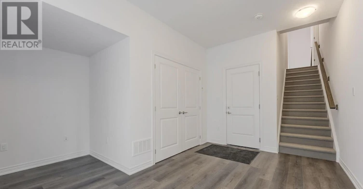
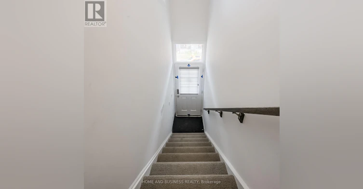
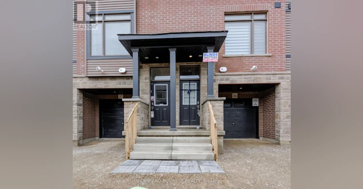
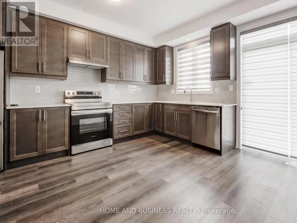
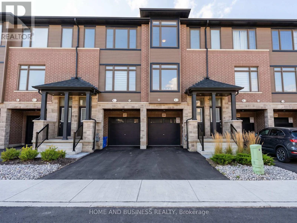
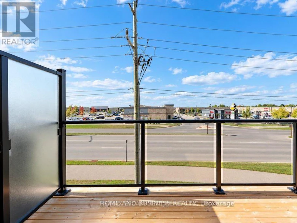
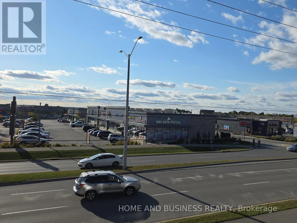
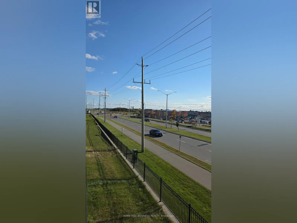
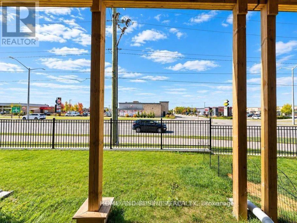
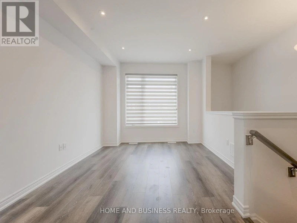
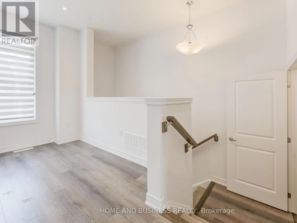
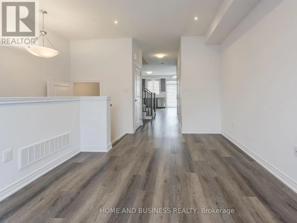
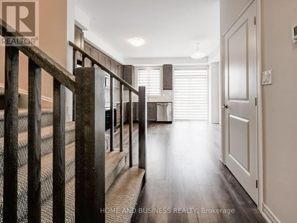
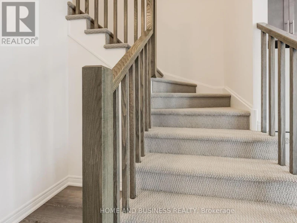
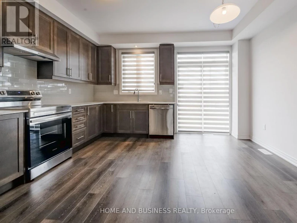
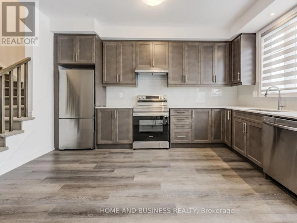
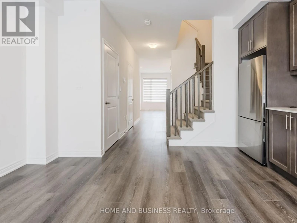
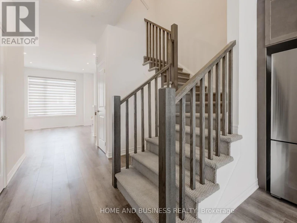
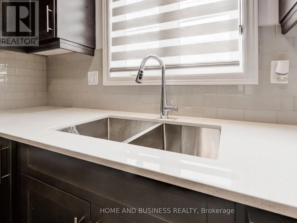
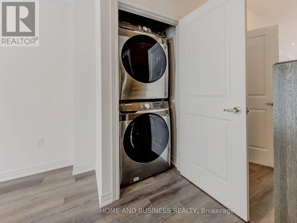
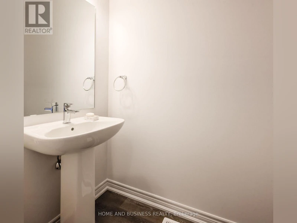
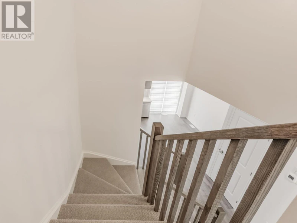
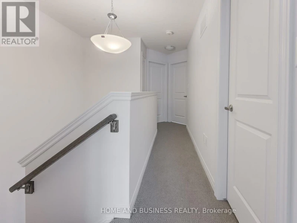
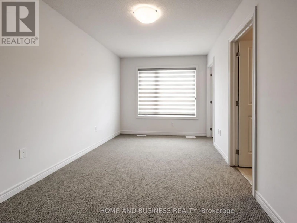
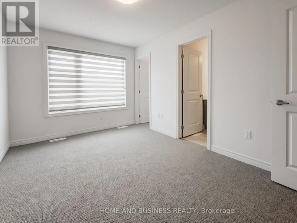
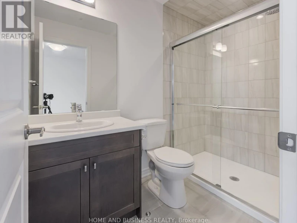
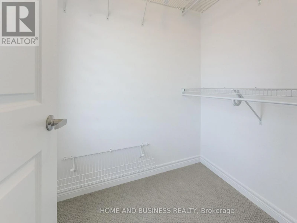
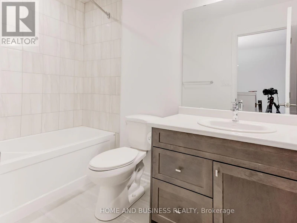
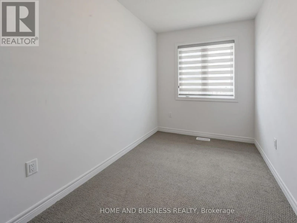
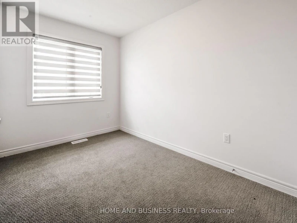
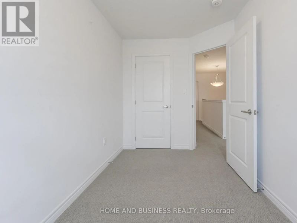
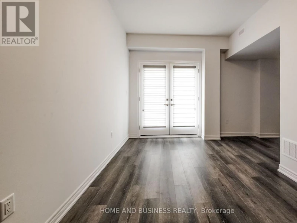
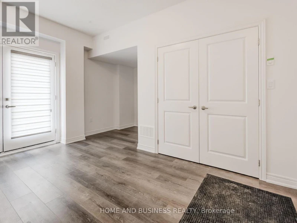
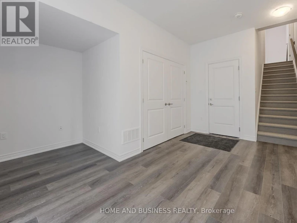
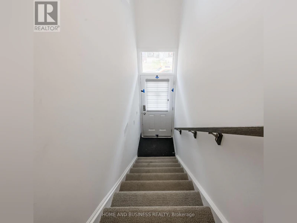
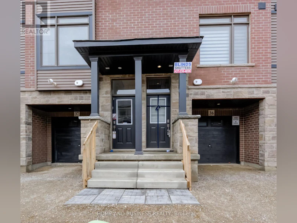
Welcome to this beautifully maintained townhouse in the highly sought-after community of Paris, Ontario. Built in 2023, this modern three-storey home offers a perfect balance of style, comfort, and functionality.Featuring 3 bedrooms and 2.5 bathrooms, the home is thoughtfully designed for comfortable everyday living. The ground and main floors showcase elegant hardwood style flooring, while the upper level and stairs are finished with soft carpeting, creating a warm and quiet retreat.The bright, open-concept main level is ideal for both relaxing and entertaining, featuring a contemporary kitchen with stainless steel appliances, a ceramic backsplash, and convenient access to a private balcony. The living area is enhanced with pot lights, adding a modern touch and welcoming atmosphere.The spacious primary bedroom includes a walk-in closet and a private 3-piece ensuite with a walk-in shower. Additional highlights include main-level laundry, interior garage access, a finished lower level that can be used as a home office, gym, or recreation space, and a convenient powder room for guests.Parking is available for two vehicles with a garage and driveway. Located close to schools, parks, shopping, restaurants, and everyday amenities, this home offers the perfect blend of small-town charm and modern convenience.Please note: Tenant is responsible for utilities, as well as the monthly rental fees for the Heat Recovery Ventilator (HRV) ($31.25) and hot water tank ($52.27). (id:63626)


Home facts and features

Property overview
Type
Townhouse
Bedrooms
3
Full Bathrooms
2
Partial Bathrooms
1
Some sweet, suite features
Appliances
Blinds
Parking Spaces
2
Air Conditioner
Yes
Restrictions
Pets
Contact the Manager for information
Property details
Days on REW
1 Days
Property Views
0
MLS® Number
X13885484
Source
Canadian Real Estate Association
Schools nearby
Cobblestone School
  • Public
  • JK - 8
Sacred Heart School
  • Catholic
  • JK - 8
Paris Central Public School
  • Public
  • JK - 8
Paris District High School
  • Public
  • 9 - 12
Holy Family School
  • Catholic
  • JK - 8
North Ward School
  • Public
  • JK - 8
School catchments and distances are intended to be used as reference only. To verify enrolment eligibility for a property, contact the school directly.Report Incorrect Info
Check availability
Property Manager
HOME AND BUSINESS REALTY

View Phone

Move in Date

This site is protected by reCAPTCHA and the Google Privacy Policy and Terms of Service apply.

By proceeding, you consent to receive communications using the methods provided, from REW.ca and our partners about your inquiry and other home-related matters to assist you in your search, but not as a condition of any purchase. Please note that our agent partners are not affiliated with REW Realty.
Other rentals in the area
1-65 Broadway Street W, Brant, ON, N3L 2S7
$2,550
1 - 65 Broadway Street W
  • Brant
  • 3 bd
  • 2 ba
  • 70 x 0
31 George Brier Drive W, Brant, ON, N3L 0L1
$2,450/month
31 W George Brier Drive
  • Brant
  • 3 bd
  • 3 ba
  • 1500 - 2000 sf
10 Chapman Road, Brant, ON, N3L 0R6
$2,695/month
10 Chapman Road
  • Brant
  • 3 bd
  • 3 ba
  • 1800 sf
32-1 Tom Brown Drive, Brant, ON, N3L 0H8
$2,400/month
32 - 1 Tom Brown Drive
  • Brant
  • 3 bd
  • 3 ba
  • 1500 - 1999 sf
Looking for something new in Brant
Register Now
Riverbank Estates
1067 Rest Acres Road
  • Brant
  • Brant
  • Townhome
  • Move in TBA
Register Now
Expressions at Simply Grand
Rest Acres Road
  • Brant
  • Brant
  • Townhome
  • Move in 2023
Register Now
Paris Riverside
  • Brant
  • Brant
  • Single Family Home
  • Move in TBA
Register Now
St. George Village
West Beverly Street
  • Brant
  • Brant
  • Townhome
  • Move in TBA
We use cookies and other technologies for functionality, security, and to provide you with a personalized experience on our online services. By continuing to use our online services, you agree to our Privacy Policy and Terms of Use. For information on how to adjust your privacy settings, visit our Cookie Policy.
Dismiss